Vender tu casa
Valoración gratuita de tu hogar
Contacto
Cuéntenos sobre sus necesidades

3592 GRANDE TUSCANY WAY

Casa Vendido Recientemente
$1,442,000

BTC: 17.91749503

ETH: 592.92763158

Fecha de venta: 2025-10-24
114 días
4 camas
4 baños
4,632 sqft

Visión general

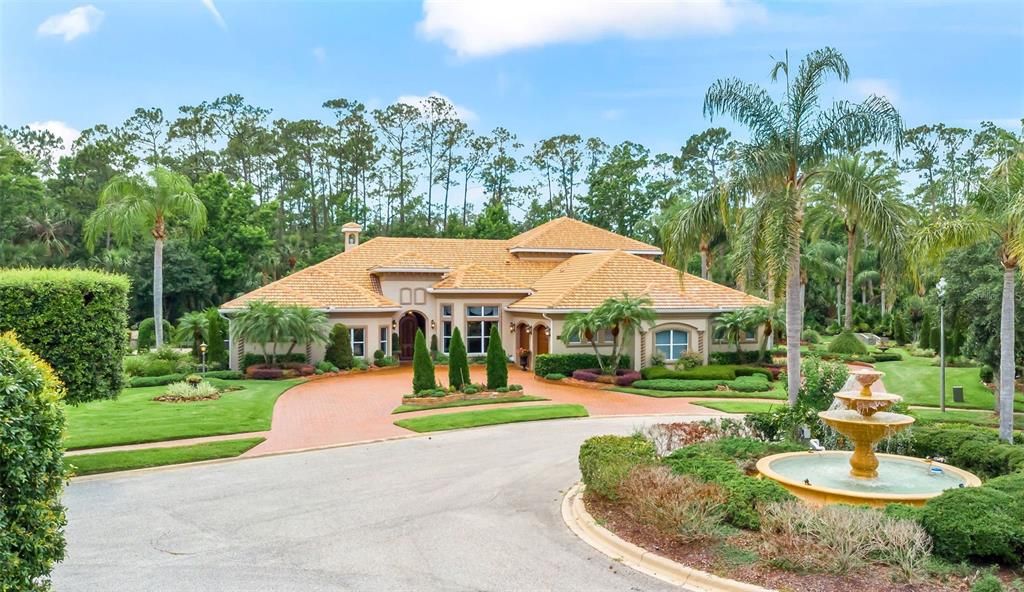
Have you wished for an opportunity to own one of the first and most prestigious estate residences in all of Venetian Bay, but hadn't yet found your chance?  Listed for the first time on the market is this truly luxurious residence that is an absolute symphony of style and grace. Custom built with tremendous care by the original owners, this Johnson Group estate home sits gracefully on one of the most private and coveted lots in the gated section of Venetian Bay known as Tuscany Reserve.  The home rests proudly on a private cul de sac, where you can hear the bubbling fountains and see the abundance of meticulously managed gardens and manicured landscaping.  Behind the home is not only an estate-sized pool and pavered pool deck area with a gas summer kitchen, but you will also find the home is perched on a wooded preserve, allowing you all the privacy you expect in a distinguished neighborhood.  As you drive up the circular drive to the front, you are greeted by a magnificent wooden entry door that leads you to more than 4,600 square feet of living area under air.  When you enter the living room, your eye is taken to the amazing, customized columns, the coffered ceilings, the wood beams, numerous elegant blinds and window treatments and luxurious silk drapes.  The living area is abundant yet intimate and comfortable, featuring built-in display cabinets, voluminous windows, and French doors leading to the outdoor, fully covered and screened entertaining areas and the dramatic and elegant pool.  The fully open and split floor plan offers a chef's kitchen open to the living and dining rooms, as well as a very functional butler's pantry area with an ice maker and beverage center.  The kitchen features a separate breakfast dining area overlooking the pool, a gas stove with a dramatic hood vent, a built-in refrigerator, beautiful wood cabinets, stainless appliances, sparkling granite, an island and breakfast bar style seating - and even a pot filler and a walk-in pantry.  The home also features a formal dining area and a dedicated office, each with its own unique and very meticulous paint and textural style, as well as dramatically beautiful woodwork and window treatments.  With an open & split floor plan, this spacious four-bedroom, four-bathroom home, with a separate, dedicated office, offers a wealth of options for entertaining and also privacy and a good flow for guests to visit.  As you pass the custom wood paneled library/reading nook area, you will see the stairs leading to the second-floor wing, which offers a private guest room and bath, as well as a large room to be used as a den, game room, exercise room, oversized office, home theater area and more.  From the second story, you also have a perfect view of the pool and spa, the preserve and a water view, as well.  The Owners' bedroom with gorgeous, coffered ceilings and an en-suite bath is complete with a Roman tub, an enormous walk-in shower, and a large walk-in closet.  Add to this the three additional, large bedrooms and additional, three full baths, and you have space to hosts guests or for a large family or extended family arrangement.  The garage offers room for four cars easily. This home has been updated with three brand-new A/C systems (2025), two brand-new hot water heaters (2025), a 45kw wired full house generator, two 250 gallon propane tanks, and a very secure safe room which was a Johnson Group hallmark!

Ubicación

Detalles

Tipo:
Residential
Estacionamiento:
Sin datos
Año de construcción:
2005
Lote:
0.50 Hectáreas
Calefacción:
Central
precio por sq. medidor:
$356
Enfriamiento:
Central Air / Mini-Split Unit(s)
HOA:
$900

Destacados

Annual tax
$8,988
2024
HOA
$900/yr
Pool
Heated
Garage
4 car garage
Pets
Allowed
Más hechos y características
  • Piso

    • Carpet

    • Tile

    Calefacción

    • Central

    Enfriamiento

    • Central Air

    • Mini-Split Unit(s)

    Accesorios

    • Convection Oven

    • Dishwasher

    • Disposal

    • Dryer

    • Ice Maker

    • Microwave

    • Range

    • Refrigerator

    • Washer

    • Wine Refrigerator

    Otras características interiores

    • Built-in Features

    • Ceiling Fan(s)

    • Central Vacuum

    • Eating Space In Kitchen

    • Open Floorplan

    • Split Bedroom

    • Walk-In Closet(s)

    • Wet Bar

    Dormitorios y baños

    • Dormitorios: 4

    • Baños completos: 4

  • Propiedad

    • Pisos: Two

    • Piscina Privada: Si

    • Características Exteriores: Balcony / Courtyard / Outdoor Kitchen

    Lote

    • Lote: 0.50 Hectáreas

    Otra Información de Propiedad

    • Número de Parcela: 730606001550

    • Zonificación: PUD

  • Tipo y estilo

    • Tipo de propiedad: Residential

    • Subtipo de propiedad: Single Family Residence

  • Utilidad

    • Cable Available

    • Electricity Connected

    • Propane

    • Sewer Connected

    • Water Connected

  • Otra información financiera

    • HOA: $900

    • Frecuencia HOA: Annually

    • Importe anual de impuestos: $8,988

  • Detalles de la fuente

    • MLS ID: V4943061

    Otros hechos

    • Materiales de construcción: Block / Stucco

    • Detalles de la fundación: Slab

    • Características de lavandería: Electric Dryer Hookup / Washer Hookup

    • Características de la piscina: Heated / In Ground / Salt Water / Screen Enclosure

    • Caras de dirección: East

    • Espacios de garaje: 4

    • Garaje adjunto: Si

    • Garaje: Si

    • Salón: 4632

    • Fuente de agua: Public

    • Nombre de subdivisión: VENETIAN BAY PH 1A

Consulta privada
Habla con el asesor de este inmueble.
Planos, documentos del HOA, comparables off-market, agendar una visita privada — un solo mensaje directo al especialista local.

Más como esta

Vendido Recientemente
$1,400,000
Casa
4 camas · 4 baños · 4,058 sqft
VENETIAN BAY PH 02 UN 01, NEW SMYRNA BEACH
2807 PARADISO COURT
Vendido Recientemente
$1,197,500
Casa
8 camas · 5 baños · 8,076 sqft
GLEN EAGLES SPRUCE CREEK, PORT ORANGE
1776 ROSCOE TURNER TRAIL
Vendido Recientemente
$1,300,000
Casa
4 camas · 3 baños · 3,003 sqft
SPRUCE CREEK UNIT 02D, PORT ORANGE
1807 ROSCOE TURNER TRAIL
Nuevo
Vendido Recientemente
$1,649,900
Casa
3 camas · 3 baños · 2,603 sqft
SPRUCE CREEK FLY IN, PORT ORANGE
2012 COCHRAN COURT
Nuevo
Vendido Recientemente
$1,499,000
Casa
4 camas · 3 baños · 3,694 sqft
FORD SUB, NEW SMYRNA BEACH
500 N SAMSULA DRIVE
Nuevo
Vendido Recientemente
$1,440,000
Casa
4 camas · 4 baños · 3,072 sqft
VENETIAN BAY PH 02 UN 01, NEW SMYRNA BEACH
2921 LINARI COURT
Nuevo
Vendido Recientemente
$1,075,000
Casa
4 camas · 3 baños · 3,980 sqft
Venetian Bay Ph 02 Unit 01, NEW SMYRNA BEACH
263 Portofino BOULEVARD
Nuevo
Vendido Recientemente
$1,290,000
Casa
5 camas · 4 baños · 5,086 sqft
FOUR SEASONS SPUCE CRK PH 02, PORT ORANGE
1844 SUMMER GREEN DRIVE

Mercado cerca de esta dirección

Conteos en vivo en la misma zona.
Ver todo

The multiple listing information is provided by the Stellar MLS from a copyrighted compilation of listings. The compilation of listings and each individual listing are ©2026-present Stellar MLS. All Rights Reserved. The information provided is for consumers' personal, noncommercial use and may not be used for any purpose other than to identify prospective properties consumers may be interested in purchasing. All properties are subject to prior sale or withdrawal. All information provided is deemed reliable but is not guaranteed accurate, and should be independently verified. Listing courtesy of: SIMPLY REAL ESTATE