
Vender tu casa
Valoración gratuita de tu hogar
Contacto
Cuéntenos sobre sus necesidades
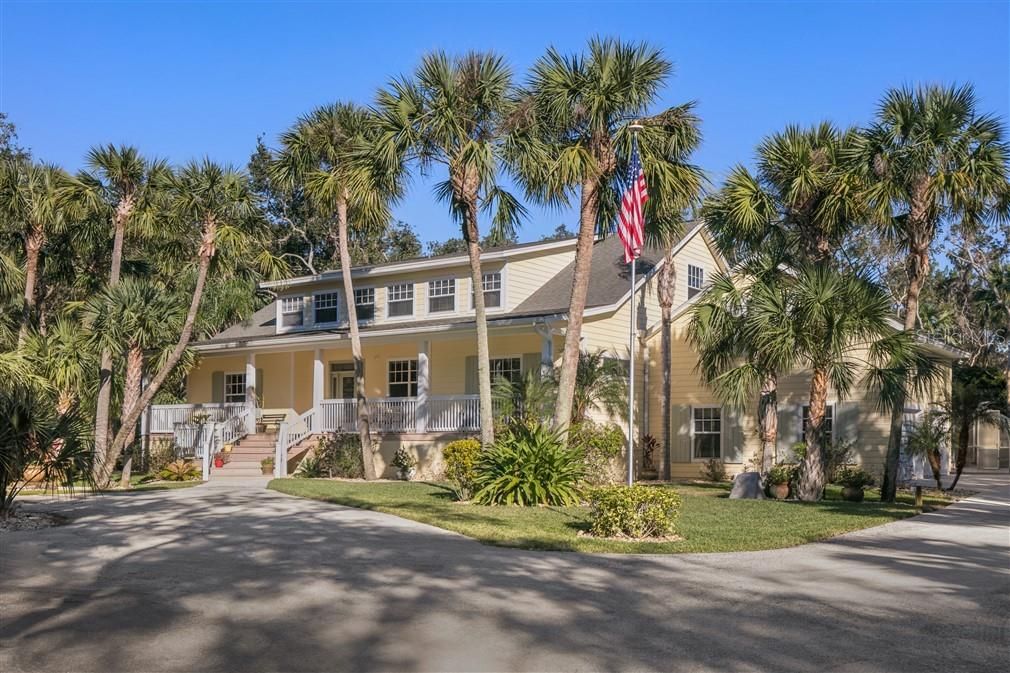
3594 S PARK AVENUE

Casa Vendido Recientemente
$599,900

BTC: 7.27327837

ETH: 226.37735849

Fecha de venta: 2020-03-02
176 días
4 camas
3 baños
4,507 sqft

Visión general

Sitting on a private, wooded one-acre lot, this one-of-a-kind, 4507 sq. ft., Southern Country Estate is breathtaking. Situated behind custom iron security gates and boasting a large circular drive, this home has so much to offer! Beauty and charm on the inside with scraped wood flooring, custom built library shelves, warm wood cabinetry throughout, crown molding, 5-inch baseboards and a calming color palette. Function and Fun on the outside with a large front porch for relaxing, a poolside, covered deck space with, fridge, tv & Bose speakers, gorgeous salt water heated pool and spa, and an AMAZING outdoor, stone accented kitchen equipped with a stainless smoker and a top of the line Italian Pizza Oven, all contained under a large screen enclosure! Safety and security features include a home security system with CCTV/DVR, and for those bouts of lost power a 12.5 KW generator. The fun and function continues on the inside with a home theater/game room (73" big screen TV), bonus room currently serving as the owner's gym. 4 bedrooms and 3 full baths and 2 half baths round out the space. Other notable features include a master walk in closet that is more like a walk in ROOM, custom blinds throughout, a water softener and water purifier. Entertain, live, play! It doesn't get any better than this!

Ubicación

Detalles

Tipo:
Residential
Estacionamiento:
Circular Driveway / Driveway / Garage Door Opener / Garage Faces Side / Off Street
Año de construcción:
2005
Lote:
1.00 Hectáreas
Calefacción:
Propane
precio por sq. medidor:
$133
Enfriamiento:
Central Air
HOA:
Sin datos

Destacados

Annual tax
$3,352
2018
Pool
Heated
View
Trees/Woods
Garage
2 car garage
Más hechos y características
  • Piso

    • Carpet

    • Laminate

    • Tile

    • Hardwood

    Calefacción

    • Propane

    Enfriamiento

    • Central Air

    Accesorios

    • Bar Fridge

    • Convection Oven

    • Cooktop

    • Dishwasher

    • Disposal

    • Dryer

    • Electric Water Heater

    • Freezer

    • Microwave

    • Range Hood

    • Refrigerator

    • Washer

    • Water Filtration System

    • Water Softener

    Otras características interiores

    • Built-in Features

    • Ceiling Fan(s)

    • Central Vacuum

    • Crown Molding

    • Eating Space In Kitchen

    • Kitchen/Family Room Combo

    • Primary Bedroom Main Floor

    • Solid Wood Cabinets

    • Walk-In Closet(s)

    • Window Treatments

    Dormitorios y baños

    • Dormitorios: 4

    • Baños: 2

    • Baños completos: 3

  • Estacionamiento

    • Circular Driveway

    • Driveway

    • Garage Door Opener

    • Garage Faces Side

    • Off Street

    Propiedad

    • Pisos: Two

    • Piscina Privada: Si

    • Características Exteriores: Irrigation System / Outdoor Grill / Outdoor Kitchen / Rain Gutters

    Lote

    • Lote: 1.00 Hectáreas

    Otra Información de Propiedad

    • Número de Parcela: 223517AV00000.00110.03

    • Zonificación: 0110

  • Tipo y estilo

    • Tipo de propiedad: Residential

    • Subtipo de propiedad: Single Family Residence

  • Utilidad

    • Cable Available

    • Electricity Available

    • Electricity Connected

    • Phone Available

    • Propane

    • Water Available

  • Otra información financiera

    • Importe anual de impuestos: $3,353

  • Detalles de la fuente

    • MLS ID: S5022687

    Otros hechos

    • Materiales de construcción: Wood Frame

    • Detalles de la fundación: Crawlspace / Slab

    • Características de lavandería: Inside / Laundry Room

    • Características del patio y el porche: Deck / Front Porch / Patio / Rear Porch

    • Características de la piscina: Heated / In Ground / Lighting / Screen Enclosure

    • Características de la ventana: Blinds

    • Caras de dirección: West

    • Espacios de garaje: 2

    • Garaje adjunto: Si

    • Garaje: Si

    • Salón: 4507

    • Fuente de agua: None

    • Nombre de subdivisión: TITUSVILLE FRUIT & FARM LAND CO

Consulta privada
Habla con el asesor de este inmueble.
Planos, documentos del HOA, comparables off-market, agendar una visita privada — un solo mensaje directo al especialista local.

Más como esta

4460 Bethany Lane, Titusville FL 32780
Vendido Recientemente
$452,500
Casa
3 camas · 2 baños · 2,348 sqft
SANCTUARY II PHASE ONE, Titusville
4460 Bethany Lane, Titusville FL 32780
415 S Carpenter Road, Titusville FL 32796
Vendido Recientemente
$580,000
Casa
4 camas · 3 baños · 3,143 sqft
None, Titusville
415 S Carpenter Road, Titusville FL 32796
Vendido Recientemente
$425,900
Casa
4 camas · 4 baños · 4,196 sqft
RAMBLING ACRES WEST, TITUSVILLE
1501 TALON COURT

Mercado cerca de esta dirección

Conteos en vivo en la misma zona.
Ver todo

The multiple listing information is provided by the Stellar MLS from a copyrighted compilation of listings. The compilation of listings and each individual listing are ©2026-present Stellar MLS. All Rights Reserved. The information provided is for consumers' personal, noncommercial use and may not be used for any purpose other than to identify prospective properties consumers may be interested in purchasing. All properties are subject to prior sale or withdrawal. All information provided is deemed reliable but is not guaranteed accurate, and should be independently verified. Listing courtesy of: ELLINGSON PROPERTIES LLC
