Vender tu casa
Valoración gratuita de tu hogar
Contacto
Cuéntenos sobre sus necesidades
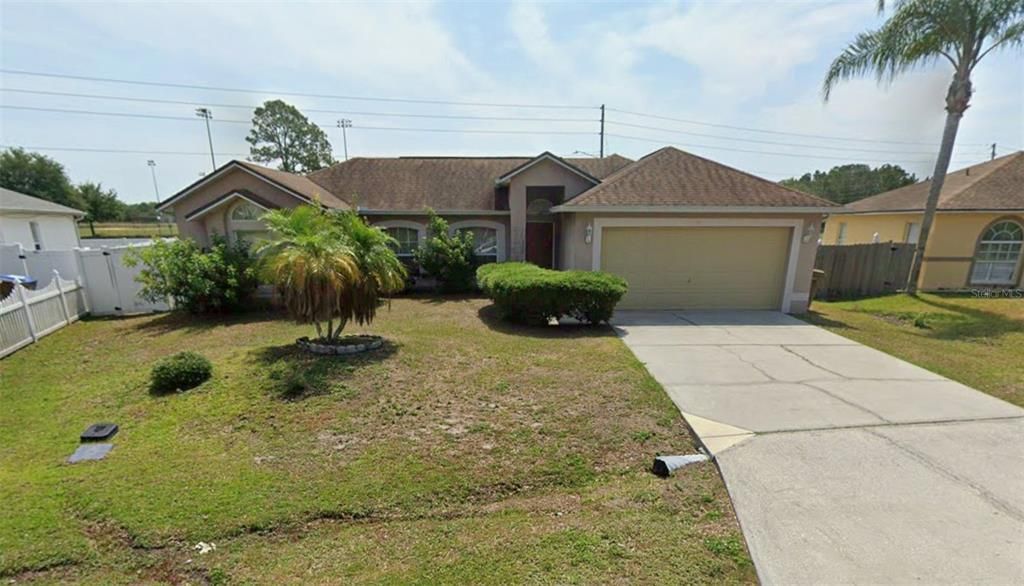
36 BRADFORD COURT

Casa En Venta
$300,000

BTC: 4.63535229

ETH: 157.67565067

4 días
4 camas
2 baños
1,828 sqft

Visión general

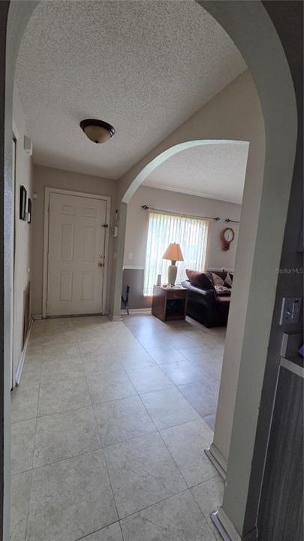
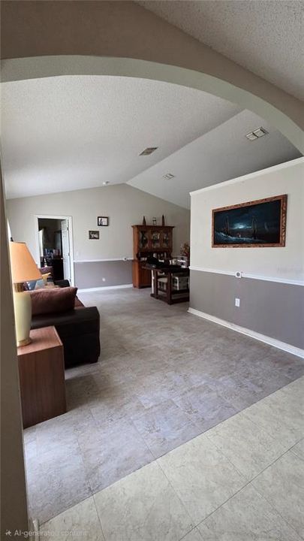
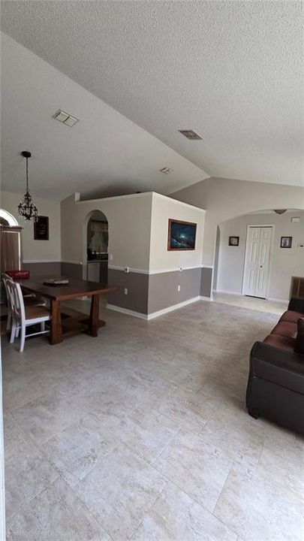
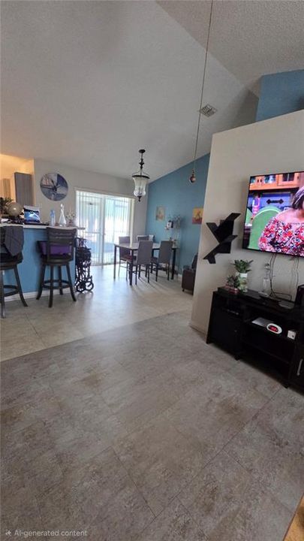
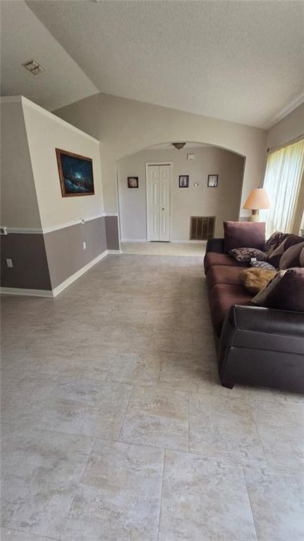
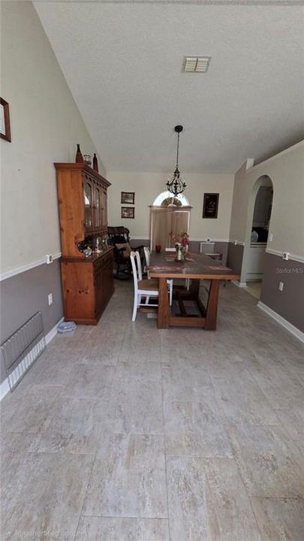
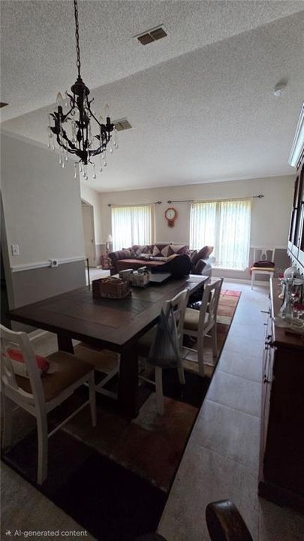
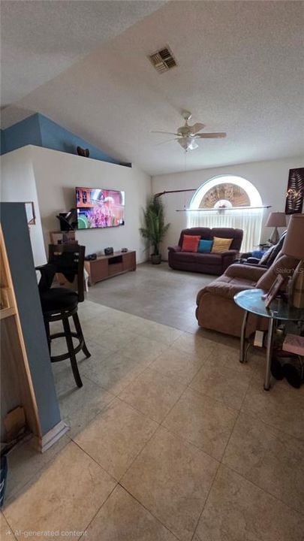
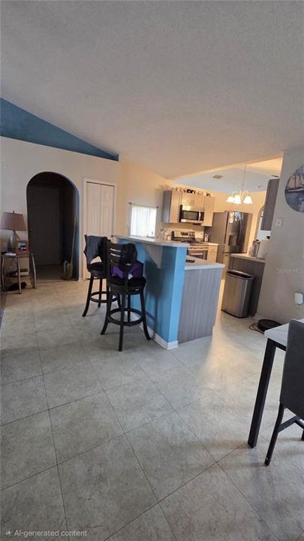
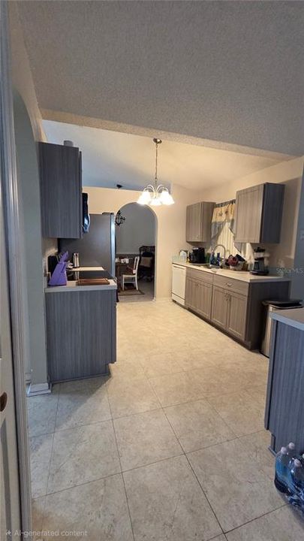
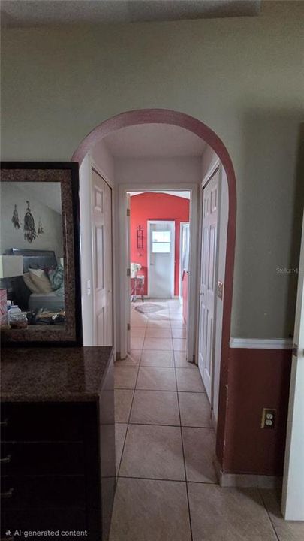
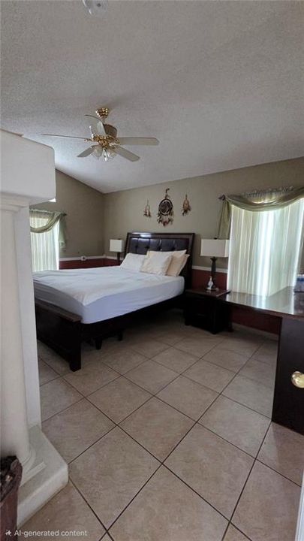
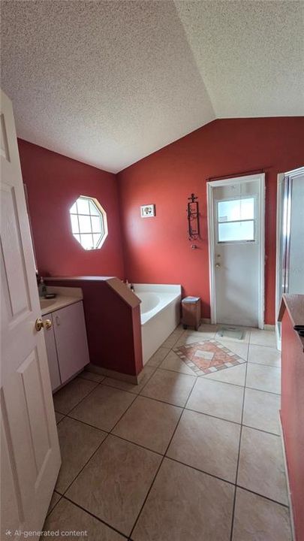
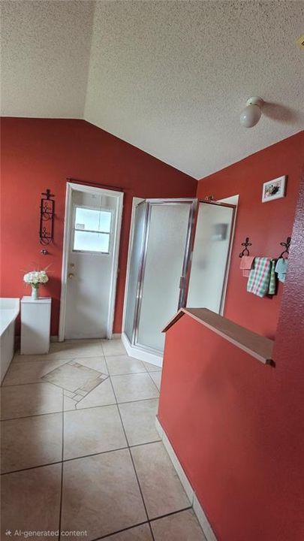
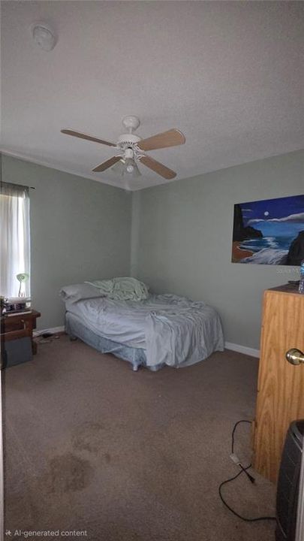
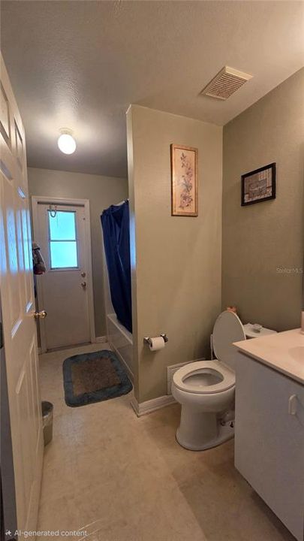
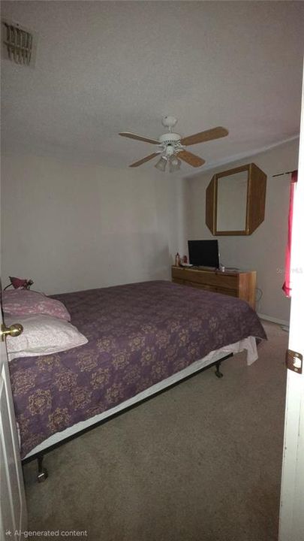
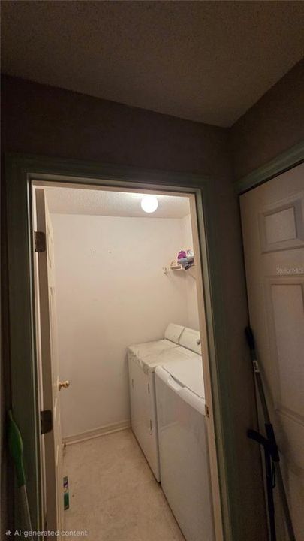
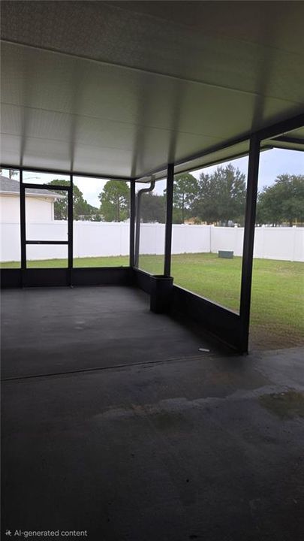
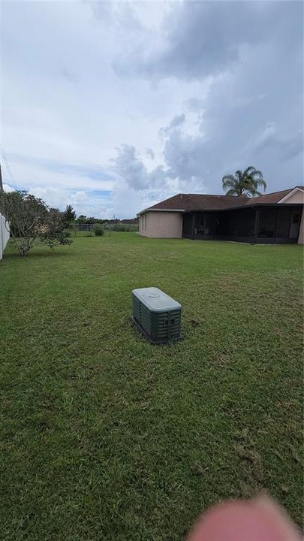
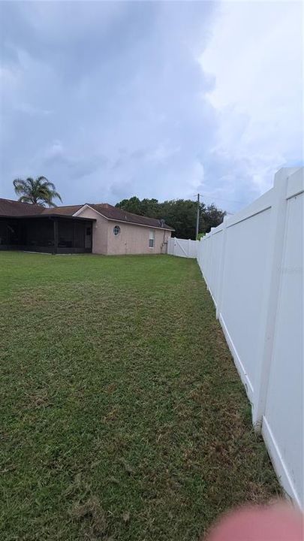
Welcome to this well-maintained 3-bedroom, 2-bathroom home in the desirable Poinciana Village community of Kissimmee, Florida. Designed for comfortable everyday living, this home features tile flooring throughout the main living areas and carpeted bedrooms, along with ceiling fans in all bedrooms. The spacious living room showcases high ceilings, creating an open and inviting atmosphere. The kitchen offers a functional island with seating, making it a great space for casual dining and entertaining. The primary suite features a walk-in closet and private ensuite bathroom complete with a relaxing garden tub and separate shower. A separate laundry room and two-car garage add convenience and functionality. Step outside to the screened-in patio overlooking the large, fully fenced backyard—an ideal setting for enjoying Florida's outdoor lifestyle, entertaining guests, or simply relaxing at home. Location is another highlight. The property is adjacent to Deerwood Park and conveniently close to Charlie Wheeler Community Park and the Huckleberry Island Trailhead, offering opportunities for recreation and outdoor activities. Discovery Intermediate School is located near the front entrance of the community. You'll also enjoy an easy commute to everyday conveniences, including Sprouts Farmers Market, Walmart Supercenter, HCA Florida Hospital, and Crunch Fitness. Whether you're looking for a comfortable primary residence or an investment opportunity, this Poinciana Village home offers space, convenience, and a great Kissimmee location. Schedule your private showing today!

Ubicación

Detalles

Tipo:
Residential
Estacionamiento:
Driveway / Garage Door Opener
Año de construcción:
1999
Lote:
0.24 Hectáreas
Calefacción:
Central
precio por sq. medidor:
$164
Enfriamiento:
Central Air
HOA:
$100

Valuation

Our model vs. what's actually selling nearby.
Estimate
$297,450
$198K – $382K
Confidence Low
List vs. estimate
At estimate
List $300,000 · +0.9%
List is in line with recent comparable activity.
Price per sq ft
$164
-19.4% vs. city median $203
Based on
18 MLS comparables
Median of recent comparable listings. Sold comps use closing price, active listings use list price.

Destacados

Annual tax
$1,638
2025
HOA
$100/mo
Garage
2 car garage
Pets
Allowed
Más hechos y características
  • Piso

    • Carpet

    • Tile

    Calefacción

    • Central

    Enfriamiento

    • Central Air

    Accesorios

    • Dishwasher

    • Disposal

    • Dryer

    • Range

    • Refrigerator

    • Washer

    Otras características interiores

    • Ceiling Fan(s)

    • Eating Space In Kitchen

    • High Ceilings

    • Kitchen/Family Room Combo

    • Living Room/Dining Room Combo

    • Open Floorplan

    • Primary Bedroom Main Floor

    • Solid Surface Counters

    • Solid Wood Cabinets

    • Thermostat

    • Walk-In Closet(s)

    Dormitorios y baños

    • Dormitorios: 4

    • Baños completos: 2

  • Estacionamiento

    • Driveway

    • Garage Door Opener

    Propiedad

    • Pisos: One

    • Características Exteriores: Lighting / Private Mailbox / Private Yard / Sliding Doors

    Lote

    • Lote: 0.24 Hectáreas

    Otra Información de Propiedad

    • Número de Parcela: 252628611212620050

    • Zonificación: OPUD

  • Tipo y estilo

    • Tipo de propiedad: Residential

    • Subtipo de propiedad: Single Family Residence

  • Utilidad

    • Cable Available

    • Electricity Connected

    • Public

    • Sewer Connected

    • Water Connected

  • Otra información financiera

    • HOA: $100

    • Frecuencia HOA: Monthly

    • Importe anual de impuestos: $1,638

  • Detalles de la fuente

    • MLS ID: S5155464

    Otros hechos

    • Materiales de construcción: Block / Concrete / Stucco

    • Detalles de la fundación: Slab

    • Características de lavandería: Electric Dryer Hookup / Laundry Room / Washer Hookup

    • Características del patio y el porche: Rear Porch / Screened

    • Caras de dirección: East

    • Espacios de garaje: 2

    • Garaje adjunto: Si

    • Garaje: Si

    • Salón: 1828

    • Fuente de agua: Public

    • Nombre de subdivisión: POINCIANA VILLAGE 2 NBHD 3

Consulta privada
Habla con el asesor de este inmueble.
Planos, documentos del HOA, comparables off-market, agendar una visita privada — un solo mensaje directo al especialista local.

Más como esta

En Venta
$265,000
Casa
3 camas · 2 baños · 1,322 sqft
POINCIANA VILLAGE 2 NBHD 1, KISSIMMEE
1014 DEDDINGTON PLACE
En Venta
$330,000
Casa
4 camas · 2 baños · 2,350 sqft
POINCIANA VILLAGE 2 NBHD 1, KISSIMMEE
925 STOCKPORT DRIVE
En Venta
$314,000
Casa
3 camas · 2 baños · 1,590 sqft
SOLIVITA PH 7D, POINCIANA
1055 HARBOR RIDGE DRIVE
En Venta
$261,000
Casa
2 camas · 2 baños · 1,353 sqft
SOLIVITA PH, POINCIANA
3491 S FALLBROOK DRIVE S
Nuevo
En Venta
$309,900
Casa
4 camas · 3 baños · 1,854 sqft
OAKS AT CYPRESS WOODS REP THE, KISSIMMEE
566 OAK BRANCH CIRCLE
Nuevo
En Venta
$385,000
Casa
4 camas · 3 baños · 2,576 sqft
DORAL POINTE UNIT 2, KISSIMMEE
3087 POINTE PLACE AVENUE
Nuevo
En Venta
$325,000
Casa
3 camas · 2 baños · 1,514 sqft
FIELDSTONE AT CYPRESS WOODS WEST, KISSIMMEE
411 BLUE LAKE CIRCLE
Nuevo
En Venta
$334,990
Casa
2 camas · 2 baños · 1,713 sqft
WESTVIEW 45S AA, KISSIMMEE
4476 OCHOS RIOS PLACE

Mercado cerca de esta dirección

Conteos en vivo en la misma zona.
Ver todo

The multiple listing information is provided by the Stellar MLS from a copyrighted compilation of listings. The compilation of listings and each individual listing are ©2026-present Stellar MLS. All Rights Reserved. The information provided is for consumers' personal, noncommercial use and may not be used for any purpose other than to identify prospective properties consumers may be interested in purchasing. All properties are subject to prior sale or withdrawal. All information provided is deemed reliable but is not guaranteed accurate, and should be independently verified. Listing courtesy of: LPT REALTY, LLC