Vender tu casa
Valoración gratuita de tu hogar
Contacto
Cuéntenos sobre sus necesidades

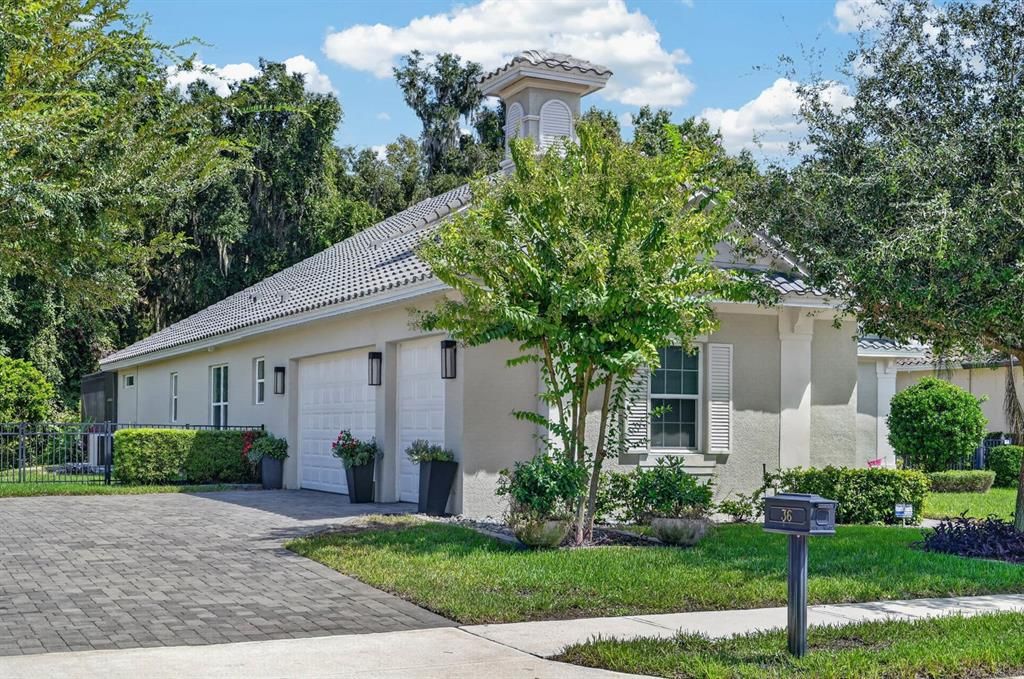
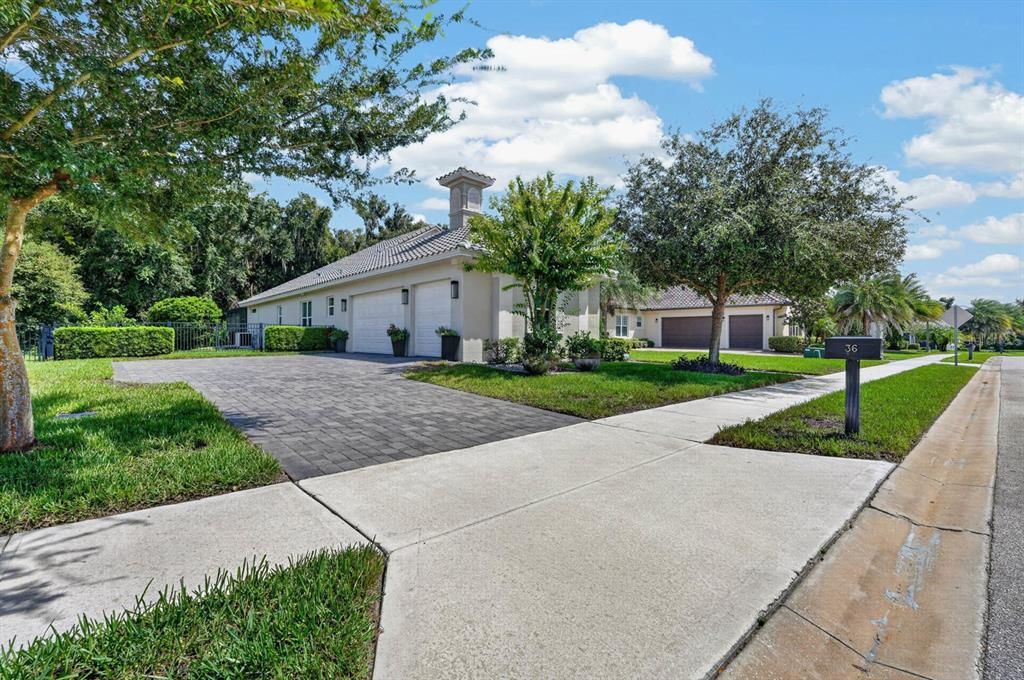
36 NEW WATER OAK DRIVE

Casa En Venta
$897,999

BTC: 10.69046429

ETH: 338.86754717

7 días
4 camas
3 baños
2,431 sqft

Visión general

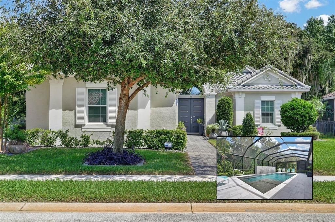
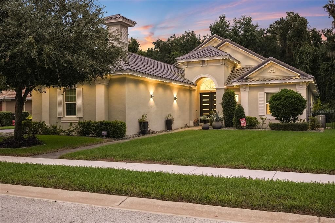
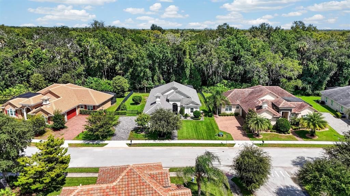
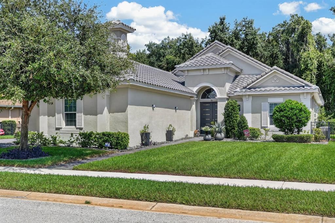
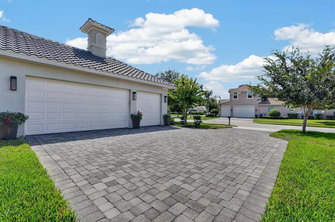
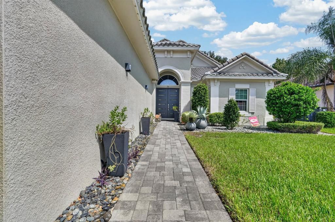
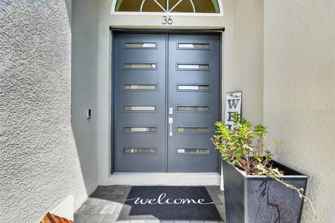
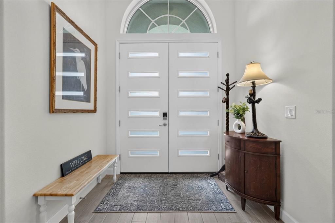
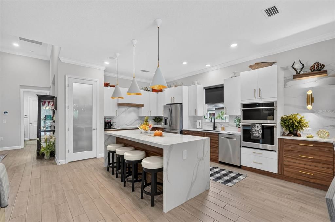
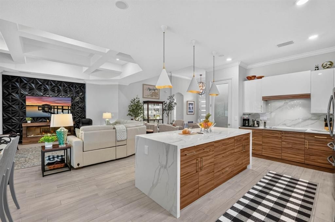
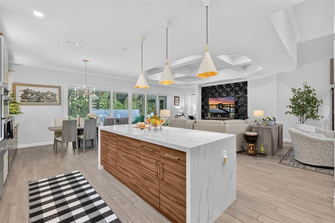
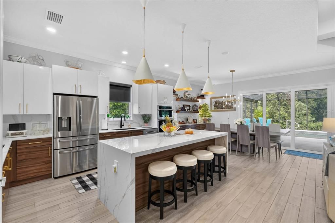
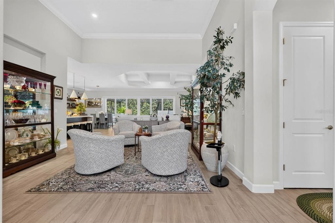
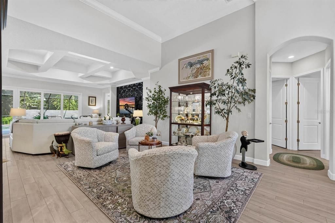
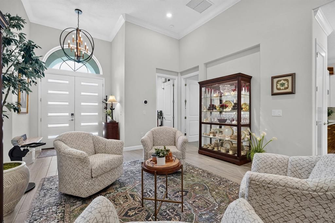
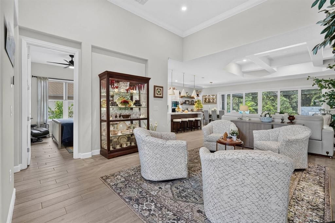
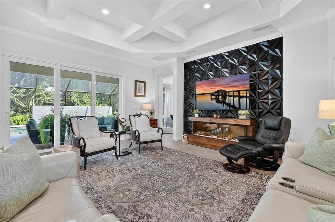
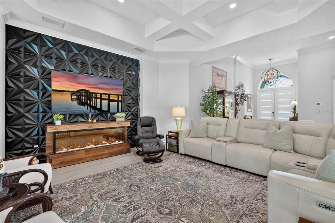
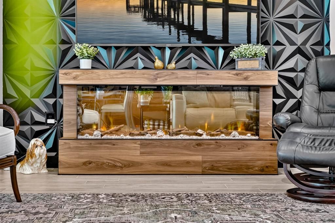
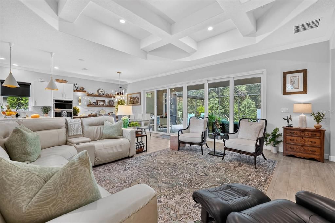
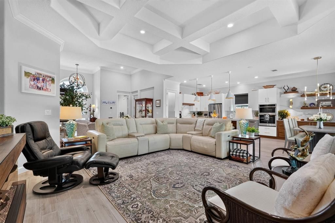
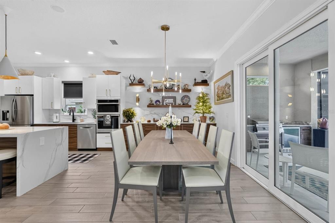
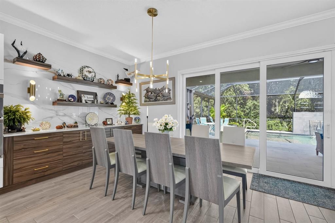
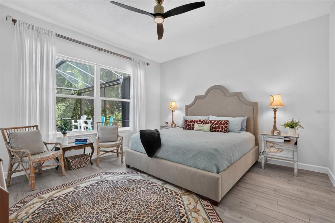
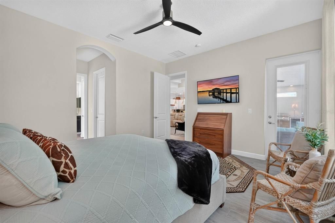
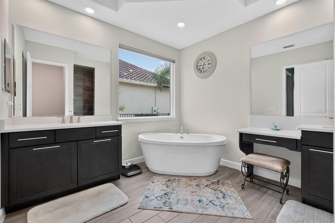
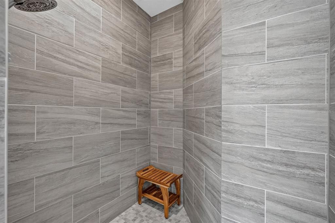
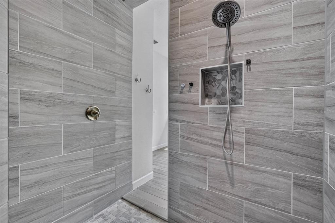
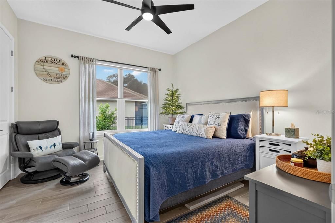
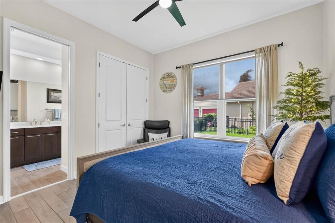
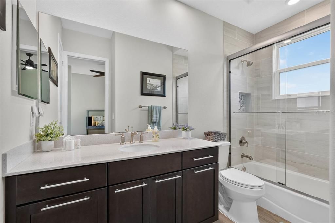
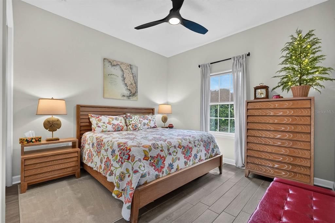
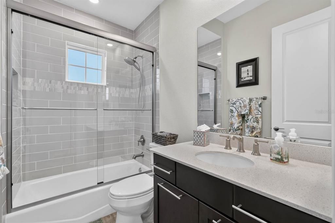
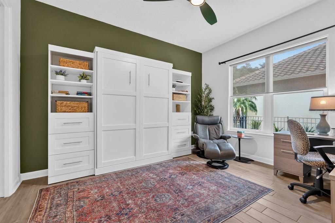
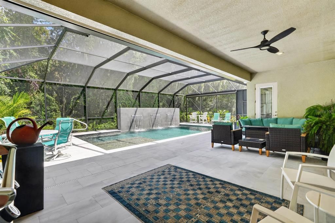
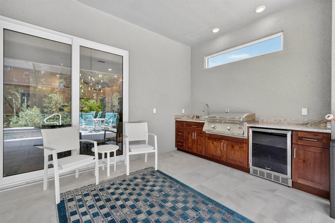
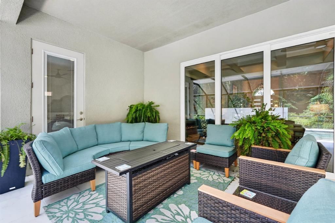
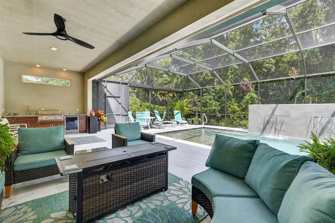
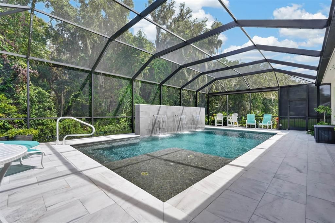
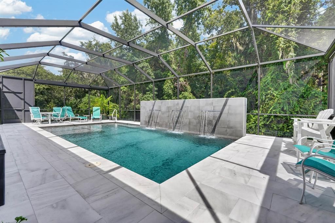
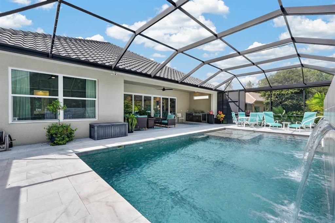
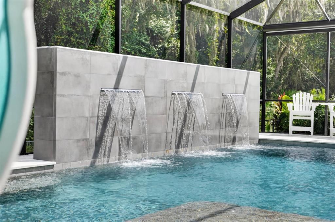
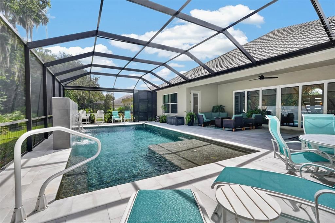
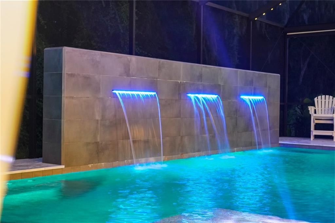
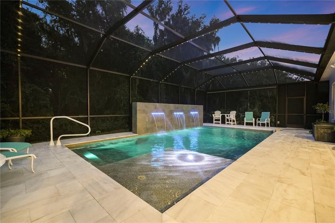
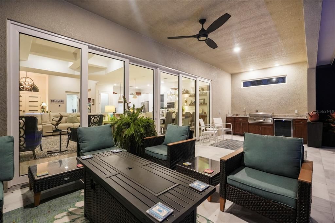
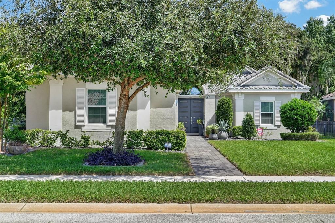
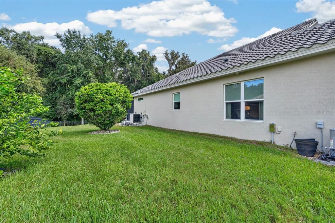
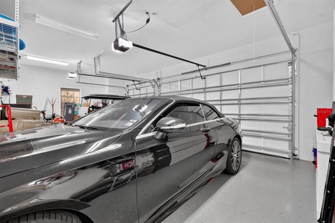
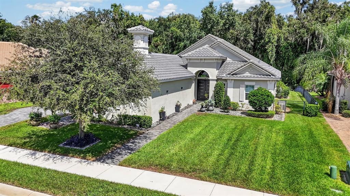
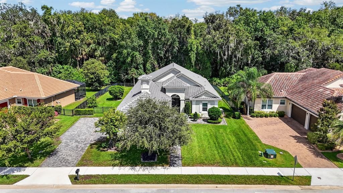
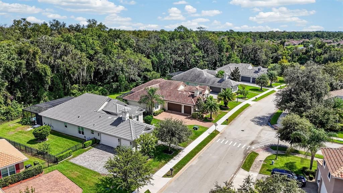
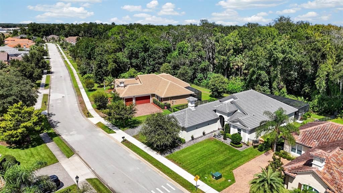
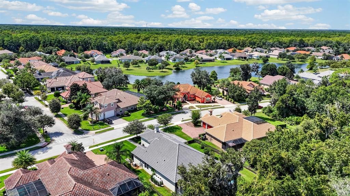
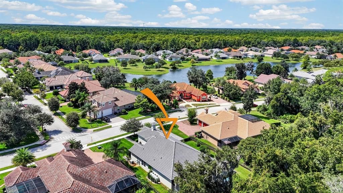
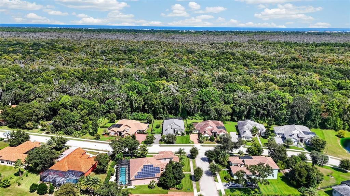
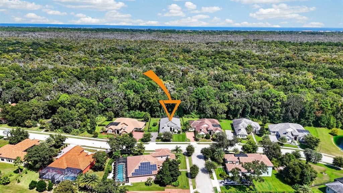
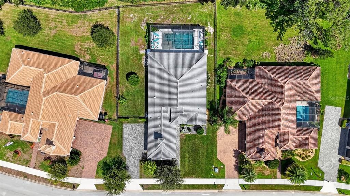
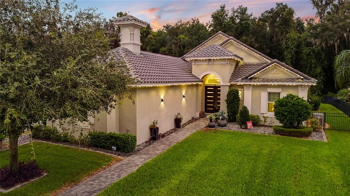
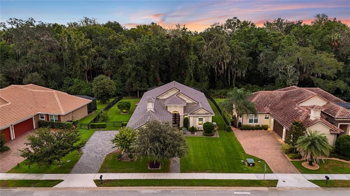
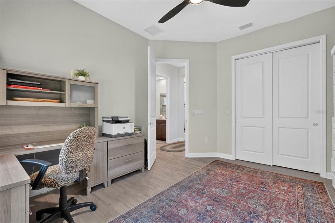
LUXURY LIVING MEETS RESORT-STYLE OUTDOOR LIVING! Built in 2020 and backing to the natural beauty of Graham Swamp preserve, this exceptional 4-bedroom, 3-bath, 3-car garage home offers 2,431 square feet of beautifully designed living space with an incredible sense of privacy and a level of finish that sets it apart. Step inside and the attention to detail is immediately apparent. The open-concept great room is anchored by a dramatic 12-foot coffered ceiling and a stunning Dimplex electric fireplace with custom feature wall. The heart of the home is the gorgeous kitchen, where a large island with waterfall-edge porcelain counters takes center stage. Beautiful cabinetry, matching porcelain backsplash and countertops create a seamless look, while extended cabinetry continues into the dining area for exceptional storage and visual impact. Wall ovens, upgraded appliances and a spacious closet pantry with frosted-glass door complete this impressive space. Throughout the home, 8-foot doors, crown molding, slow-close cabinetry and drawers, and tile flooring in every bedroom create a cohesive feel. Then the wall of sliders —and the Florida lifestyle begins. The great room opens to a spectacular private outdoor retreat featuring a covered patio and outdoor kitchen with granite counters, grill, refrigerator and wood cabinetry. Beyond is a beautiful, heated saltwater pool with sun shelf and spa-jet area, reaching approximately 6.5 feet at the deep end. The pool area is finished with sealed marble that stays cool underfoot, while electronic privacy roll-down shades on both sides of the screened enclosure allow you to create your own private oasis. A stunning outdoor feature wall with three fountains, illuminated with LED lighting, adds ambiance, while GEM lighting highlights the home and pool enclosure after sunset. The spacious primary suite continues the resort feel with direct access to the pool area, two walk-in closets and a luxurious ensuite featuring dual vanities, a beautiful soaking tub, oversized separate shower and private water closet. A second bedroom offers its own ensuite, making it ideal for guests. Two additional bedrooms provide flexibility, with one featuring a Murphy bed and an unusually deep closet for added storage. All bathrooms feature quartz countertops, while the guest baths offer tall vanities and glass-enclosed tub/shower combinations. And the upgrades continue beyond what meets the eye. A whole-house Kohler generator with four propane tanks provides peace of mind, while a whole-house water softener, alarm and camera system, keyless-entry lock, smart-home wiring and an electronic attic lift add convenience. The insulated attic has a finished floor, making seasonal storage easy. The 3-car garage features built-in shelving and a painted floor. Outside, enjoy a paver driveway and walkways, irrigation system, landscape lighting, wrought-iron fencing and surroundings that complement the private preserve backdrop. This is more than a beautifully finished home—it is a place designed for the way you want to live. Entertain inside or out, relax beside the pool, enjoy dinner under the covered patio, or simply open the sliders and let the peaceful preserve setting become part of your everyday view. All of this in Toscana, a gated community conveniently located off Old Kings Road with easy access to I-95, beaches, shopping and dining. Some homes are impressive. This one is an experience.

Ubicación

Detalles

Tipo:
Residential
Estacionamiento:
Driveway / Garage Faces Side / Golf Cart Garage / Off Street / Oversized
Año de construcción:
2020
Lote:
0.34 Hectáreas
Calefacción:
Central
precio por sq. medidor:
$369
Enfriamiento:
Central Air
HOA:
$396

Destacados

Annual tax
$11,675
2025
HOA
$396/qtr
Pool
Heated
View
Trees/Woods
Garage
3 car garage
Furnished
Negotiable
Pets
Allowed
Más hechos y características
  • Piso

    • Ceramic Tile

    Calefacción

    • Central

    Enfriamiento

    • Central Air

    Accesorios

    • Built-In Oven

    • Cooktop

    • Dishwasher

    • Disposal

    • Dryer

    • Electric Water Heater

    • Microwave

    • Range Hood

    • Refrigerator

    • Washer

    • Water Softener

    Otras características interiores

    • Ceiling Fan(s)

    • Coffered Ceiling(s)

    • Crown Molding

    • High Ceilings

    • Kitchen/Family Room Combo

    • Open Floorplan

    • Primary Bedroom Main Floor

    • Smart Home

    • Solid Surface Counters

    • Split Bedroom

    • Walk-In Closet(s)

    • Window Treatments

    Dormitorios y baños

    • Dormitorios: 4

    • Baños completos: 3

  • Estacionamiento

    • Driveway

    • Garage Faces Side

    • Golf Cart Garage

    • Off Street

    • Oversized

    Propiedad

    • Pisos: One

    • Piscina Privada: Si

    • Características Exteriores: Irrigation System / Lighting / Outdoor Kitchen / Private Mailbox / Rain Gutters / Sidewalk

    Lote

    • Lote: 0.34 Hectáreas

    Otra Información de Propiedad

    • Número de Parcela: 3311313061000400040

    • Zonificación: MPD

  • Tipo y estilo

    • Tipo de propiedad: Residential

    • Subtipo de propiedad: Single Family Residence

  • Utilidad

    • Propane

    • Public

  • Otra información financiera

    • HOA: $396

    • Frecuencia HOA: Quarterly

    • Importe anual de impuestos: $11,676

  • Detalles de la fuente

    • MLS ID: FC321676

    Otros hechos

    • Materiales de construcción: Block / Stucco

    • Detalles de la fundación: Slab

    • Características de la chimenea: Decorative / Electric / Living Room

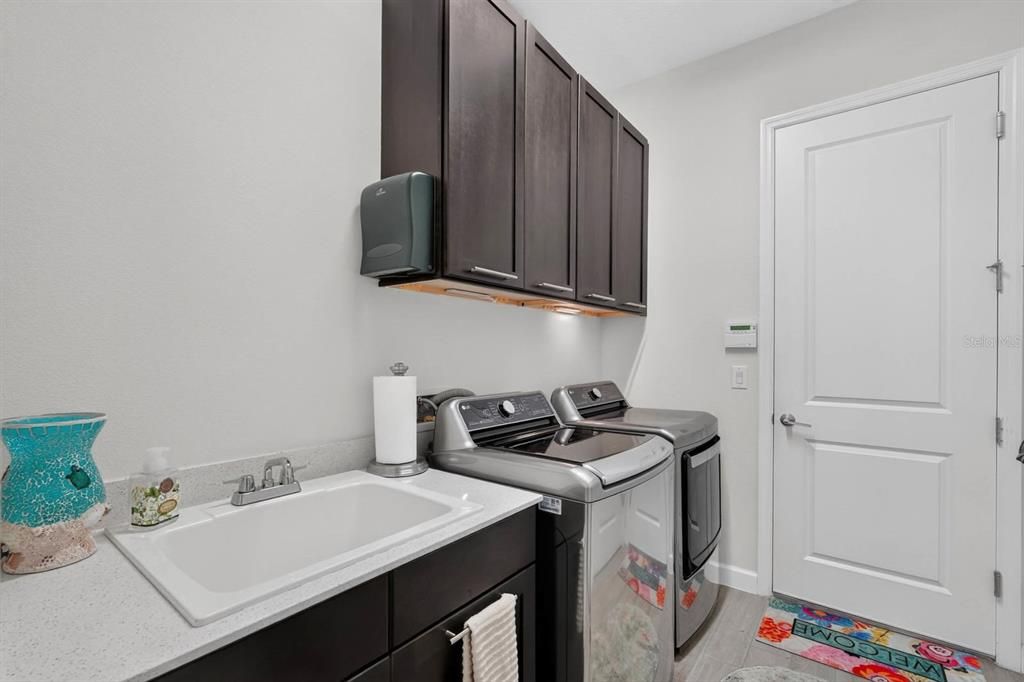
    • Características de lavandería: Inside / Laundry Room

    • Características del lote: Sidewalk

    • Características del patio y el porche: Covered / Screened

    • Características de la piscina: Heated

    • Características de la ventana: Shades / Window Treatments

    • Caras de dirección: North

    • Otras estructuras: Outdoor Kitchen

    • Estilo arquitectónico: Contemporary / Custom

    • Hogar: Si

    • Espacios de garaje: 3

    • Garaje adjunto: Si

    • Garaje: Si

    • Salón: 2431

    • Fuente de agua: Public

    • Nombre de subdivisión: HIDDEN LAKES PH II

Consulta privada
Habla con el asesor de este inmueble.
Planos, documentos del HOA, comparables off-market, agendar una visita privada — un solo mensaje directo al especialista local.
Más como esta

Nuevo
En Venta
$650,000
Casa
4 camas · 2 baños · 2,194 sqft
FRONT STREET/GRAND HAVEN PH 2, PALM COAST
77 LAGARE STREET
En Venta
$989,000
Casa
3 camas · 3 baños · 2,504 sqft
MARINA DEL PALMA, PALM COAST
19 DEL PALMA DRIVE
En Venta
$879,900
Casa
4 camas · 3 baños · 2,910 sqft
GRAND HAVEN, PALM COAST
17 GRANDVIEW DRIVE
En Venta
$865,000
Casa
3 camas · 2 baños · 2,020 sqft
MARINA DEL PALMA SUB, PALM COAST
2 DEL PALMA DRIVE
-$50K
En Venta
$799,000
Casa
4 camas · 3 baños · 2,377 sqft
TOSCANA, PALM COAST
132 NEW LEATHERWOOD DRIVE
-$21K
En Venta
$975,000
Casa
5 camas · 3 baños · 4,020 sqft
GRAND HAVEN, PALM COAST
92 LAGARE STREET
-$14K
En Venta
$635,000
Casa
3 camas · 3 baños · 1,839 sqft
MARINA DEL PALMA, Palm Coast
3 RIO VISTA DR, Palm Coast FL 32137
-$25K
En Venta
$949,900
Casa
4 camas · 3 baños · 2,744 sqft
HIDDEN LAKES WATER OAKS PH II, PALM COAST
38 NEW LEATHERWOOD DRIVE

Mercado cerca de esta dirección

Conteos en vivo en la misma zona.
Ver todo

The multiple listing information is provided by the Stellar MLS from a copyrighted compilation of listings. The compilation of listings and each individual listing are ©2026-present Stellar MLS. All Rights Reserved. The information provided is for consumers' personal, noncommercial use and may not be used for any purpose other than to identify prospective properties consumers may be interested in purchasing. All properties are subject to prior sale or withdrawal. All information provided is deemed reliable but is not guaranteed accurate, and should be independently verified. Listing courtesy of: BERKSHIRE HATHAWAY HOMESERVICE (FLORIDA PARK)