Vender tu casa
Valoración gratuita de tu hogar
Contacto
Cuéntenos sobre sus necesidades
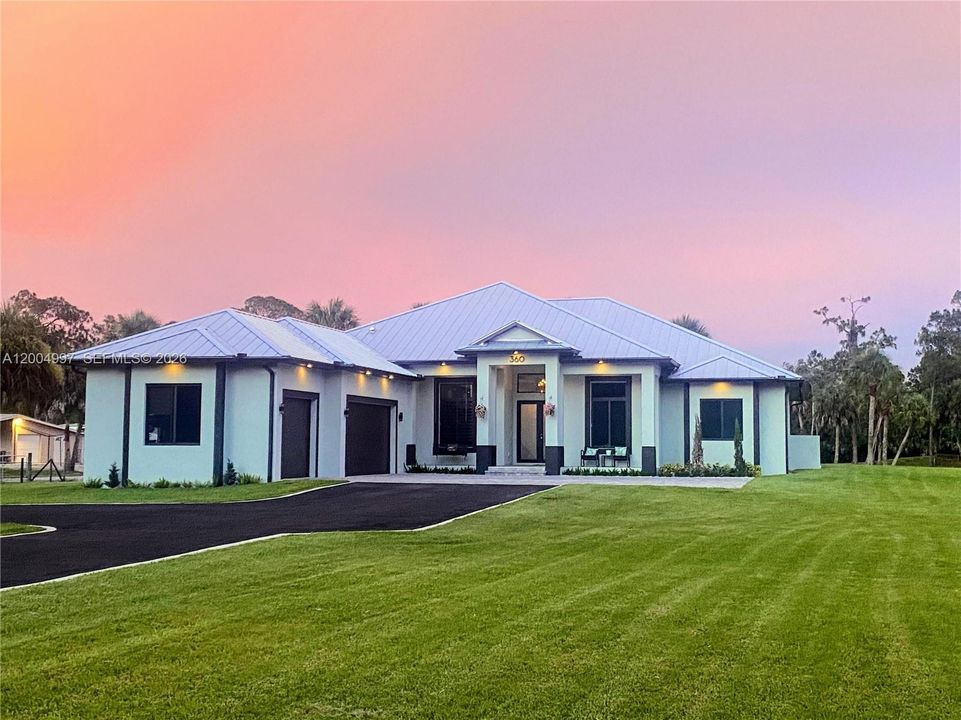
360 13th St SW, Naples FL 34117

Casa En Venta
$1,450,000

BTC: 18.23899371

ETH: 615.52568016

-$250K (2026/10/02)
188 días
4 camas
3 baños
3,039 sqft

Visión general

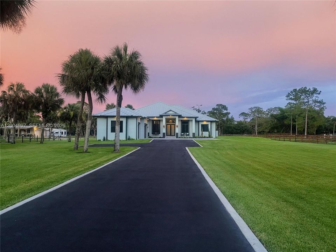
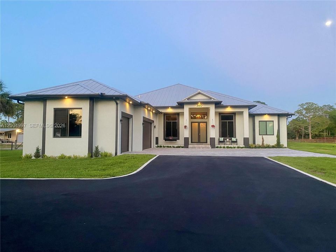
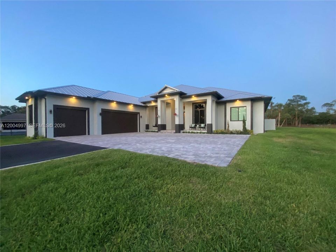
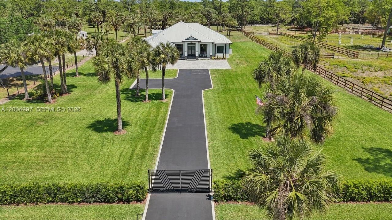
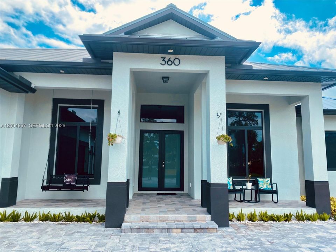
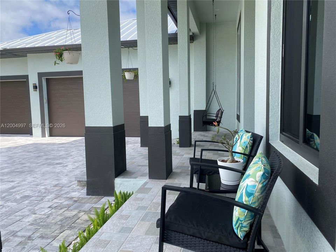
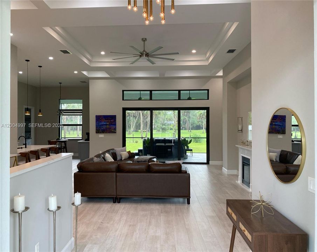
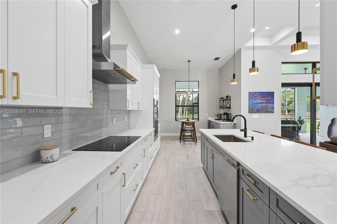
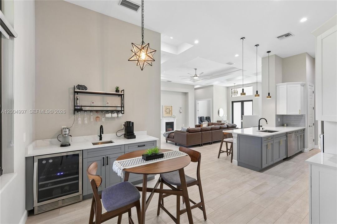
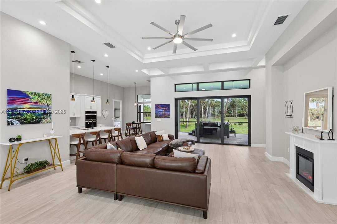
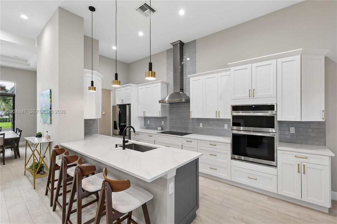
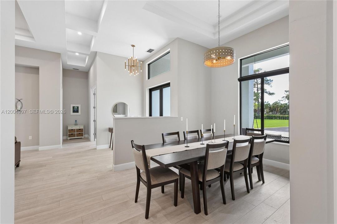
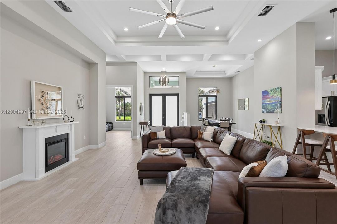
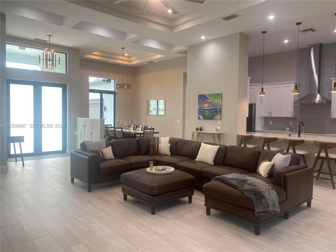
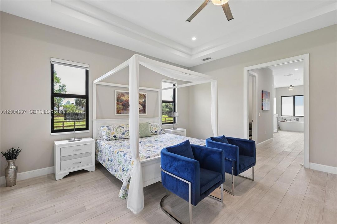
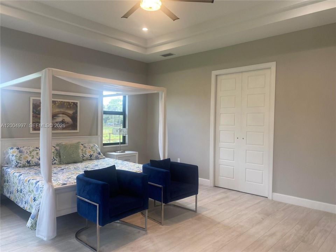
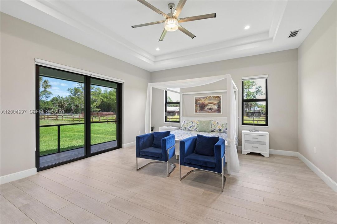
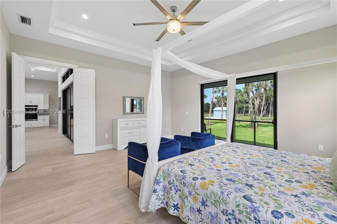
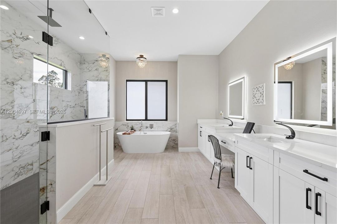
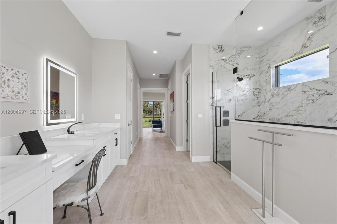
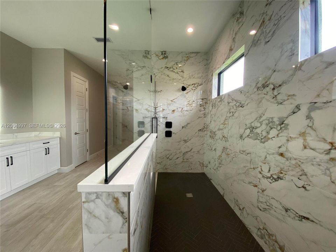
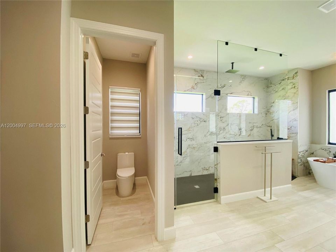
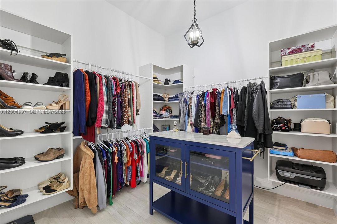
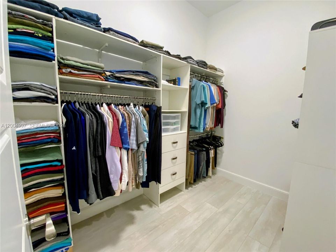
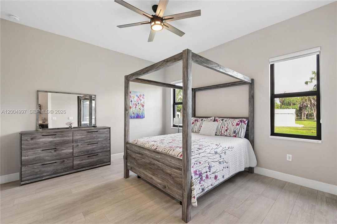
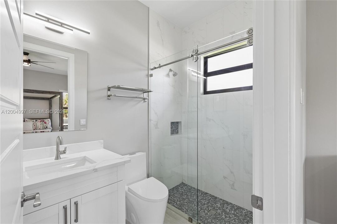
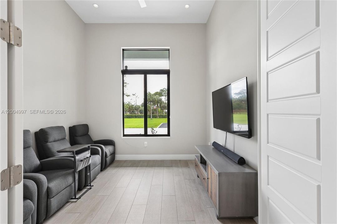
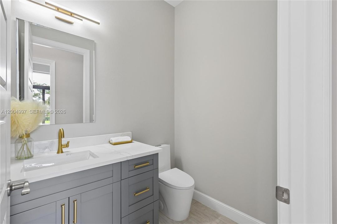
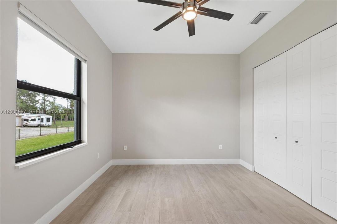
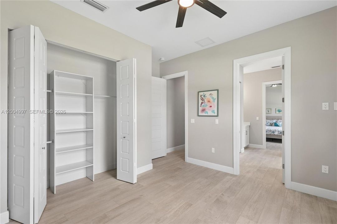
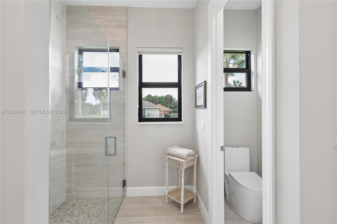
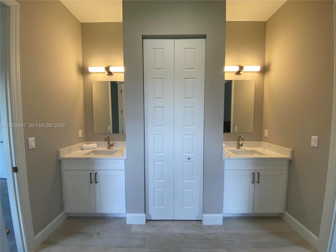
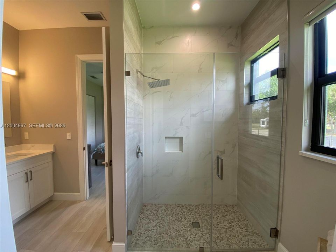
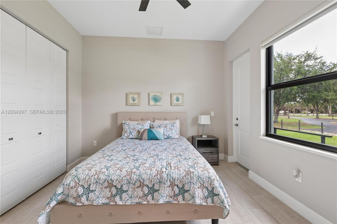
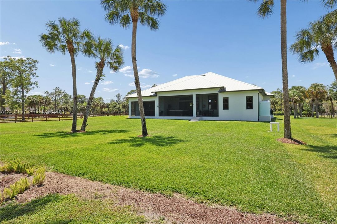
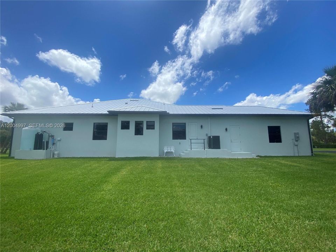
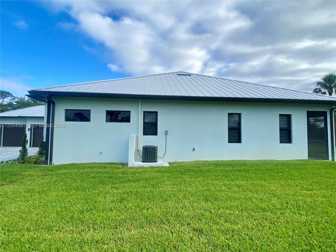
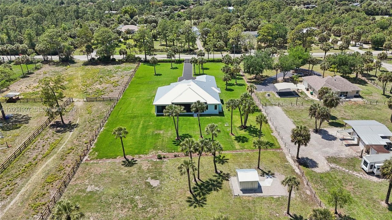
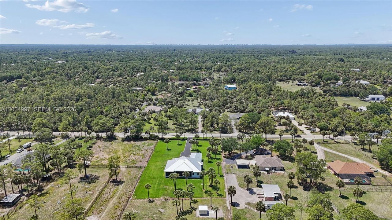
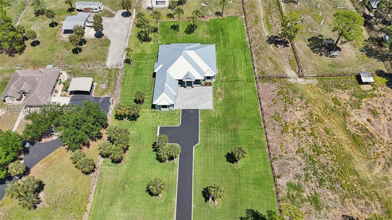
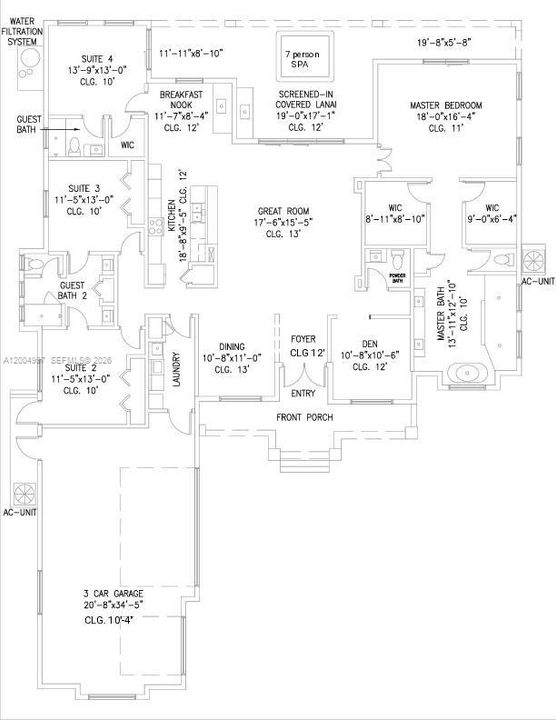
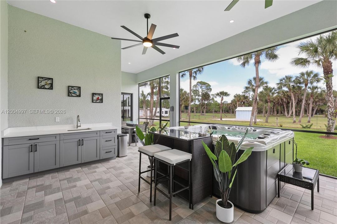
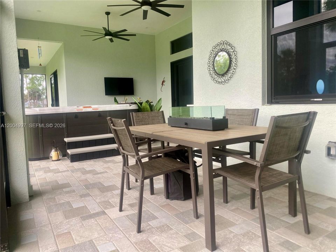
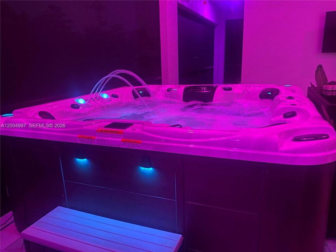
Welcome to this custom-built home with a total of 4,585 square feet on 100% upland acres in Golden Gate Estates with NO HOA, NO CDD fees, and NO flood insurance required (Zone X500). Free of borrow pits, this property affords maximum usability of the 2.5 acres. The home features solid stem-wall construction, a standing-seam metal roof, impact-rated windows and doors, and a whole-house reverse osmosis system. The property also comes with a 1-YEAR HOME WARRANTY. The interior showcases 13-foot coffered and double-tray ceilings, designer light fixtures, and Italian wood-look porcelain tile flooring. At the heart of the home is a kitchen featuring Calacatta quartz countertops, a breakfast nook, and a wet bar. The primary wing includes an en-suite bath and dual closets. On the opposite side of the home are 3 guest suites, one with an en-suite bath and two connected by a Jack and Jill bathroom with its own separate entrance, suitable for multi-generational living. The indoor living spaces flow out to an expansive screened-in lanai with a 7-person spa overlooking a Floratam lawn. The front porch also provides space to take in SWFL sunsets. Complete with an oversized 3-car insulated garage and EV charging outlet, this estate combines durable construction with usable acreage
Ubicación

Detalles

Tipo:
Residential
Estacionamiento:
Driveway / Guest / Other / Rv/Boat Parking
Año de construcción:
2024
Lote:
108900 Pies Cuadrados
Calefacción:
Central / Electric / Zoned
precio por sq. medidor:
$477
Enfriamiento:
Ceiling Fan(s) / Central Air / Electric / Zoned
HOA:
Sin datos

Destacados

Annual tax
$7,776
2025
View
Garden, None
Garage
3 car garage
Pets
Allowed
Más hechos y características
  • Piso

    • Tile

    Calefacción

    • Central

    • Electric

    • Zoned

    Enfriamiento

    • Ceiling Fan(s)

    • Central Air

    • Electric

    • Zoned

    Accesorios

    • Dishwasher

    • Dryer

    • Ice Maker

    • Microwave

    • Other Equipment/Appliances

    • Refrigerator

    • Free-Standing Freezer

    • Wall Oven

    • Washer

    Otras características interiores

    • Entrance Foyer

    • French Doors

    • Other

    • Pantry

    • Pull Down Stairs

    • Volume Ceilings

    • Wet Bar

    • Attic

    • Den/Library/Office

    • Family Room

    • Great Room

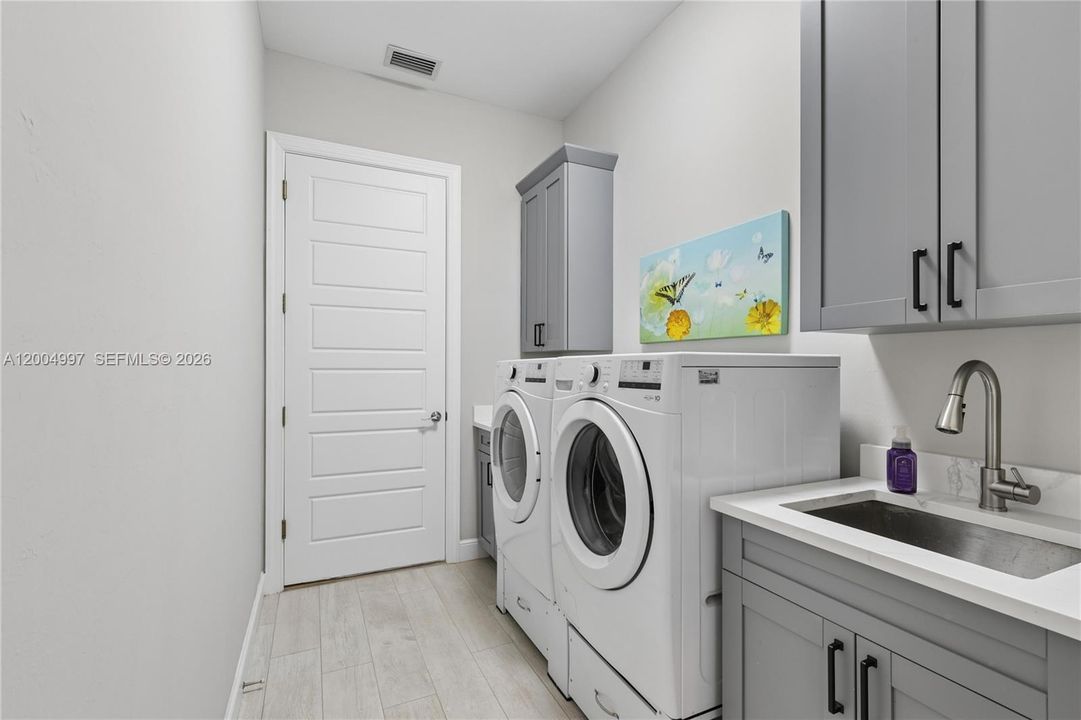
    • Utility Room/Laundry

    Dormitorios y baños

    • Dormitorios: 4

    • Baños: 1

    • Baños completos: 3

  • Estacionamiento

    • Driveway

    • Guest

    • Other

    • Rv/Boat Parking

    Propiedad

    • Características Exteriores: Lighting / Other / Room For Pool

    Lote

    • Lote: 108900 Pies Cuadrados

    Otra Información de Propiedad

    • Número de Parcela: 37013960003

    • Zonificación: RES

  • Tipo y estilo

    • Tipo de propiedad: Residential

    • Subtipo de propiedad: Single Family Residence

  • Otra información financiera

    • Importe anual de impuestos: $7,776

  • Detalles de la fuente

    • MLS ID: A12004997

    Otros hechos

    • Materiales de construcción: Concrete Block Construction / Other / Stucco

    • Características de lavandería: Utility Room/Laundry / Washer/Dryer Hook-Up

    • Características del lote: 2 To Less Than 3 Acre Lot

    • Características del patio y el porche: Open Porch / Screened Porch

    • Características de la ventana: Clear Impact Glass / Blinds

    • Caras de dirección: East

    • Otras estructuras: Shed(s)

    • Estilo arquitectónico: Detached / One Story

    • Espacios de garaje: 3

    • Garaje adjunto: Si

    • Garaje: Si

    • Salón: 3039

    • Fuente de agua: Well

    • Nombre de subdivisión: Golden Gate Estate Unit 9

Consulta privada
Habla con el asesor de este inmueble.
Planos, documentos del HOA, comparables off-market, agendar una visita privada — un solo mensaje directo al especialista local.

Más como esta

-$26K
En Venta
$1,349,000
Casa
4 camas · 3 baños · 2,876 sqft
NAPLES FARM SITES INC, NAPLES
1853 DELLA DRIVE

Mercado cerca de esta dirección

Conteos en vivo en la misma zona.
Ver todo

The multiple listing information is provided by the Miami Association of REALTORS® from a copyrighted compilation of listings. The compilation of listings and each individual listing are ©2026-present Miami Association of REALTORS®. All Rights Reserved. The information provided is for consumers' personal, noncommercial use and may not be used for any purpose other than to identify prospective properties consumers may be interested in purchasing. All properties are subject to prior sale or withdrawal. All information provided is deemed reliable but is not guaranteed accurate, and should be independently verified. Listing courtesy of: Beycome of Florida LLC