Vender tu casa
Valoración gratuita de tu hogar
Contacto
Cuéntenos sobre sus necesidades
360 SUNBROOK DRIVE

Casa Activo con contrato
$485,990

BTC: 6.07487500

ETH: 194.39600000

-$20K (2026/02/06)
207 días
5 camas
4 baños
2,654 sqft

Visión general

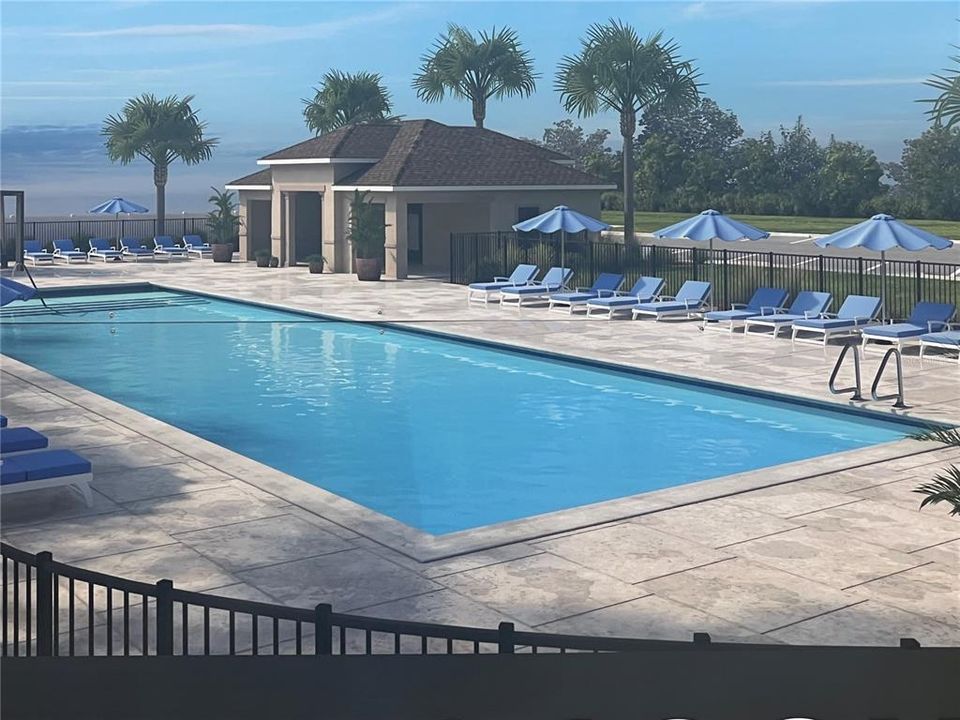
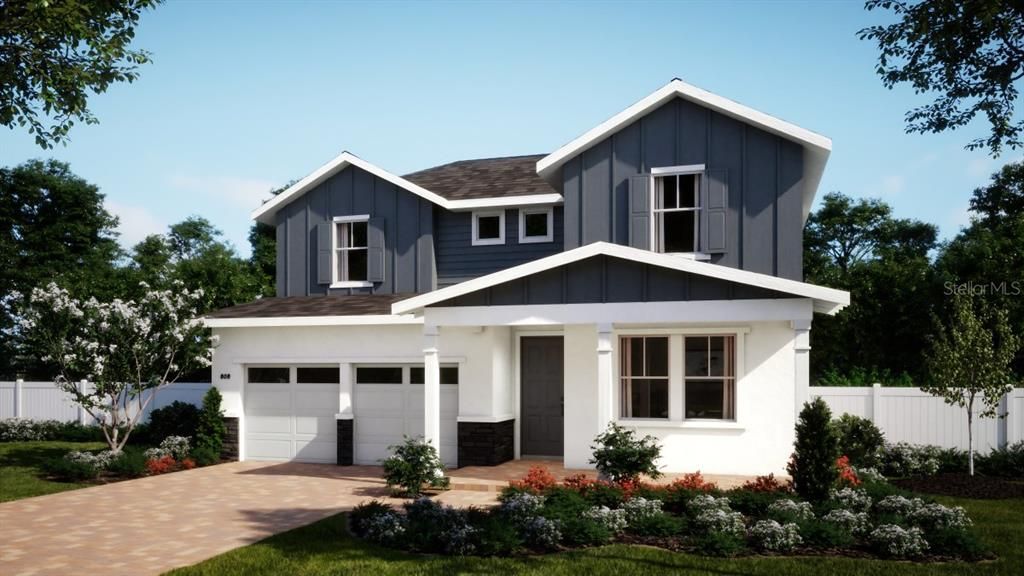
Under Construction. Welcome home to the Maple floorplan in the exciting new Cypress Bluff Community, where an inviting front porch sets the tone for this beautifully designed open-concept home offering 5 bedrooms, 4 full baths, and a 2-car garage. The first-floor Primary suite is a true retreat with dual walk-in closets and a luxurious en-suite bath featuring dual sinks in an adult-height vanity, a linen closet, and a walk-in shower with upgraded wall tile surround. A spacious Great Room overlooks the large covered rear patio—perfect for entertaining and relaxed outdoor living—while a first-floor 5th bedroom / Flex space provides an ideal guest suite or home office. The first floor also features impressive 9'4" ceilings along with elegant tile flooring that enhances the 1st floor main living areas, complemented by a well-appointed kitchen with 42" cabinets, quartz countertops, tile backsplash, stainless steel appliances, and a large pantry closet. Upstairs, three additional bedrooms offer comfort and privacy for family or guests, making this home as functional as it is stunning. Future Community amenities include beautiful Pool overlooking Lake Lucy, Cabana, walking trails, and 2 Playgrounds, with future shopping and retail within the Community. Cypress Bluff offers quick access to the Florida Turnpike, and conveniently located just minutes from downtown Groveland and Clermont.

Ubicación

Detalles

Tipo:
Residential
Estacionamiento:
Driveway
Año de construcción:
2026
Lote:
0.16 Hectáreas
Calefacción:
Central / Electric
precio por sq. medidor:
$183
Enfriamiento:
Central Air
HOA:
$11

Valuation

Our model vs. what's actually selling nearby.
Estimate
$455,025
$407K – $513K
Confidence Medium
List vs. estimate
$30K above estimate
List $485,990 · +6.8%
Our model says this listing is priced above recent comparable activity. Room to negotiate.
Price per sq ft
$183
-9.9% vs. city median $203
Based on
7 MLS comparables
Median of recent comparable listings. Sold comps use closing price, active listings use list price.

Destacados

Annual tax
$3,835
2025
HOA
$10/mo
Community Pool, Pool Maintenance
Garage
2 car garage
Pets
Allowed
Más hechos y características
  • Piso

    • Carpet

    • Ceramic Tile

    Calefacción

    • Central

    • Electric

    Enfriamiento

    • Central Air

    Accesorios

    • Dishwasher

    • Disposal

    • Electric Water Heater

    • Microwave

    • Range

    Otras características interiores

    • High Ceilings

    • Kitchen/Family Room Combo

    • Open Floorplan

    • Primary Bedroom Main Floor

    • Solid Surface Counters

    • Split Bedroom

    • Thermostat

    • Walk-In Closet(s)

    Dormitorios y baños

    • Dormitorios: 5

    • Baños completos: 4

  • Estacionamiento

    • Driveway

    Propiedad

    • Pisos: Two

    • Características Exteriores: Irrigation System / Sidewalk / Sliding Doors / Sprinkler Metered

    Lote

    • Lote: 0.16 Hectáreas

    Otra Información de Propiedad

    • Número de Parcela: 012224001000005500

    • Zonificación: RES

  • Tipo y estilo

    • Tipo de propiedad: Residential

    • Subtipo de propiedad: Single Family Residence

  • Utilidad

    • Cable Available

    • Electricity Connected

    • Phone Available

    • Public

    • Sewer Connected

    • Sprinkler Meter

    • Sprinkler Recycled

    • Street Lights

    • Underground Utilities

    • Water Connected

  • Otra información financiera

    • HOA: $11

    • Frecuencia HOA: Monthly

    • Importe anual de impuestos: $3,835

  • Detalles de la fuente

    • MLS ID: O6379728

    Otros hechos

    • Materiales de construcción: Block / HardiPlank Type / Stone / Stucco / Wood Frame

    • Detalles de la fundación: Slab

    • Características de lavandería: Inside / Laundry Room

    • Características del lote: Sidewalk

    • Características del patio y el porche: Covered / Front Porch / Rear Porch

    • Características de la ventana: Double Pane Windows / Insulated Windows

    • Caras de dirección: South

    • Estilo arquitectónico: Contemporary

    • Espacios de garaje: 2

    • Garaje adjunto: Si

    • Garaje: Si

    • Salón: 2654

    • Fuente de agua: Public

    • Tamaño de la parcela: 60 x 120

    • Nombre de subdivisión: CYPRESS BLUFF PH 1

Consulta privada
Habla con el asesor de este inmueble.
Planos, documentos del HOA, comparables off-market, agendar una visita privada — un solo mensaje directo al especialista local.

Más como esta

Nuevo
Activo con contrato
$348,490
Casa
4 camas · 2 baños · 2,034 sqft
WATERSTONE 40GC, GROVELAND
281 CERAMIC LANE
+$8K
Activo con contrato
$359,000
Casa
4 camas · 2 baños · 1,813 sqft
WATERSTONE, GROVELAND
237 STREAMWATER WAY
Nuevo
Activo con contrato
$349,490
Casa
4 camas · 2 baños · 2,034 sqft
WATERSTONE 40GC, GROVELAND
606 CHANNEL WAY
Activo con contrato
$399,990
Casa
4 camas · 3 baños · 2,498 sqft
CYPRESS BLUFF PH 1, GROVELAND
416 OAK FLAT ALLEY
Activo con contrato
$357,490
Casa
4 camas · 2 baños · 2,034 sqft
WATERSTONE 40GC, GROVELAND
274 CERAMIC LANE
-$5K
Activo con contrato
$342,990
Casa
4 camas · 2 baños · 1,910 sqft
WATERSTONE 40GC, GROVELAND
282 CERAMIC LANE
Activo con contrato
$410,464
Casa
4 camas · 2 baños · 2,514 sqft
WATERSTONE, GROVELAND
7413 FIELDSTONE DRIVE
Activo con contrato
$348,490
Casa
4 camas · 2 baños · 1,910 sqft
WATERSTONE 40GC, GROVELAND
7718 MARBLE STREET

Mercado cerca de esta dirección

Conteos en vivo en la misma zona.
Ver todo

The multiple listing information is provided by the Stellar MLS from a copyrighted compilation of listings. The compilation of listings and each individual listing are ©2026-present Stellar MLS. All Rights Reserved. The information provided is for consumers' personal, noncommercial use and may not be used for any purpose other than to identify prospective properties consumers may be interested in purchasing. All properties are subject to prior sale or withdrawal. All information provided is deemed reliable but is not guaranteed accurate, and should be independently verified. Listing courtesy of: RISEWELL HOMES FLORIDA LLC