Vender tu casa
Valoración gratuita de tu hogar
Contacto
Cuéntenos sobre sus necesidades
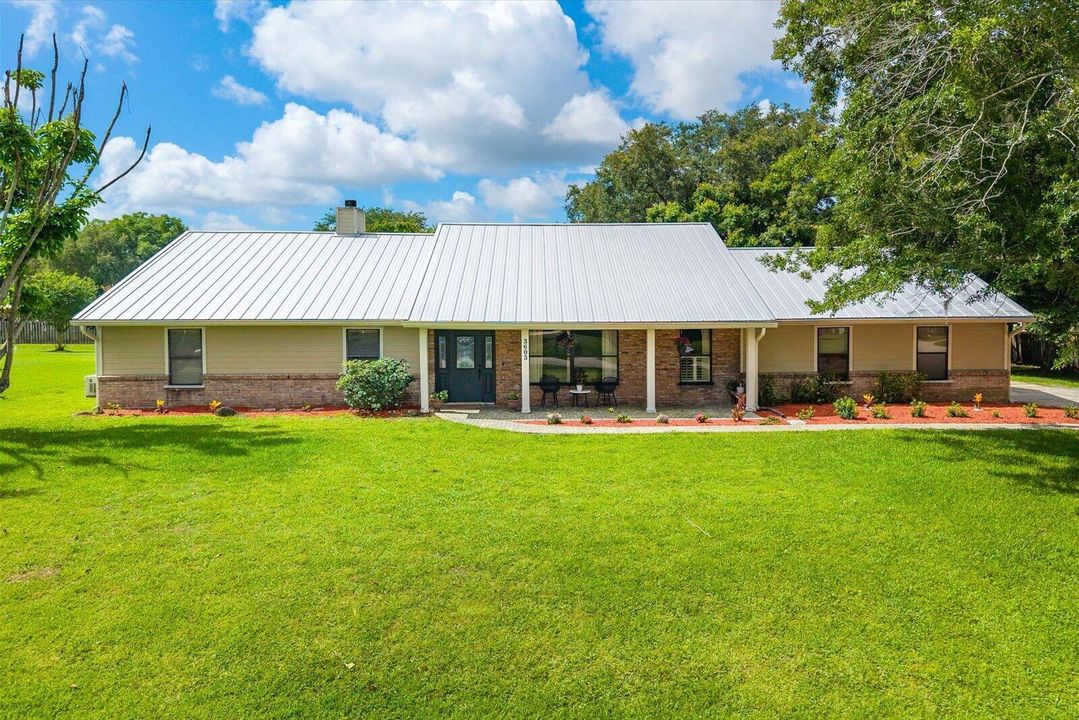
3603 River Birch Drive, Fort Pierce FL 34981

Casa Activo con contrato
$549,900

BTC: 8.43663701

ETH: 289.01946769

-$39K (2026/07/01)
66 días
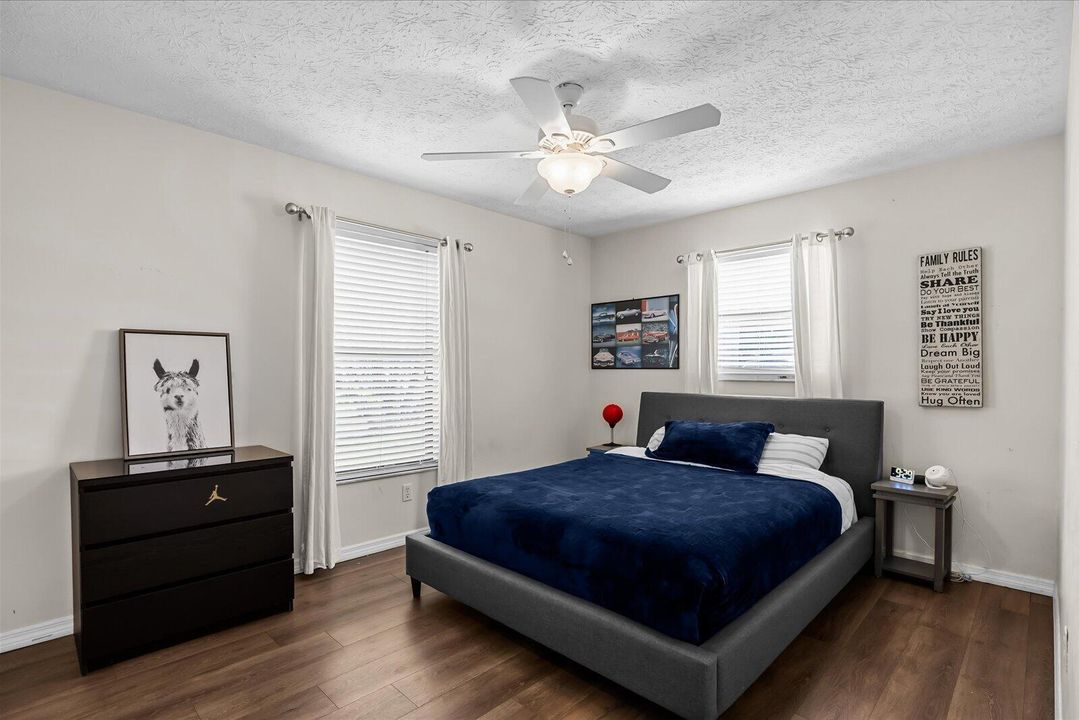
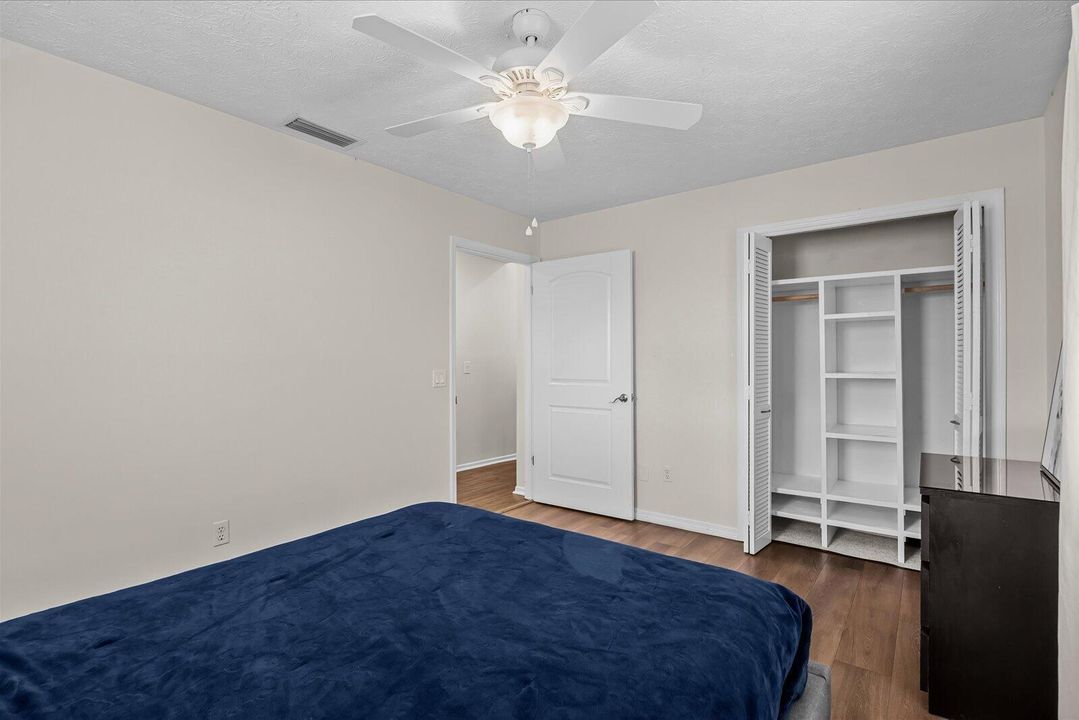
4 camas
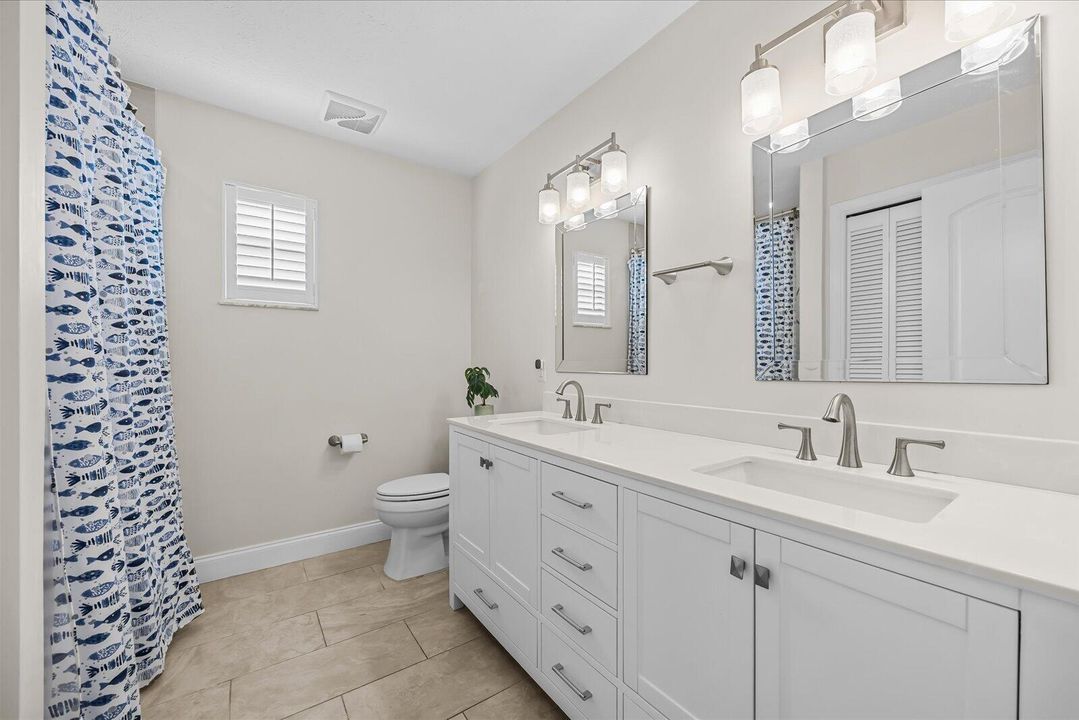
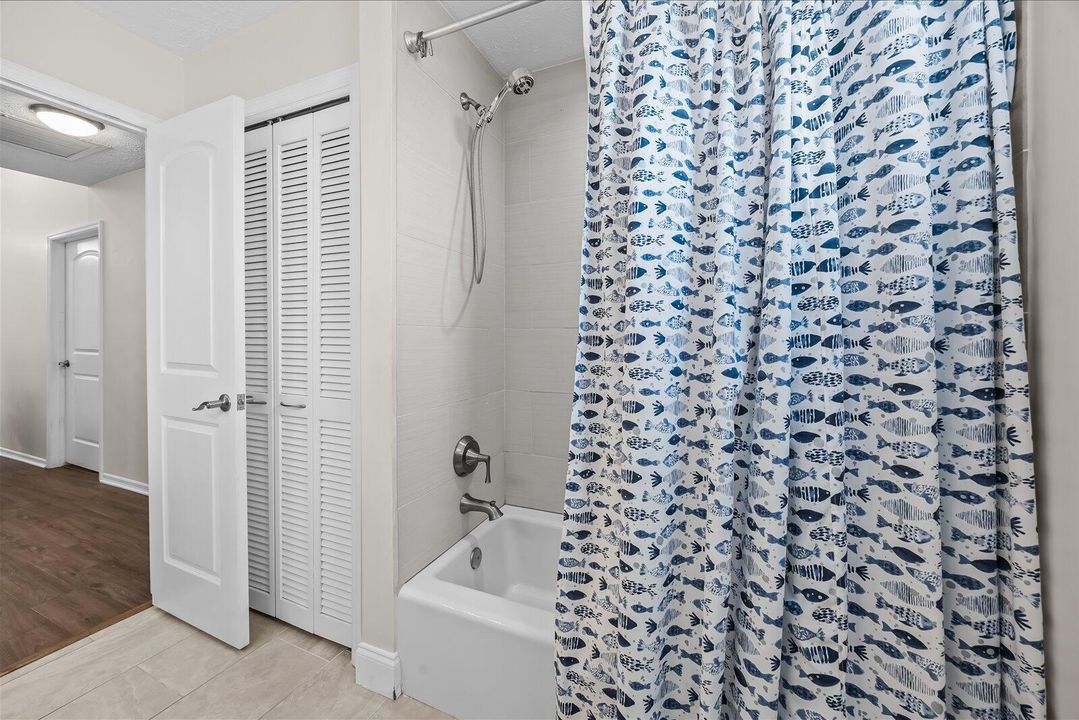
3 baños
2,356 sqft

Visión general

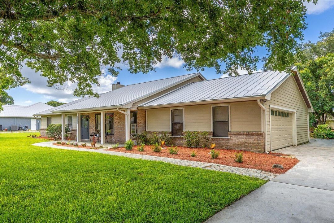
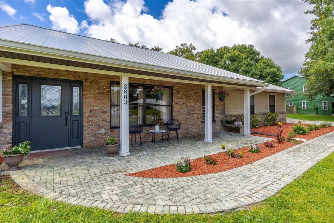
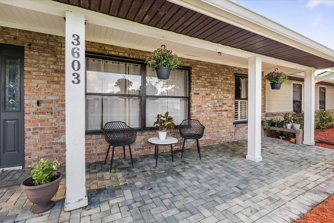
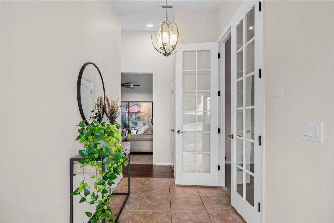
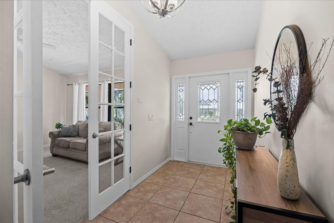
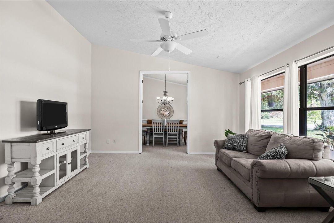
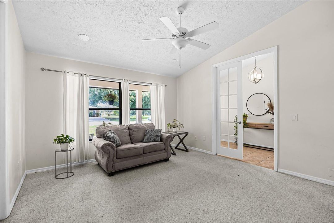
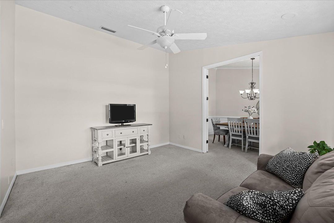
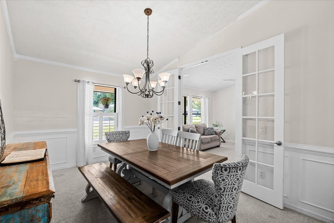
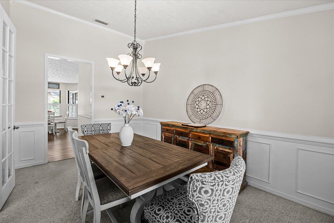
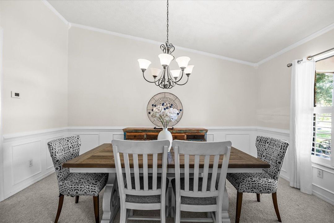
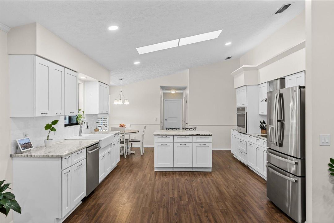
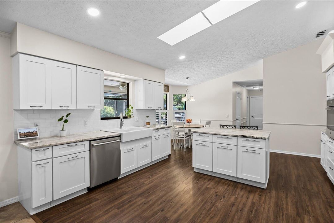
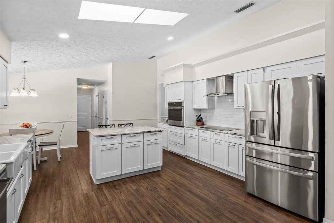
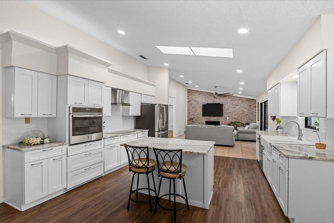
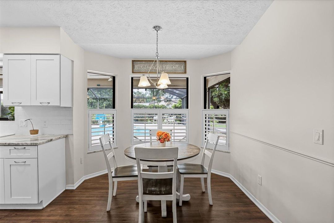
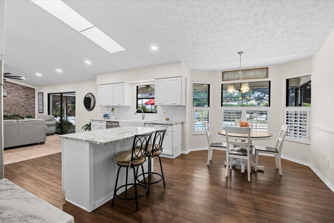
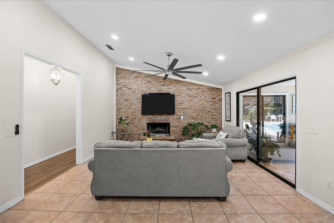
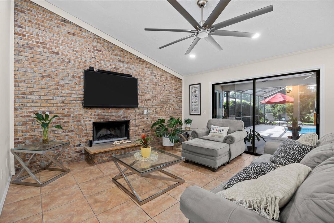
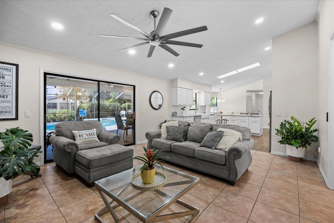
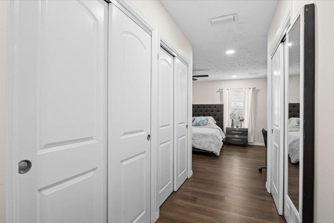
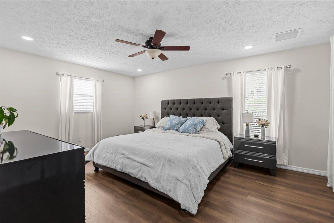
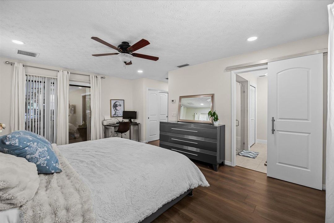
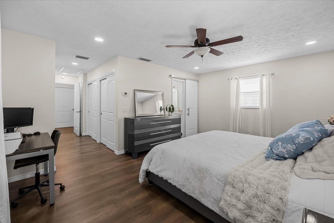
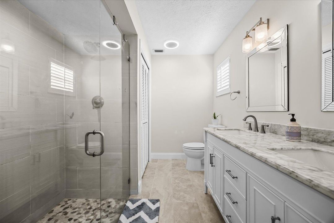
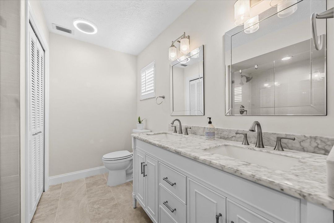
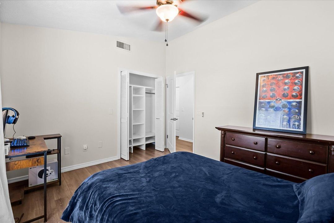
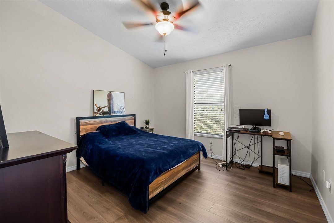
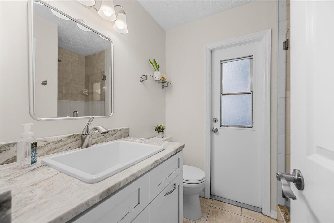
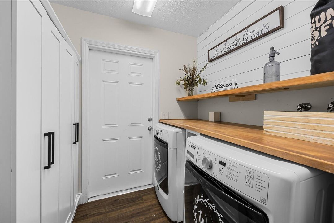
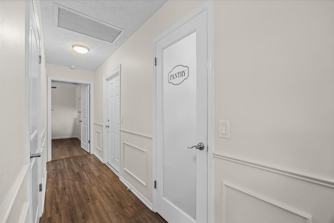
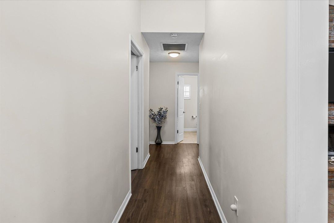
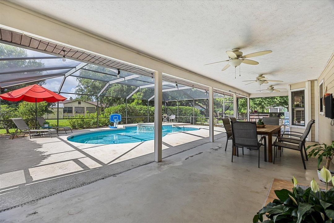
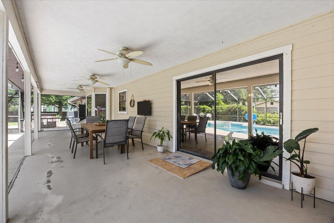
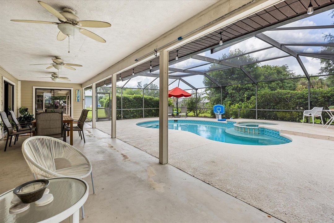
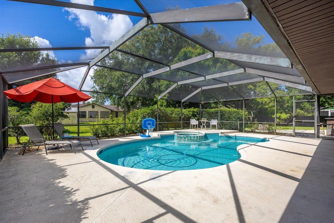
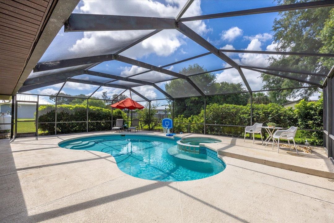
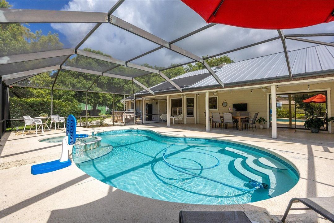
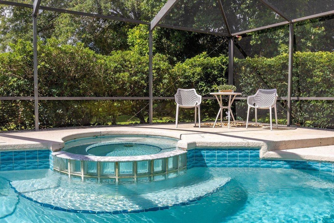
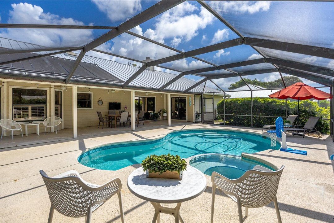
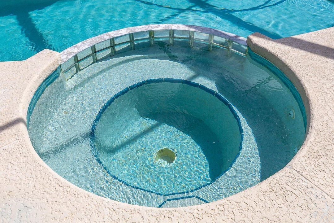
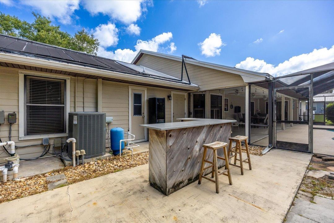
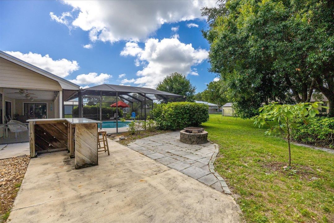
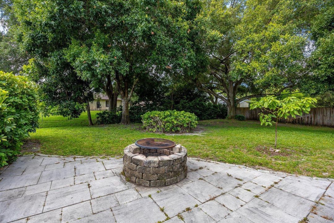
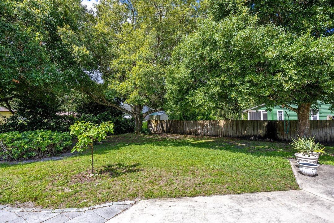
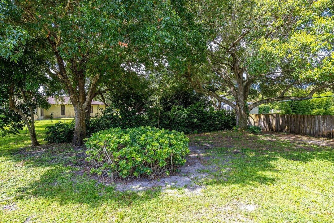
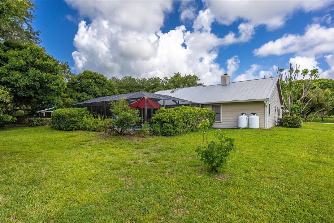
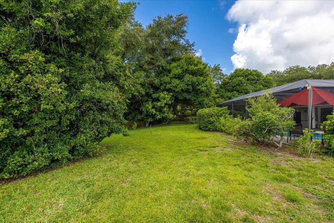
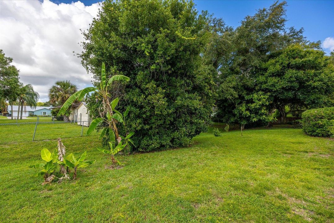
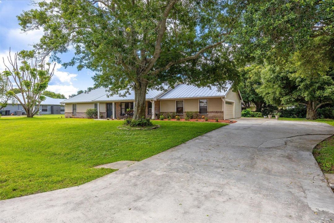
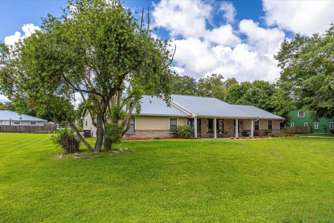
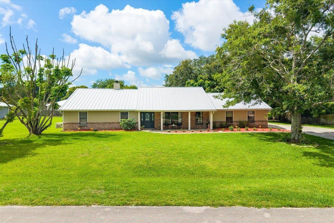
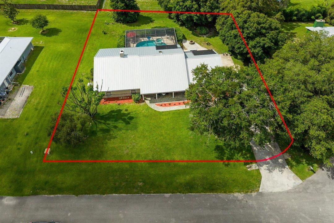
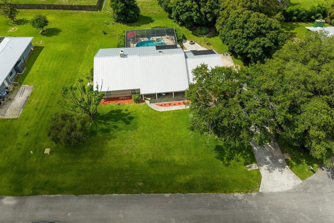
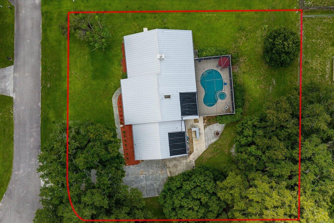
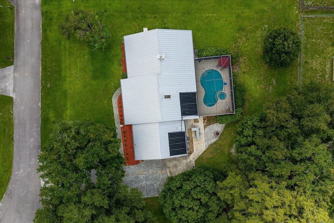
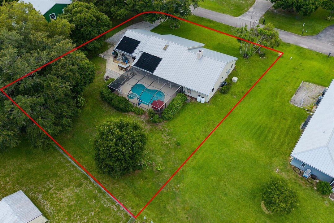
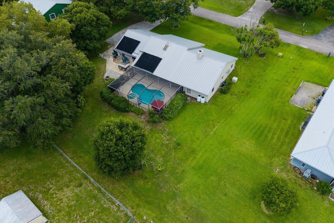
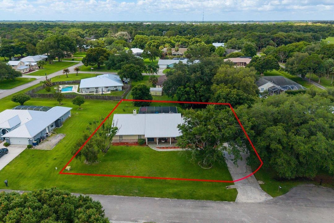
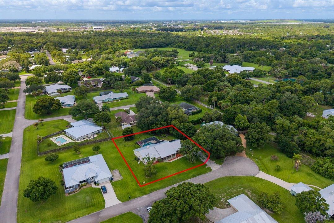
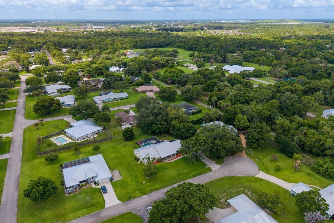
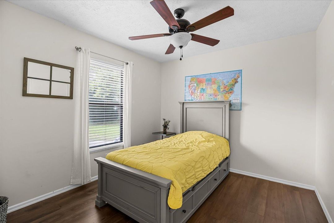
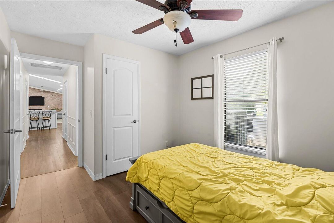
Short Sale Opportunity!!! Priced to sell and subject to lender approval. A fantastic opportunity to own this beautiful home with outstanding features. Bring your best offer! Welcome to Lost Tree Estates — a quiet, peaceful, and highly desirable community offering privacy, space, and a true Florida lifestyle. Situated on a spacious 0.50-acre lot, this beautifully maintained property features a saltwater pool and spa with paid-off solar heating, perfect for year-round enjoyment. The home also offers a durable metal roof, cozy fireplace, whole-house generator with propane tanks, and multiple access points leading to the pool and oversized screened lanai, creating the perfect indoor-outdoor entertaining experience. Bring all your toys! The huge driveway provides plenty of room for an RV, boat, trailers, and additional vehicles. The expansive backyard offers fruit trees, open green space, and endless possibilities for relaxing or entertaining.Enjoy living in a friendly, welcoming neighborhood known for its peaceful atmosphere and large estate-style homes.
Ubicación

Detalles

Tipo:
Residential
Estacionamiento:
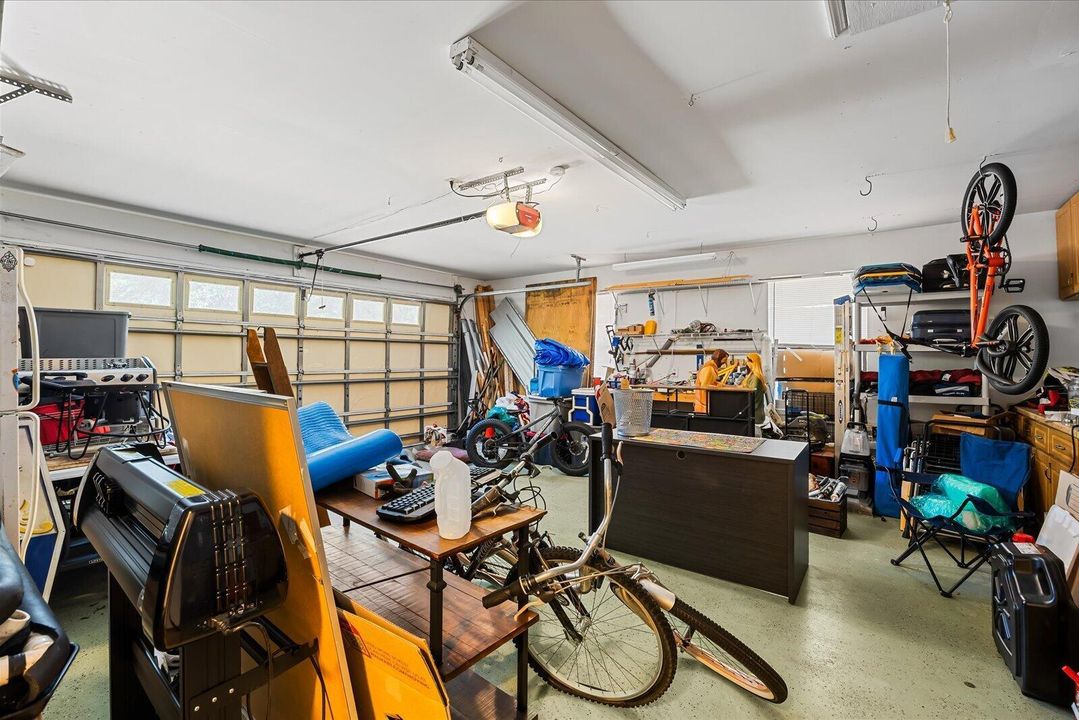
2 Or More Spaces / Driveway / Parking Garage
Año de construcción:
1988
Lote:
0.50 Hectáreas
Calefacción:
Central
precio por sq. medidor:
$233
Enfriamiento:
Ceiling Fan(s) / Central Air
HOA:
Sin datos

Valuation

Our model vs. what's actually selling nearby.
Estimate
$399,900
$295K – $547K
Confidence Low
List vs. estimate
$150K above estimate
List $549,900 · +37.5%
Our model says this listing is priced above recent comparable activity. Room to negotiate.
Price per sq ft
$233
+5.6% vs. city median $220
Based on
13 MLS comparables
Median of recent comparable listings. Sold comps use closing price, active listings use list price.

Destacados

Annual tax
$9,498
2025
Pool
Hot Tub
View
Pool
Garage
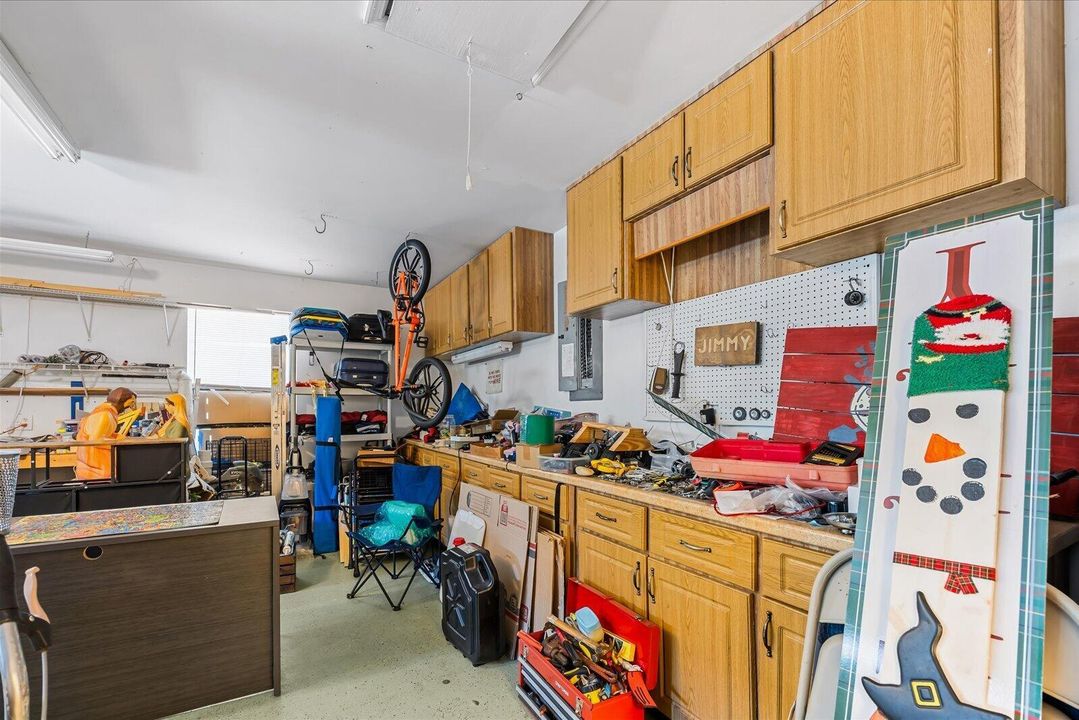
2 car garage
Pets
Allowed
Más hechos y características
  • Piso

    • Carpet

    • Concrete

    • Tile

    • Wood

    Calefacción

    • Central

    Enfriamiento

    • Ceiling Fan(s)

    • Central Air

    Accesorios

    • Electric Water Heater

    • Dishwasher

    • Disposal

    • Dryer

    • Ice Maker

    • Microwave

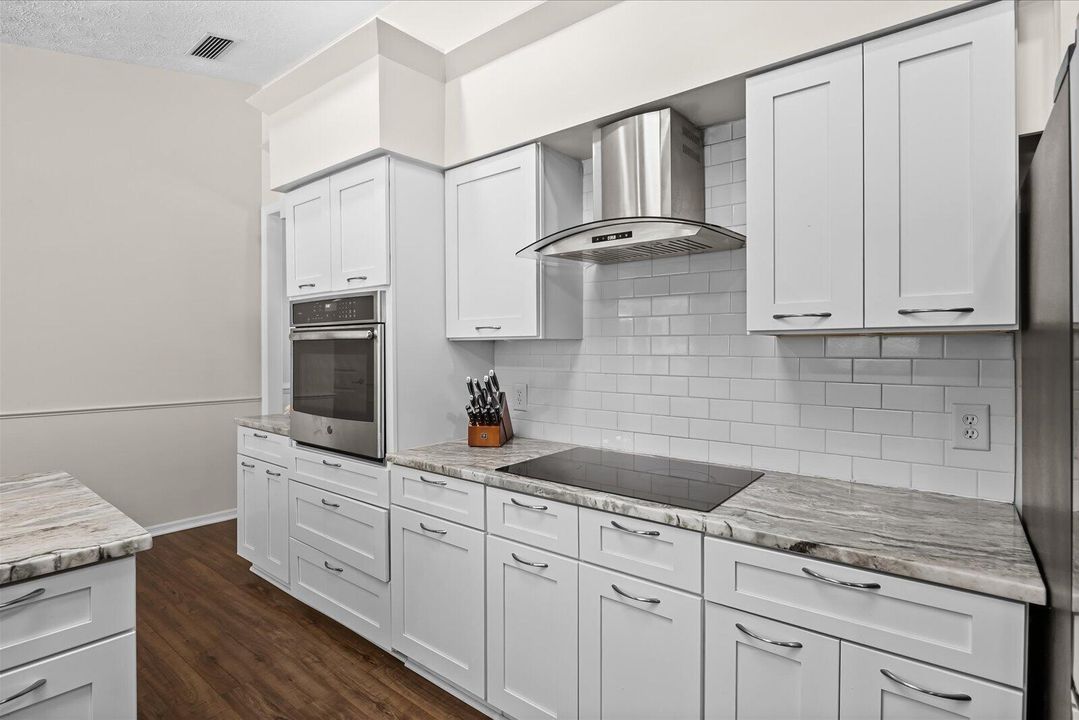
    • Electric Range

    • Refrigerator

    • Self Cleaning Oven

    • Wall Oven

    • Washer

    Otras características interiores

    • Bar

    • Cooking Island

    • Entrance Foyer

    • French Doors

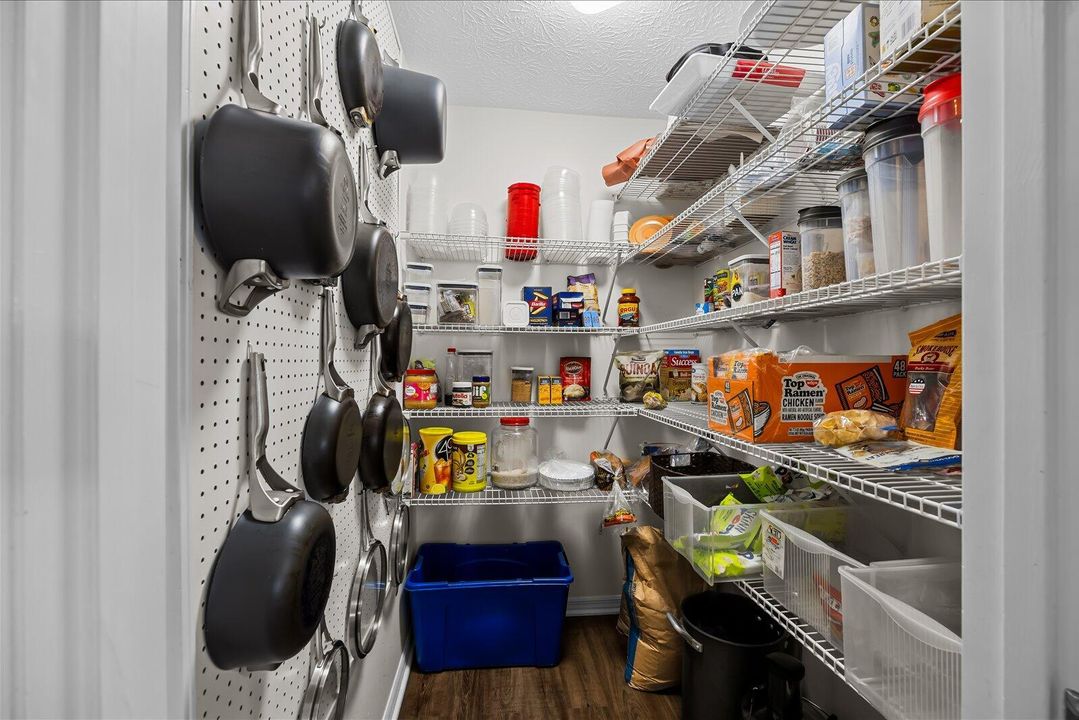
    • Pantry

    • Skylight

    • Split Bedroom

    • Vaulted Ceiling(s)

    • Volume Ceilings

    • Storage

    Dormitorios y baños

    • Dormitorios: 4

    • Baños completos: 3

  • Estacionamiento

    • 2 Or More Spaces

    • Driveway

    • Parking Garage

    Propiedad

    • Pisos: 1

    • Piscina Privada: Si

    • Características Exteriores: Fruit Trees

    Lote

    • Lote: 0.50 Hectáreas

    Otra Información de Propiedad

    • Número de Parcela: 242960200140002

    • Zonificación: SF Low Den

  • Tipo y estilo

    • Tipo de propiedad: Residential

    • Subtipo de propiedad: Single Family Residence

  • Utilidad

    • Electricity Connected

    • Septic

    • Sewer Connected

    • Water Connected

    • Electricity Available

    • Sewer Available

    • Water Available

  • Otra información financiera

    • Frecuencia HOA: Annually

    • Importe anual de impuestos: $9,498

  • Detalles de la fuente

    • MLS ID: B26031824

    Otros hechos

    • Materiales de construcción: Brick / Frame / Frame With Stucco / Stone

    • Características del lote: 1/2 To Less Than 3/4 Acre Lot / Less Than 1 Acre / Fenced / Septic

    • Características del patio y el porche: Patio / Screened Porch

    • Características de la piscina: Hot Tub / Private / Screen Enclosure / Solar Heat / Pool/Spa Combo

    • Características de la ventana: Complete Panel Shutters/Awnings / Hurricane Shutters / Skylight(s) / Skylight / Blinds / Plantation Shutters / Verticals

    • Caras de dirección: North

    • Otras estructuras: Livable / Extra Building/Shed / Shed(s) / Storage Shed

    • Estilo arquitectónico: Ranch / One Story

    • Espacios de garaje: 2

    • Garaje adjunto: Si

    • Garaje: Si

    • Salón: 2356

    • Fuente de agua: Public

    • Nombre de subdivisión: LOST TREE ESTATES

Consulta privada
Habla con el asesor de este inmueble.
Planos, documentos del HOA, comparables off-market, agendar una visita privada — un solo mensaje directo al especialista local.

Más como esta

Activo con contrato
$399,000
Lotes / Tierras
2.71 acres
METES AND BOUNDS, Fort Pierce
2722 S Jenkins Road, Fort Pierce FL 34981
Activo con contrato
$635,000
Multifamiliar
0 room(s) · 2,768 sqft
MORGAN'S SUBDIVISION, Fort Pierce
1311 Emerald Terrace, Fort Pierce FL 34950
Activo con contrato
$439,900
Casa
4 camas · 3 baños · 2,759 sqft
BENT CREEK TRACT A-1,Bent Creek, Fort Pierce
4110 Silverstone Drive, Fort Pierce FL 34947
-$31K
Activo con contrato
$499,000
Multifamiliar
0 room(s) · 2,596 sqft
KILLER'S SUBDIVISION, Fort Pierce
204 N 17th N Street, Fort Pierce FL 34950
-$30K
Activo con contrato
$574,900
Casa
3 camas · 3 baños · 2,149 sqft
RIVER BRANCH ESTATES, Fort Pierce
2401 River Branch Drive, Fort Pierce FL 34981
-$30K
Activo con contrato
$385,000
Casa
6 camas · 3 baños · 2,463 sqft
BENT CREEK - TRACT C,The Gardens Bent Cre, Fort Pierce
760 Carlyle Way, Fort Pierce FL 34947
Activo con contrato
$455,000
Casa
4 camas · 3 baños · 2,131 sqft
METES AND BOUNDS, Fort Pierce
4221 Rose Lane, Fort Pierce FL 34982
-$25K
Activo con contrato
$420,000
Casa
4 camas · 2 baños · 1,647 sqft
METES AND BOUNDS, Fort Pierce
520 Tumblin Kling Road, Fort Pierce FL 34982

Mercado cerca de esta dirección

Conteos en vivo en la misma zona.
Ver todo

The multiple listing information is provided by the Miami Association of REALTORS® from a copyrighted compilation of listings. The compilation of listings and each individual listing are ©2026-present Miami Association of REALTORS®. All Rights Reserved. The information provided is for consumers' personal, noncommercial use and may not be used for any purpose other than to identify prospective properties consumers may be interested in purchasing. All properties are subject to prior sale or withdrawal. All information provided is deemed reliable but is not guaranteed accurate, and should be independently verified. Listing courtesy of: RE/MAX Gold