Vender tu casa
Valoración gratuita de tu hogar
Contacto
Cuéntenos sobre sus necesidades

3605 DAYDREAM PLACE

Casa Activo con contrato
$440,000

BTC: 5.50000000

ETH: 176.00000000

-$10K (2026/08/20)
25 días
5 camas
2 baños
2,028 sqft

Visión general

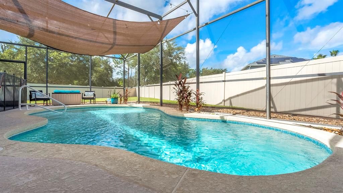
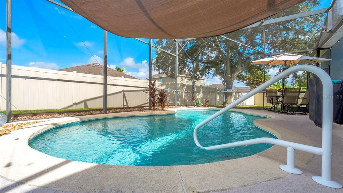
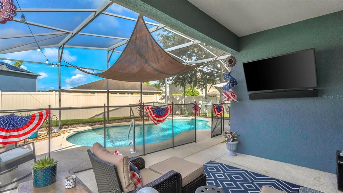
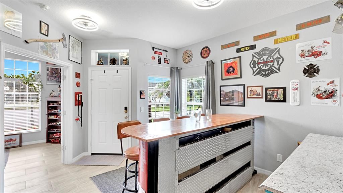
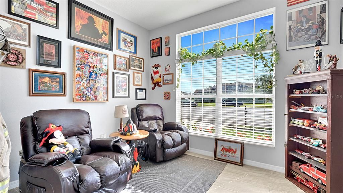
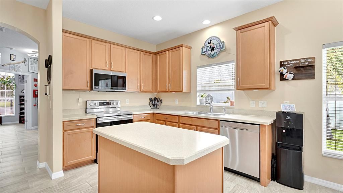
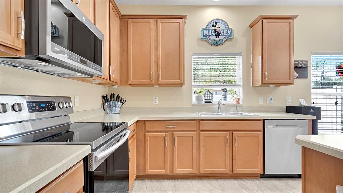
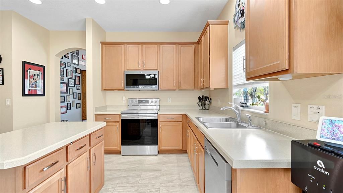
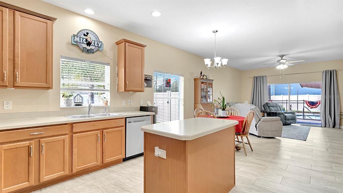
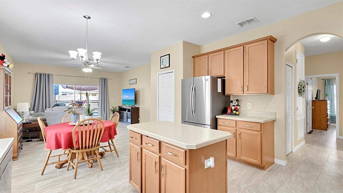
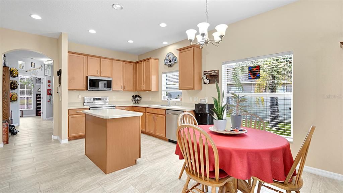
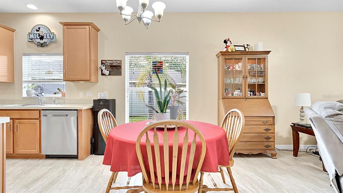
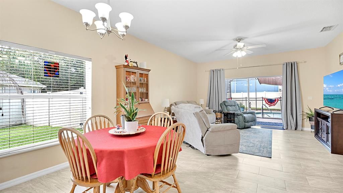
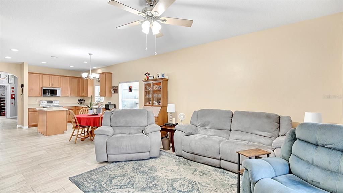
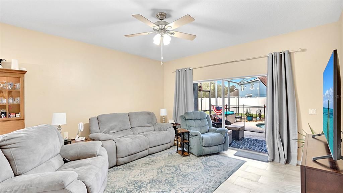
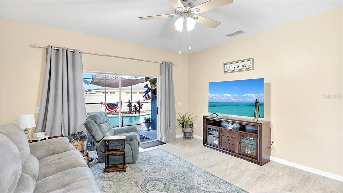
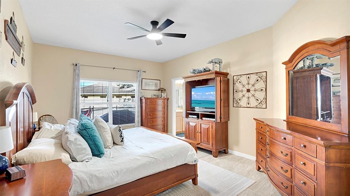
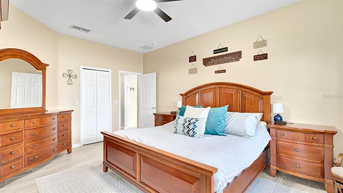
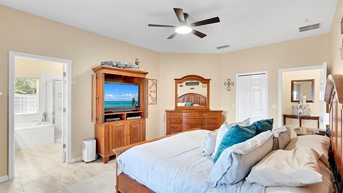
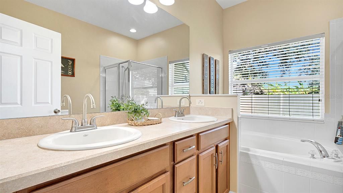
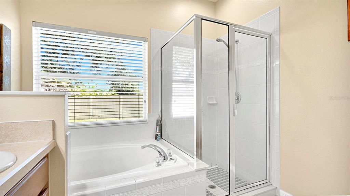
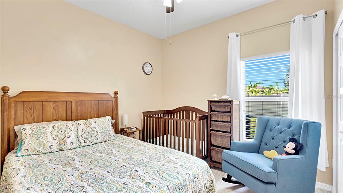
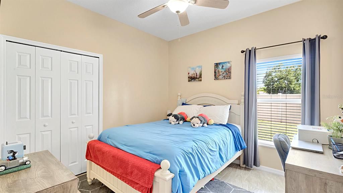
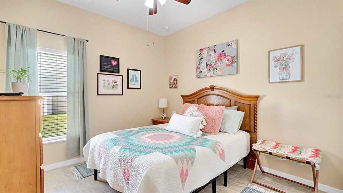
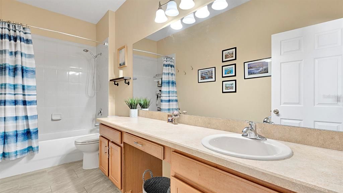
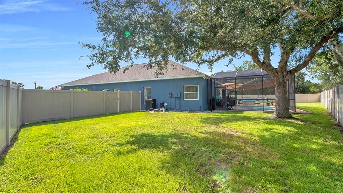
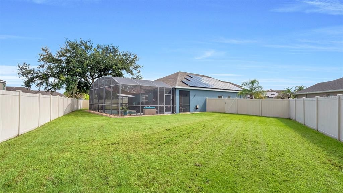
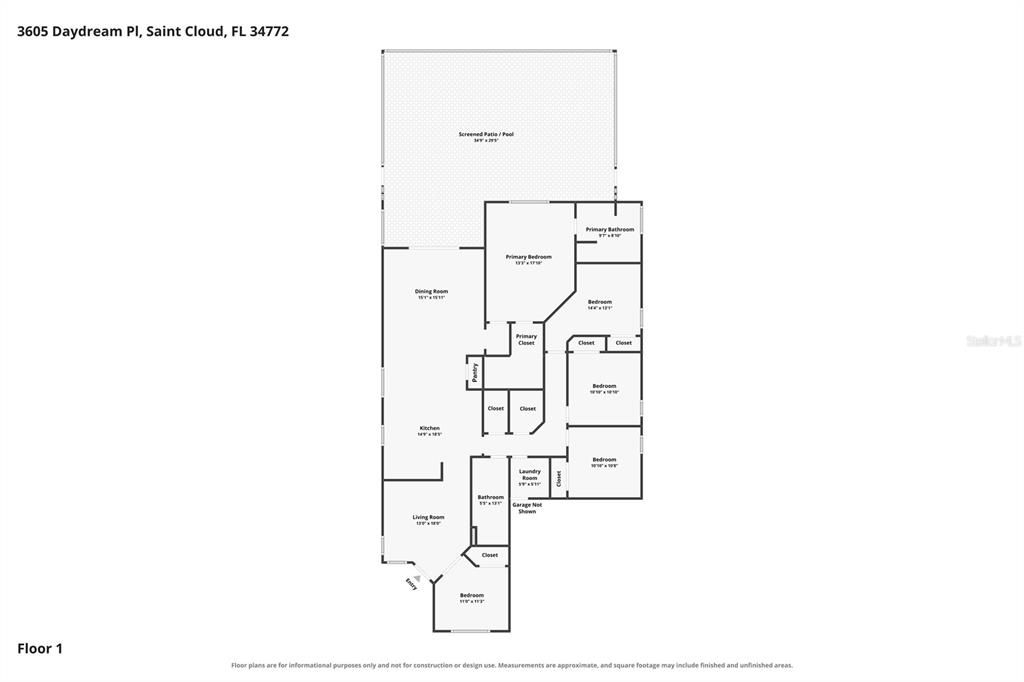
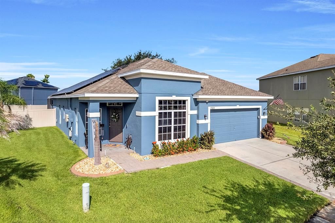
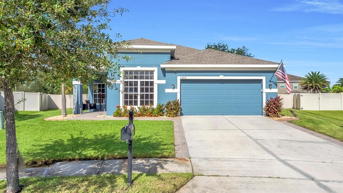
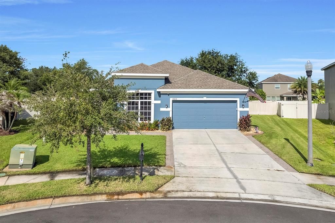
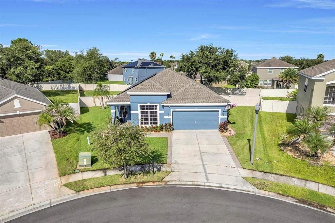
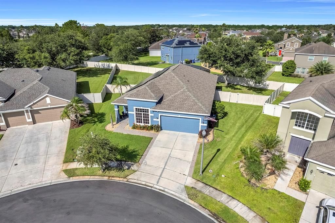
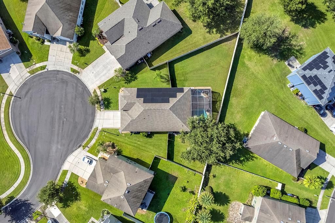
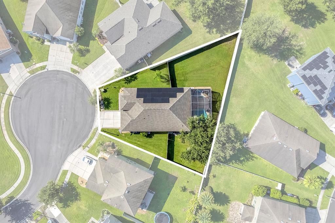
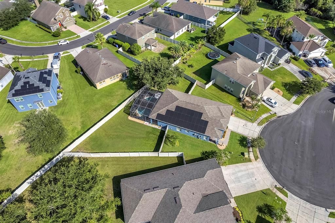
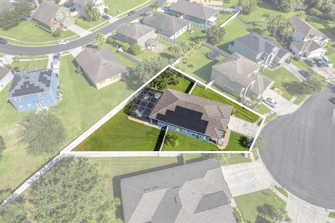
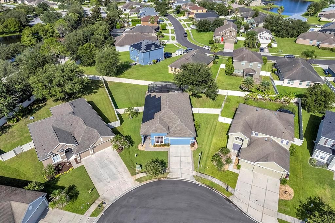
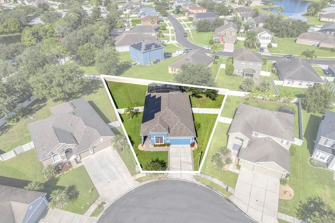
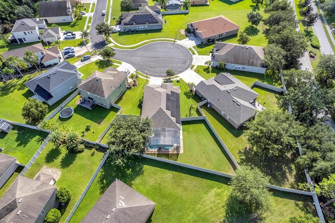
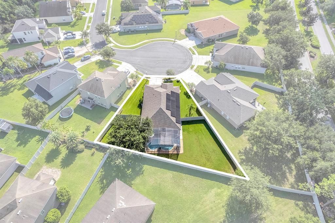
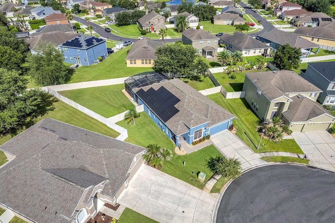
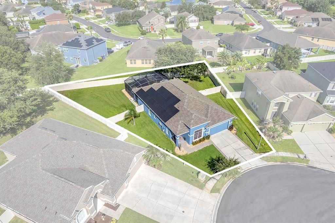
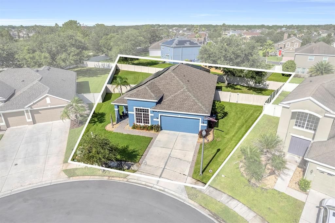
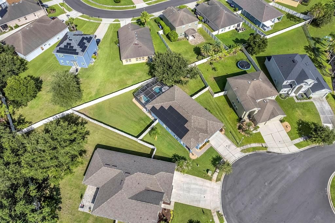
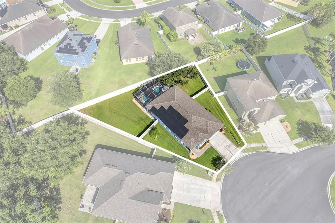
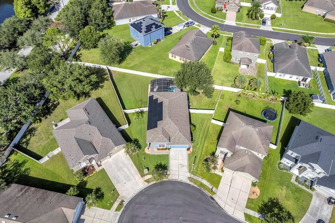
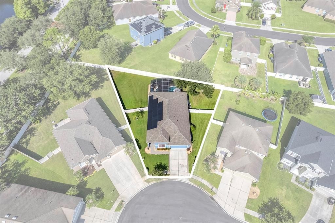
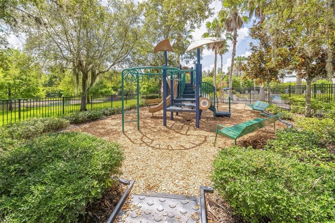
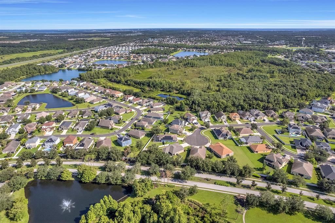
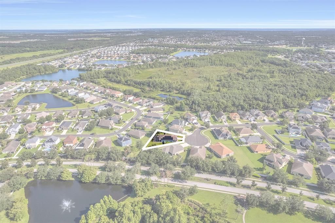
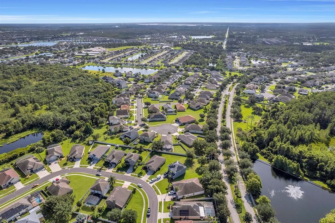
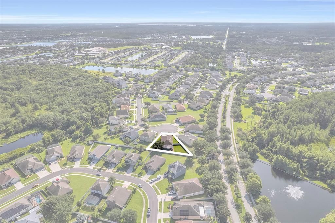
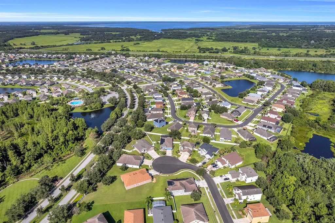
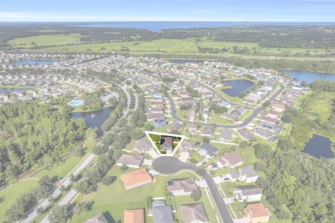
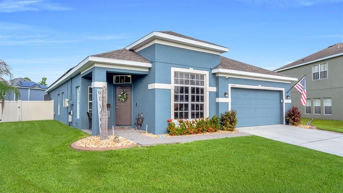
Under contract-accepting backup offers. Welcome to 3605 Daydream Place—an opportunity that stands out in the low-HOA Esprit community! Tucked away on a cul-de-sac, this spacious 5-bedroom, 2-bath home offers 2,028 sq ft, a 2-car garage, .27-acre fully fenced lot AND your own heated saltwater pool—a combination that can be hard to find, especially at this price point. From the covered front porch and beautiful landscaping with concrete curbing to the brick pavers widening the driveway, this home makes a great first impression. Step inside to an inviting home filled with natural light and plenty of room to spread out. Easy-care ceramic 12x24 tiles flow throughout with no carpet anywhere, while blinds on every window and ceiling fans in all bedrooms, the living room and family room add everyday comfort. The floor plan offers both living and family rooms along with a smart bedroom layout. Three secondary bedrooms are grouped together down one hallway, while another bedroom is positioned at the front of the home, providing separation and flexibility as a guest room, home office or hobby space. The kitchen features stainless steel appliances, an island, ample cabinetry and an adjoining dining area. The generously sized primary bedroom provides a comfortable retreat with plenty of room for larger furniture. The ensuite bath features dual sinks, a garden tub and separate shower, while the huge walk-in closet provides an impressive amount of storage. The backyard is where this home truly delivers the Florida lifestyle. Step from the covered lanai into the screened enclosure and your own heated saltwater pool—perfect for morning swims, weekend gatherings or relaxing at the end of the day. There’s plenty of room for lounging and entertaining, while the fully fenced yard still offers additional green space. A convenient dog door adds to the pet-friendly setup, and the pool enclosure screens were replaced approximately two years ago. Even more value comes from major improvements include a 2022 roof, new A/C (2024) with Blue Light bacteria system added in 2025, fresh exterior paint in 2026 and paid-off solar panels—helping reduce monthly electric costs without the added expense of a solar loan or lease. The garage features an epoxy floor, pull-down attic access and wooden storage shelving that stays. Shopping, dining and everyday necessities are approximately 10 minutes away, with convenient access to the Florida Turnpike. Orlando International Airport is approximately 30–35 minutes away, with Walt Disney World and the Orlando theme park corridor roughly 35–45 minutes from home. Melbourne and the Atlantic beaches are approximately an hour away, making a beach day an easy getaway. With a private heated saltwater pool, oversized fenced lot, cul-de-sac location, low HOA, paid-off solar and several big-ticket improvements already completed, finding this much home and lifestyle at this price is an opportunity worth seeing in person. Don’t overlook everything 3605 Daydream Place has to offer—schedule your showing and come experience it for yourself!

Ubicación

Detalles

Tipo:
Residential
Estacionamiento:
Sin datos
Año de construcción:
2007
Lote:
0.27 Hectáreas
Calefacción:
Central
precio por sq. medidor:
$217
Enfriamiento:
Central Air
HOA:
$510

Valuation

Our model vs. what's actually selling nearby.
Estimate
$362,500
$311K – $399K
Confidence Medium
List vs. estimate
$77K above estimate
List $440,000 · +21.4%
Our model says this listing is priced above recent comparable activity. Room to negotiate.
Price per sq ft
$216
+0.4% vs. city median $216
Based on
6 MLS comparables
Median of recent comparable listings. Sold comps use closing price, active listings use list price.

Destacados

Annual tax
$4,866
2025
HOA
$510/6mo
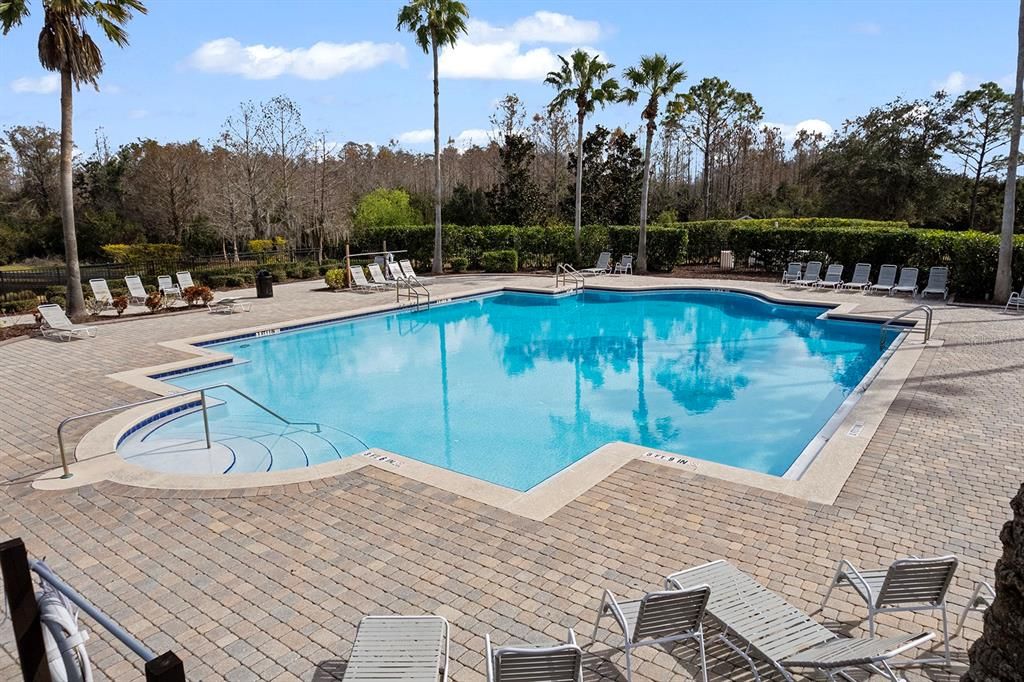
Community Pool, Pool Maintenance
Pool
Child Safety Fence
View
Pool
Garage
2 car garage
Pets
Allowed
Más hechos y características
  • Piso

    • Ceramic Tile

    Calefacción

    • Central

    Enfriamiento

    • Central Air

    Accesorios

    • Convection Oven

    • Dishwasher

    • Disposal

    • Electric Water Heater

    • Microwave

    • Range

    • Refrigerator

    Otras características interiores

    • Ceiling Fan(s)

    • Eating Space In Kitchen

    • Kitchen/Family Room Combo

    • Open Floorplan

    • Primary Bedroom Main Floor

    • Thermostat

    • Walk-In Closet(s)

    Dormitorios y baños

    • Dormitorios: 5

    • Baños completos: 2

  • Propiedad

    • Pisos: One

    • Piscina Privada: Si

    • Características Exteriores: Irrigation System / Private Mailbox / Sidewalk / Sliding Doors

    Lote

    • Lote: 0.27 Hectáreas

    Otra Información de Propiedad

    • Número de Parcela: 342630005600011490

    • Zonificación: SPUD

  • Tipo y estilo

    • Tipo de propiedad: Residential

    • Subtipo de propiedad: Single Family Residence

  • Utilidad

    • Cable Available

    • Electricity Connected

    • Sewer Connected

    • Water Connected

  • Otra información financiera

    • HOA: $510

    • Frecuencia HOA: Semi-Annually

    • Importe anual de impuestos: $4,867

  • Detalles de la fuente

    • MLS ID: O6431912

    Otros hechos

    • Materiales de construcción: Block / Stucco

    • Detalles de la fundación: Slab

    • Características de lavandería: Inside / Laundry Room

    • Características del lote: Cul-De-Sac / Landscaped / Sidewalk

    • Características del patio y el porche: Covered / Enclosed / Front Porch / Rear Porch / Screened

    • Características de la piscina: Child Safety Fence / Heated / In Ground / Lighting / Salt Water / Screen Enclosure

    • Características de la ventana: Blinds

    • Caras de dirección: East

    • Espacios de garaje: 2

    • Garaje adjunto: Si

    • Garaje: Si

    • Salón: 2028

    • Fuente de agua: None

    • Nombre de subdivisión: ESPRIT PH 01

Consulta privada
Habla con el asesor de este inmueble.
Planos, documentos del HOA, comparables off-market, agendar una visita privada — un solo mensaje directo al especialista local.

Más como esta

Activo con contrato
$420,390
Casa
4 camas · 2 baños · 2,175 sqft
CROSSPRAIRIE 50S, ST CLOUD
5095 FLAXLEAF STREET
Activo con contrato
$391,145
Casa
4 camas · 2 baños · 1,881 sqft
WATERLIN 45'S, ST CLOUD
4530 FIREFLY LANE
Activo con contrato
$493,358
Casa
4 camas · 2 baños · 2,111 sqft
WATERLIN 45'S, ST CLOUD
4405 FIREFLY LANE
Activo con contrato
$569,130
Casa
5 camas · 3 baños · 3,032 sqft
WATERLIN 45'S, ST CLOUD
4459 E FIREFLY LANE
+$500
Activo con contrato
$371,490
Casa
4 camas · 2 baños · 2,071 sqft
CROSSPRAIRIE 32S, ST CLOUD
5105 MARLBERRY COURT
Nuevo
Activo con contrato
$412,640
Casa
4 camas · 2 baños · 2,175 sqft
WATERLIN 50'S, ST CLOUD
4524 FORGE ROAD
Activo con contrato
$369,999
Casa
3 camas · 2 baños · 1,318 sqft
CANOE CREEK WOODS UNIT 11, ST CLOUD
1620 CHRISTA COURT
+$3K
Activo con contrato
$488,240
Casa
4 camas · 3 baños · 2,366 sqft
CROSSPRAIRIE 50S, ST CLOUD
5113 FLAXLEAF STREET

Mercado cerca de esta dirección

Conteos en vivo en la misma zona.
Ver todo

The multiple listing information is provided by the Stellar MLS from a copyrighted compilation of listings. The compilation of listings and each individual listing are ©2026-present Stellar MLS. All Rights Reserved. The information provided is for consumers' personal, noncommercial use and may not be used for any purpose other than to identify prospective properties consumers may be interested in purchasing. All properties are subject to prior sale or withdrawal. All information provided is deemed reliable but is not guaranteed accurate, and should be independently verified. Listing courtesy of: LPT REALTY, LLC