Vender tu casa
Valoración gratuita de tu hogar
Contacto
Cuéntenos sobre sus necesidades

3611 MT VERNON WAY

Casa En Venta
$689,000

BTC: 8.20238095

ETH: 260.00000000

2 días
4 camas
4 baños
3,497 sqft

Visión general

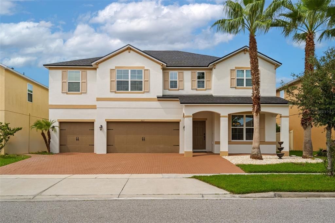
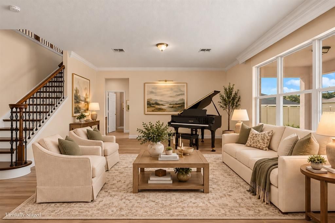
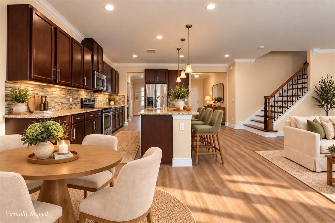
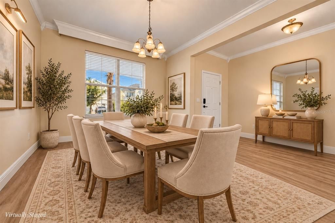
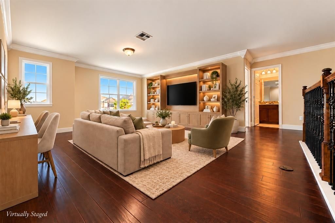
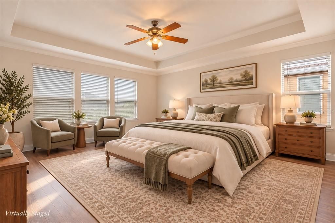
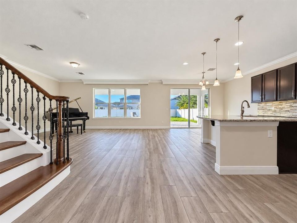
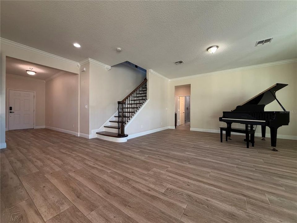
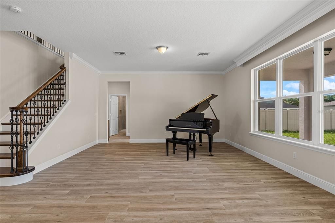
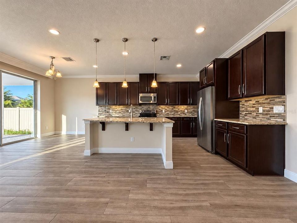
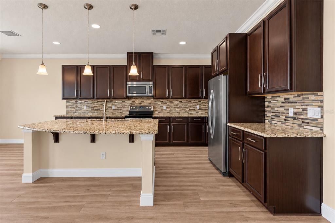
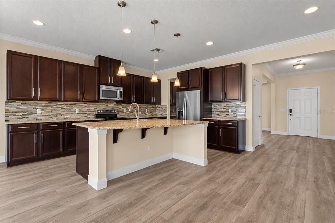
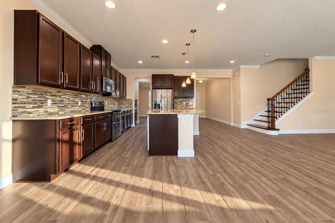
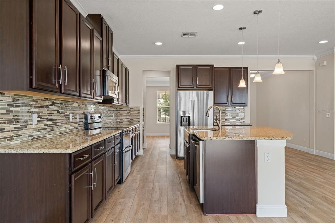
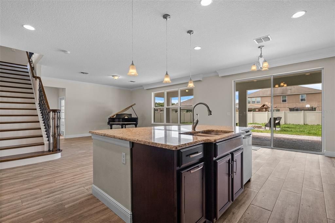
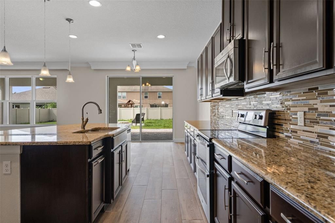
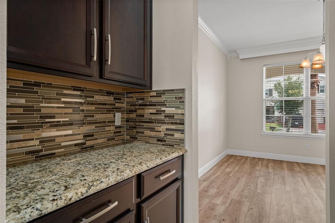
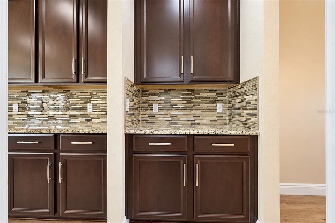
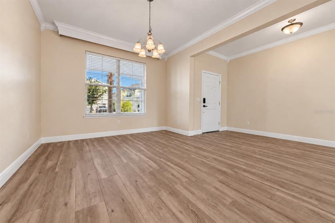
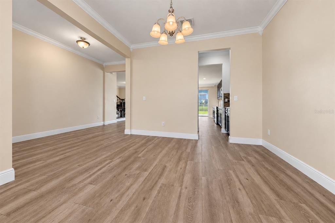
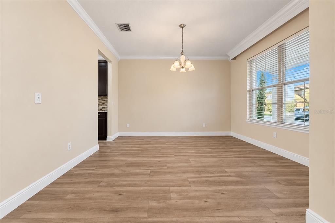
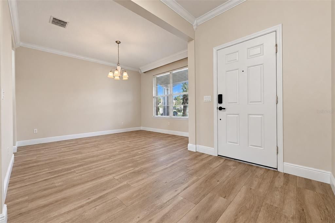
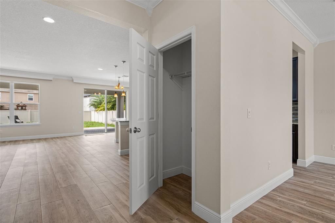
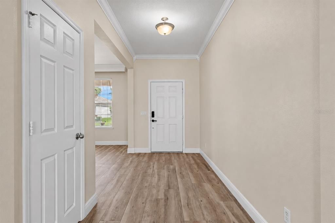
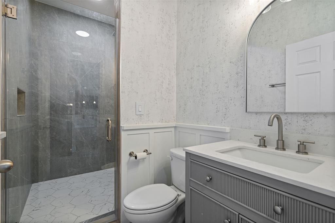
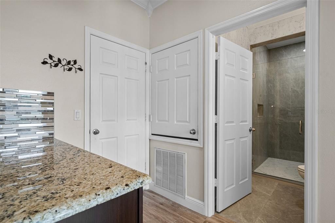
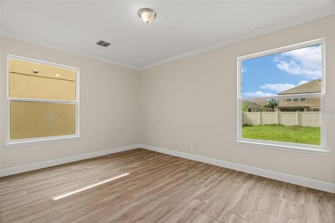
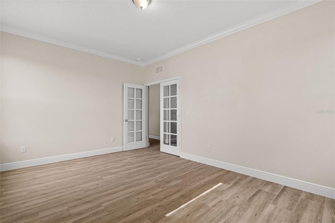
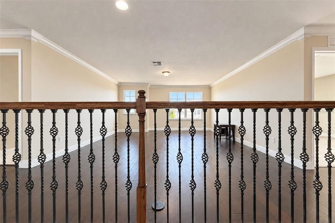
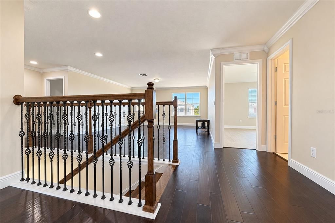
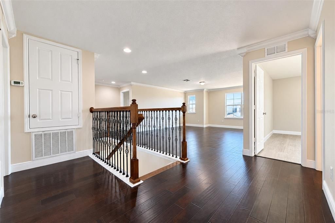
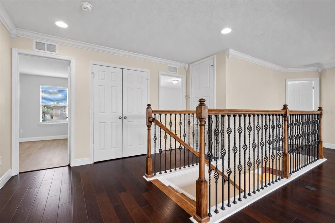
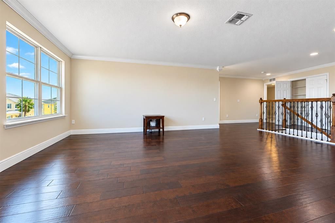
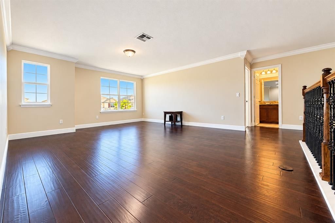
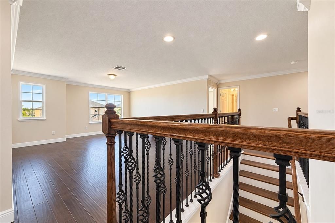
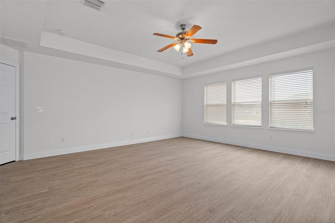
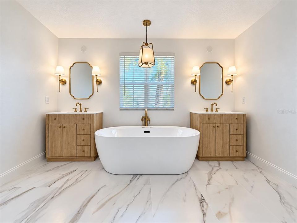
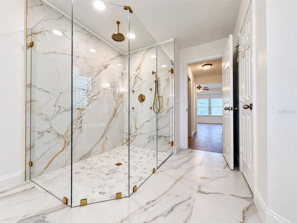
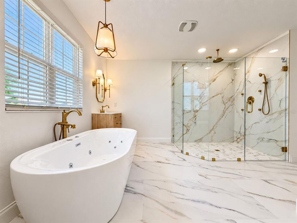
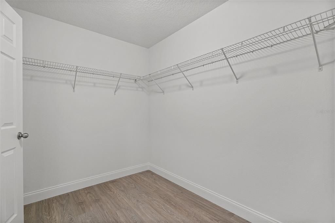
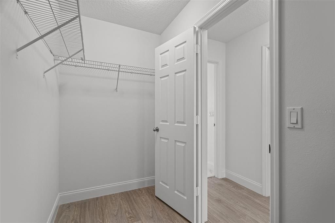
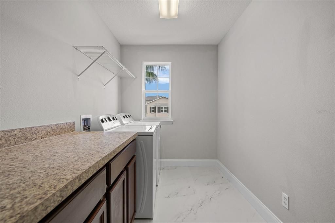
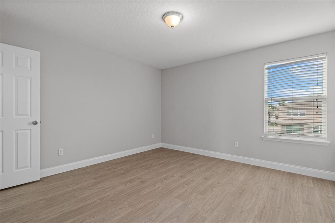
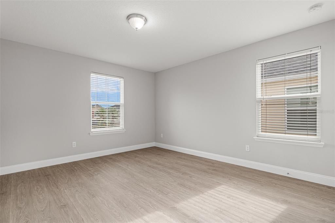
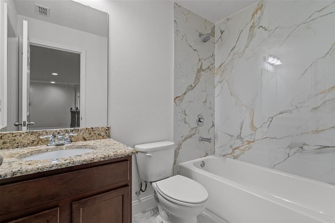
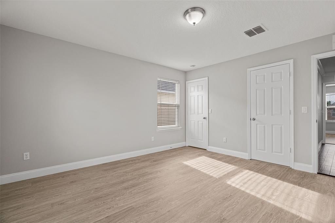
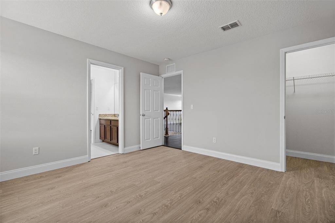
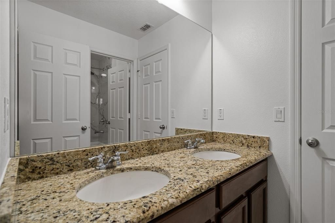
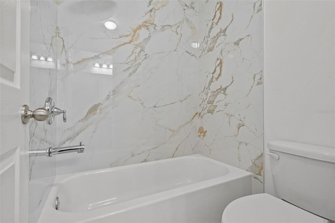
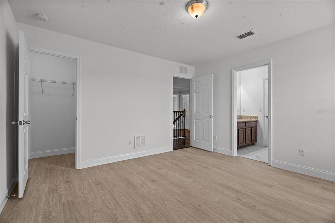
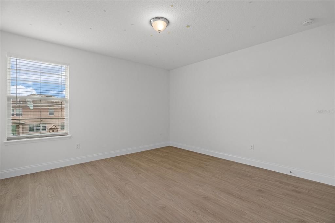
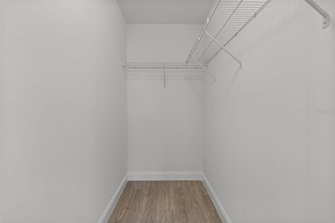
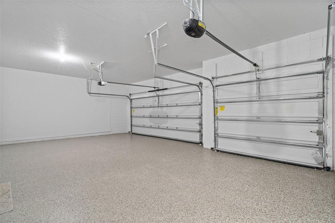
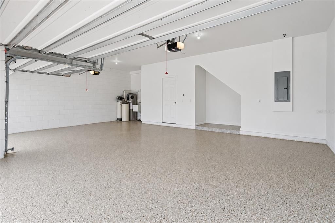
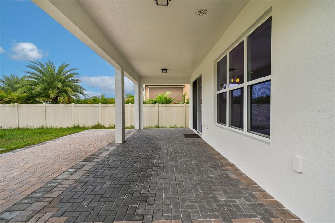
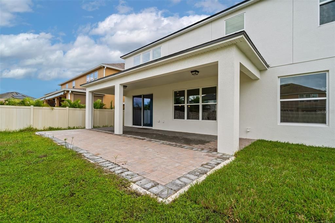
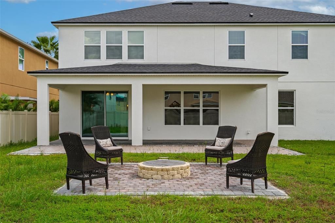
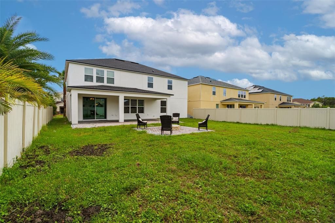
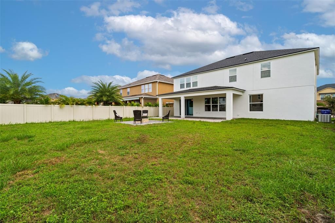
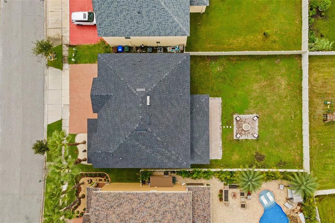
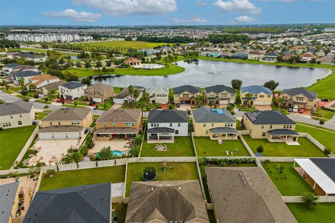
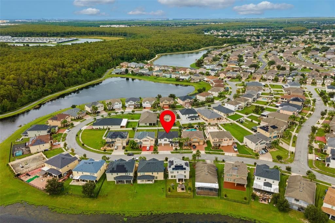
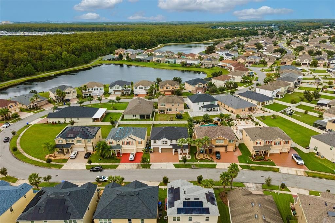
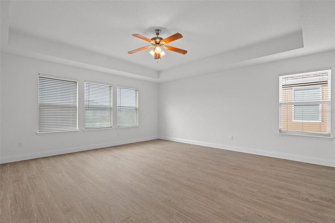
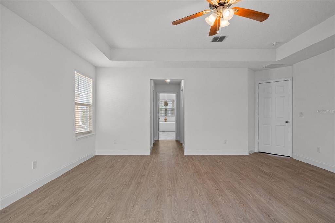
Welcome to 3611 Mount Vernon Way, where thoughtful updates, generous living spaces, and a beautiful connection to the outdoors come together in a home designed for enjoyment. Located in The Preserve at Tapestry, this beautifully maintained residence offers 4 bedrooms plus a versatile bonus room and a full first-floor bathroom, giving you flexibility for a home office, guest space, playroom, or whatever best suits your lifestyle. The open floor plan creates an effortless flow between the kitchen, casual dining area, and living spaces, while abundant natural light and warm finishes give the home an airy yet welcoming feel. Freshly painted inside and out, the home feels refreshed and move-in ready. Generous storage is another thoughtful feature, with walk-in closets in every bedroom. A spacious 3-car garage adds exceptional versatility, with protected parking for multiple vehicles plus valuable extra space for storage, hobbies, a workshop, or personal projects. All bathrooms have been beautifully remodeled, with thoughtful functionality incorporated into the design. Both the primary bath and the full bathroom downstairs feature roll-in showers. The primary suite is a retreat of its own, complete with his-and-hers walk-in closets and highlighted by a spa-inspired bath with dramatic Calacatta-style large-format tile, a spacious frameless glass shower, elegant brushed-gold finishes, a ceiling-mounted rainfall shower, handheld sprayer, body jets, and refined details throughout. Important improvements add even more peace of mind, including a 2024 roof, 2024 A/C, a whole-house salt-based water softener, and a freshly finished epoxy garage floor. Florida living continues outdoors with a spacious covered lanai and an extended paver patio with a fire pit, an inviting setting for morning coffee, relaxed evenings, entertaining friends, or simply enjoying the outdoors. Beyond the home, the community pool enjoys a picturesque lakeside setting, surrounded by water and natural views, a beautiful place to unwind and take in Florida’s colorful sunsets. Nearby green spaces and trails further enhance the connection to nature. And while the setting feels peaceful and residential, everyday conveniences are close at hand, with easy access to shopping, dining, and entertainment at The Loop, Central Florida’s world-famous attractions, including Walt Disney World, and nearby educational options, including public charter schools. More than simply a beautiful home, 3611 Mount Vernon Way brings together flexible living, meaningful updates, indoor-outdoor spaces, natural surroundings, and everyday convenience, all in one inviting Central Florida setting. Please note: The grand piano is not included in the sale.

Ubicación

Detalles

Tipo:
Residential
Estacionamiento:
Sin datos
Año de construcción:
2014
Lote:
0.17 Hectáreas
Calefacción:
Central / Electric
precio por sq. medidor:
$197
Enfriamiento:
Central Air
HOA:
$382

Valuation

Our model vs. what's actually selling nearby.
Estimate
$594,450
$460K – $784K
Confidence Low
List vs. estimate
$94K above estimate
List $689,000 · +15.9%
Our model says this listing is priced above recent comparable activity. Room to negotiate.
Price per sq ft
$197
-1.9% vs. city median $200
Based on
10 MLS comparables
Median of recent comparable listings. Sold comps use closing price, active listings use list price.

Destacados

Annual tax
$9,493
2025
HOA
$382/qtr
Garage
3 car garage
Pets
Allowed
Más hechos y características
  • Piso

    • Ceramic Tile

    • Luxury Vinyl

    • Hardwood

    Calefacción

    • Central

    • Electric

    Enfriamiento

    • Central Air

    Accesorios

    • Dishwasher

    • Disposal

    • Dryer

    • Electric Water Heater

    • Microwave

    • Range

    • Refrigerator

    • Washer

    Otras características interiores

    • PrimaryBedroom Upstairs

    • Walk-In Closet(s)

    Dormitorios y baños

    • Dormitorios: 4

    • Baños completos: 4

  • Propiedad

    • Pisos: Two

    • Características Exteriores: Sliding Doors

    Lote

    • Lote: 0.17 Hectáreas

    Otra Información de Propiedad

    • Número de Parcela: 082529198600010770

    • Zonificación: MUPUD

  • Tipo y estilo

    • Tipo de propiedad: Residential

    • Subtipo de propiedad: Single Family Residence

  • Utilidad

    • Electricity Connected

    • Public

    • Sewer Connected

    • Water Connected

  • Otra información financiera

    • HOA: $382

    • Frecuencia HOA: Quarterly

    • Importe anual de impuestos: $9,493

  • Detalles de la fuente

    • MLS ID: O6445776

    Otros hechos

    • Materiales de construcción: Block / Stucco / Wood Frame

    • Detalles de la fundación: Slab

    • Características de lavandería: Inside / Laundry Room

    • Caras de dirección: Southeast

    • Espacios de garaje: 3

    • Garaje adjunto: Si

    • Garaje: Si

    • Salón: 3497

    • Fuente de agua: Public

    • Tamaño de la parcela: x 124

    • Nombre de subdivisión: PRESERVE AT TAPESTRY PH 1

Consulta privada
Habla con el asesor de este inmueble.
Planos, documentos del HOA, comparables off-market, agendar una visita privada — un solo mensaje directo al especialista local.
Más como esta

En Venta
$550,000
Casa
6 camas · 5 baños · 3,512 sqft
BELLAVIDA PH 1, KISSIMMEE
4520 STELLA STREET
Nuevo
En Venta
$790,000
Casa
5 camas · 3 baños · 3,113 sqft
THE POINTE AT HUNTERS CREEK, ORLANDO
6013 FENDER COURT
Nuevo
En Venta
$689,900
Casa
5 camas · 3 baños · 3,863 sqft
STOREY LAKE, KISSIMMEE
3074 WHITE HORSE COURT
Nuevo
En Venta
$649,900
Casa
5 camas · 5 baños · 3,081 sqft
STOREY LAKE, KISSIMMEE
4726 SLEEPY HOLLOW DRIVE
Nuevo
En Venta
$525,000
Casa
4 camas · 3 baños · 2,645 sqft
PRESERVE AT TAPESTRY PH 3&4, KISSIMMEE
3880 MT VERNON WAY
Nuevo
En Venta
$809,000
Casa
8 camas · 5 baños · 4,289 sqft
STOREY LAKE II, KISSIMMEE
4550 NARRATIVE LANE
Nuevo
En Venta
$619,900
Casa
4 camas · 2 baños · 2,855 sqft
POINTE/HUNTERS CRK, ORLANDO
6049 FENDER COURT
Nuevo
En Venta
$649,000
Casa
4 camas · 2 baños · 1,915 sqft
HUNTERS CREEK TR 235B PH 04, ORLANDO
3721 AHOYA LANE

Mercado cerca de esta dirección

Conteos en vivo en la misma zona.
Ver todo

The multiple listing information is provided by the Stellar MLS from a copyrighted compilation of listings. The compilation of listings and each individual listing are ©2026-present Stellar MLS. All Rights Reserved. The information provided is for consumers' personal, noncommercial use and may not be used for any purpose other than to identify prospective properties consumers may be interested in purchasing. All properties are subject to prior sale or withdrawal. All information provided is deemed reliable but is not guaranteed accurate, and should be independently verified. Listing courtesy of: WRA BUSINESS & REAL ESTATE