Vender tu casa
Valoración gratuita de tu hogar
Contacto
Cuéntenos sobre sus necesidades
3612 BISCAYNE DRIVE

Casa En Renta
$2,800

BTC: 0.03426124

ETH: 1.13821138

/mo
3 días
3 camas
2 baños
1,854 sqft

Visión general

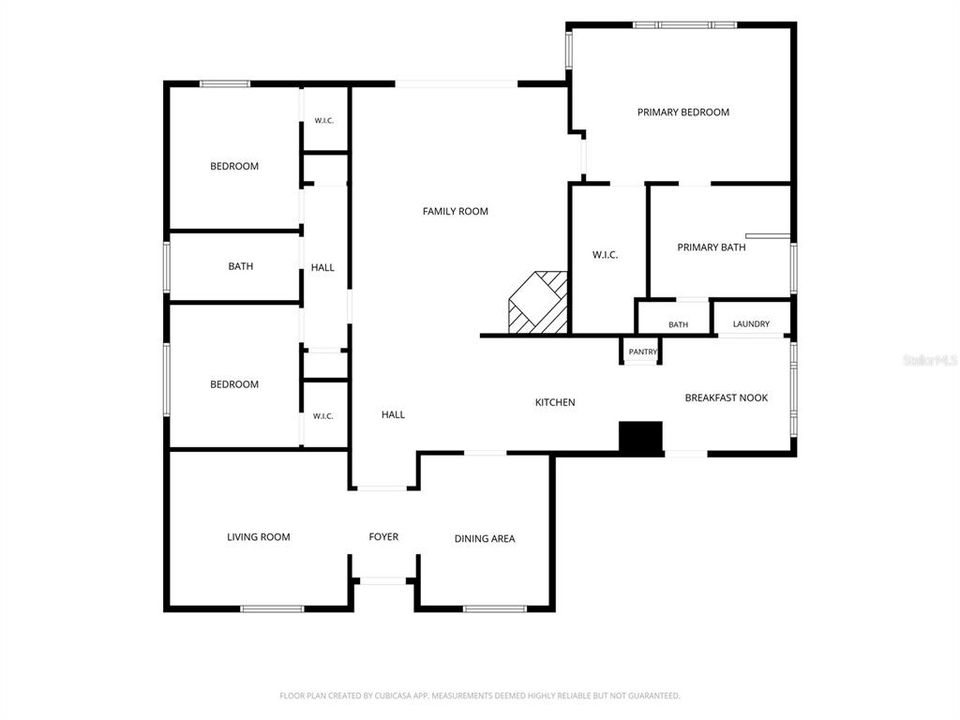
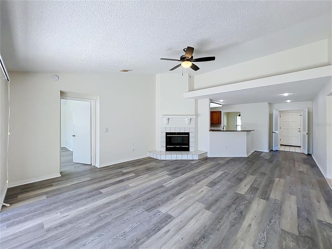
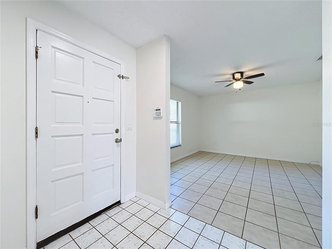
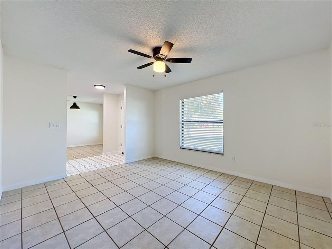
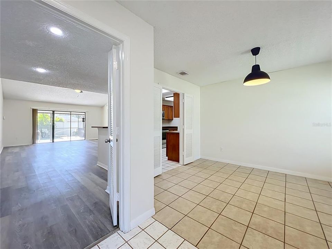
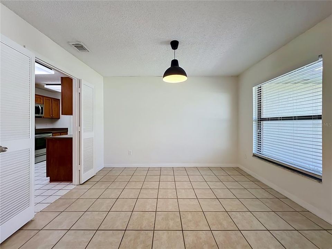
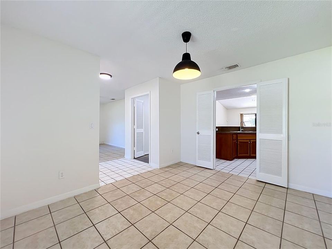
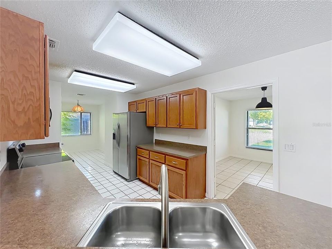
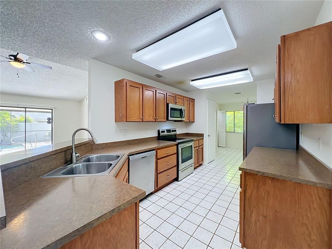
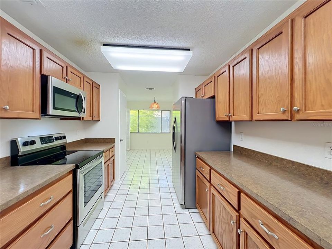
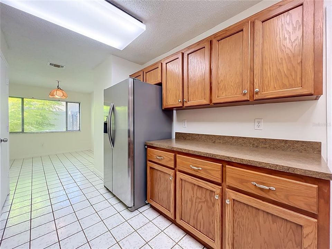
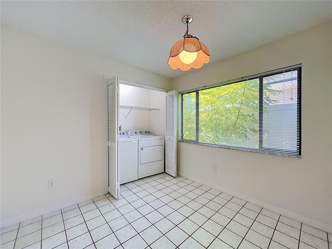
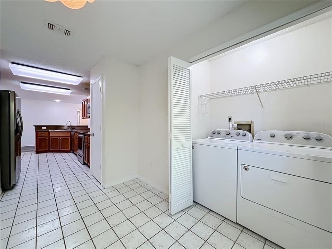
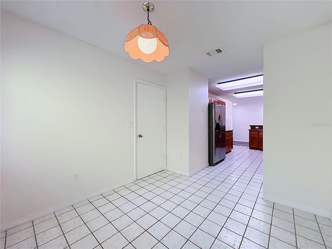
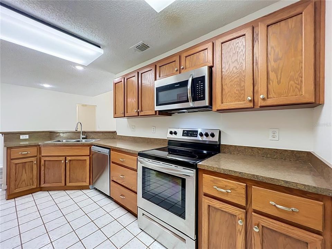
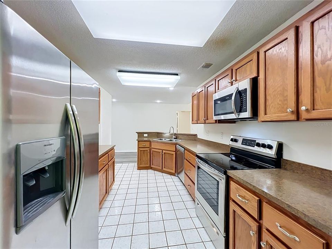
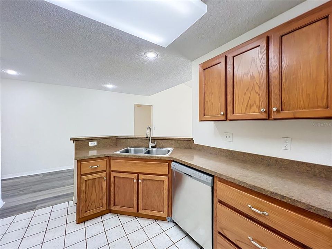
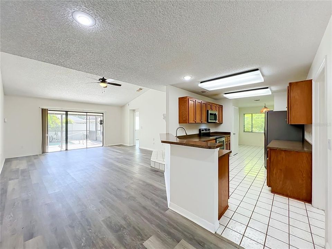
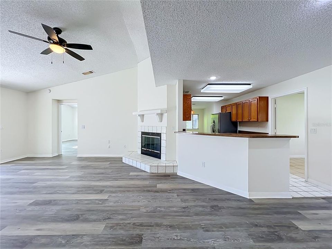
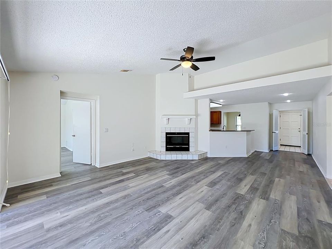
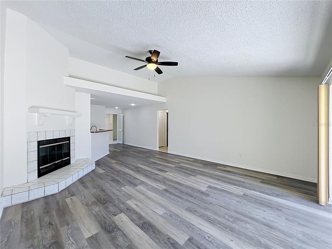
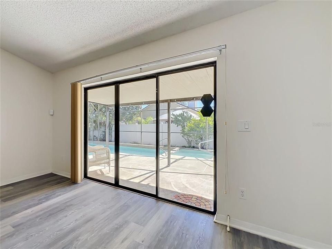
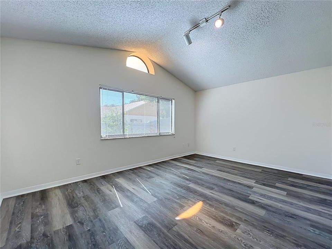
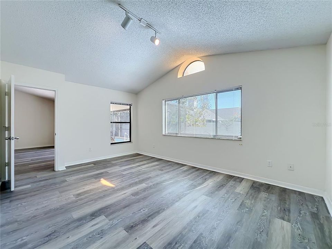
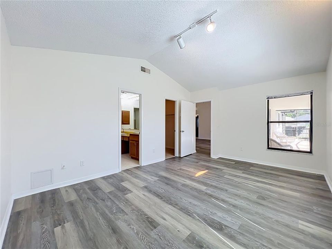
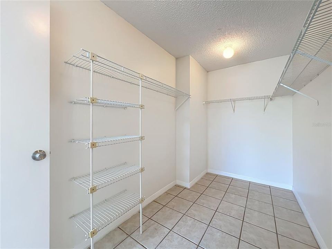
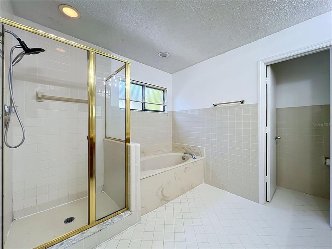
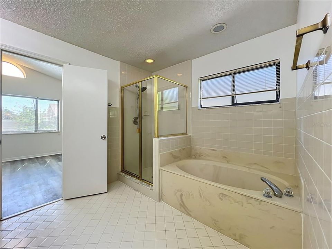
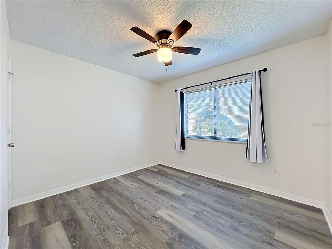
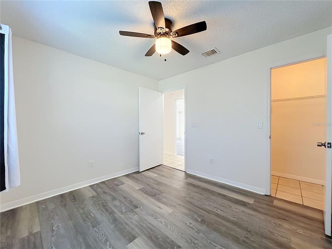
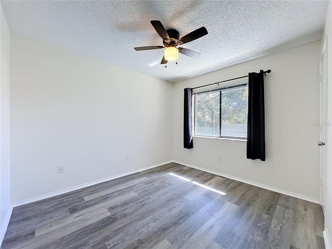
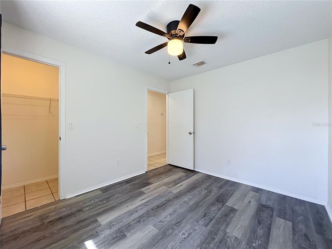
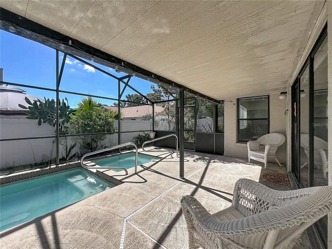
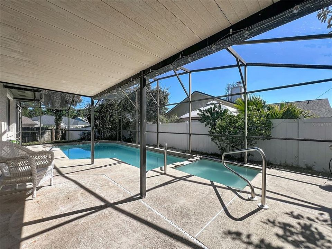
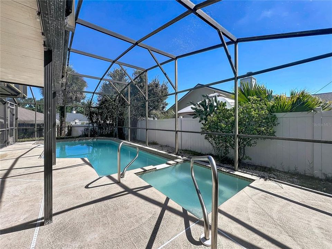
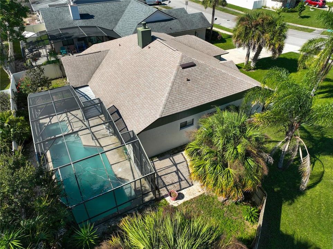
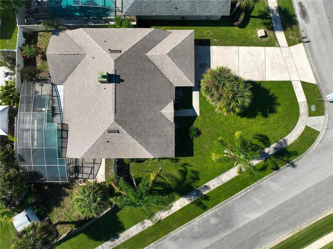
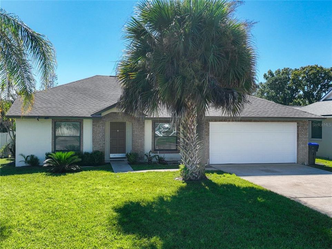
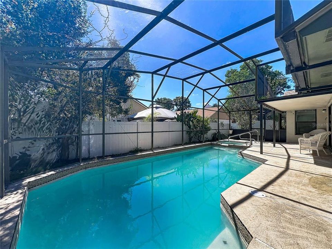
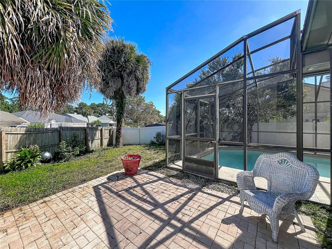
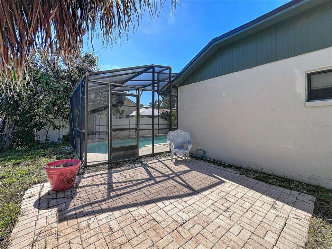
Welcome home to Hollowbrook, a desirable Winter Springs community. Situated on a corner lot, this 3 BR pool home combines an open, flexible floor plan with plenty of space for everyday living and entertaining. Step inside to formal living and dining rooms that provide welcoming spaces for special occasions or everyday gatherings. Beyond the formal areas, the spacious family room flows effortlessly into the kitchen, creating a comfortable hub for daily living. The kitchen is equipped with stainless appliances, generous counter and cabinet space, and a pantry. The spacious primary suite includes a generous walk-in closet and private en-suite bath with dual vanities, a soaking tub and separate walk-in shower. An interior laundry nook with washer and dryer and a 2-car garage add everyday convenience. Enjoy Florida living from the screened patio overlooking the pool and fenced backyard—perfect for relaxing, entertaining or simply unwinding at the end of the day. LAWN AND POOL MAINTENANCE INCLUDED. Conveniently located near UCF, Research Park, Siemens and Lockheed Martin, with easy access to SR 417, Oviedo on the Park, Winter Park, Historic Sanford, Downtown Orlando, beaches and theme parks. Enjoy nearby parks and trails, including the Cross Seminole Trail. Orlando International Airport is approximately 25 minutes away, while Orlando Sanford International Airport is just 20 minutes away. Currently zoned for Red Bug Elementary, Tuskawilla Middle and Lake Howell High — Go Silver Hawks!! ***READY NOW! Minimum 1-year lease. SORRY, NO SMOKING. Tenant is responsible for renters insurance covering personal contents and $100,000 in personal liability.
Ubicación

Detalles

Tipo:
Residential Lease
Estacionamiento:
Driveway / Garage Door Opener
Año de construcción:
1988
Lote:
0.20 Hectáreas
Calefacción:
Central / Electric / Exhaust Fan
precio por sq. medidor:
$2
Enfriamiento:
Central Air
HOA:
Sin datos

Valuation

Our model vs. what's actually selling nearby.
Estimate
$2,547
$2K – $3K
Confidence Low
List vs. estimate
$252 above estimate
List $2,800 · +9.9%
Our model says this listing is priced above recent comparable activity. Room to negotiate.
Price per sq ft
$1
-99.4% vs. city median $254
Based on
8 MLS comparables
Median of recent comparable listings. Sold comps use closing price, active listings use list price.

Destacados

Pool
In Ground
Garage
1 car garage
Pets
Allowed
Más hechos y características
  • Piso

    • Laminate

    • Tile

    Calefacción

    • Central

    • Electric

    • Exhaust Fan

    Enfriamiento

    • Central Air

    Accesorios

    • Dishwasher

    • Disposal

    • Dryer

    • Electric Water Heater

    • Ice Maker

    • Microwave

    • Range

    • Refrigerator

    • Washer

    Otras características interiores

    • Ceiling Fan(s)

    • Eating Space In Kitchen

    • High Ceilings

    • Kitchen/Family Room Combo

    • Open Floorplan

    • Primary Bedroom Main Floor

    • Thermostat

    • Walk-In Closet(s)

    Dormitorios y baños

    • Dormitorios: 3

    • Baños completos: 2

  • Estacionamiento

    • Driveway

    • Garage Door Opener

    Propiedad

    • Pisos: One

    • Piscina Privada: Si

    • Características Exteriores: Irrigation System

    Lote

    • Lote: 0.20 Hectáreas

    Otra Información de Propiedad

    • Número de Parcela: 2421305JL00001740

  • Tipo y estilo

    • Tipo de propiedad: Residential Lease

    • Subtipo de propiedad: Single Family Residence

  • Detalles de la fuente

    • MLS ID: O6448109

    Otros hechos

    • Características de la chimenea: Living Room / Wood Burning

    • Características de lavandería: Electric Dryer Hookup / Laundry Closet / Washer Hookup

    • Características del lote: Corner Lot

    • Características del patio y el porche: Screened

    • Características de la piscina: In Ground / Gunite

    • Espacios de garaje: 1

    • Garaje adjunto: Si

    • Garaje: Si

    • Salón: 1854

    • Nombre de subdivisión: HOLLOWBROOK PH 2

Consulta privada
Habla con el asesor de este inmueble.
Planos, documentos del HOA, comparables off-market, agendar una visita privada — un solo mensaje directo al especialista local.

Más como esta

Nuevo
En Renta
$2,240 /mo
Casa
3 camas · 2 baños · 1,600 sqft
COUNTRY LANE, WINTER PARK
1666 TREMONT LANE
Nuevo
En Renta
$2,100 /mo
Adosados
3 camas · 2 baños · 1,329 sqft
SUMMERHILL PH 2, CASSELBERRY
2884 WAREHAM COURT
Nuevo
En Renta
$3,050 /mo
Casa
4 camas · 2 baños · 2,162 sqft
TUSKA RIDGE UNIT 5, OVIEDO
1145 NEEDLEWOOD LOOP
Nuevo
En Renta
$2,350 /mo
Adosados
3 camas · 2 baños · 1,705 sqft
MADISON PLACE TWNHMS, OVIEDO
1530 TALLY CIRCLE
Nuevo
En Renta
$2,000 /mo
Adosados
3 camas · 2 baños · 1,078 sqft
CASA PARK VILLAS PH 1, WINTER SPRINGS
1314 PARK VILLA PLACE
En Renta
$2,400 /mo
Adosados
3 camas · 2 baños · 1,656 sqft
CLAYTON CROSSING TWNHMS SECOND AMD, OVIEDO
2821 SHADY WILLOW LANE
En Renta
$2,100 /mo
Casa
3 camas · 2 baños · 1,276 sqft
BUTTONS SUB AMD, CASSELBERRY
1937 VIENNA DRIVE
En Renta
$3,100 /mo
Casa
4 camas · 2 baños · 1,794 sqft
STERLING OAKS, CASSELBERRY
1560 GUINEVERE DRIVE

Mercado cerca de esta dirección

Conteos en vivo en la misma zona.
Ver todo

The multiple listing information is provided by the Stellar MLS from a copyrighted compilation of listings. The compilation of listings and each individual listing are ©2026-present Stellar MLS. All Rights Reserved. The information provided is for consumers' personal, noncommercial use and may not be used for any purpose other than to identify prospective properties consumers may be interested in purchasing. All properties are subject to prior sale or withdrawal. All information provided is deemed reliable but is not guaranteed accurate, and should be independently verified. Listing courtesy of: KELLER WILLIAMS REALTY AT THE PARKS