
Vender tu casa
Valoración gratuita de tu hogar
Contacto
Cuéntenos sobre sus necesidades
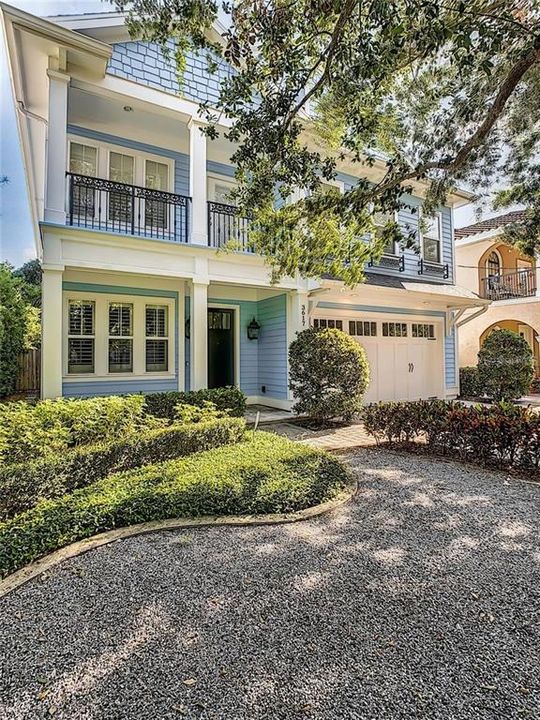
3617 W SAN LUIS STREET

Casa Vendido Recientemente
$1,145,000

BTC: 17.56673826

ETH: 601.79540008

Fecha de venta: 2026-07-07
Nuevo
3 camas
3 baños
2,638 sqft

Visión general

Beautiful custom two story home in Palma Ceia, zoned for Roosevelt, Coleman and Plant. Built in 2010 with 3 bedrooms, 3 baths, 2,638 heated square feet and an attached 2-car garage. Features include wood flooring, plantation shutters, stone counters, gas fireplace, tankless water heater, large primary suite with bonus office/flex space, walk-in closets, covered rear porch, fenced yard, outdoor kitchen and grill. Convenient South Tampa location near Bayshore Boulevard, restaurants, shopping and major corridors.

Ubicación

Detalles

Tipo:
Residential
Estacionamiento:
Sin datos
Año de construcción:
2010
Lote:
0.11 Hectáreas
Calefacción:
Electric
precio por sq. medidor:
$550
Enfriamiento:
Central Air
HOA:
Sin datos

Valuation

Our model vs. what's actually selling nearby.
Estimate
$962,500
$614K – $1.4M
Confidence Low
List vs. estimate
$487K above estimate
List $1,450,000 · +50.6%
Our model says this listing is priced above recent comparable activity. Room to negotiate.
Price per sq ft
$549
+86.1% vs. city median $295
Based on
6 MLS comparables
Median of recent comparable listings. Sold comps use closing price, active listings use list price.

Destacados

Annual tax
$17,991
2025
Garage
2 car garage
Más hechos y características
  • Piso

    • Hardwood

    Calefacción

    • Electric

    Enfriamiento

    • Central Air

    Accesorios

    • Dishwasher

    • Dryer

    • Range

    • Refrigerator

    • Washer

    Otras características interiores

    • High Ceilings

    Dormitorios y baños

    • Dormitorios: 3

    • Baños completos: 3

  • Propiedad

    • Pisos: Two

    • Características Exteriores: Irrigation System

    Lote

    • Lote: 0.11 Hectáreas

    Otra Información de Propiedad

    • Número de Parcela: A3329183TP00005300017.0

    • Zonificación: RS-50

  • Tipo y estilo

    • Tipo de propiedad: Residential

    • Subtipo de propiedad: Single Family Residence

  • Utilidad

    • Public

  • Otra información financiera

    • Importe anual de impuestos: $17,991

  • Detalles de la fuente

    • MLS ID: TB8526433

    Otros hechos

    • Materiales de construcción: Cement Siding

    • Detalles de la fundación: Slab

    • Características de la chimenea: Gas

    • Características de lavandería: Inside

    • Caras de dirección: South

    • Hogar: Si

    • Espacios de garaje: 2

    • Garaje adjunto: Si

    • Garaje: Si

    • Salón: 2638

    • Fuente de agua: Public

    • Nombre de subdivisión: VIRGINIA PARK

Consulta privada
Habla con el asesor de este inmueble.
Planos, documentos del HOA, comparables off-market, agendar una visita privada — un solo mensaje directo al especialista local.

Más como esta

Vendido Recientemente
$1,394,226
Condo / Coop
2 camas · 3 baños · 2,160 sqft
HYDE PARK HOUSE, TAMPA
2103 BAYSHORE BOULEVARD UNIT 0505
Vendido Recientemente
$1,126,382
Condo / Coop
2 camas · 3 baños · 2,068 sqft
HYDE PARK HOUSE, TAMPA
2103 BAYSHORE BOULEVARD UNIT 803
Vendido Recientemente
$1,795,067
Condo / Coop
2 camas · 2 baños · 2,529 sqft
HYDE PARK HOUSE, TAMPA
2103 BAYSHORE BOULEVARD UNIT 801
Vendido Recientemente
$1,405,149
Condo / Coop
2 camas · 3 baños · 2,160 sqft
HYDE PARK HOUSE, TAMPA
2103 BAYSHORE BOULEVARD UNIT 0605
Vendido Recientemente
$1,715,344
Condo / Coop
2 camas · 3 baños · 2,160 sqft
HYDE PARK HOUSE, TAMPA
2103 BAYSHORE BOULEVARD UNIT 0805
Vendido Recientemente
$1,102,149
Condo / Coop
2 camas · 2 baños · 1,835 sqft
HYDE PARK HOUSE, TAMPA
2103 BAYSHORE BOULEVARD UNIT 802
Vendido Recientemente
$1,456,831
Condo / Coop
2 camas · 3 baños · 2,160 sqft
HYDE PARK HOUSE, TAMPA
2103 BAYSHORE BOULEVARD UNIT 0705
Vendido Recientemente
$1,881,020
Condo / Coop
2 camas · 2 baños · 2,529 sqft
HYDE PARK HOUSE, TAMPA
2103 BAYSHORE BOULEVARD UNIT 901

Mercado cerca de esta dirección

Conteos en vivo en la misma zona.
Ver todo

The multiple listing information is provided by the Stellar MLS from a copyrighted compilation of listings. The compilation of listings and each individual listing are ©2026-present Stellar MLS. All Rights Reserved. The information provided is for consumers' personal, noncommercial use and may not be used for any purpose other than to identify prospective properties consumers may be interested in purchasing. All properties are subject to prior sale or withdrawal. All information provided is deemed reliable but is not guaranteed accurate, and should be independently verified. Listing courtesy of: REALTY ADVISORS LLC