Vender tu casa
Valoración gratuita de tu hogar
Contacto
Cuéntenos sobre sus necesidades

3622 E LAMBRIGHT STREET

Casa En Venta
$315,000

BTC: 4.86711990

ETH: 165.55943321

6 días
3 camas
2 baños
1,066 sqft

Visión general

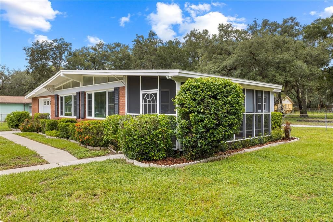
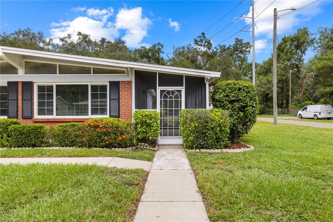
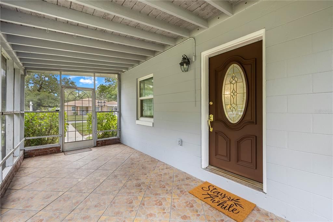
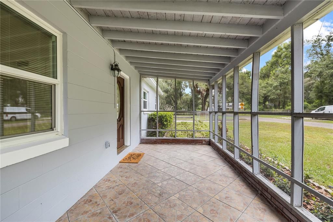
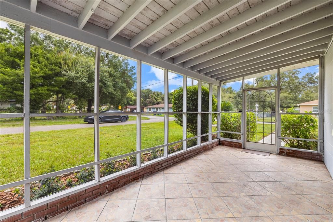
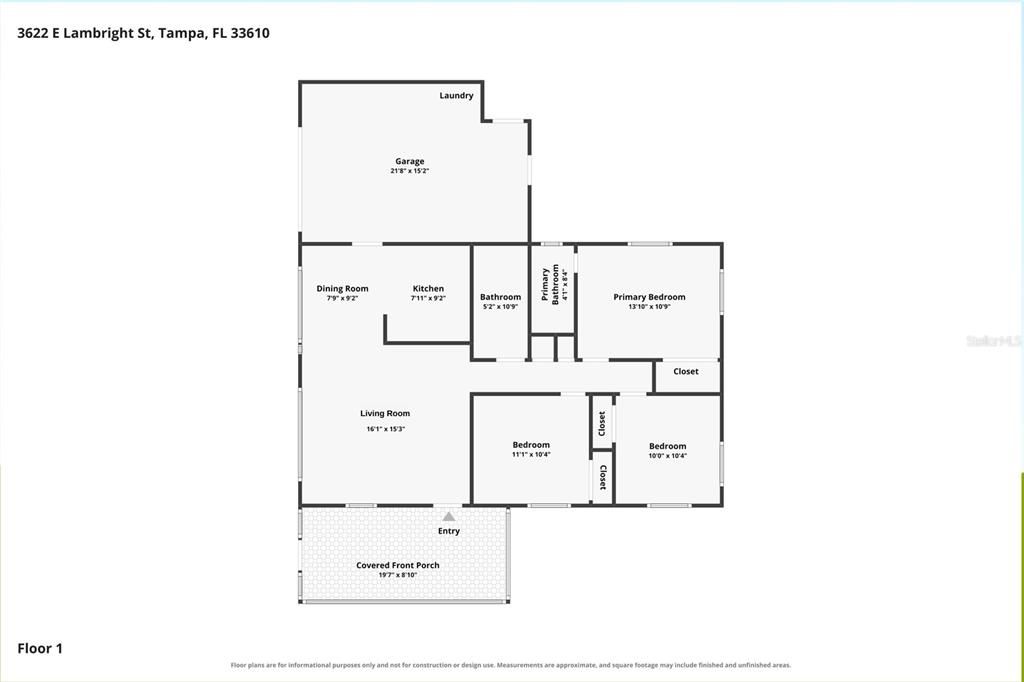
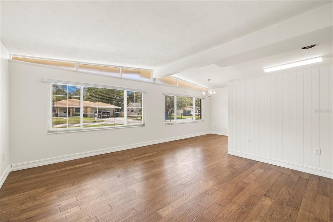
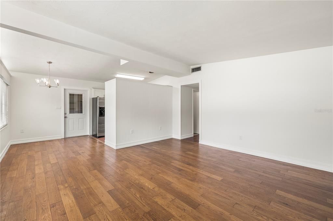
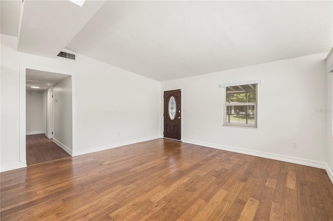
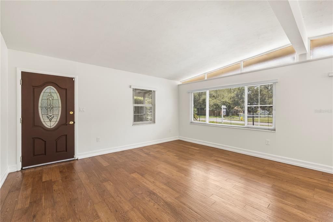
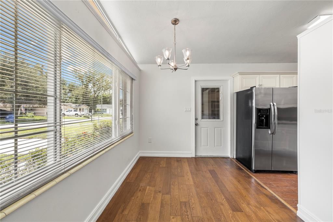
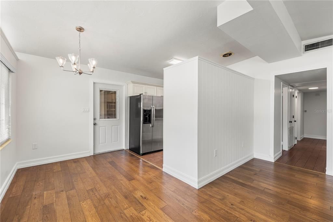
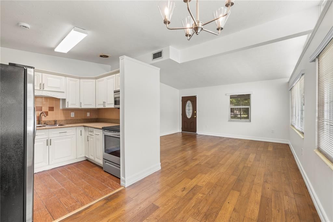
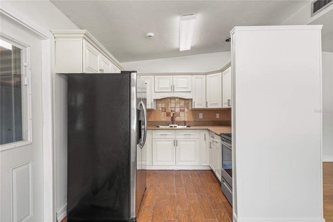
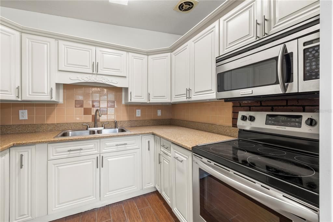
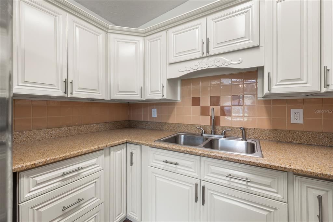
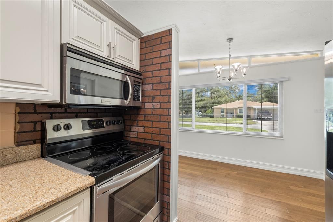
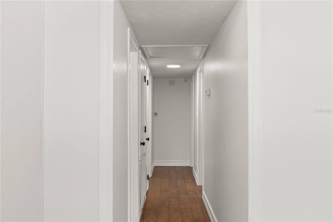
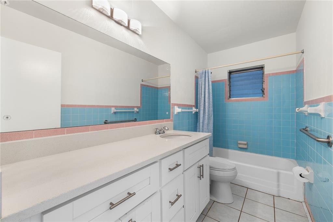
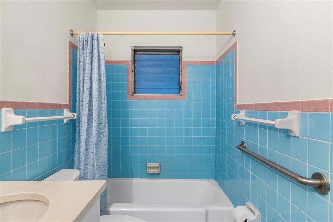
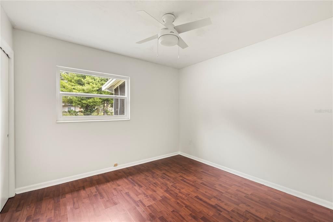
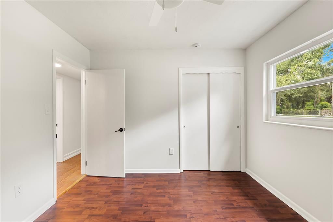
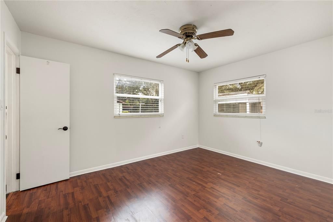
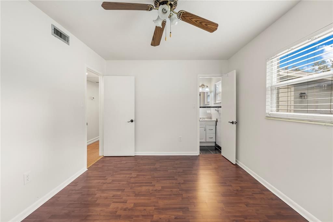
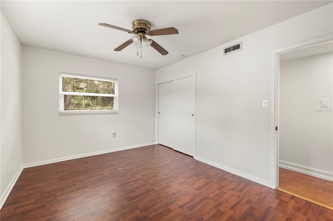
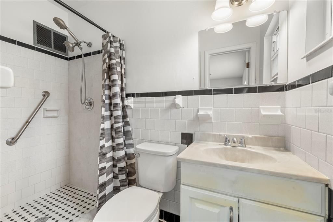
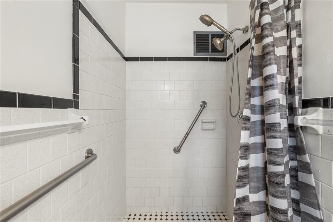
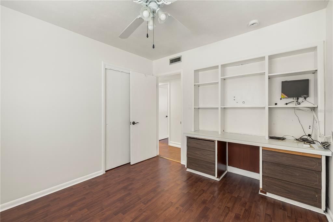
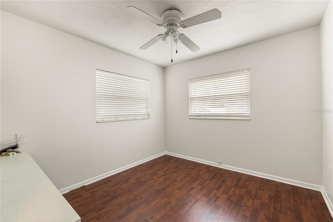
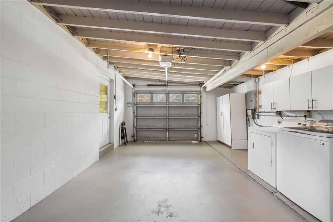
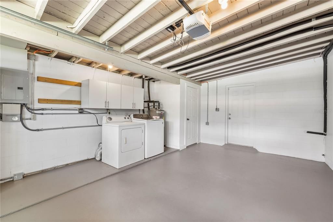
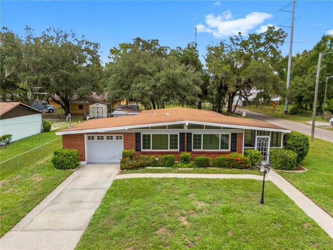
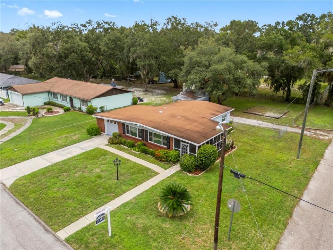
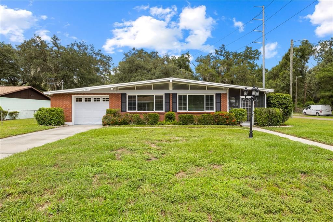
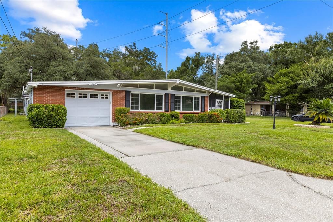
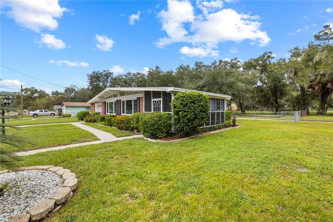
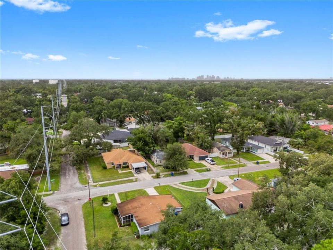
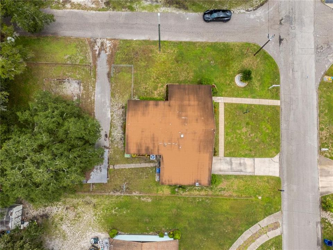

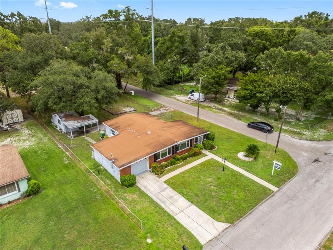
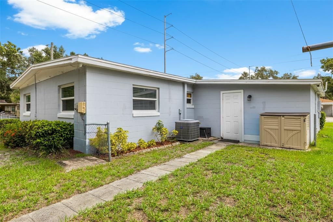
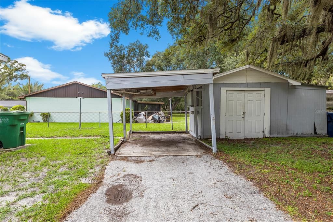
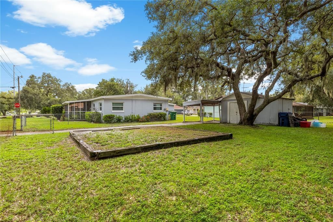
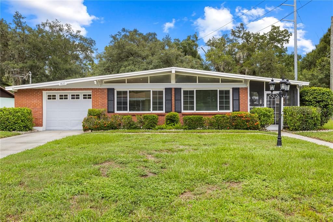
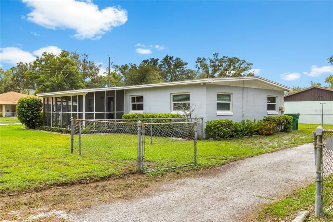
Solid 1961 block ranch on a fenced corner lot in East Seminole Heights, with no HOA, no CDD, and Flood Zone X, so no lender-required flood insurance. They built this one to stay put, and the owners have kept it that way: impact windows and HVAC in 2017, water heater in 2022, and more than $11,000 in electrical and plumbing upgrades. That is the expensive, invisible work already done. Impact glass alone means quieter rooms, real storm protection, and a much better conversation with your insurance agent. Inside, the interior is freshly painted, and 1,066 square feet is laid out to live larger than it reads: an open living and dining area that flows to the kitchen, three bedrooms with built-in closets, and two full baths, including a primary suite with its own. Laminate and tile throughout, with no carpet anywhere, not a square inch. Ceiling fans, central heat and air, and the washer and dryer convey. Out front, a nearly 20-foot screened porch waits for a cup of coffee and somewhere to be later. The home is also wired for an external generator! Then there is the parking, and this is where the corner lot earns its keep: two separate driveways, one off Lambright in front and a second off 37th Street into the back yard, plus a 1-car attached garage with opener and a covered carport. Bring the boat, the trailer, the project car, or park in the back. The fenced 9,730-square-foot lot comes with irrigation already in leaving plenty of room to garden, build a workshop, or just let the dogs run.

Ubicación

Florida TAMPA 33610 Casa En Venta

Detalles

Tipo:
Residential
Estacionamiento:
Driveway / Garage Door Opener / Off Street / On Street
Año de construcción:
1961
Lote:
0.22 Hectáreas
Calefacción:
Central / Electric
precio por sq. medidor:
$295
Enfriamiento:
Central Air
HOA:
Sin datos

Valuation

Our model vs. what's actually selling nearby.
Estimate
$289,999
$182K – $347K
Confidence Low
List vs. estimate
$25K above estimate
List $315,000 · +8.6%
Our model says this listing is priced above recent comparable activity. Room to negotiate.
Price per sq ft
$295
+0.4% vs. city median $294
Based on
26 MLS comparables
Median of recent comparable listings. Sold comps use closing price, active listings use list price.

Destacados

Annual tax
$551
2025
Garage
1 car garage
Pets
Allowed
Más hechos y características
  • Piso

    • Laminate

    • Tile

    Calefacción

    • Central

    • Electric

    Enfriamiento

    • Central Air

    Accesorios

    • Disposal

    • Dryer

    • Electric Water Heater

    • Range

    • Refrigerator

    • Washer

    Otras características interiores

    • Ceiling Fan(s)

    • Open Floorplan

    • Primary Bedroom Main Floor

    • Thermostat

    Dormitorios y baños

    • Dormitorios: 3

    • Baños completos: 2

  • Estacionamiento

    • Driveway

    • Garage Door Opener

    • Off Street

    • On Street

    Propiedad

    • Pisos: One

    • Características Exteriores: Private Yard / Storage

    Lote

    • Lote: 0.22 Hectáreas

    Otra Información de Propiedad

    • Número de Parcela: A32281948700000000004.1

    • Zonificación: RS-50

  • Tipo y estilo

    • Tipo de propiedad: Residential

    • Subtipo de propiedad: Single Family Residence

  • Utilidad

    • BB/HS Internet Available

    • Cable Available

    • Electricity Connected

    • Public

    • Sewer Connected

    • Water Connected

  • Otra información financiera

    • Importe anual de impuestos: $552

  • Detalles de la fuente

    • MLS ID: TB8536888

    Otros hechos

    • Materiales de construcción: Block

    • Detalles de la fundación: Slab

    • Características de lavandería: In Garage

    • Características del lote: Corner Lot

    • Características del patio y el porche: Enclosed / Front Porch / Screened

    • Características de la ventana: Blinds / Double Pane Windows

    • Caras de dirección: South

    • Otras estructuras: Shed(s) / Storage

    • Estilo arquitectónico: Florida / Ranch

    • Espacios de garaje: 1

    • Garaje adjunto: Si

    • Garaje: Si

    • Salón: 1066

    • Fuente de agua: Public

    • Tamaño de la parcela: 70 x 139

    • Nombre de subdivisión: HANKINS SUBURBAN HOMESITES RE

Consulta privada
Habla con el asesor de este inmueble.
Planos, documentos del HOA, comparables off-market, agendar una visita privada — un solo mensaje directo al especialista local.

Más como esta

En Venta
$345,000
Multifamiliar
4 camas · 1,768 sqft
TERRACE PARK SUB, TAMPA
9406 N HARTTS DRIVE
Nuevo
En Venta
$279,900
Casa
3 camas · 1 baños · 1,026 sqft
BANZA BANZA, TAMPA
2908 BANZA STREET
Nuevo
En Venta
$270,000
Casa
3 camas · 1 baños · 1,012 sqft
TRADEWINDS 3RD ADD, TAMPA
5607 E 29TH AVENUE
Nuevo
En Venta
$359,900
Casa
4 camas · 2 baños · 1,175 sqft
RUBENSTEINS SUB REVIS, TAMPA
4311 E FRIERSON AVENUE
Nuevo
En Venta
$357,000
Casa
4 camas · 2 baños · 1,442 sqft
ANA JULIA ESTATES, TAMPA
7117 N 50TH STREET
Nuevo
En Venta
$365,900
Casa
3 camas · 2 baños · 1,326 sqft
EAST LAKE PARK UNIT ONE, TAMPA
6410 WALTON WAY
Nuevo
En Venta
$389,900
Casa
3 camas · 2 baños · 1,317 sqft
TAPPS RIVER BREEZE SUBDIVISIO, TAMPA
7204 N 15TH STREET
Nuevo
En Venta
$229,990
Casa
4 camas · 1 baños · 1,474 sqft
TEMPLE TERRACES, TAMPA
8725 N 26TH STREET

Mercado cerca de esta dirección

Conteos en vivo en la misma zona.
Ver todo

The multiple listing information is provided by the Stellar MLS from a copyrighted compilation of listings. The compilation of listings and each individual listing are ©2026-present Stellar MLS. All Rights Reserved. The information provided is for consumers' personal, noncommercial use and may not be used for any purpose other than to identify prospective properties consumers may be interested in purchasing. All properties are subject to prior sale or withdrawal. All information provided is deemed reliable but is not guaranteed accurate, and should be independently verified. Listing courtesy of: PINEYWOODS REALTY LLC