Vender tu casa
Valoración gratuita de tu hogar
Contacto
Cuéntenos sobre sus necesidades
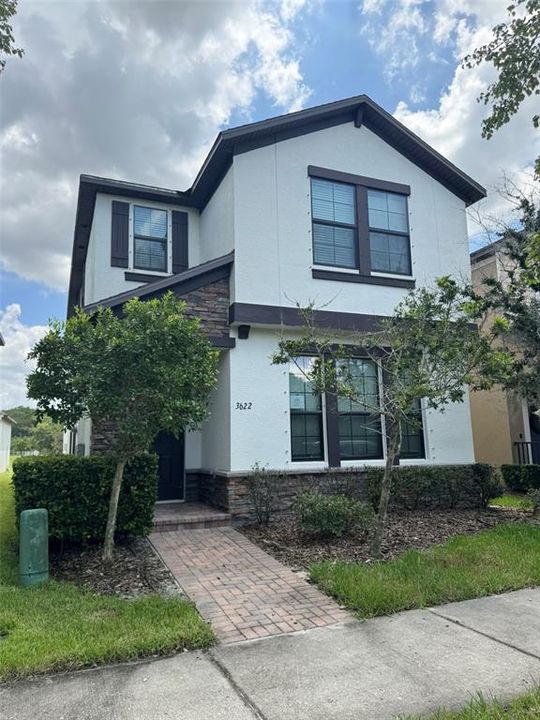
3622 PINE RIBBON DRIVE

Casa En Venta
$458,000

BTC: 5.53474320

ETH: 188.32236842

11 días
4 camas
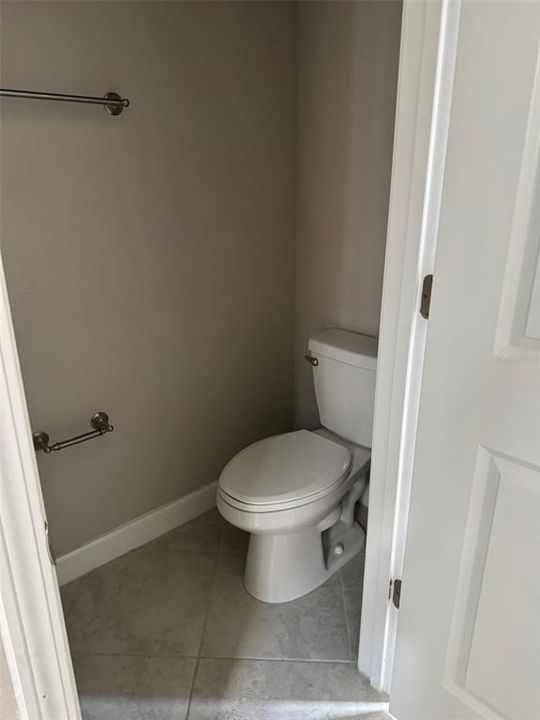
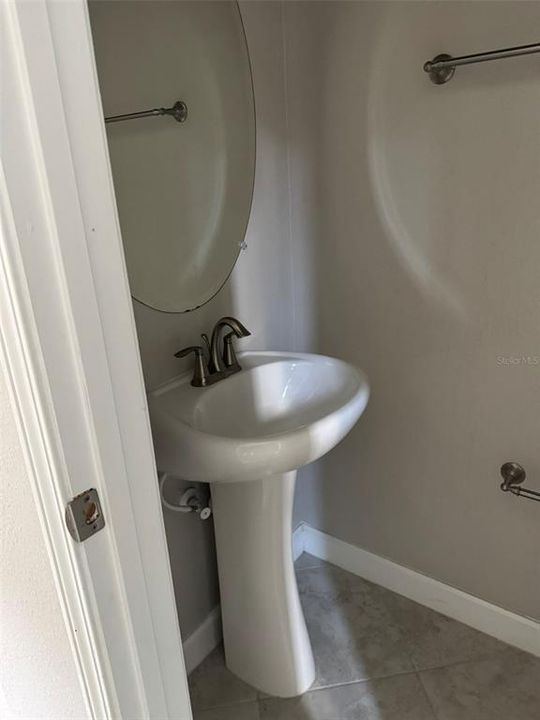
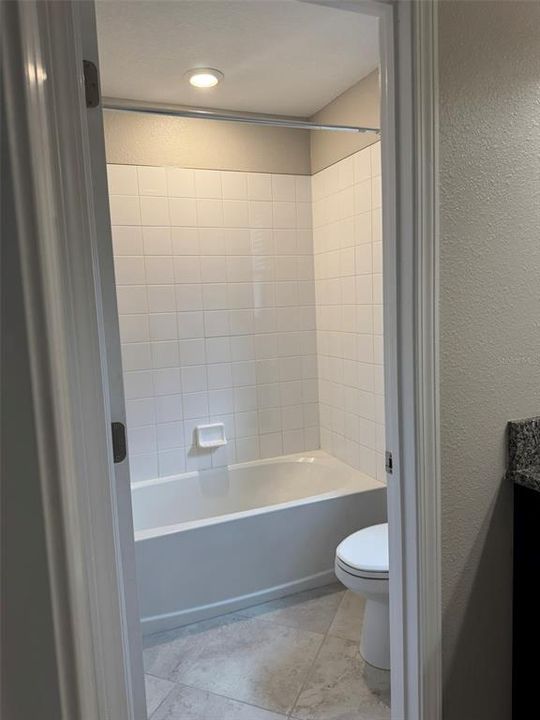
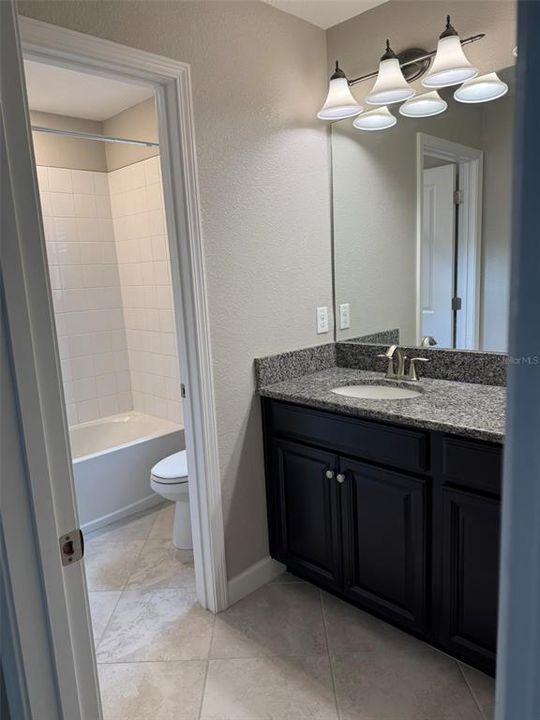
3 baños
2,482 sqft

Visión general

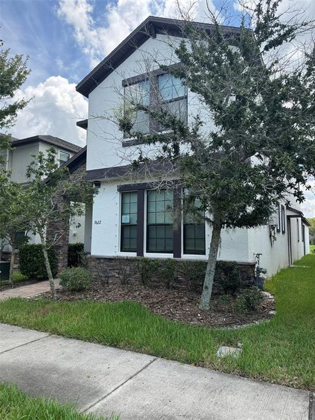
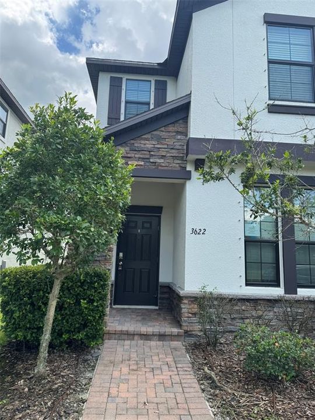
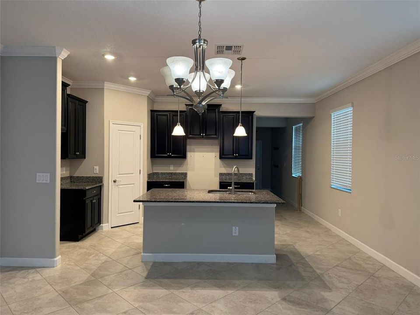
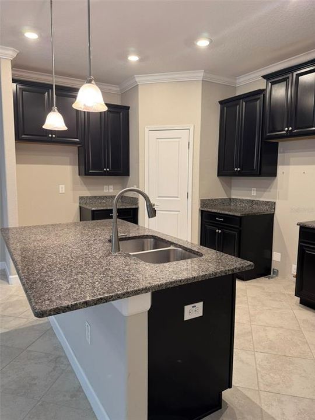
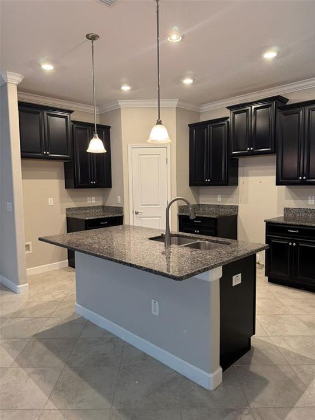
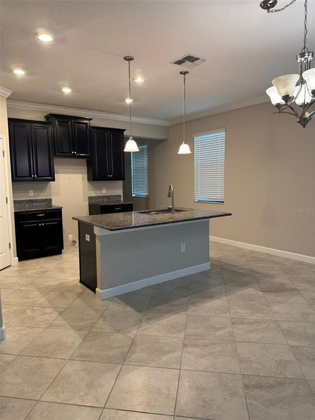
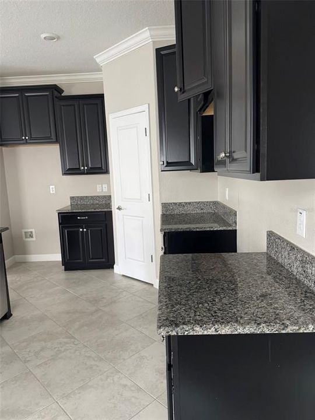
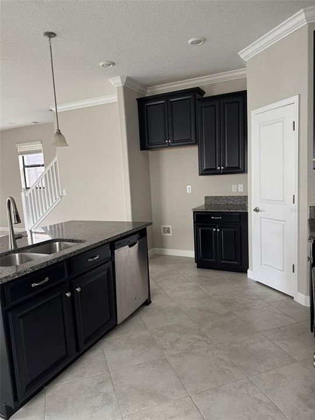
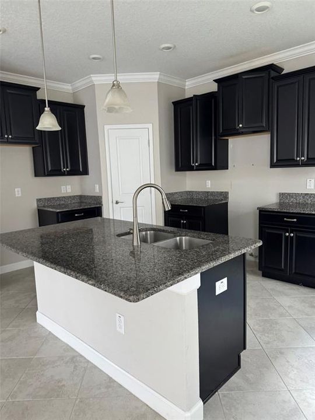
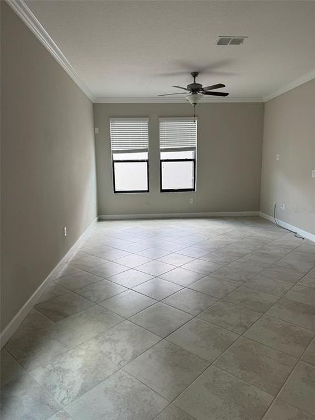
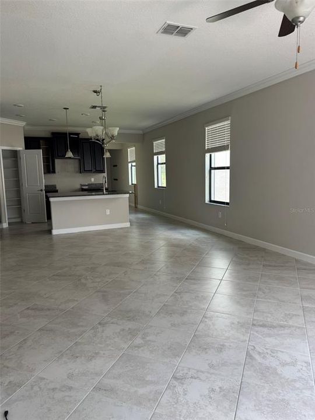
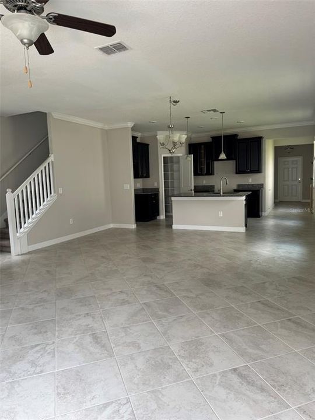
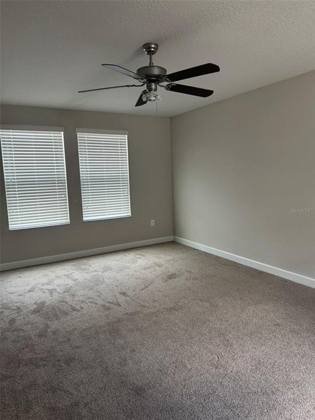
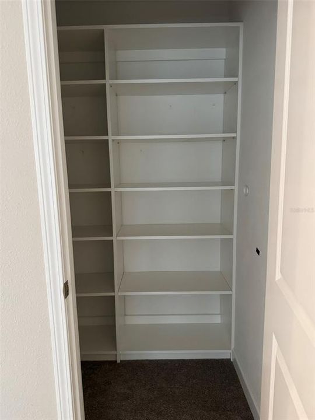
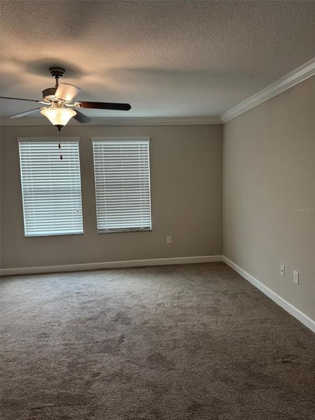
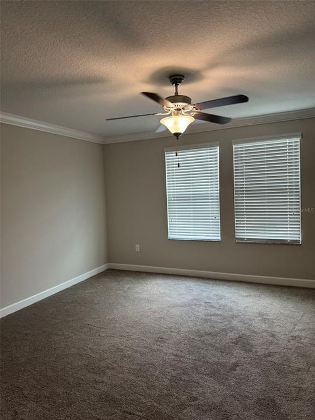
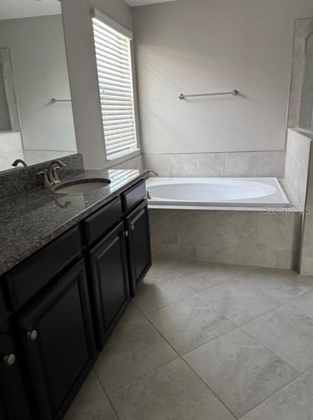
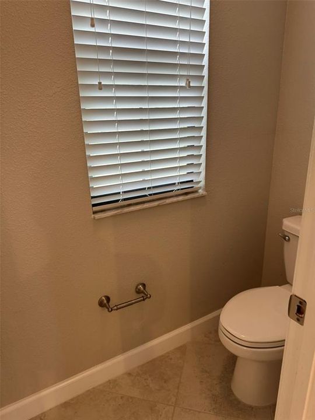
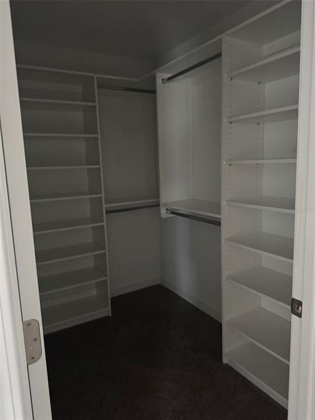
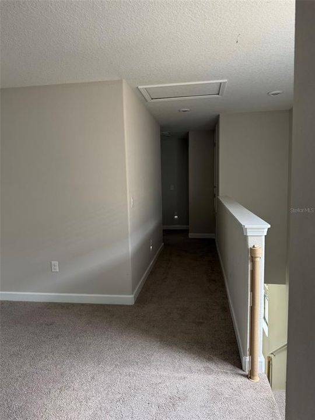
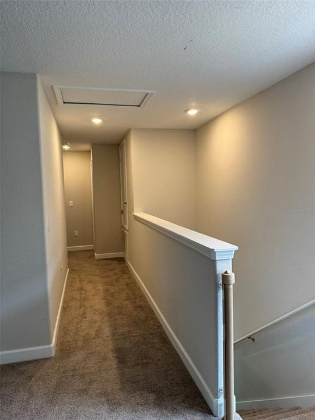
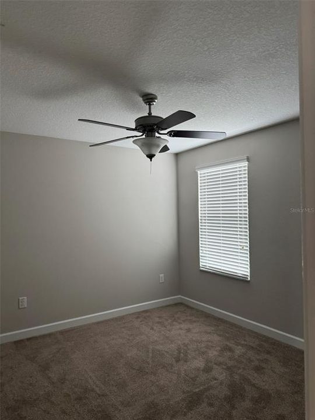
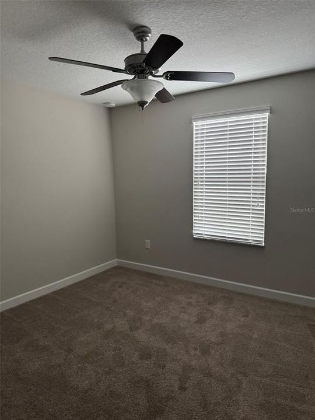
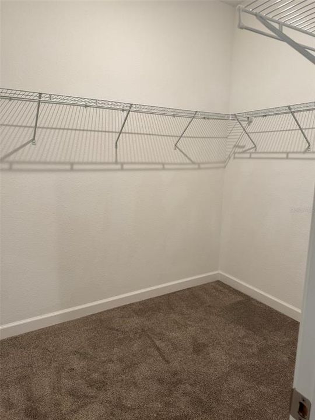
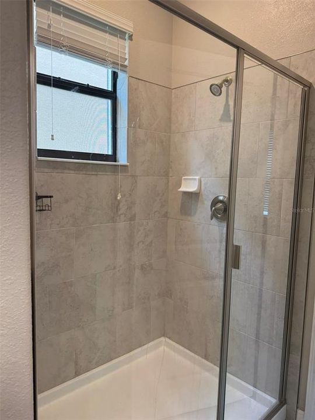
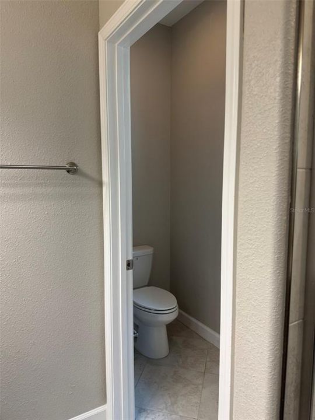
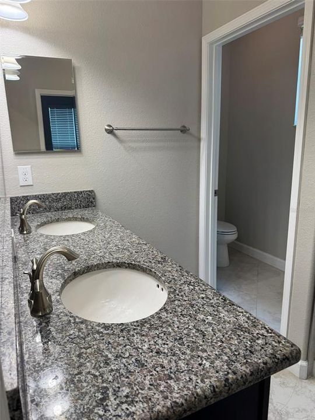
Welcome to the highly sought-after Bexley community in Land O' Lakes! This spacious Willow floor plan offers nearly 2,500 square feet of living space with 4 bedrooms, 3.5 bathrooms, and a versatile layout designed for comfort and flexibility. One of the home's standout features is its two generously sized primary suites, conveniently located on both the first and second floors, making it ideal for multigenerational living or accommodating guests. The open-concept main living area features a spacious family room, dining area, and kitchen with a center island, perfect for everyday living and entertaining. Upstairs, a versatile loft provides additional space for a home office, media room, or playroom. Beyond the home, Bexley offers an exceptional community lifestyle with multiple resort-style swimming pools, beautiful parks, playgrounds, walking and biking trails, and a dog park. Enjoy the convenience of a golf-cart-friendly community with plenty of opportunities to explore and enjoy the outdoors. Located near highly regarded schools, shopping, dining, and entertainment, with convenient access to the Veterans Expressway, Tampa International Airport, and the greater Tampa Bay area. Whether you're relaxing at home or enjoying the community's extensive amenities, this property offers the space, location, and lifestyle you've been looking for. Don't miss your opportunity to own a home in one of Land O' Lakes' most desirable communities!

Ubicación

Detalles

Tipo:
Residential
Estacionamiento:
Sin datos
Año de construcción:
2018
Lote:
0.09 Hectáreas
Calefacción:
Central
precio por sq. medidor:
$185
Enfriamiento:
Central Air
HOA:
$486

Valuation

Our model vs. what's actually selling nearby.
Estimate
$455,435
$428K – $547K
Confidence Low
List vs. estimate
At estimate
List $458,000 · +0.6%
List is in line with recent comparable activity.
Price per sq ft
$184
-10.6% vs. city median $206
Based on
57 MLS comparables
Median of recent comparable listings. Sold comps use closing price, active listings use list price.

Destacados

Annual tax
$9,797
2025
HOA
$486/yr
View
Park/Greenbelt
Garage
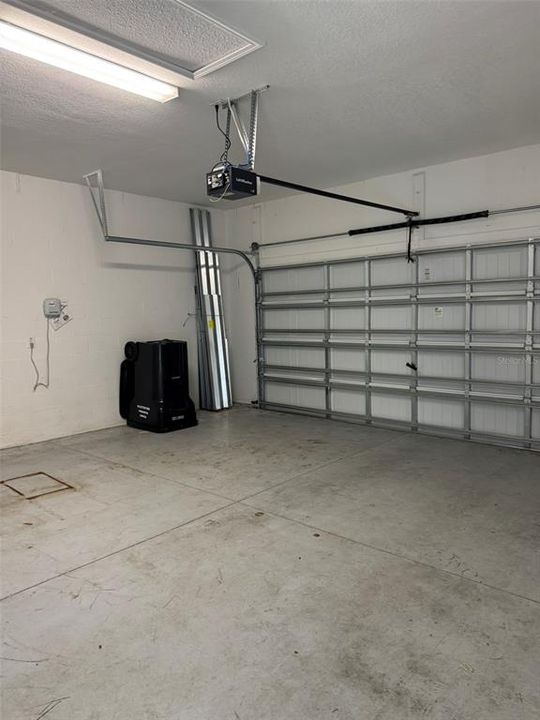
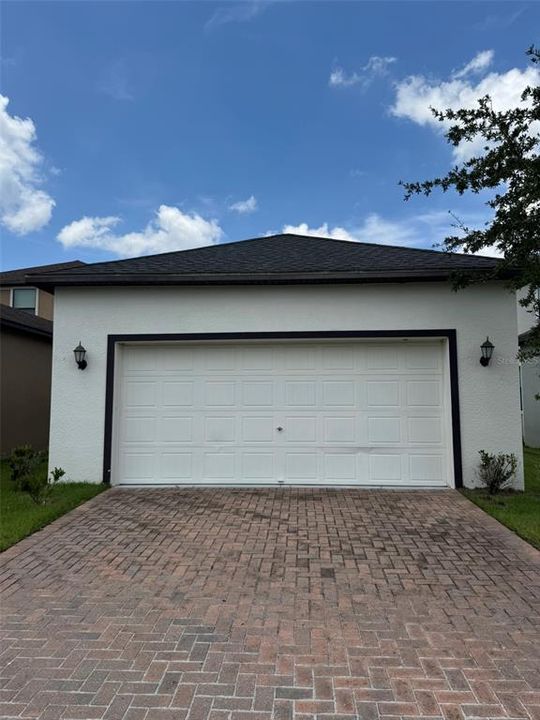
2 car garage
Pets
Allowed
Más hechos y características
  • Piso

    • Carpet

    • Ceramic Tile

    • Tile

    Calefacción

    • Central

    Enfriamiento

    • Central Air

    Accesorios

    • Dishwasher

    • Microwave

    • Range

    • Refrigerator

    Otras características interiores

    • Cathedral Ceiling(s)

    • Ceiling Fan(s)

    • Eating Space In Kitchen

    • High Ceilings

    • Kitchen/Family Room Combo

    • Living Room/Dining Room Combo

    • Open Floorplan

    • Primary Bedroom Main Floor

    • PrimaryBedroom Upstairs

    • Solid Surface Counters

    • Solid Wood Cabinets

    • Stone Counters

    • Thermostat

    • Walk-In Closet(s)

    • Window Treatments

    Dormitorios y baños

    • Dormitorios: 4

    • Baños: 1

    • Baños completos: 3

  • Propiedad

    • Pisos: Two

    • Características Exteriores: Irrigation System / Private Entrance / Rain Gutters / Sidewalk

    Lote

    • Lote: 0.09 Hectáreas

    Otra Información de Propiedad

    • Número de Parcela: 1826190010006000030

    • Zonificación: MPUD

  • Tipo y estilo

    • Tipo de propiedad: Residential

    • Subtipo de propiedad: Single Family Residence

  • Utilidad

    • Electricity Available

    • Electricity Connected

    • Natural Gas Available

    • Public

    • Sewer Available

    • Sewer Connected

    • Street Lights

    • Underground Utilities

    • Water Available

    • Water Connected

  • Otra información financiera

    • HOA: $486

    • Frecuencia HOA: Annually

    • Importe anual de impuestos: $9,797

  • Detalles de la fuente

    • MLS ID: TB8556520

    Otros hechos

    • Materiales de construcción: Stucco

    • Detalles de la fundación: Slab

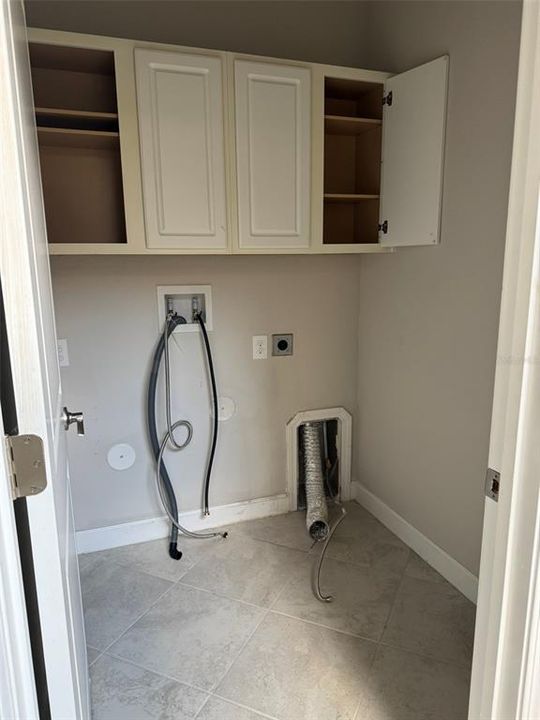
    • Características de lavandería: Electric Dryer Hookup / Inside

    • Características del lote: Sidewalk

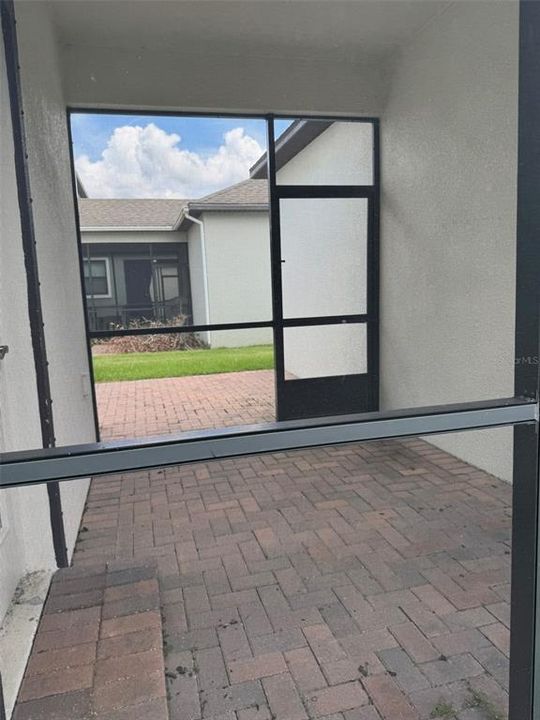
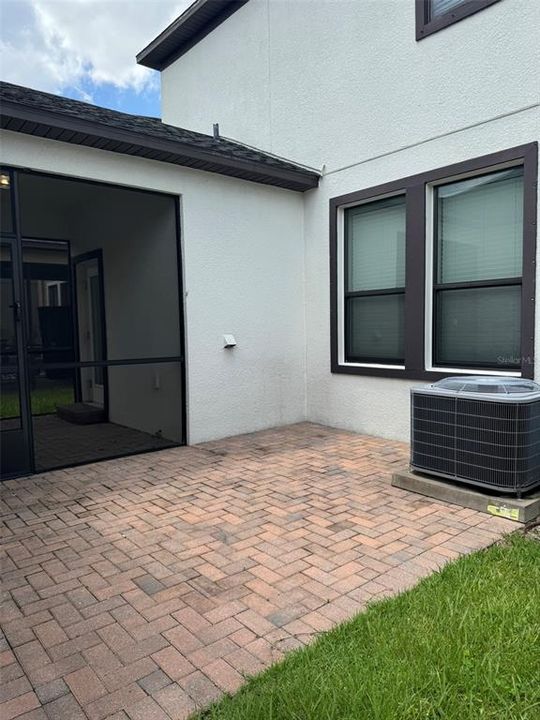
    • Características del patio y el porche: Enclosed

    • Características de la ventana: Double Pane Windows / Shades
    • Caras de dirección: Southeast

    • Espacios de garaje: 2

    • Garaje: Si

    • Salón: 2482

    • Fuente de agua: Public

    • Nombre de subdivisión: BEXLEY SOUTH PRCL 3 PH 1

Consulta privada
Habla con el asesor de este inmueble.
Planos, documentos del HOA, comparables off-market, agendar una visita privada — un solo mensaje directo al especialista local.

Más como esta

Nuevo
En Venta
$475,000
Casa
2 camas · 2 baños · 1,909 sqft
DEL WEBB BEXLEY, LAND O LAKES
4627 BALLAST CREST COVE
Nuevo
En Venta
$399,000
Casa
4 camas · 2 baños · 2,066 sqft
IVY LAKE ESTATES, ODESSA
1127 ROLLING STONE RUN
+$10K
En Venta
$385,000
Casa
3 camas · 2 baños · 1,816 sqft
CONCORD STATION PH 04 UNITS A & B, LAND O LAKES
3323 WHITLEY BAY COURT
Nuevo
En Venta
$475,000
Casa
5 camas · 3 baños · 2,447 sqft
SOUTH BRANCH PRESERVE PH 4A 4, ODESSA
16150 WEATHERED WINDMILL TERRACE
Nuevo
En Venta
$450,000
Casa
2 camas · 2 baños · 1,659 sqft
DEL WEBB BEXLEY PH 3A, LAND O LAKES
5547 BAY TIDE COURT
En Venta
$385,000
Casa
3 camas · 2 baños · 1,516 sqft
SOUTH BRANCH PRESERVE PH 2B &, ODESSA
3102 SUNCOAST PLAINS DRIVE
En Venta
$424,999
Casa
4 camas · 3 baños · 2,652 sqft
BALLANTRAE VILLAGES 3A & 3B, LAND O LAKES
17511 GLENAPP DR
En Venta
$449,999
Casa
3 camas · 2 baños · 1,791 sqft
CONCORD STATION PH 01 UNITS C D E & F, LAND O LAKES
3123 DUNSTABLE DRIVE

Mercado cerca de esta dirección

Conteos en vivo en la misma zona.
Ver todo

The multiple listing information is provided by the Stellar MLS from a copyrighted compilation of listings. The compilation of listings and each individual listing are ©2026-present Stellar MLS. All Rights Reserved. The information provided is for consumers' personal, noncommercial use and may not be used for any purpose other than to identify prospective properties consumers may be interested in purchasing. All properties are subject to prior sale or withdrawal. All information provided is deemed reliable but is not guaranteed accurate, and should be independently verified. Listing courtesy of: MR BIGGS LLC