Vender tu casa
Valoración gratuita de tu hogar
Contacto
Cuéntenos sobre sus necesidades
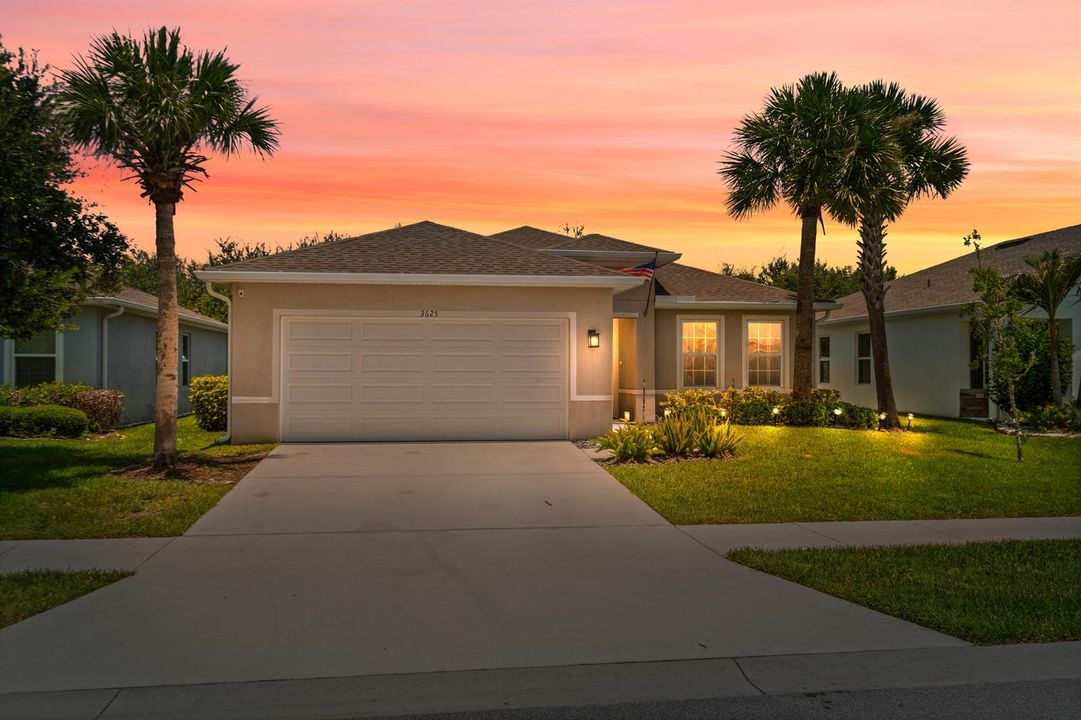
3625 Sapphire Hollow Way, Fort Pierce FL 34981

Casa En Venta
$350,000

BTC: 5.45171340

ETH: 183.95492579

15 días
3 camas
2 baños
1,594 sqft

Visión general

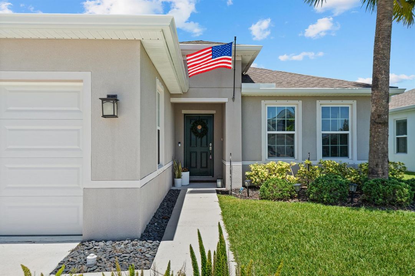
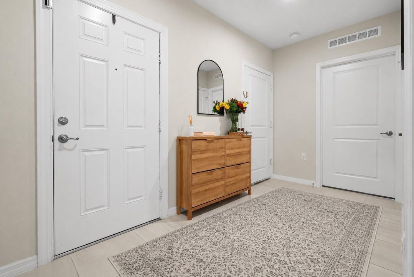
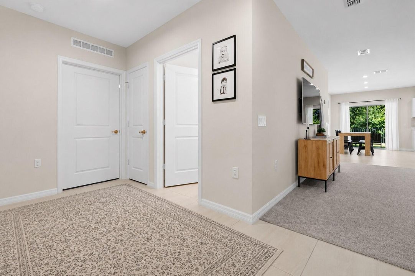
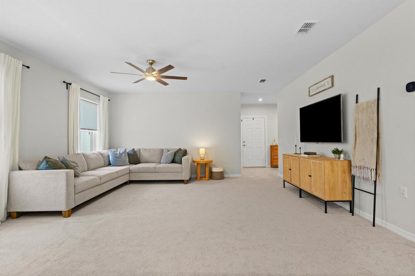
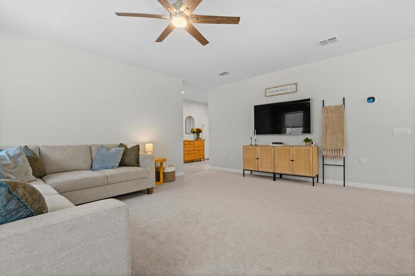
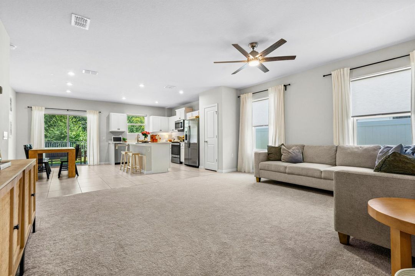
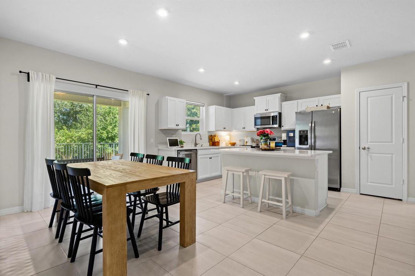
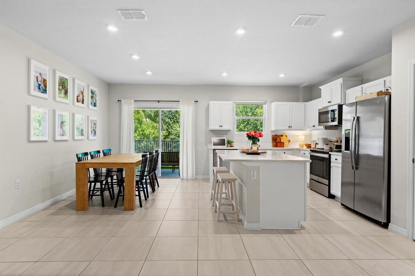
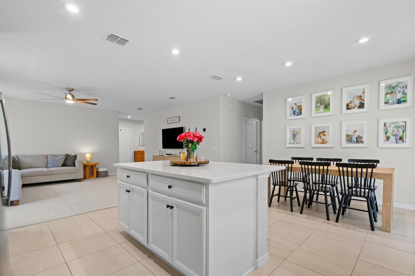
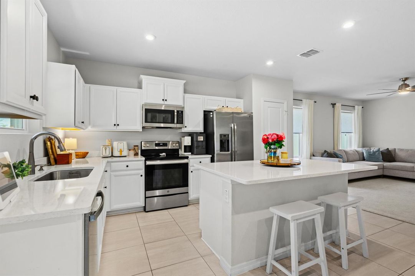
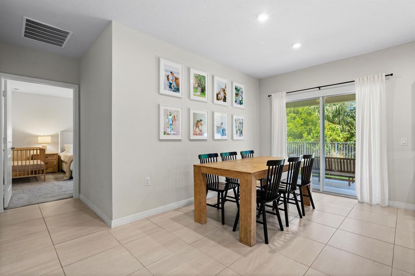
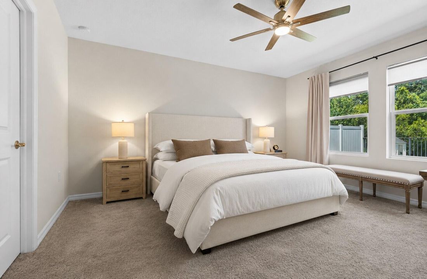
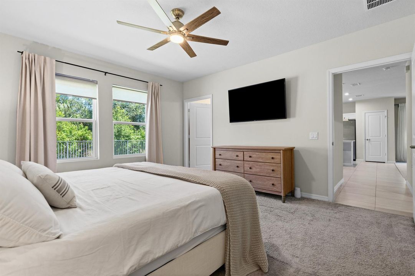
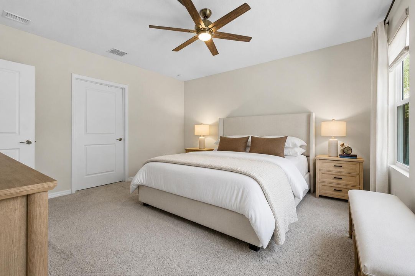
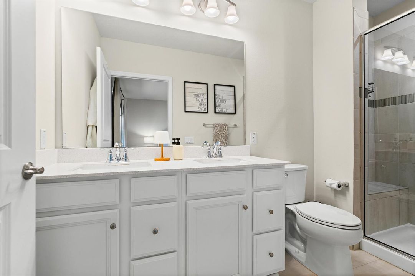
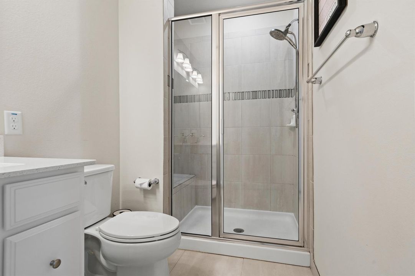
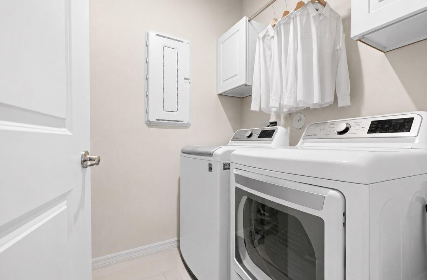
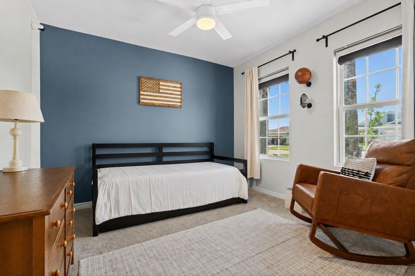
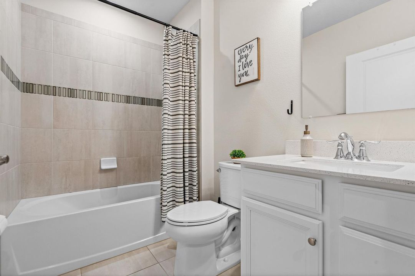
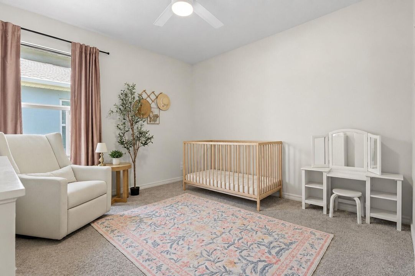
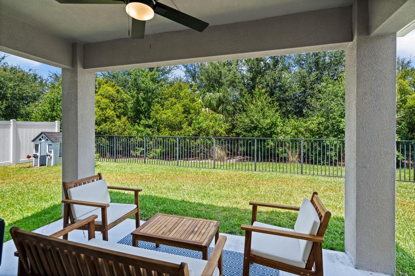
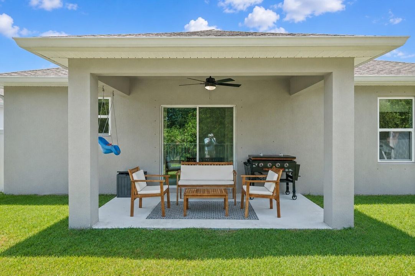
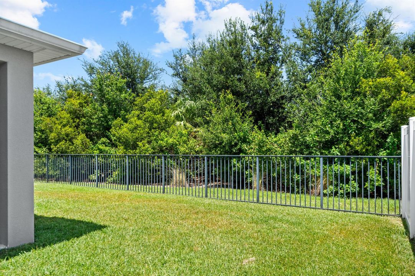
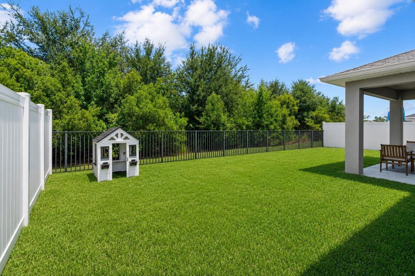
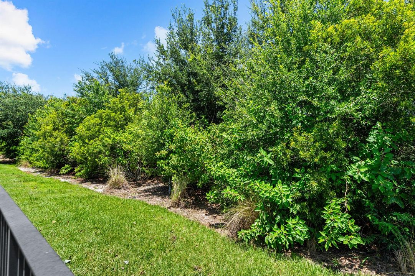
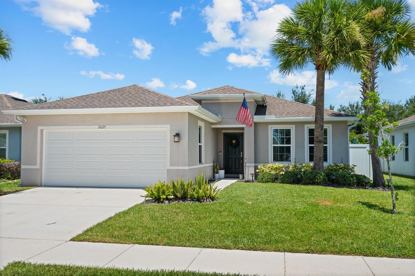
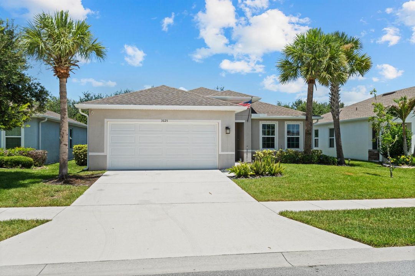
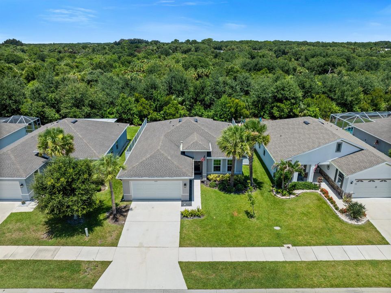
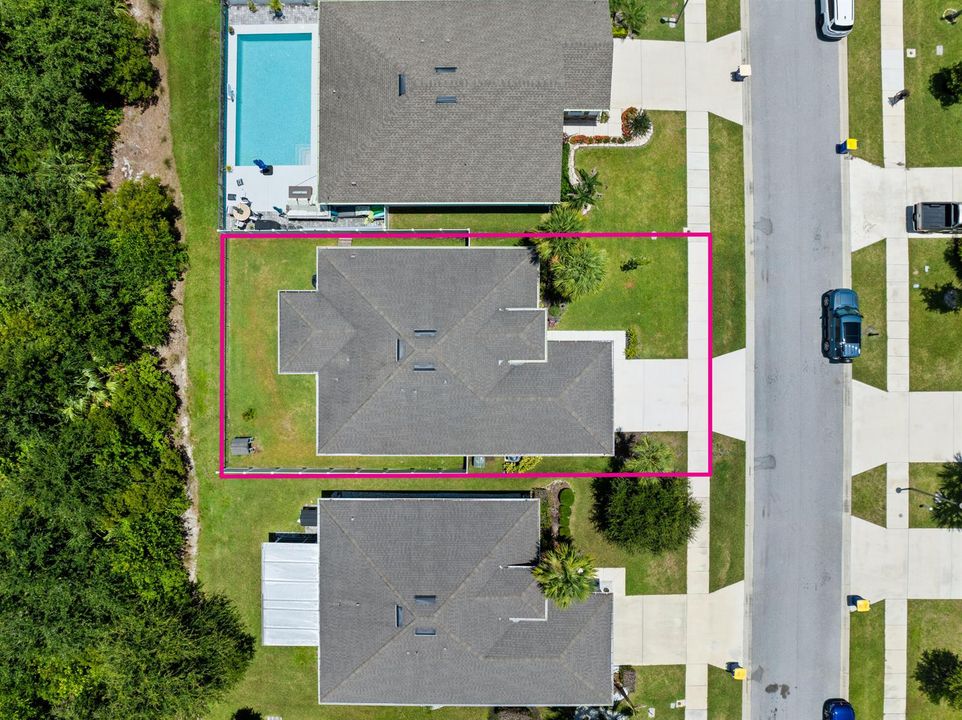
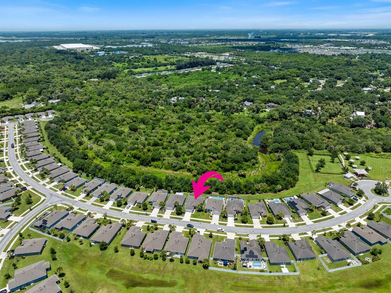
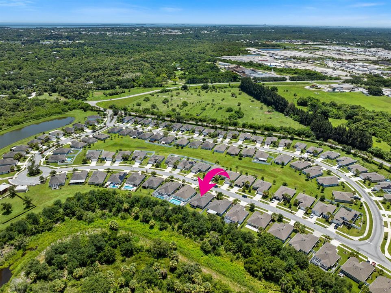
Welcome to this beautifully maintained 2021-built home offering 3 bedrooms, 2 bathrooms, & a thoughtfully designed split-bedroom floor plan. The open-concept layout seamlessly connects the chic white kitchen with the great room, creating the perfect space for everyday living & entertaining. The kitchen features a large center island with breakfast bar seating, while the separate formal dining room offers additional space for special occasions. The owner's suite serves as a private retreat with a large walk-in closet & an ensuite bath featuring dual vanities. For added convenience, the laundry room is located just off the owner's suite. Additional features include a 2-car garage with a Wi-Fi-enabled garage door opener & a programmable Nest smart thermostat. This home also showcases an enhanced exterior elevation, covered lanai, whole-house gutters, ceiling fans & a premium preserve lot. The fully fenced backyard offers privacy and peaceful views, making it an ideal space for children or pets. Whole home in duct air purifier by REME HALO. Residents enjoy an exceptional community lifestyle with a playground, picnic area, dog park, scenic ponds, and walking trails that connect to the beautiful 10 Mile Creek & George LeStrange Preserve, offering endless opportunities to enjoy Florida's natural beauty right outside your door.

Ubicación

Detalles

Tipo:
Residential
Estacionamiento:
2 Or More Spaces / Driveway / No Boats / Parking Garage / No Rv/Boats
Año de construcción:
2021
Lote:
0.12 Hectáreas
Calefacción:
Central / Electric
precio por sq. medidor:
$220
Enfriamiento:
Central Air / Electric
HOA:
$175

Valuation

Our model vs. what's actually selling nearby.
Estimate
$336,500
$249K – $363K
Confidence Low
List vs. estimate
$13K above estimate
List $350,000 · +4.0%
Our model says this listing is priced above recent comparable activity. Room to negotiate.
Price per sq ft
$219
-0.6% vs. city median $220
Based on
43 MLS comparables
Median of recent comparable listings. Sold comps use closing price, active listings use list price.

Destacados

Annual tax
$6,391
2025
HOA
$175/mo
Garage
2 car garage
Pets
Allowed
Más hechos y características
  • Piso

    • Carpet

    • Tile

    Calefacción

    • Central

    • Electric

    Enfriamiento

    • Central Air

    • Electric

    Accesorios

    • Electric Water Heater

    • Dishwasher

    • Disposal

    • Dryer

    • Microwave

    • Electric Range

    • Refrigerator

    • Washer

    Otras características interiores

    • Cooking Island

    Dormitorios y baños

    • Dormitorios: 3

    • Baños completos: 2

  • Estacionamiento

    • 2 Or More Spaces

    • Driveway

    • No Boats

    • Parking Garage

    • No Rv/Boats

    Propiedad

    • Pisos: 1

    • Características Exteriores: Room For Pool

    Lote

    • Lote: 0.12 Hectáreas

    Otra Información de Propiedad

    • Número de Parcela: 243050401290004

    • Zonificación: Planned De

  • Tipo y estilo

    • Tipo de propiedad: Residential

    • Subtipo de propiedad: Single Family Residence

  • Utilidad

    • Cable Available

    • Electricity Available

    • Sewer Available

    • Water Available

  • Otra información financiera

    • HOA: $175

    • Frecuencia HOA: Monthly

    • Importe anual de impuestos: $6,391

  • Detalles de la fuente

    • MLS ID: B26053397

    Otros hechos

    • Materiales de construcción: Concrete Block Construction / CBS Construction / Stucco

    • Características de lavandería: Washer Hookup

    • Características del lote: Less Than 1/4 Acre Lot / Less Than 1 Acre / Fenced

    • Características de la ventana: Complete Accordian Shutters / Hurricane Shutters

    • Caras de dirección: East

    • Otras estructuras: Livable

    • Estilo arquitectónico: Ranch / One Story

    • Espacios de garaje: 2

    • Garaje adjunto: Si

    • Garaje: Si

    • Salón: 1594

    • Fuente de agua: Public

    • Nombre de subdivisión: CARRIAGE POINTE ESTATES RE,Carriage Pointe

Consulta privada
Habla con el asesor de este inmueble.
Planos, documentos del HOA, comparables off-market, agendar una visita privada — un solo mensaje directo al especialista local.

Más como esta

En Venta
$420,000
Casa
5 camas · 3 baños · 2,634 sqft
CELEBRATION POINTE, Fort Pierce
5305 FANTASY Drive, Fort Pierce FL 34947
Nuevo
En Venta
$420,000
Casa
4 camas · 2 baños · 2,195 sqft
AVALON CROSSING, Fort Pierce
428 Açaí Lane, Fort Pierce FL 34981
Nuevo
En Venta
$339,900
Casa
4 camas · 2 baños · 1,450 sqft
N/A, Fort Pierce
617 Texas Court, Fort Pierce FL 34950
En Venta
$374,900
Casa
3 camas · 2 baños · 2,024 sqft
WINTERLAKES TRACT H 1ST RE, Port St. Lucie
5332 NW WISK FERN Circle, Port St. Lucie FL 34986
En Venta
$365,000
Casa
3 camas · 2 baños · 1,410 sqft
CELEBRATION POINTE, Fort Pierce
5521 Fantasy Drive, Fort Pierce FL 34947
En Venta
$357,900
Casa
3 camas · 2 baños · 1,548 sqft
CARRIAGE POINTE ESTATES RE, Fort Pierce
3833 Lancove Way, Fort Pierce FL 34981
En Venta
$350,000
Casa
3 camas · 2 baños · 1,661 sqft
BENT CREEK TRACT A-1,Bent Creek The Meado, Fort Pierce
4111 Worlington Terrace, Fort Pierce FL 34947
En Venta
$290,000
Lotes / Tierras
1.73 acres
THE TROPICS REVISED, Fort Pierce
1210 Royal Palm Blvd, Fort Pierce FL 34982

Mercado cerca de esta dirección

Conteos en vivo en la misma zona.
Ver todo

The multiple listing information is provided by the Miami Association of REALTORS® from a copyrighted compilation of listings. The compilation of listings and each individual listing are ©2026-present Miami Association of REALTORS®. All Rights Reserved. The information provided is for consumers' personal, noncommercial use and may not be used for any purpose other than to identify prospective properties consumers may be interested in purchasing. All properties are subject to prior sale or withdrawal. All information provided is deemed reliable but is not guaranteed accurate, and should be independently verified. Listing courtesy of: Keller Williams Realty of PSL