
Vender tu casa
Valoración gratuita de tu hogar
Contacto
Cuéntenos sobre sus necesidades
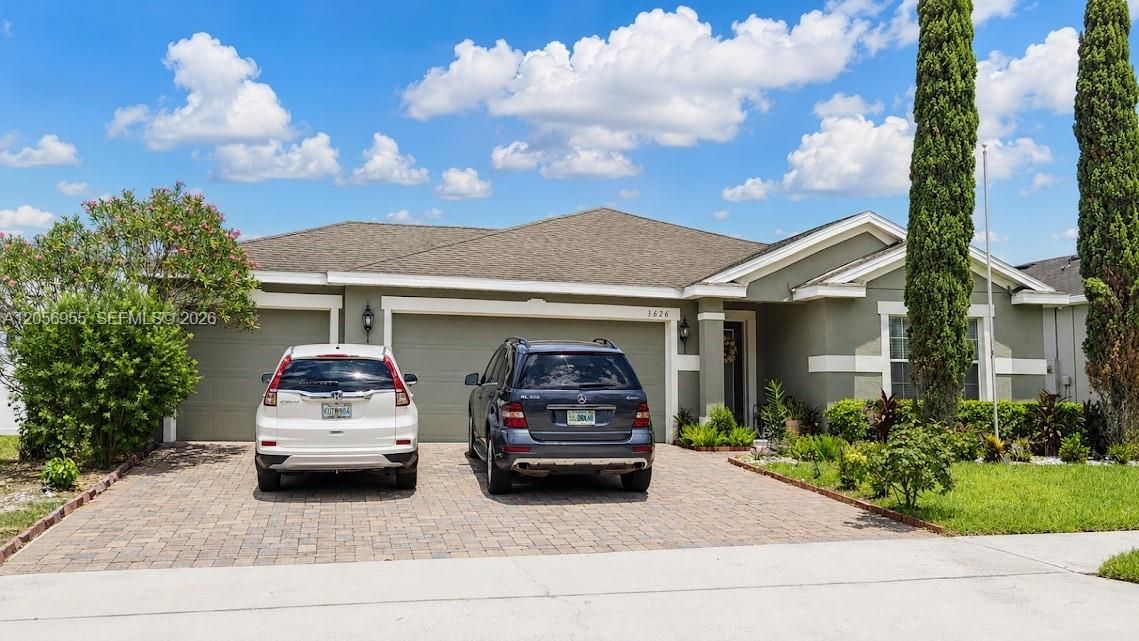
3626 Gretchen Dr, Orlando FL 34761

Casa En Venta
$450,000

BTC: 7.09779180

ETH: 236.51347601

2 días
3 camas
2 baños
1,515 sqft

Visión general

Discover the convenience of single-story living in this inviting McCormick Reserve home. The property offers 3 bedrooms, 2 full bathrooms and 1,515 square feet arranged in a practical split-bedroom floor plan. One of its most distinctive features is the attached 3-car garage, providing valuable room for vehicles, storage or a flexible workspace. At the center of the home, the kitchen and main living area connect naturally to create an open and comfortable gathering space. The kitchen includes granite countertops, wood cabinetry, a center island, recessed lighting, an eat-in area and a generous walk-in pantry. High ceilings bring an added sense of space throughout the interior. The private primary suite features two walk-in closets and an ensuite bathroom with dual sinks, granite countertops, a glass-enclosed shower and separate water closet. The outdoor area includes a paver driveway, irrigation system, mature landscaping and a vinyl-fenced backyard with no rear neighbors. McCormick Reserve offers a playground, street lighting and convenient access to SR 429, Florida’s Turnpike, shopping, dining, recreation and the greater Orlando area. Multiple financing options may be available through different lenders, subject to buyer qualification. Buyers may use the lender of their choice. Buyer and buyer’s agent should independently verify measurements, HOA information, school assignments and all property details.

Ubicación

Detalles

Tipo:
Residential
Estacionamiento:
Covered / Driveway / Paver Block
Año de construcción:
2017
Lote:
7841 Pies Cuadrados
Calefacción:
Central / Electric
precio por sq. medidor:
$297
Enfriamiento:
Ceiling Fan(s) / Central Air / Electric
HOA:
$80

Valuation

Our model vs. what's actually selling nearby.
Estimate
$296,985
$248K – $377K
Confidence Low
List vs. estimate
$153K above estimate
List $450,000 · +51.5%
Our model says this listing is priced above recent comparable activity. Room to negotiate.
Price per sq ft
$297
+12.9% vs. city median $262
Based on
16 MLS comparables
Median of recent comparable listings. Sold comps use closing price, active listings use list price.

Destacados

Annual tax
$6,462
2025
HOA
$80/mo
View
Garden
Garage
3 car garage
Más hechos y características
  • Piso

    • Tile

    Calefacción

    • Central

    • Electric

    Enfriamiento

    • Ceiling Fan(s)

    • Central Air

    • Electric

    Accesorios

    • Dishwasher

    • Dryer

    • Electric Range

    • Electric Water Heater

    • Microwave

    • Refrigerator

    • Washer

    Otras características interiores

    • First Floor Entry

    • Pantry

    • Family Room

    • Utility Room/Laundry

    Dormitorios y baños

    • Dormitorios: 3

    • Baños completos: 2

  • Estacionamiento

    • Covered

    • Driveway

    • Paver Block

    Propiedad

    • Características Exteriores: Lighting / Room For Pool

    Lote

    • Lote: 7841 Pies Cuadrados

    Otra Información de Propiedad

    • Número de Parcela: 33-21-28-5556-00-880

    • Zonificación: PUD

  • Tipo y estilo

    • Tipo de propiedad: Residential

    • Subtipo de propiedad: Single Family Residence

  • Otra información financiera

    • HOA: $80

    • Frecuencia HOA: Monthly

    • Importe anual de impuestos: $6,462

  • Detalles de la fuente

    • MLS ID: A12056955

    Otros hechos

    • Materiales de construcción: Concrete Block Construction / Slab Construction / Stucco

    • Características de lavandería: Utility Room/Laundry / Washer/Dryer Hook-Up

    • Características del lote: Less Than 1/4 Acre Lot

    • Características del patio y el porche: Screened Porch

    • Características de la ventana: Blinds

    • Caras de dirección: West

    • Estilo arquitectónico: Attached / One Story / Modern/Contemporary

    • Espacios de garaje: 3

    • Garaje adjunto: Si

    • Garaje: Si

    • Salón: 1515

    • Fuente de agua: Municipal Water

    • Nombre de subdivisión: McCormick Reserve Ph 1,McCormick Reserve

Consulta privada
Habla con el asesor de este inmueble.
Planos, documentos del HOA, comparables off-market, agendar una visita privada — un solo mensaje directo al especialista local.

Más como esta

En Venta
$429,000
Casa
3 camas · 2 baños · 2,267 sqft
HIAWASSEE OAKSA PH 01, ORLANDO
7337 HIGH LAKE DRIVE
En Venta
$489,900
Casa
5 camas · 2 baños · 1,856 sqft
CARRIAGE OAKS, OCOEE
1419 CARRIAGE OAK COURT
Nuevo
En Venta
$382,904
Adosados
3 camas · 2 baños · 1,935 sqft
MAGNOLIA RESERVE, OCOEE
1121 ORANGE TRAILSIDE WAY
Nuevo
En Venta
$384,999
Adosados
3 camas · 2 baños · 1,935 sqft
MAGNOLIA RESERVE, OCOEE
1125 ORANGE TRAILSIDE WAY
Nuevo
En Venta
$339,000
Casa
3 camas · 2 baños · 1,014 sqft
FOXFIRE, OCOEE
1604 STARFIRE LANE
+$9K
En Venta
$349,900
Casa
3 camas · 2 baños · 1,233 sqft
FRST OAKS PH 01, OCOEE
401 HAGER DRIVE
Nuevo
En Venta
$439,900
Casa
4 camas · 3 baños · 2,563 sqft
FOREST TRLS J & N, OCOEE
+$10K
En Venta
$349,900
Casa
3 camas · 2 baños · 1,597 sqft
TWIN LAKES MANOR ADD 01, OCOEE
1111 CABALLERO ROAD

Mercado cerca de esta dirección

Conteos en vivo en la misma zona.
Ver todo

The multiple listing information is provided by the Miami Association of REALTORS® from a copyrighted compilation of listings. The compilation of listings and each individual listing are ©2026-present Miami Association of REALTORS®. All Rights Reserved. The information provided is for consumers' personal, noncommercial use and may not be used for any purpose other than to identify prospective properties consumers may be interested in purchasing. All properties are subject to prior sale or withdrawal. All information provided is deemed reliable but is not guaranteed accurate, and should be independently verified. Listing courtesy of: Highlight Realty Corp