Vender tu casa
Valoración gratuita de tu hogar
Contacto
Cuéntenos sobre sus necesidades

3626 OAK BROOK LANE

Casa Activo con contrato
$325,000

BTC: 4.17657264

ETH: 135.41666667

3 días
4 camas
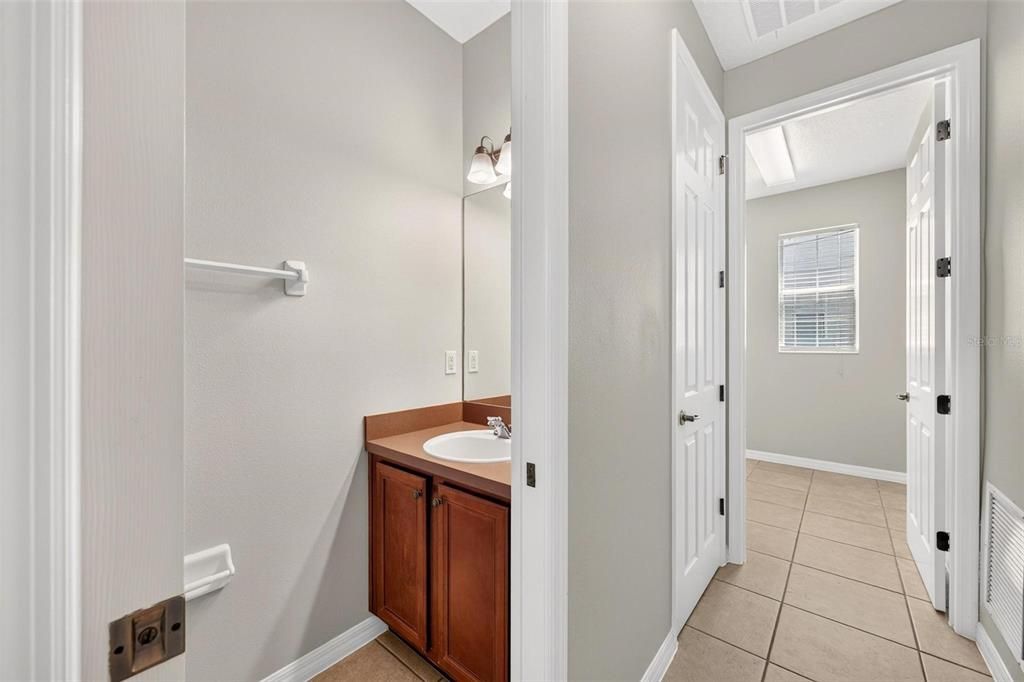
2 baños
1,923 sqft

Visión general

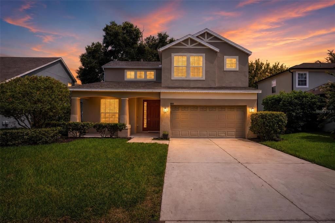
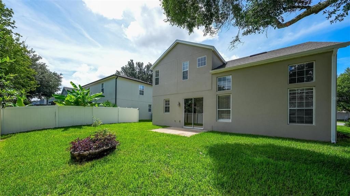
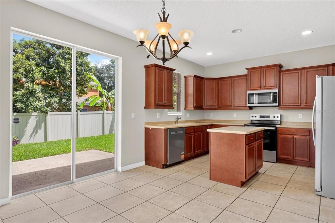
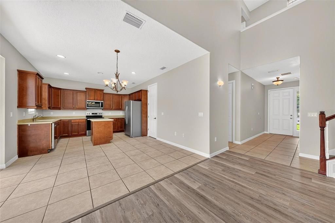
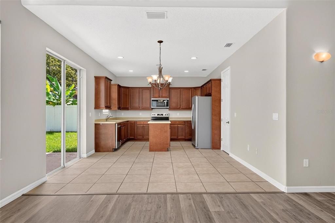
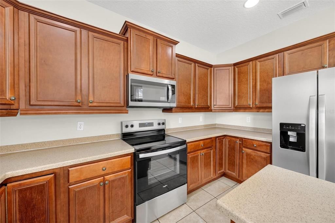
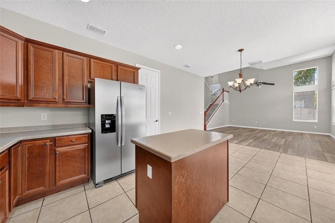
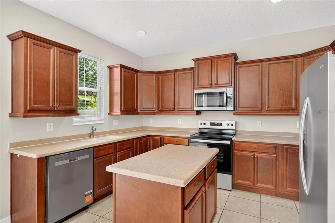
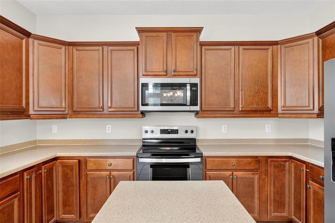
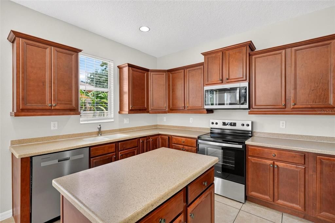
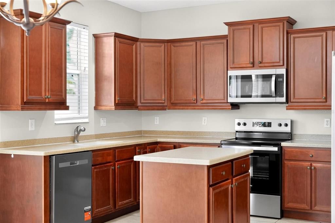
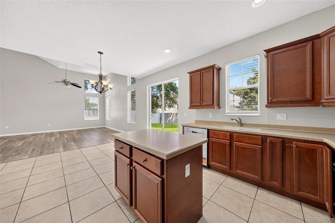
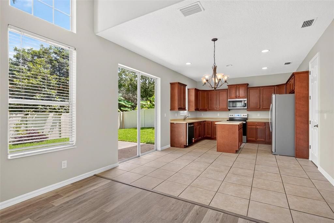
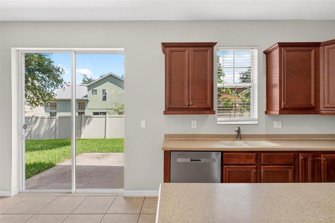
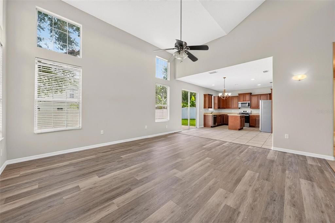
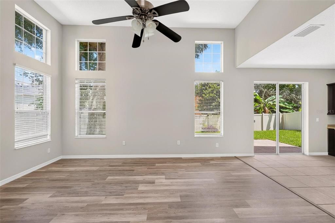
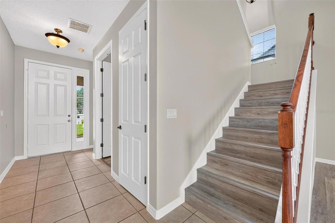
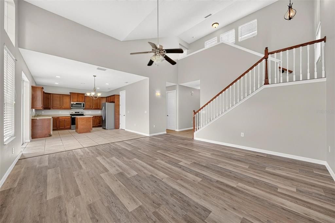
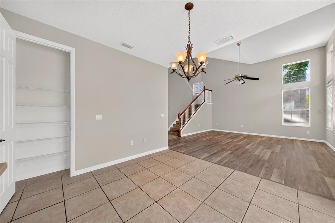
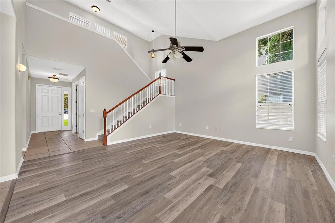
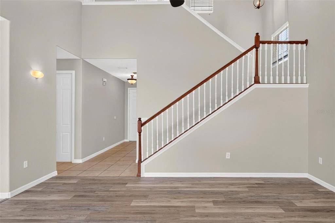
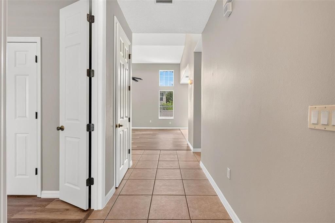
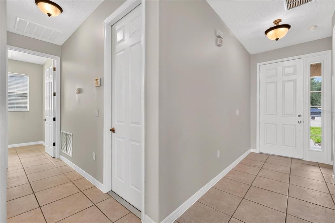
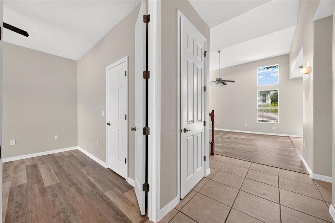
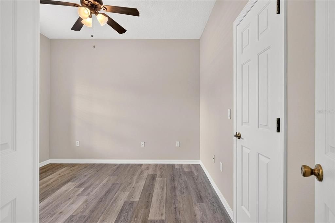
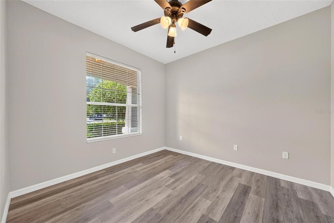
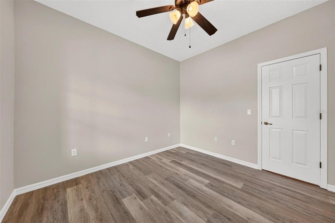
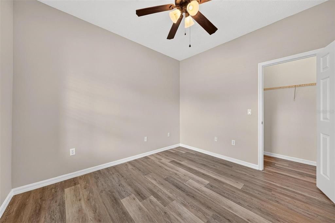
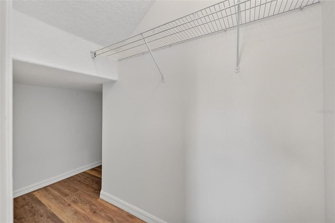
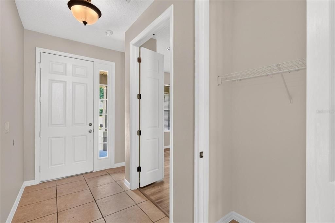
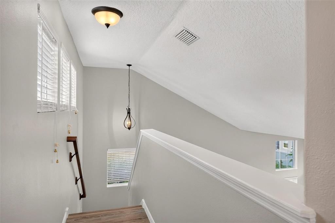
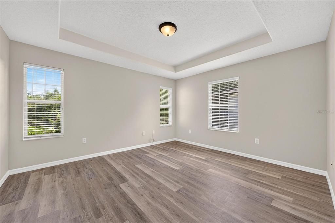
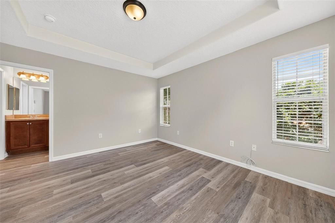
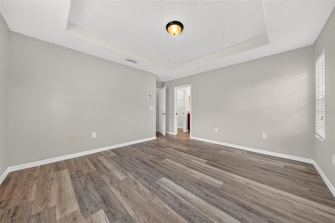
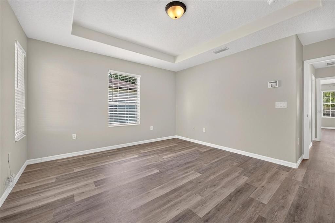
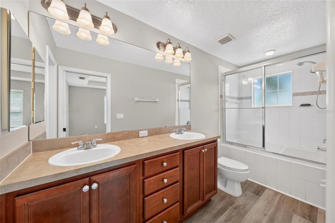
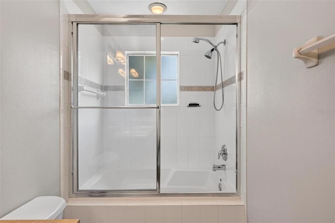
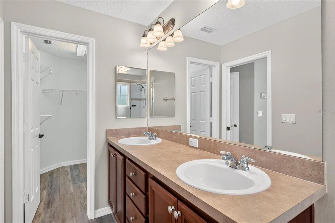
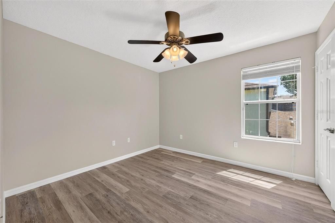
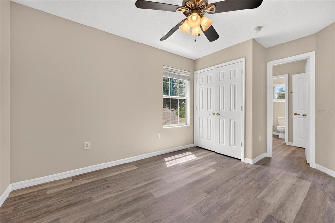
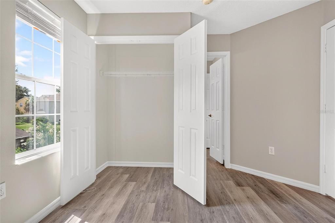
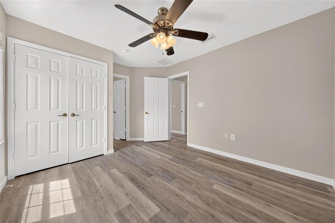
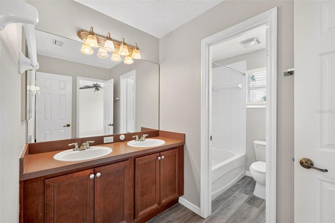
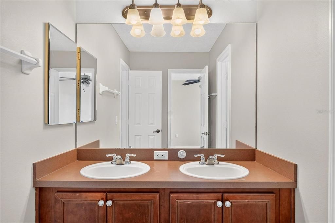
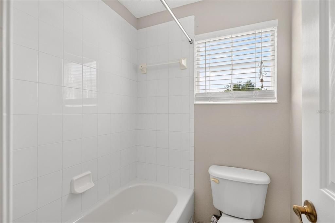
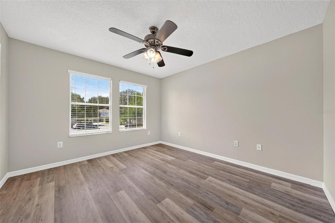
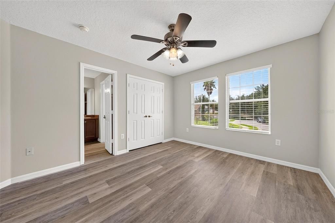
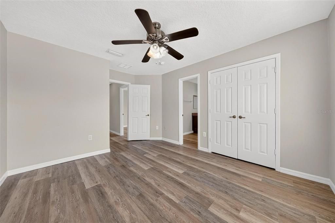
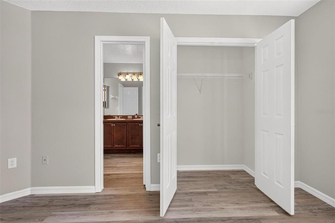
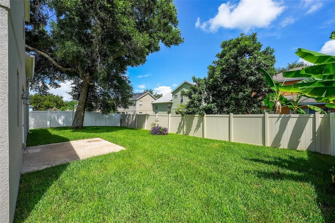
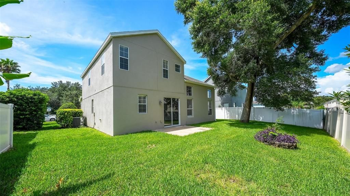
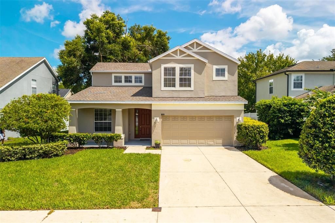
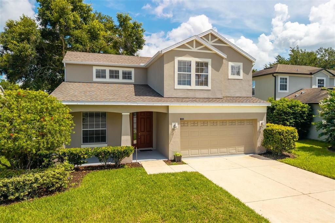
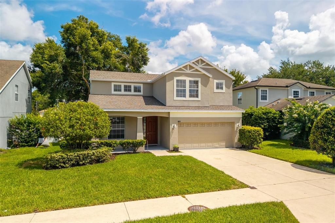
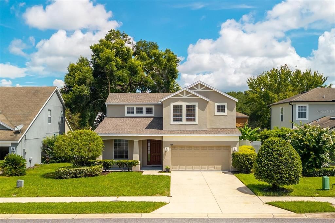
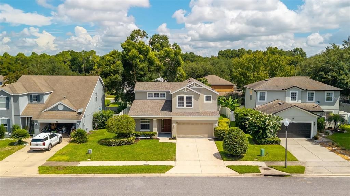
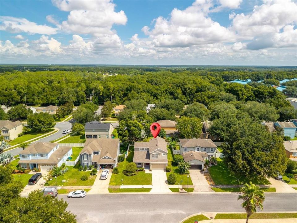
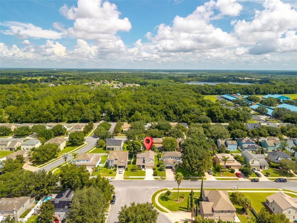
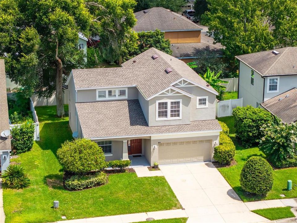
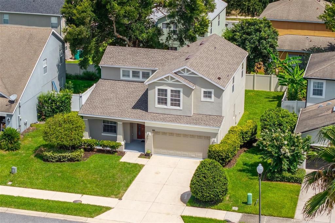
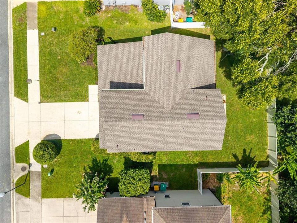
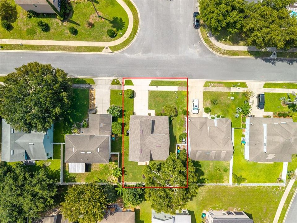
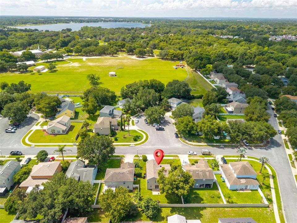
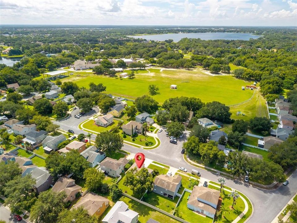
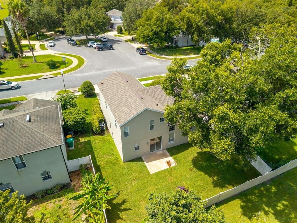
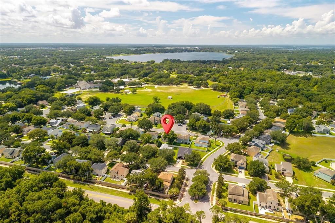
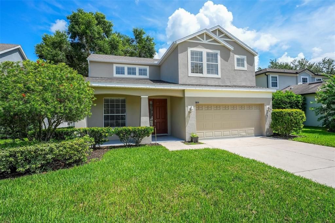
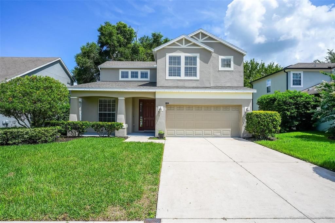
Under contract-accepting backup offers. MOVE-IN READY, RECENTLY RENOVATED, AND PACKED WITH UPDATES! Welcome to 3626 Oak Brook Ln in Eustis, offering OVER 1,900 SQUARE FEET of living space with 4 BEDROOMS, 2 FULL BATHROOMS, and a convenient HALF BATH. Step inside and immediately appreciate the fresh, updated feel throughout. This home features attractive LUXURY VINYL PLANK and TILE FLOORING, NEW INTERIOR PAINT, and BRAND-NEW STAINLESS STEEL APPLIANCES. The spacious floor plan provides plenty of room for entertaining, relaxing, working from home, or accommodating a growing household. Major improvements have already been taken care of for you, including a NEW ROOF installed in JANUARY 2025 and an A/C SYSTEM replaced in AUGUST 2024—two big-ticket updates that offer added peace of mind for years to come. The neighborhood adds even more value with VERY LOW HOA FEES and great community amenities, including a SWIMMING POOL, PLAYGROUND, and BASKETBALL COURT. Whether you're cooling off by the pool, letting the kids enjoy the playground, or shooting hoops with friends, there is something for everyone. LOCATION, LOCATION, LOCATION! The home is within WALKING DISTANCE OF EUSTIS MIDDLE SCHOOL and conveniently located near shopping, dining, recreation, and everything the Eustis area has to offer. With FOUR BEDROOMS, OVER 1,900 SQ FT, RECENT RENOVATIONS, UPDATED ROOF AND A/C, NEW APPLIANCES, COMMUNITY AMENITIES, and LOW HOA FEES, this home checks all the boxes. There is nothing left to do but MOVE IN AND ENJOY. Don't miss your opportunity—schedule your private showing today!

Ubicación

Detalles

Tipo:
Residential
Estacionamiento:
Sin datos
Año de construcción:
2006
Lote:
0.14 Hectáreas
Calefacción:
Electric
precio por sq. medidor:
$169
Enfriamiento:
Central Air
HOA:
$100

Valuation

Our model vs. what's actually selling nearby.
Estimate
$313,000
$239K – $349K
Confidence Low
List vs. estimate
$12K above estimate
List $325,000 · +3.8%
Our model says this listing is priced above recent comparable activity. Room to negotiate.
Price per sq ft
$169
-17.3% vs. city median $204
Based on
21 MLS comparables
Median of recent comparable listings. Sold comps use closing price, active listings use list price.

Destacados

Annual tax
$5,854
2025
HOA
$100/mo
Community Pool, Pool Maintenance
Garage
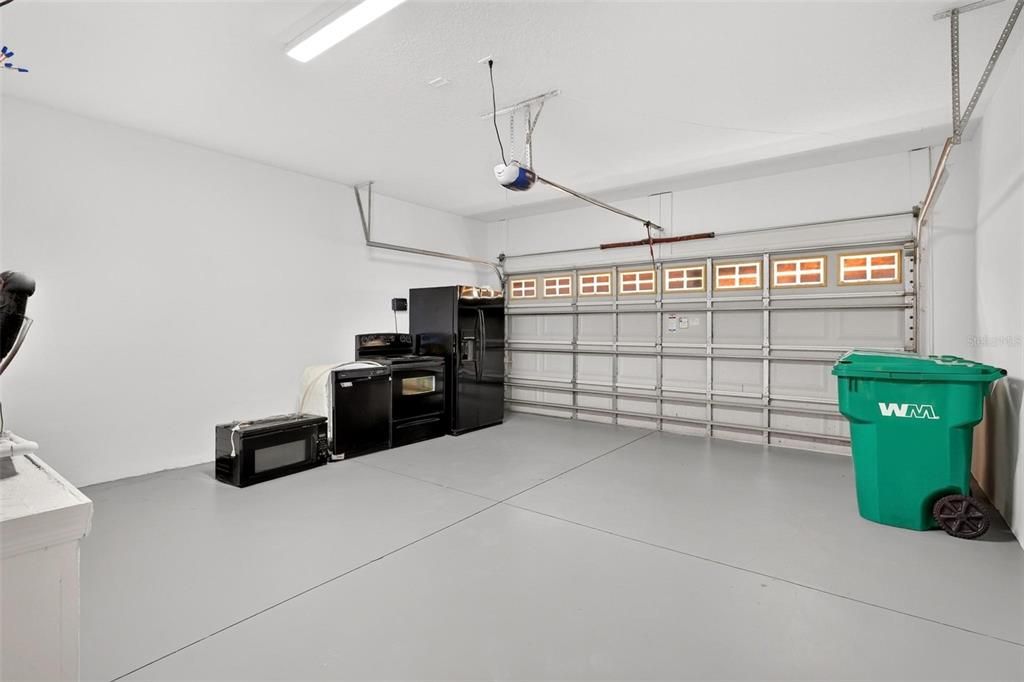
2 car garage
Pets
Allowed
Más hechos y características
  • Piso

    • Ceramic Tile

    • Luxury Vinyl

    Calefacción

    • Electric

    Enfriamiento

    • Central Air

    Accesorios

    • Dishwasher

    • Electric Water Heater

    • Microwave

    • Range

    • Refrigerator

    Otras características interiores

    • Ceiling Fan(s)

    • Eating Space In Kitchen

    • Kitchen/Family Room Combo

    • Living Room/Dining Room Combo

    • Open Floorplan

    • PrimaryBedroom Upstairs

    • Solid Wood Cabinets

    • Stone Counters

    • Thermostat

    • Vaulted Ceiling(s)

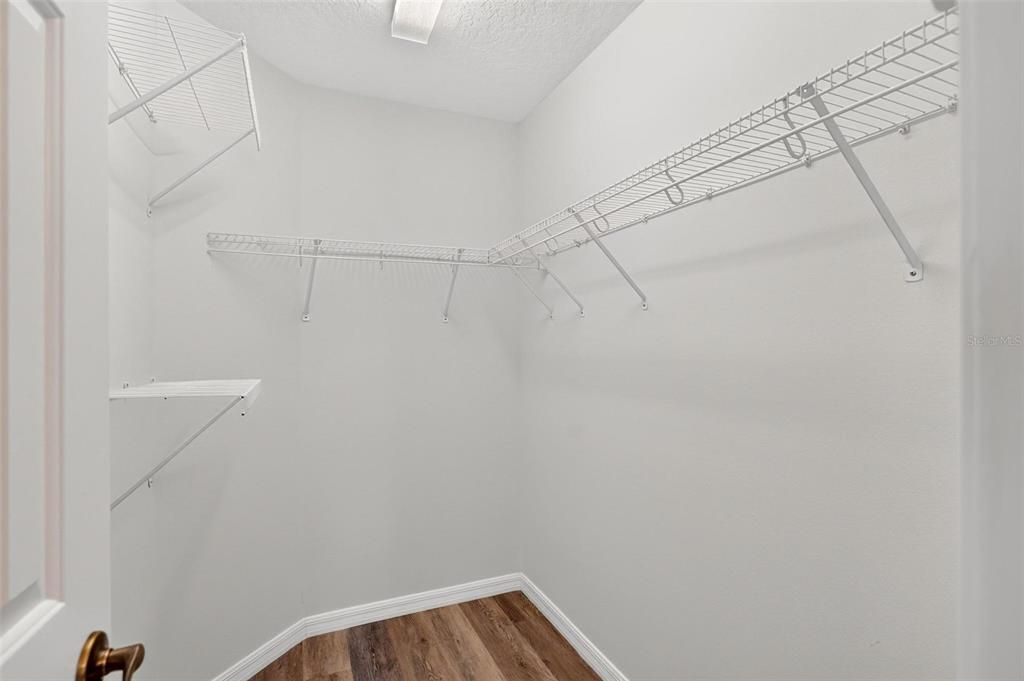
    • Walk-In Closet(s)

    • Window Treatments

    Dormitorios y baños

    • Dormitorios: 4

    • Baños: 1

    • Baños completos: 2

  • Propiedad

    • Pisos: Two

    • Características Exteriores: Sliding Doors

    Lote

    • Lote: 0.14 Hectáreas

    Otra Información de Propiedad

    • Número de Parcela: 071927095000009800

    • Zonificación: SR/PD

  • Tipo y estilo

    • Tipo de propiedad: Residential

    • Subtipo de propiedad: Single Family Residence

  • Utilidad

    • Electricity Connected

    • Sewer Connected

    • Water Connected

  • Otra información financiera

    • HOA: $100

    • Frecuencia HOA: Monthly

    • Importe anual de impuestos: $5,855

  • Detalles de la fuente

    • MLS ID: G5116277

    Otros hechos

    • Materiales de construcción: Block / Stucco

    • Detalles de la fundación: Slab

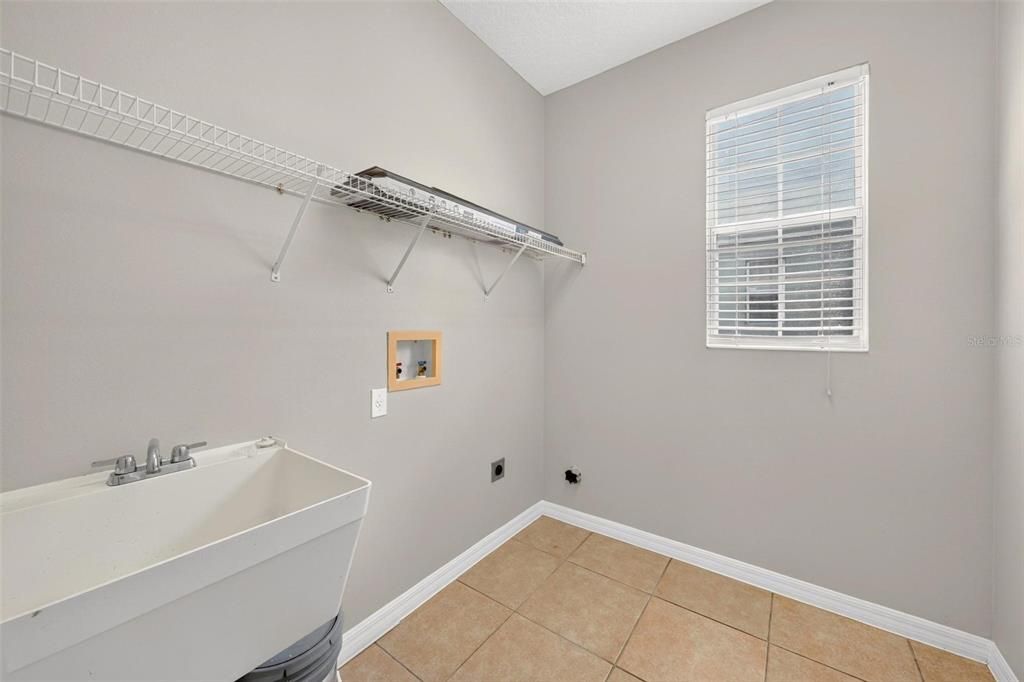
    • Características de lavandería: Electric Dryer Hookup / Inside / Laundry Room / Washer Hookup

    • Características del lote: City Lot

    • Características del patio y el porche: Front Porch

    • Características de la ventana: Blinds

    • Caras de dirección: South

    • Estilo arquitectónico: Contemporary

    • Espacios de garaje: 2

    • Garaje adjunto: Si

    • Garaje: Si

    • Salón: 1923

    • Fuente de agua: Public

    • Nombre de subdivisión: MISTY OAKS

Consulta privada
Habla con el asesor de este inmueble.
Planos, documentos del HOA, comparables off-market, agendar una visita privada — un solo mensaje directo al especialista local.

Más como esta

Activo con contrato
$365,400
Casa
4 camas · 3 baños · 2,174 sqft
PINE MEADOWS 50'S, EUSTIS
1967 PINE MEADOWS GOLFCOURSE ROAD
Activo con contrato
$329,900
Casa
4 camas · 3 baños · 2,174 sqft
PINE MEADOWS 50'S, EUSTIS
1940 PINE MEADOWS GOLFCOURSE ROAD
Nuevo
Activo con contrato
$320,240
Casa
4 camas · 2 baños · 1,874 sqft
PINE MEADOWS 40'S, EUSTIS
2501 HALLOW GARDEN ROAD
Nuevo
Activo con contrato
$314,900
Casa
3 camas · 2 baños · 1,632 sqft
N/A, EUSTIS
226 W HERRICK AVENUE
Nuevo
Activo con contrato
$280,000
Multifamiliar
4 camas · 1,408 sqft
RICHARDS ADD, EUSTIS
2278 MAINE STREET
+$1K
Activo con contrato
$321,295
Casa
4 camas · 2 baños · 1,824 sqft
PINE MEADOWS 50'S, EUSTIS
1952 PINE MEADOWS GOLFCOURSE ROAD
Nuevo
Activo con contrato
$250,000
Condo / Coop
3 camas · 2 baños · 1,285 sqft
SOUTHLOCH, MOUNT DORA
2627 BALMERINO WAY
Nuevo
Activo con contrato
$289,000
Casa
3 camas · 2 baños · 1,189 sqft
EUSTIS CRICKET LAKE VILLAGE SUB, EUSTIS
606 CRICKET HOLLOW LANE

Mercado cerca de esta dirección

Conteos en vivo en la misma zona.
Ver todo

The multiple listing information is provided by the Stellar MLS from a copyrighted compilation of listings. The compilation of listings and each individual listing are ©2026-present Stellar MLS. All Rights Reserved. The information provided is for consumers' personal, noncommercial use and may not be used for any purpose other than to identify prospective properties consumers may be interested in purchasing. All properties are subject to prior sale or withdrawal. All information provided is deemed reliable but is not guaranteed accurate, and should be independently verified. Listing courtesy of: EXPERT REAL ESTATE ADVISORS