Vender tu casa
Valoración gratuita de tu hogar
Contacto
Cuéntenos sobre sus necesidades
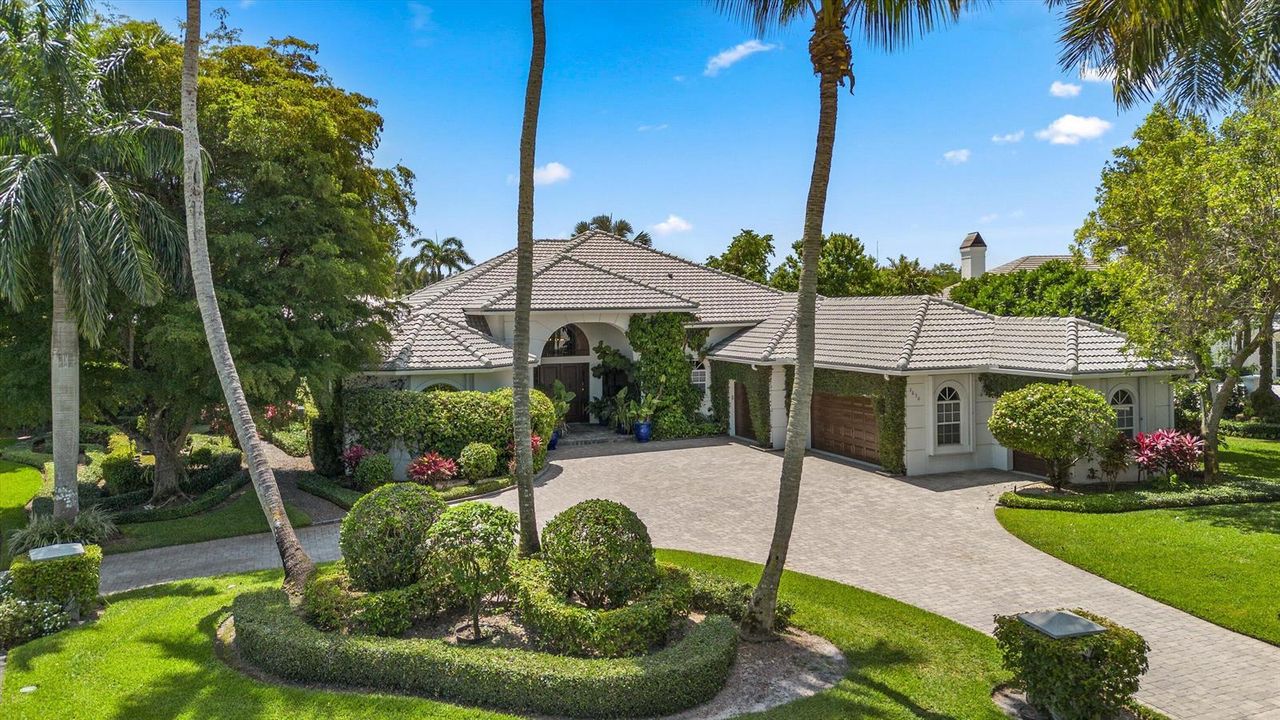
3630 Jappeloup Lane, Wellington FL 33414

Casa Vendido Recientemente
$3,850,000

BTC: 47.08040355

ETH: 1,583.05921053

Fecha de venta: 2026-07-28
44 días
Frente al mar
3 camas
3 baños
4,041 sqft

Visión general

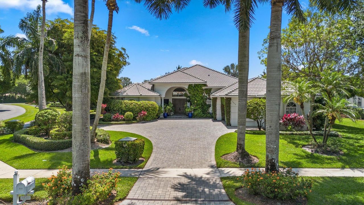
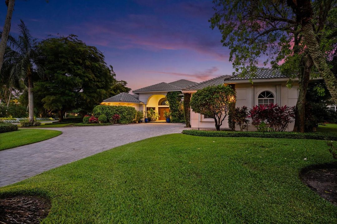
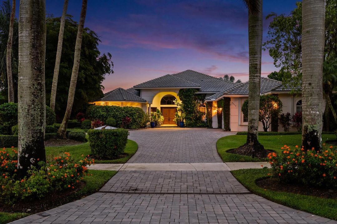
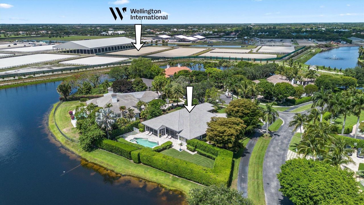
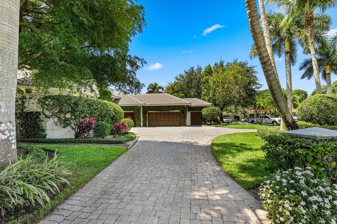
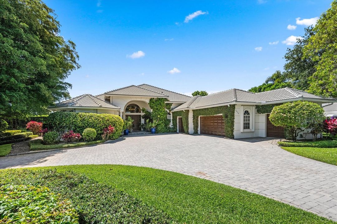
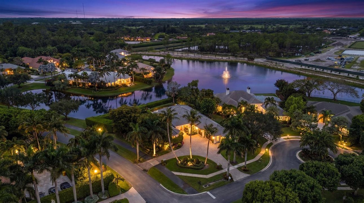
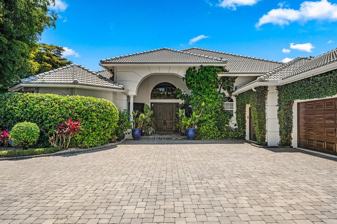
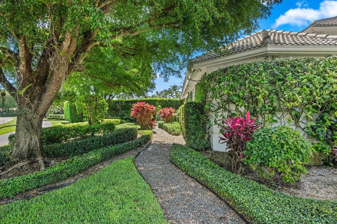
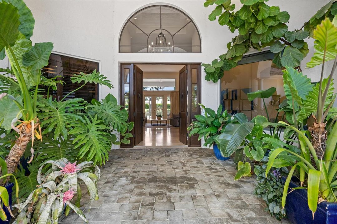
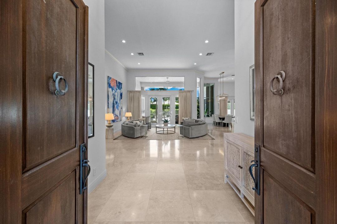
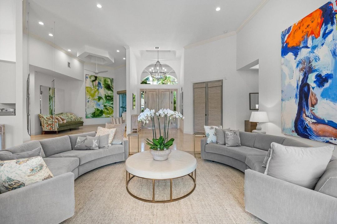
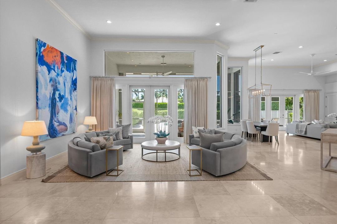
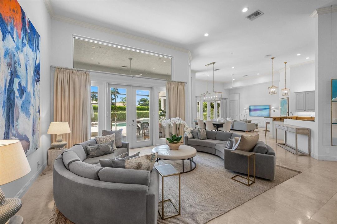
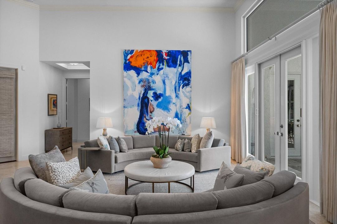
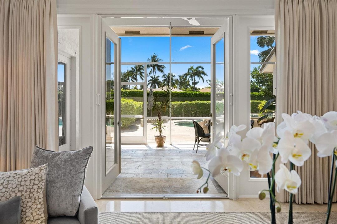
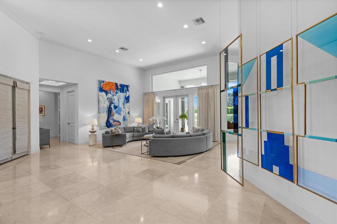
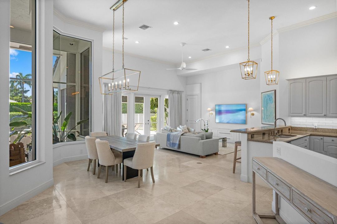
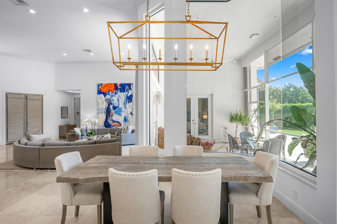
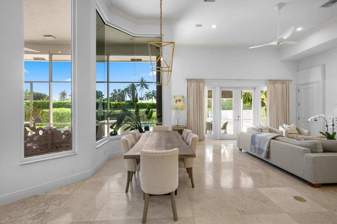
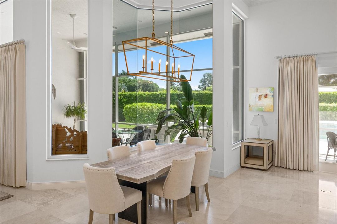
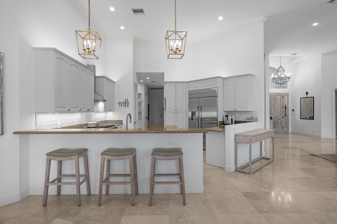
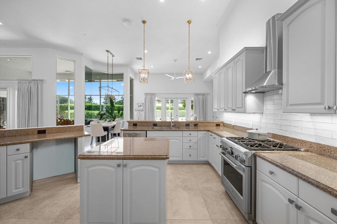
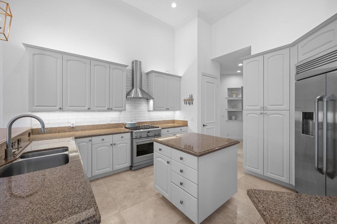
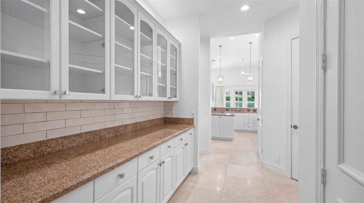
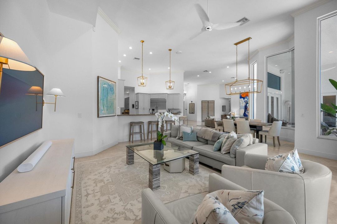
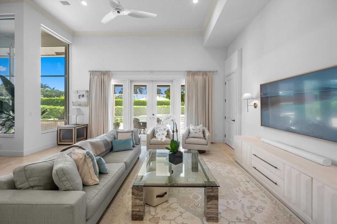
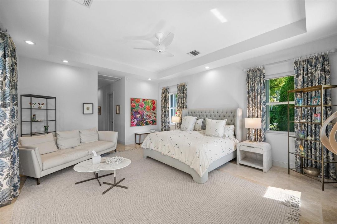
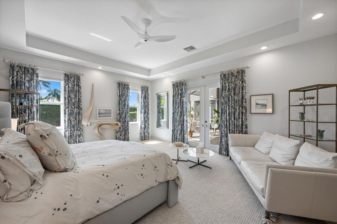
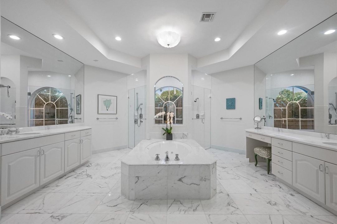
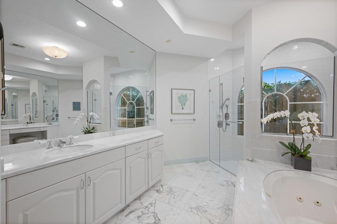
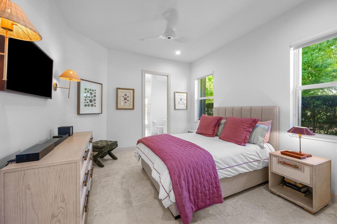
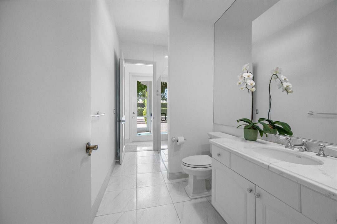
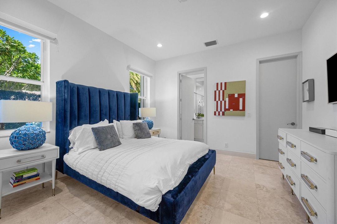
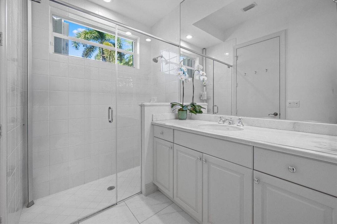
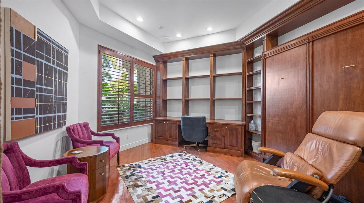
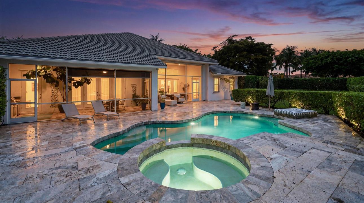
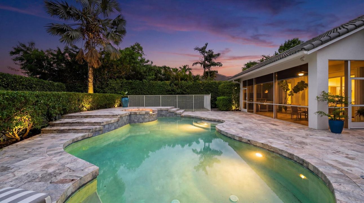
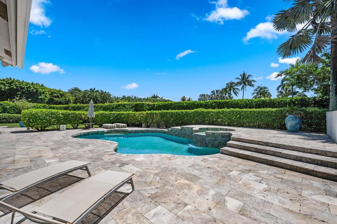
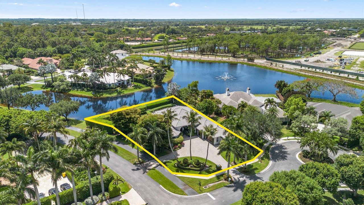
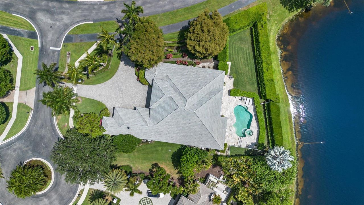
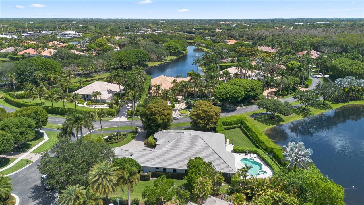
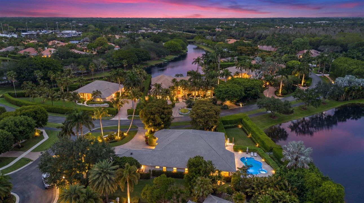
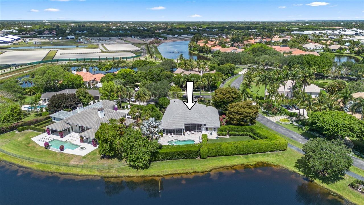
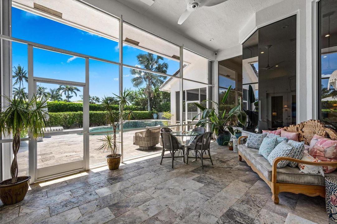
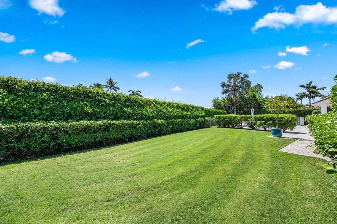
Nestled on a prime oversized corner lot in the coveted Equestrian Club Estates, this exceptional 3-bedroom, 3.5-bath residence is ideally positioned just a short golf cart ride or walk from the show grounds of Wellington International. Situated on approximately 0.6 acres, the property features a desirable split floor plan and spacious 3-car garage. The private primary suite is complete with dual walk-in closets, separate vanities, and a spa-like primary bath featuring an oversized walk-through shower. Surrounded by mature landscaping and lush greenery, the home showcases marble and wood flooring, formal living and dining spaces, a spacious family room, and a wood-paneled office complete with a custom Murphy bed for additional guests. Designed for seamless indoor-outdoor living, two screened entertaining spaces include a covered lanai and summer kitchen overlooking the heated pool and spa, serene water views, and generous green space. Ideally positioned just moments from the show grounds, this exceptional residence offers the rare convenience of being a short walk or golf cart ride from Wellington's premier equestrian venues while still providing the privacy and tranquility to unwind after a day of equestrian competition.
Ubicación

Detalles

Tipo:
Residential
Estacionamiento:
2 Or More Spaces / Circular Driveway / Parking Garage
Año de construcción:
1999
Lote:
0.59 Hectáreas
Calefacción:
Central
precio por sq. medidor:
$989
Enfriamiento:
Ceiling Fan(s) / Central Air
HOA:
$669

Valuation

Recent sales nearby
2 public-records sales within 0.5 mi
Median actual sale: $8.2M
Not enough MLS comparables for a model estimate on this property. Public-records data shown instead.

Destacados

Annual tax
$73,123
2025
HOA
$669/mo
Pool
Gunite
View
Lake, Pool
Waterfront
Yes
Garage
3 car garage
Pets
Allowed
Más hechos y características
  • Piso

    • Marble

    • Wood

    Calefacción

    • Central

    Enfriamiento

    • Ceiling Fan(s)

    • Central Air

    Accesorios

    • Electric Water Heater

    • Dishwasher

    • Dryer

    • Water Purifier

    • Gas Range

    • Refrigerator

    • Self Cleaning Oven

    • Wall Oven

    • Washer

    • Water Softener Owned

    Otras características interiores

    • Built-in Features

    • Cooking Island

    • Pantry

    • Split Bedroom

    • Volume Ceilings

    • Walk-In Closet(s)

    • Attic

    • Den/Library/Office

    • Family Room

    • Storage

    • Utility Room/Laundry

    Dormitorios y baños

    • Dormitorios: 3

    • Baños: 1

    • Baños completos: 3

  • Estacionamiento

    • 2 Or More Spaces

    • Circular Driveway

    • Parking Garage

    Propiedad

    • Pisos: 1

    • Piscina Privada: Si

    • Características Exteriores: Built-In Grill / Exterior Lights

    Lote

    • Lote: 0.59 Hectáreas

    Otra Información de Propiedad

    • Número de Parcela: 73414420050000160

    • Zonificación: EOZD (city)

  • Tipo y estilo

    • Tipo de propiedad: Residential

    • Subtipo de propiedad: Single Family Residence

  • Utilidad

    • Cable Connected

    • Sewer Connected

    • Water Connected

    • Cable Available

    • Sewer Available

    • Water Available

  • Otra información financiera

    • HOA: $669

    • Frecuencia HOA: Monthly

    • Importe anual de impuestos: $73,123

  • Detalles de la fuente

    • MLS ID: B26033776

    Otros hechos

    • Materiales de construcción: CBS Construction

    • Características de lavandería: Laundry Room / Utility Room/Laundry

    • Características del lote: 1/2 To Less Than 3/4 Acre Lot / Cul-De-Sac / Less Than 1 Acre / Fenced / Sidewalk

    • Características del patio y el porche: Patio / Screened Porch

    • Características de la piscina: Gunite / Heated

    • Características de la ventana: Complete Accordian Shutters / Hurricane Shutters

    • Caras de dirección: Northwest

    • Otras estructuras: Livable

    • Frente al mar: Si

    • Espacios de garaje: 3

    • Garaje adjunto: Si

    • Garaje: Si

    • Salón: 4041

    • Fuente de agua: Public

    • Nombre de subdivisión: EQUESTRIAN CLUB ESTATES 1

Consulta privada
Habla con el asesor de este inmueble.
Planos, documentos del HOA, comparables off-market, agendar una visita privada — un solo mensaje directo al especialista local.

Más como esta

2685 Greenbriar Boulevard, Wellington FL 33414
Vendido Recientemente
$4,585,000
Casa
6 camas · 5 baños · 6,488 sqft
WELLINGTON AERO CLUB OF TH,WELLINGTON AERO CLUB, Wellington
2685 Greenbriar Boulevard, Wellington FL 33414
15865 Hiller Street, Wellington FL 33414
Vendido Recientemente
$4,100,000
Casa
4 camas · 4 baños · 3,841 sqft
Wellington Aero Club, Wellington
15865 Hiller Street, Wellington FL 33414
Vendido Recientemente
$4,385,000
Casa
5 camas · 5 baños · 5,459 sqft
PADDOCK PARK 2 OF WELLINGT, Wellington
14473 Draft Horse Lane, Wellington FL 33414
Vendido Recientemente
$4,375,000
Casa
3 camas · 2 baños · 2,339 sqft
PALM BEACH POINT, Wellington
15416 Sunnyland Lane, Wellington FL 33414

Mercado cerca de esta dirección

Conteos en vivo en la misma zona.
Ver todo

The multiple listing information is provided by the Miami Association of REALTORS® from a copyrighted compilation of listings. The compilation of listings and each individual listing are ©2026-present Miami Association of REALTORS®. All Rights Reserved. The information provided is for consumers' personal, noncommercial use and may not be used for any purpose other than to identify prospective properties consumers may be interested in purchasing. All properties are subject to prior sale or withdrawal. All information provided is deemed reliable but is not guaranteed accurate, and should be independently verified. Listing courtesy of: Douglas Elliman