Vender tu casa
Valoración gratuita de tu hogar
Contacto
Cuéntenos sobre sus necesidades

3630 VERNA ROAD

Casa Vendido Recientemente
$1,800,000

BTC: 28.03738318

ETH: 946.05390405

Fecha de venta: 2026-01-09
133 días
Frente al mar
4 camas
3 baños
3,862 sqft

Visión general

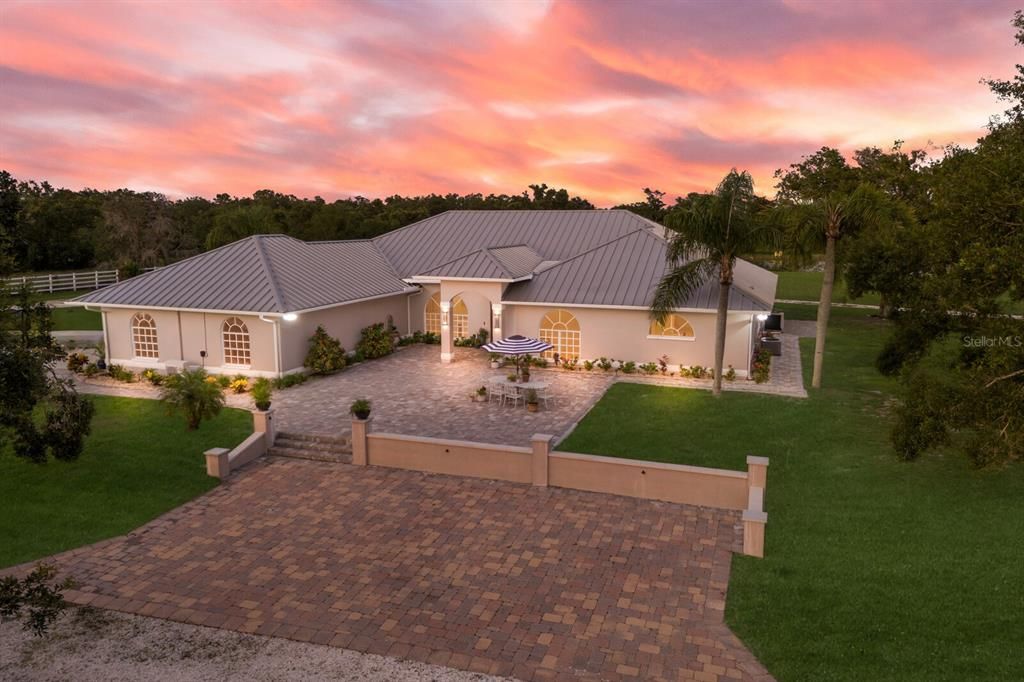
One or more photo(s) has been virtually staged. SOMEONE is going to be the lucky winner to own ALMOST 26 ACRES with NO RESTRICTIONS, NO HOA and NO CDD's in Sarasota County at this unheard of PRICE! It could be YOU. This Luxury estate is the OPPORTUNITY OF a LIFETIME ~ unmatched land, location and lifestyle at an extraordinary value. LUXURY HOME + GUEST HOUSE + BARN. Bring your Motor Homes, Boats, Car Collections and Pets! There's plenty of room for all your toys here! Whether you're a seasoned horse enthusiast, love to host guests or find yourself longing for elegant country living, this extraordinary property is the ultimate Best of the Best. Imagine owning this property with a myriad of options for development/business, this ultimate equestrian estate is offered at a price that absolutely defies market expectations! Almost one million dollars has been poured into top-tier improvements, custom finishes, elevated design and maintenance for this property. Convenient to Wellington, Terra Nova, Fox Lea and Ocala, this modern, sprawling ranch offers an exceptional lifestyle for horse enthusiasts and those seeking space, privacy and relaxed living in one breathtaking package. Zoned agricultural, this property is a rare blend of elegance and enterprise. Perhaps you might consider a business opportunity to host wedding venues or other social events. Your custom 4000SF home harmoniously blends modern, upscale finishes and everyday livability with a curated blend of modern architecture. The home boasts four spacious bedrooms, three full baths, soaring ceilings and expansive glass that fill the home with natural light and sweeping views. The luxury living spaces include a standout gourmet kitchen that truly delivers for culinary enthusiasts, anchored by an oversized quartz island, custom-wood cabinetry, dual cooktops/wall ovens, and Sub-Zero refrigeration-ideal for elaborate entertaining. Your spa-inspired primary suite invites relaxation with a soaker tub, walk-in shower, split vanities with quartz counters and dual walk-in closets. The heart of the home opens seamlessly to an outdoor oasis featuring a show-stopping heated pool complete with a Bayu Swim Spa. The expansive lanai is framed by a panoramic clear-view screen where you can enjoy uninterrupted vistas of rolling acreage. Additional spaces include a large living/office area and a versatile library/game room opening to the lanai, providing added entertainment options for work or entertainment. Equestrians will be in awe of the eight-stall custom barn, designed with wide aisles, wash racks, tack room, and easy access to riding pastures make this a horse lover’s paradise. Prior owners used this property for dressage training. The charming two-bedroom, one-bath Guest House offers a private retreat, ideal for multigenerational living or income-producing potential. The home includes a spacious, updated kitchen, private patio, laundry room and double carports. Enjoy peace of mind with these additional upgrades, such as METAL ROOFS on the main home, barn and guest house. Outside of a flood zone and unaffected by recent storms, this private estate offers broad residential and possible commercial flexibility, all within minutes of Lakewood Ranch/Sarasota amenities. We challenge you to find a home ANYWHERE in Sarasota or Manatee county that even comes close to the privacy and value this home offers! Downtown Sarasota Arts & Cultural Attractions and Gulf Coast Beaches are just minutes away! Tour it, love it, own it today!

Ubicación

Detalles

Tipo:
Residential
Estacionamiento:
Driveway / Garage Door Opener / Garage Faces Side
Año de construcción:
1992
Lote:
25.72 Hectáreas
Calefacción:
Central / Exhaust Fan
precio por sq. medidor:
$568
Enfriamiento:
Central Air / Zoned
HOA:
Sin datos

Destacados

Annual tax
$11,064
2024
Pool
Fiber Optic Lighting
View
Park/Greenbelt, Pool
Waterfront
Pond
Garage
3 car garage
Pets
Allowed
Más hechos y características
  • Piso

    • Concrete

    • Porcelain Tile

    • Tile

    Calefacción

    • Central

    • Exhaust Fan

    Enfriamiento

    • Central Air

    • Zoned

    Accesorios

    • Built-In Oven

    • Cooktop

    • Dishwasher

    • Disposal

    • Dryer

    • Electric Water Heater

    • Exhaust Fan

    • Kitchen Reverse Osmosis System

    • Microwave

    • Range Hood

    • Refrigerator

    • Touchless Faucet

    • Washer

    • Water Filtration System

    • Water Purifier

    Otras características interiores

    • Built-in Features

    • Ceiling Fan(s)

    • Crown Molding

    • Eating Space In Kitchen

    • High Ceilings

    • Open Floorplan

    • Primary Bedroom Main Floor

    • Solid Wood Cabinets

    • Split Bedroom

    • Stone Counters

    • Thermostat

    • Walk-In Closet(s)

    • Window Treatments

    Dormitorios y baños

    • Dormitorios: 4

    • Baños completos: 3

  • Estacionamiento

    • Driveway

    • Garage Door Opener

    • Garage Faces Side

    Propiedad

    • Pisos: One

    • Piscina Privada: Si

    • Características Exteriores: Courtyard / Irrigation System / Lighting / Private Mailbox / Rain Gutters / Sidewalk / Sliding Doors / Storage

    Lote

    • Lote: 25.72 Hectáreas

    Otra Información de Propiedad

    • Número de Parcela: 0528003000

  • Tipo y estilo

    • Tipo de propiedad: Residential

    • Subtipo de propiedad: Single Family Residence

  • Utilidad

    • Cable Available

    • Electricity Connected

  • Otra información financiera

    • Importe anual de impuestos: $11,064

  • Detalles de la fuente

    • MLS ID: A4654501

    Otros hechos

    • Materiales de construcción: Stucco

    • Detalles de la fundación: Block

    • Características de lavandería: Inside / Laundry Room

    • Características del lote: Cleared / Farm / In County / Landscaped / Level / Near Golf Course / Pasture / Private / Zoned for Horses

    • Características del patio y el porche: Covered / Front Porch / Patio / Rear Porch / Screened

    • Características de la piscina: Fiber Optic Lighting / Gunite / Heated / In Ground / Lighting / Outside Bath Access / Salt Water / Screen Enclosure

    • Características de la ventana: Blinds / Shades / Shutters / Window Treatments

    • Caras de dirección: West

    • Otras estructuras: Additional Single Family Home / Barn(s) / Guest House / Storage / Workshop

    • Estilo arquitectónico: Florida

    • Frente al mar: Si

    • Espacios de garaje: 3

    • Garaje adjunto: Si

    • Garaje: Si

    • Salón: 3862

    • Fuente de agua: Well

    • Nombre de subdivisión: NOT IN SUBDIVISION

Consulta privada
Habla con el asesor de este inmueble.
Planos, documentos del HOA, comparables off-market, agendar una visita privada — un solo mensaje directo al especialista local.

Más como esta

Vendido Recientemente
$2,195,422
Casa
3 camas · 3 baños · 2,602 sqft
HAMPTON LKS, SARASOTA
3479 QUIVER COURT
Nuevo
Vendido Recientemente
$1,750,000
Casa
3 camas · 3 baños · 2,996 sqft
HAMPTON LAKES, SARASOTA
3571 RECURVE CIRCLE
Nuevo
Vendido Recientemente
$1,550,000
Casa
4 camas · 4 baños · 5,470 sqft
SARASOTA RANCH CLUB, SARASOTA
16225 HIDDEN HORSE WAY
Nuevo
Vendido Recientemente
$1,560,000
Casa
4 camas · 4 baños · 4,315 sqft
PRESERVE AT PANTHER RIDGE, BRADENTON
8316 PURPLE MARTIN COURT
Vendido Recientemente
$1,650,000
Casa
4 camas · 3 baños · 3,697 sqft
SARASOTA RANCH CLUB, MYAKKA CITY
16314 HIDDEN HORSE WAY
Vendido Recientemente
$1,570,000
Casa
4 camas · 3 baños · 2,850 sqft
HAMPTON LAKES, SARASOTA
3502 RECURVE CIRCLE
Vendido Recientemente
$1,575,000
Casa
3 camas · 3 baños · 2,996 sqft
HAMPTON LAKES, SARASOTA
3571 RECURVE CIRCLE
Vendido Recientemente
$2,350,000
Casa
4 camas · 4 baños · 4,553 sqft
PANTHER RIDGE, MYAKKA CITY
24705 83RD AVENUE E

Mercado cerca de esta dirección

Conteos en vivo en la misma zona.
Ver todo

The multiple listing information is provided by the Stellar MLS from a copyrighted compilation of listings. The compilation of listings and each individual listing are ©2026-present Stellar MLS. All Rights Reserved. The information provided is for consumers' personal, noncommercial use and may not be used for any purpose other than to identify prospective properties consumers may be interested in purchasing. All properties are subject to prior sale or withdrawal. All information provided is deemed reliable but is not guaranteed accurate, and should be independently verified. Listing courtesy of: PREMIER SOTHEBY'S INTERNATIONAL REALTY