
Vender tu casa
Valoración gratuita de tu hogar
Contacto
Cuéntenos sobre sus necesidades
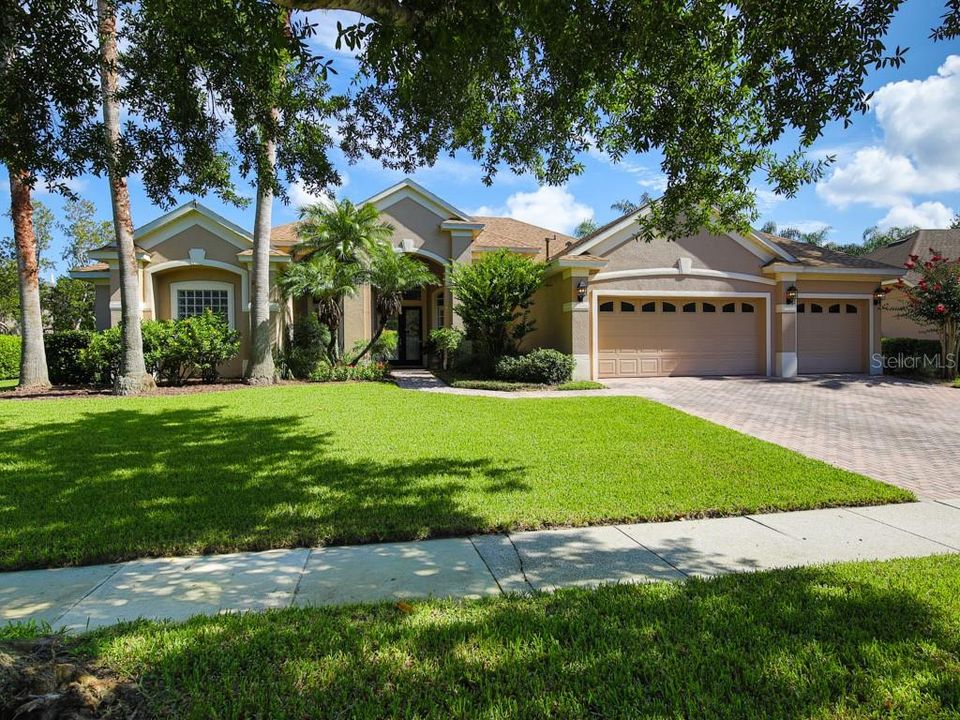
3637 KING GEORGE DRIVE

Casa Vendido Recientemente
$530,000

BTC: 6.37478951

ETH: 200.00000000

Fecha de venta: 2020-02-27
189 días
4 camas
3 baños
3,322 sqft

Visión general

Shows like a model! This move-in ready pool home is in desirable, gated Windermere Ridge which is across the street from Windermere but has an Orlando address for lower taxes! 8-foot triple sliding glass doors lead to a private backyard oasis featuring a mulit-level pool and spa, tons of patio space for entertaining, and a natural gas grill. With 12-foot ceilings, crown molding and plantation shutters, this home has been meticulously maintained with a new roof (2016), new A/C (2019), updated kitchen appliances including double ovens, new ceiling fans and new bathroom fixtures. The split-plan is perfect for multi-generational families and offers master bedroom privacy with seating area, an office/den, and a large kitchen with an island, breakfast bar, 42-inch cabinets, walk-in pantry, and dining area overlooking the pool. The huge master bathroom features double vanities, separate shower, and garden tub with hydro-massage jets. Community park and playground plus paved walking path to a large community owned greenspace with walking trail. This quaint community is zoned for great schools and conveniently located within a short drive of everything Central Florida offers including Universal Studios and Walt Disney World.

Ubicación

Detalles

Tipo:
Residential
Estacionamiento:
Driveway / Garage Door Opener
Año de construcción:
2002
Lote:
0.29 Hectáreas
Calefacción:
Central / Natural Gas
precio por sq. medidor:
$165
Enfriamiento:
Central Air
HOA:
$425

Destacados

Annual tax
$6,258
2018
HOA
$425/qtr
Common Area Taxes, Maintenance Grounds, Manager
Pool
Child Safety Fence
View
Pool
Garage
3 car garage
Pets
Allowed
Más hechos y características
  • Piso

    • Carpet

    • Ceramic Tile

    Calefacción

    • Central

    • Natural Gas

    Enfriamiento

    • Central Air

    Accesorios

    • Built-In Oven

    • Cooktop

    • Dishwasher

    • Disposal

    • Gas Water Heater

    • Microwave

    • Range

    • Range Hood

    • Refrigerator

    Otras características interiores

    • Ceiling Fan(s)

    • Crown Molding

    • Eating Space In Kitchen

    • High Ceilings

    • Kitchen/Family Room Combo

    • Primary Bedroom Main Floor

    • Solid Surface Counters

    • Split Bedroom

    • Thermostat

    • Tray Ceiling(s)

    • Vaulted Ceiling(s)

    • Walk-In Closet(s)

    • Window Treatments

    Dormitorios y baños

    • Dormitorios: 4

    • Baños: 1

    • Baños completos: 3

  • Estacionamiento

    • Driveway

    • Garage Door Opener

    Propiedad

    • Pisos: One

    • Piscina Privada: Si

    • Características Exteriores: Irrigation System / Sidewalk / Sliding Doors

    Lote

    • Lote: 0.29 Hectáreas

    Otra Información de Propiedad

    • Número de Parcela: 102328935500140

    • Zonificación: P-D

  • Tipo y estilo

    • Tipo de propiedad: Residential

    • Subtipo de propiedad: Single Family Residence

  • Utilidad

    • BB/HS Internet Available

    • Cable Connected

    • Electricity Connected

    • Natural Gas Connected

    • Public

    • Sewer Connected

    • Street Lights

  • Otra información financiera

    • HOA: $425

    • Frecuencia HOA: Quarterly

    • Importe anual de impuestos: $6,258

  • Detalles de la fuente

    • MLS ID: G5018443

    Otros hechos

    • Materiales de construcción: Block / Stucco

    • Detalles de la fundación: Slab

    • Características de la chimenea: Gas / Family Room / Non Wood Burning

    • Características de lavandería: Inside / Laundry Room

    • Características del lote: City Lot / In County / Sidewalk

    • Características del patio y el porche: Covered / Enclosed / Patio / Porch / Screened

    • Características de la piscina: Child Safety Fence / Gunite / In Ground / Indoor / Lighting / Screen Enclosure

    • Características de la ventana: Rods / Shutters / Window Treatments

    • Caras de dirección: South

    • Estilo arquitectónico: Contemporary

    • Hogar: Si

    • Espacios de garaje: 3

    • Garaje adjunto: Si

    • Garaje: Si

    • Salón: 3322

    • Fuente de agua: Public

    • Nombre de subdivisión: WINDERMERE RIDGE

Consulta privada
Habla con el asesor de este inmueble.
Planos, documentos del HOA, comparables off-market, agendar una visita privada — un solo mensaje directo al especialista local.

Más como esta

Vendido Recientemente
$600,000
Casa
4 camas · 3 baños · 2,703 sqft
WINDSOR LANDING, OCOEE
3277 BEAZER DRIVE
Nuevo
Vendido Recientemente
$505,000
Casa
4 camas · 3 baños · 2,471 sqft
BROOKSTONE 43/47, OCOEE
226 HIGHBROOKE BOULEVARD
Nuevo
Vendido Recientemente
$560,000
Casa
4 camas · 2 baños · 2,629 sqft
WOODLANDS VILLAGE, ORLANDO
4521 WOODLANDS VILLAGE DRIVE
Nuevo
Vendido Recientemente
$432,500
Casa
4 camas · 2 baños · 1,943 sqft
SAND LAKE HILLS SEC 05, ORLANDO
6413 HIDDEN DALE AVENUE
Vendido Recientemente
$490,000
Casa
4 camas · 3 baños · 2,434 sqft
VINELAND OAKS, ORLANDO
8118 VINELAND OAKS BOULEVARD
Vendido Recientemente
$555,000
Casa
4 camas · 2 baños · 2,511 sqft
ORANGE TREE COUNTRY CLUB, ORLANDO
6613 BITTERSWEET LANE
Vendido Recientemente
$4,890
Casa
5 camas · 3 baños · 4,934 sqft
PARK SPRINGS, ORLANDO
7448 PARK SPRINGS CIRCLE
Vendido Recientemente
$545,000
Casa
4 camas · 3 baños · 2,615 sqft
FAIRWAY COVE, ORLANDO
6609 CRENSHAW DRIVE

Mercado cerca de esta dirección

Conteos en vivo en la misma zona.
Ver todo

The multiple listing information is provided by the Stellar MLS from a copyrighted compilation of listings. The compilation of listings and each individual listing are ©2026-present Stellar MLS. All Rights Reserved. The information provided is for consumers' personal, noncommercial use and may not be used for any purpose other than to identify prospective properties consumers may be interested in purchasing. All properties are subject to prior sale or withdrawal. All information provided is deemed reliable but is not guaranteed accurate, and should be independently verified. Listing courtesy of: RE/MAX TITANIUM GROUP