Vender tu casa
Valoración gratuita de tu hogar
Contacto
Cuéntenos sobre sus necesidades
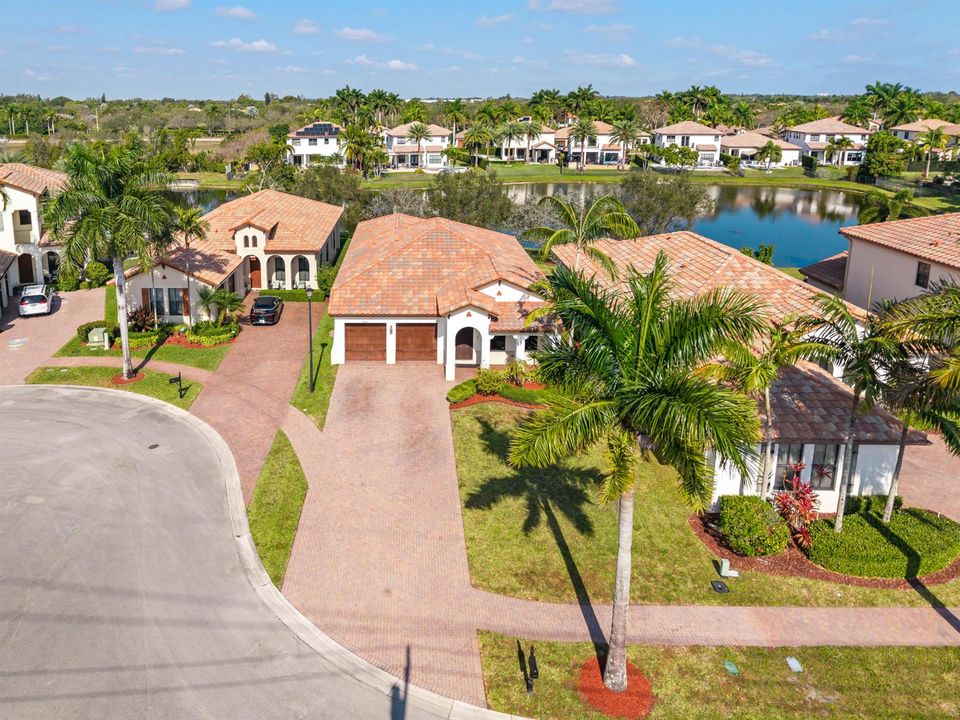
3644 NW 85TH Avenue, Cooper City FL 33024

Casa Activo con contrato
$919,000

BTC: 14.30350195

ETH: 483.01307657

3 días
Frente al mar
3 camas
2 baños
2,104 sqft

Visión general

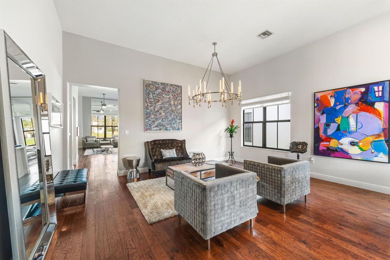
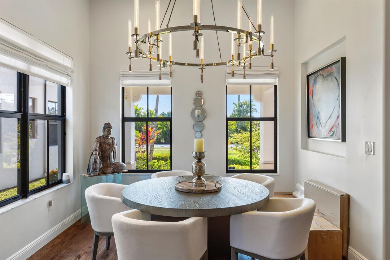
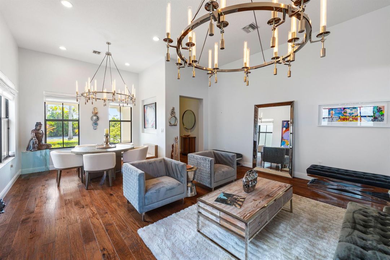
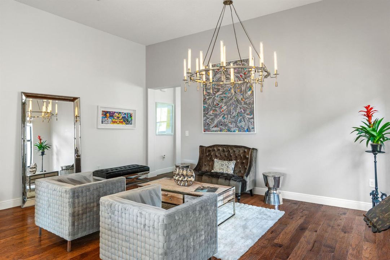
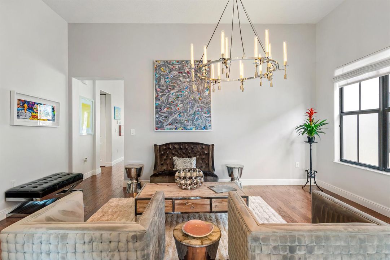
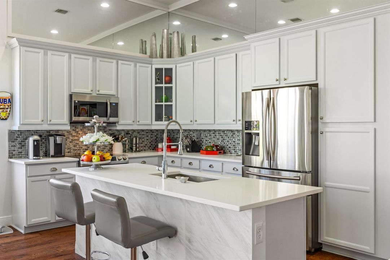
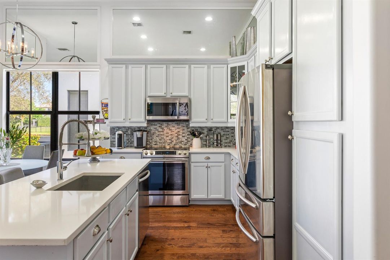
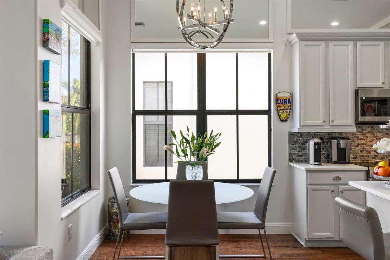
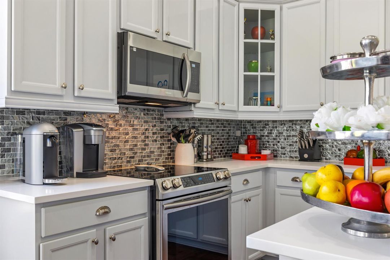
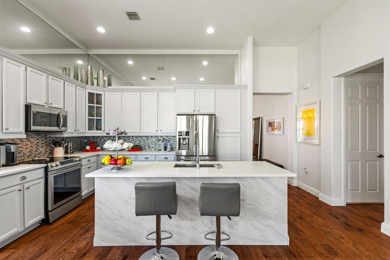
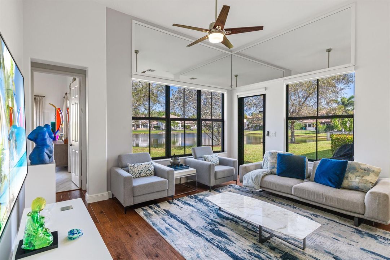
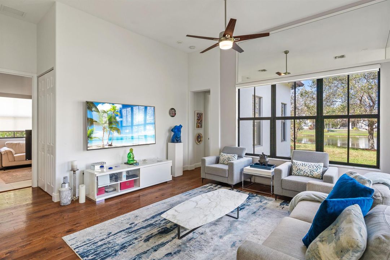
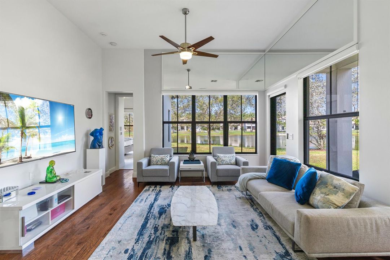
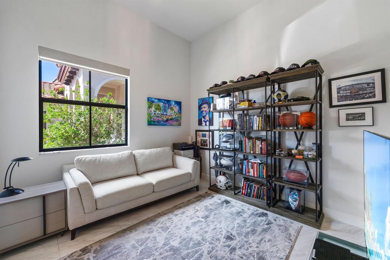
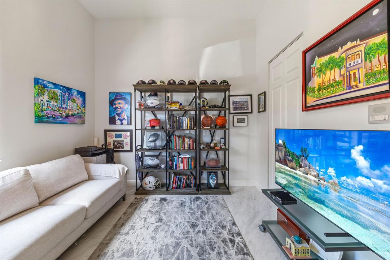
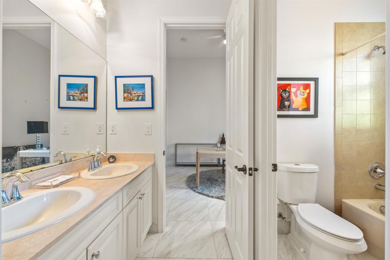
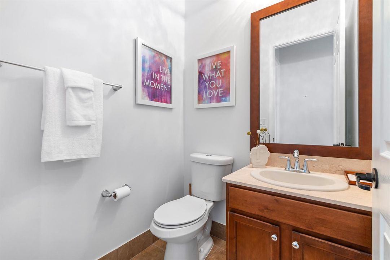
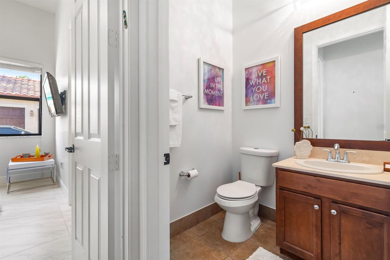
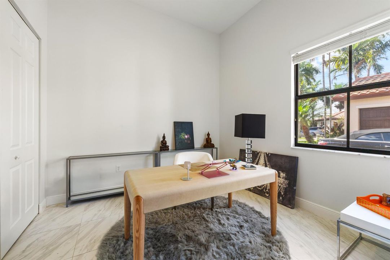
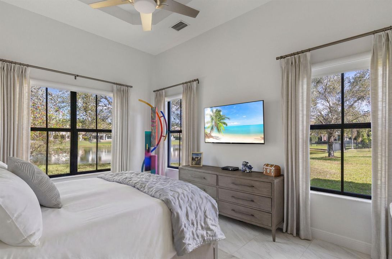
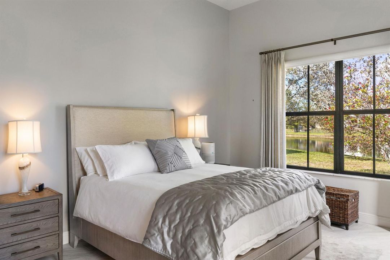
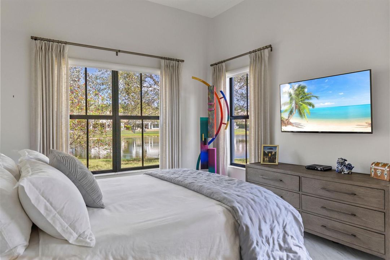
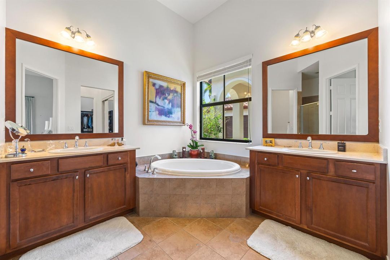
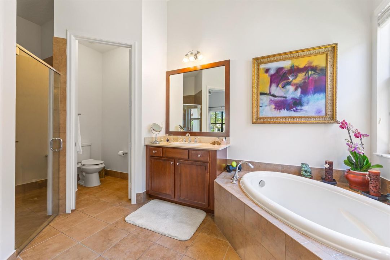
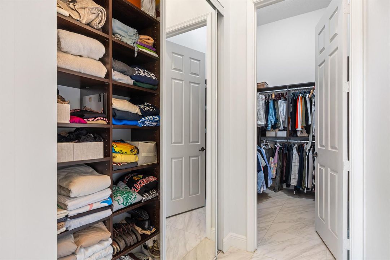
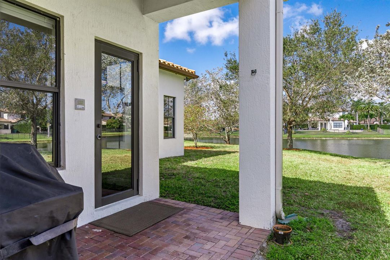
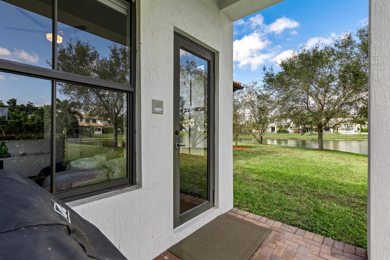
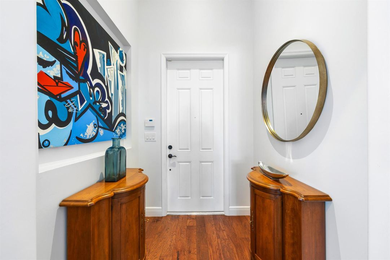
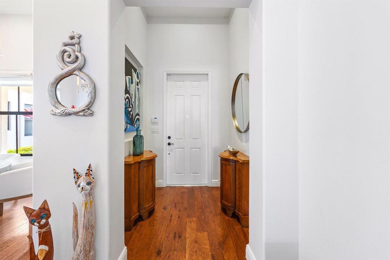
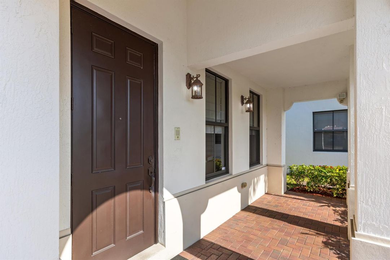
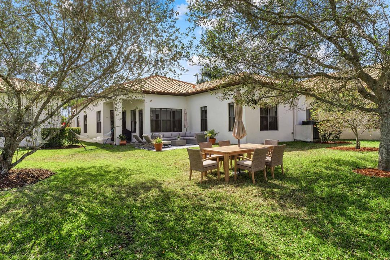
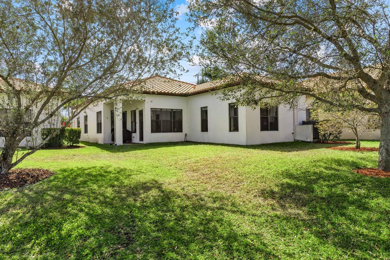
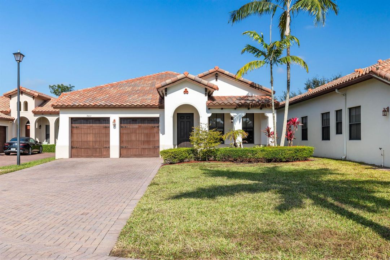
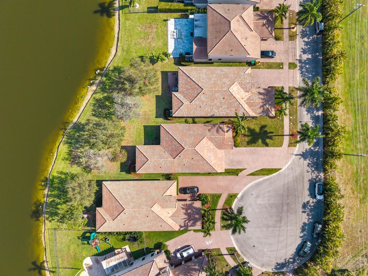
Nestled on the corner of a quiet cul- de -sac in Monterra, this beautifully maintained one story home welcomes you with an oversized pavered driveway and an open light filled interior. 3 spacious bedrooms and 2.5 bathrooms are enhanced by soaring volume ceilings ,elegant hardwood floors throughout the main living areas and porcelain tile in the bedrooms- creating an airy cohesive feel. The heart of the home is a chef's kitchen featuring 36" cabinetry with crown molding, stainless steel appliances, quartz countertop and a center island perfect for entertaining The primary suite impresses with custom closets and lake views as do the living room and outdoor spaces, which feature impact glass windows and doors for comfort, efficiency and peace of mind. Roof is 2010. Monterra is a CDD. HOA paid through your taxes.

Ubicación

Detalles

Tipo:
Residential
Estacionamiento:
2 Or More Spaces / Driveway / No Boats / Parking Garage / Paver Block / On Street / No Rv/Boats
Año de construcción:
2010
Lote:
0.18 Hectáreas
Calefacción:
Central
precio por sq. medidor:
$437
Enfriamiento:
Ceiling Fan(s) / Central Air
HOA:
$235

Valuation

Our model vs. what's actually selling nearby.
Estimate
$665,000
$521K – $819K
Confidence Low
List vs. estimate
$254K above estimate
List $919,000 · +38.2%
Our model says this listing is priced above recent comparable activity. Room to negotiate.
Price per sq ft
$436
+8.5% vs. city median $402
Based on
9 MLS comparables
Median of recent comparable listings. Sold comps use closing price, active listings use list price.

Destacados

Annual tax
$14,190
2025
HOA
$235/yr
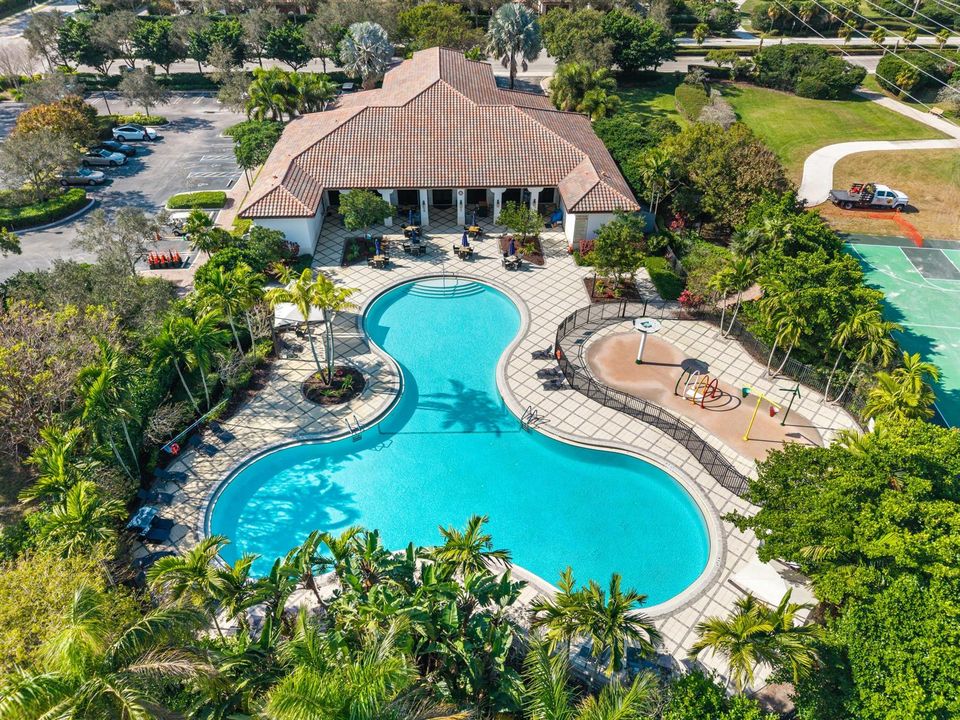
Pool
Community
View
Lake, Water
Waterfront
Yes
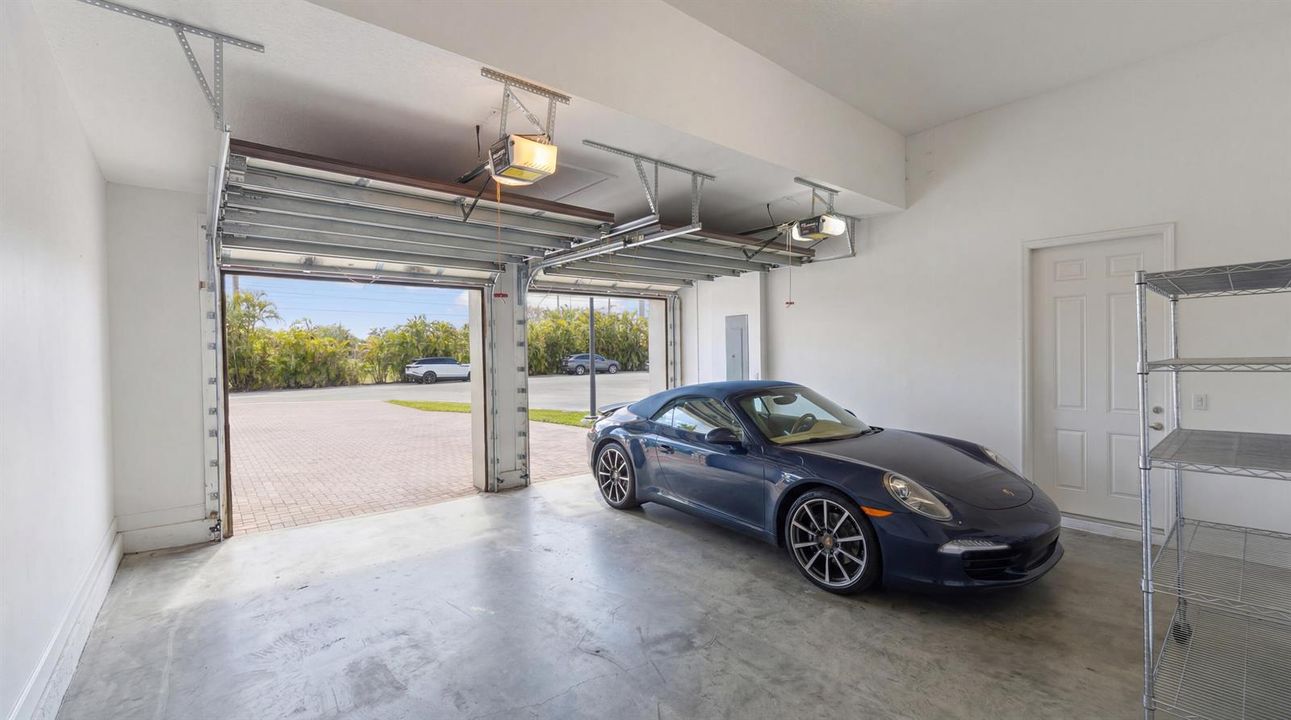
Garage
2 car garage
Pets
Allowed
Más hechos y características
  • Piso

    • Tile

    • Wood

    Calefacción

    • Central

    Enfriamiento

    • Ceiling Fan(s)

    • Central Air

    Accesorios

    • Dishwasher

    • Disposal

    • Dryer

    • Microwave

    • Electric Range

    • Refrigerator

    • Self Cleaning Oven

    • Wall Oven

    Otras características interiores

    • Cooking Island

    • Custom Mirrors

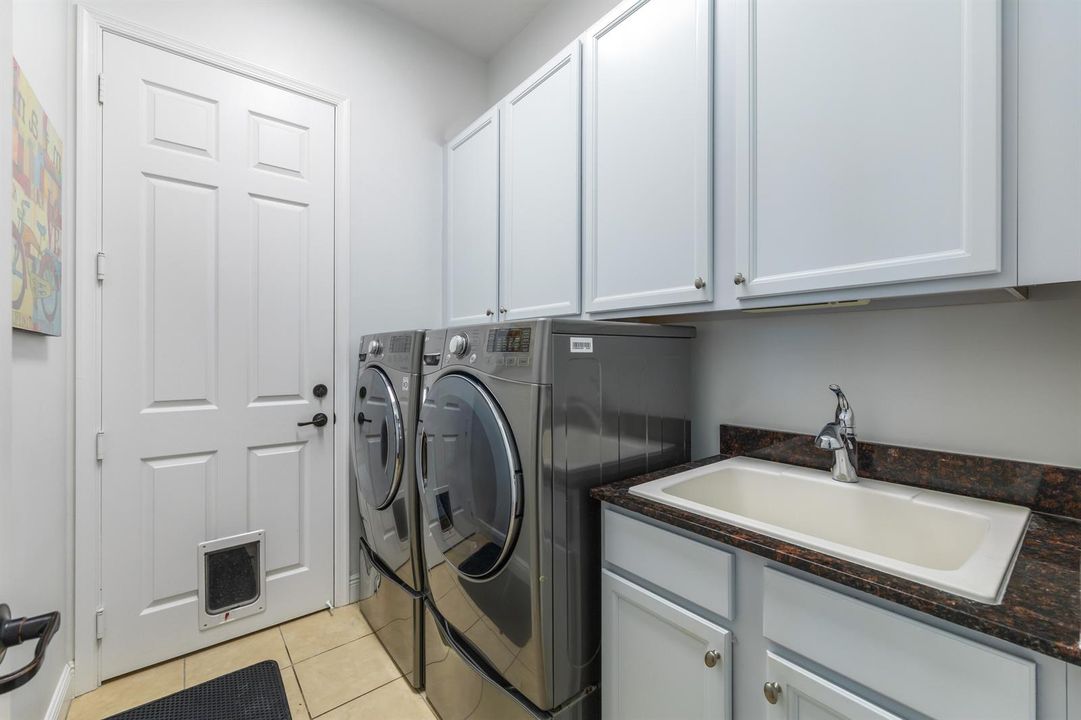
    • Laundry Tub

    • Pantry

    • Roman Tub

    • Walk-In Closet(s)

    Dormitorios y baños

    • Dormitorios: 3

    • Baños: 1

    • Baños completos: 2

  • Estacionamiento

    • 2 Or More Spaces

    • Driveway

    • No Boats

    • Parking Garage

    • Paver Block

    • On Street

    • No Rv/Boats

    Propiedad

    • Pisos: 1

    • Piscina Privada: Si

    • Características Exteriores: None

    Lote

    • Lote: 0.18 Hectáreas

    Otra Información de Propiedad

    • Número de Parcela: 514104060450

    • Zonificación: PMUD

  • Tipo y estilo

    • Tipo de propiedad: Residential

    • Subtipo de propiedad: Single Family Residence

  • Utilidad

    • Cable Connected

    • Sewer Connected

    • Water Connected

    • Cable Available

    • Electricity Available

    • Sewer Available

    • Water Available

  • Otra información financiera

    • HOA: $235

    • Frecuencia HOA: Annually

    • Importe anual de impuestos: $14,190

  • Detalles de la fuente

    • MLS ID: B26056640

    Otros hechos

    • Materiales de construcción: Concrete Block With Brick

    • Características de lavandería: Laundry Tub

    • Características del lote: Less Than 1/4 Acre Lot / Cul-De-Sac / Less Than 1 Acre / Sprinklers

    • Características de la piscina: Community

    • Características de la ventana: Complete Impact Glass / Other Windows

    • Caras de dirección: Southwest

    • Otras estructuras: Livable

    • Estilo arquitectónico: Other / One Story

    • Frente al mar: Si

    • Espacios de garaje: 2

    • Garaje adjunto: Si

    • Garaje: Si

    • Salón: 2104

    • Fuente de agua: Public

    • Nombre de subdivisión: MONTERRA PLAT

Consulta privada
Habla con el asesor de este inmueble.
Planos, documentos del HOA, comparables off-market, agendar una visita privada — un solo mensaje directo al especialista local.

Más como esta

Nuevo
Activo con contrato
$1,100,000
Casa
5 camas · 2 baños · 3,008 sqft
EMBASSY LAKES PHASE II, Cooper City
10777 Charleston Pl, Cooper City FL 33026
Nuevo
Activo con contrato
$818,000
Casa
4 camas · 3 baños · 2,414 sqft
EMBASSY LAKES, Cooper City
2851 La Paz Ave, Cooper City FL 33026
Nuevo
Activo con contrato
$644,900
Casa
4 camas · 2 baños · 1,717 sqft
COOPER ESTATES SEC 1, Cooper City
9301 SW 54th St, Cooper City FL 33328
Nuevo
Activo con contrato
$849,000
Casa
3 camas · 2 baños · 2,828 sqft
EVERGLADES SUGAR & LAND C, Davie
5240 SW 82nd Ave, Davie FL 33328
Nuevo
Activo con contrato
$699,999
Casa
3 camas · 2 baños · 1,602 sqft
STIRLING PALM ESTATES 147-, Cooper City
5830 SW 102nd Ave, Cooper City FL 33328
+$10K
Activo con contrato
$850,000
Casa
5 camas · 3 baños · 2,655 sqft
COOPER COLONY ESTATES SEC ,COOPER COLONY, Cooper City
8951 SW 51st Place, Cooper City FL 33328
Nuevo
Activo con contrato
$725,000
Casa
4 camas · 2 baños · 1,717 sqft
COOPER ESTATES SEC 1,COOPER ESTATES, Cooper City
5411 SW 94th Avenue, Cooper City FL 33328
Nuevo
Activo con contrato
$685,000
Casa
4 camas · 2 baños · 2,163 sqft
BOULEVARD PARK, Pembroke Pines
7131 SW 6th St, Pembroke Pines FL 33023

Mercado cerca de esta dirección

Conteos en vivo en la misma zona.
Ver todo

The multiple listing information is provided by the Miami Association of REALTORS® from a copyrighted compilation of listings. The compilation of listings and each individual listing are ©2026-present Miami Association of REALTORS®. All Rights Reserved. The information provided is for consumers' personal, noncommercial use and may not be used for any purpose other than to identify prospective properties consumers may be interested in purchasing. All properties are subject to prior sale or withdrawal. All information provided is deemed reliable but is not guaranteed accurate, and should be independently verified. Listing courtesy of: One Sotheby's Int'l Realty