Vender tu casa
Valoración gratuita de tu hogar
Contacto
Cuéntenos sobre sus necesidades
365 W BARCLAY COURT

Casa En Venta
$425,000

BTC: 5.22818570

ETH: 173.54022050

2 días
3 camas
2 baños
2,713 sqft

Visión general

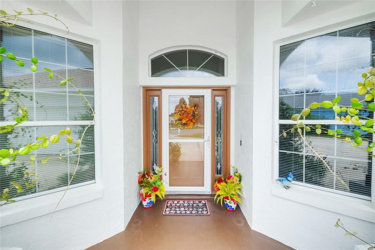
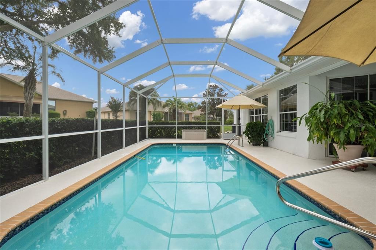
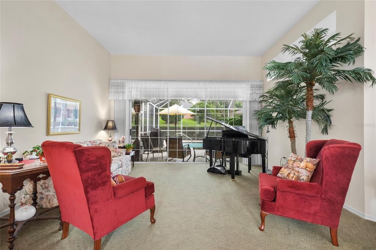
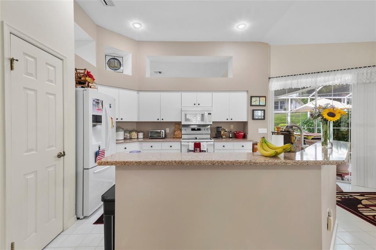
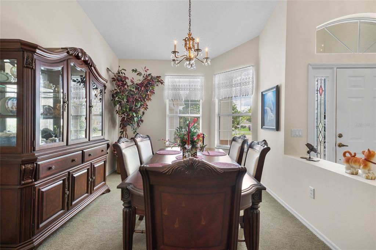
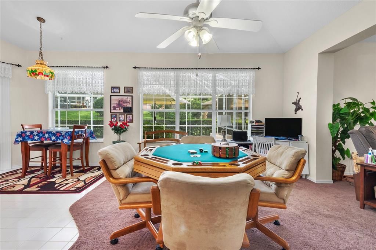
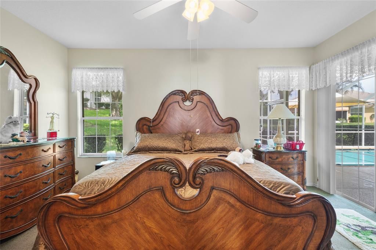
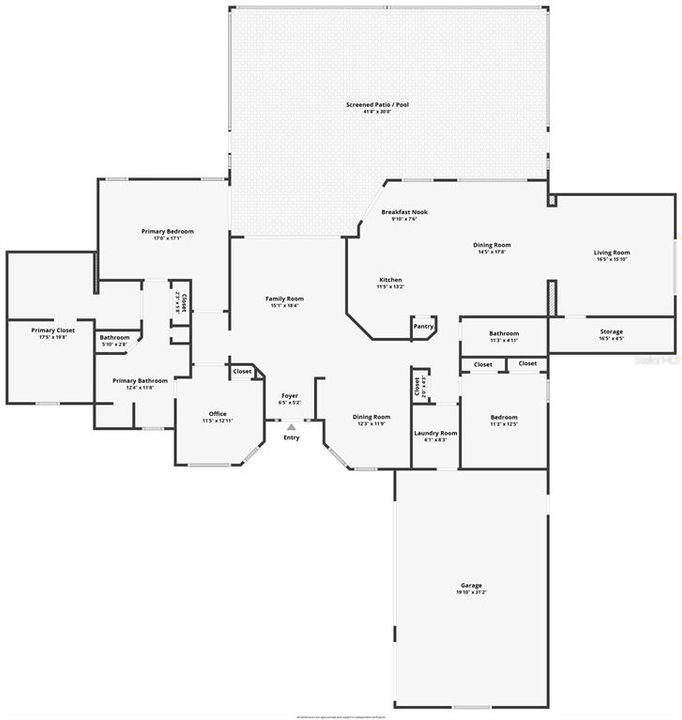
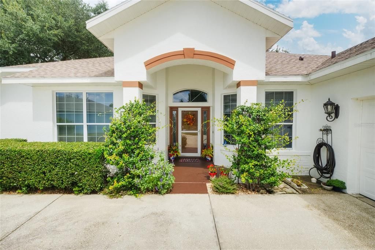
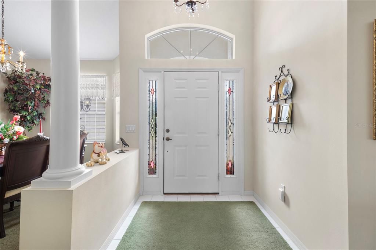
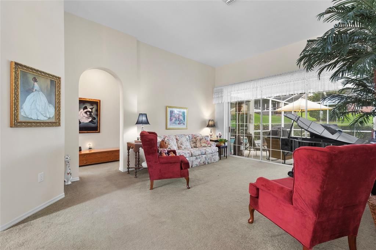
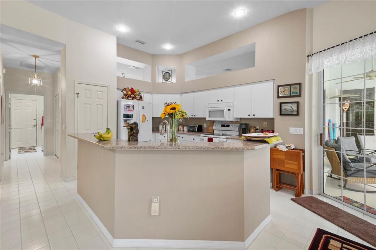
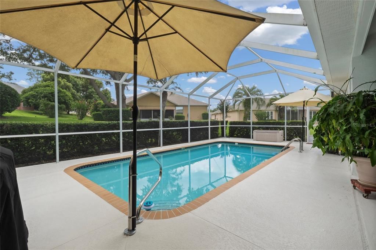
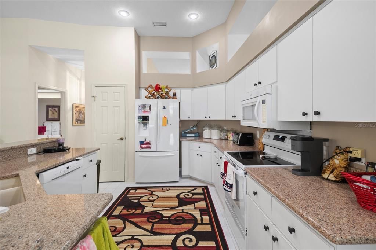
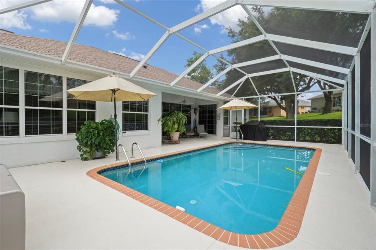
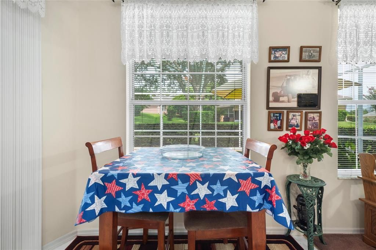
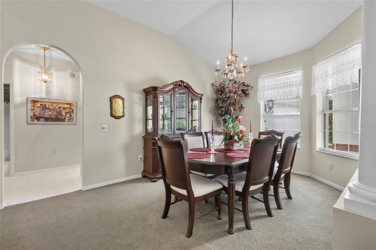
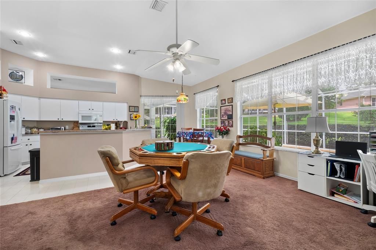
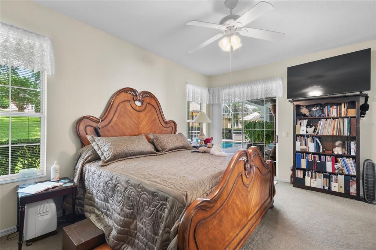
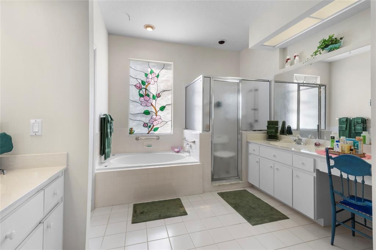
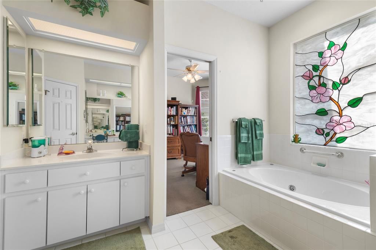
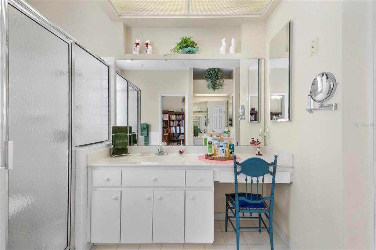
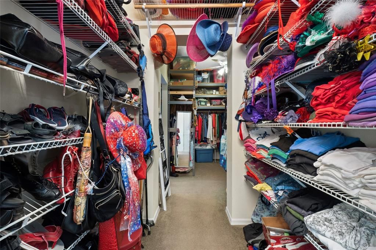
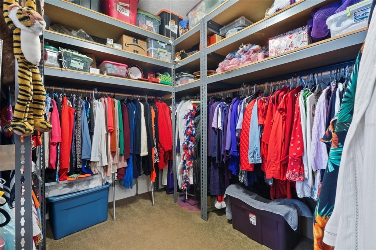
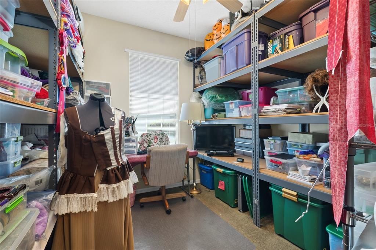
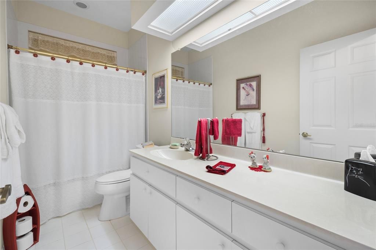
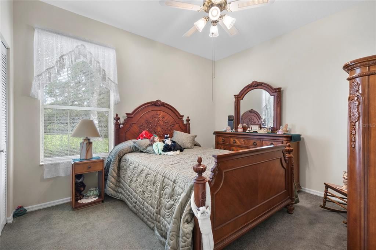
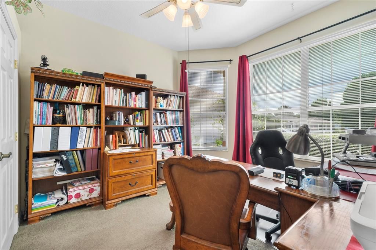
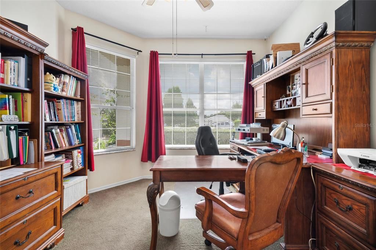
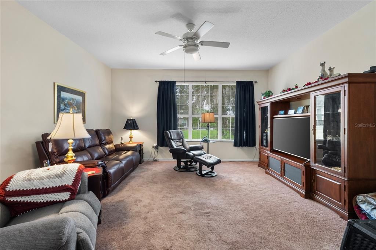
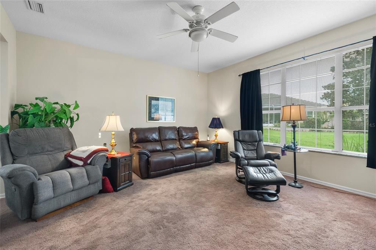
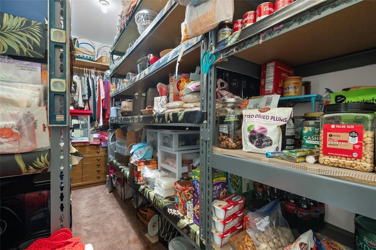
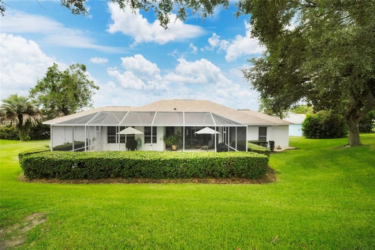
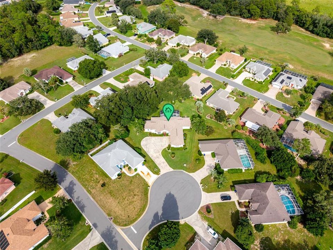
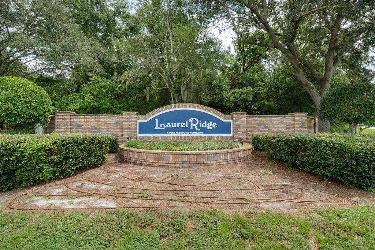
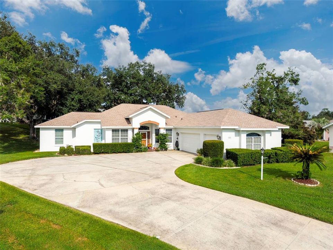
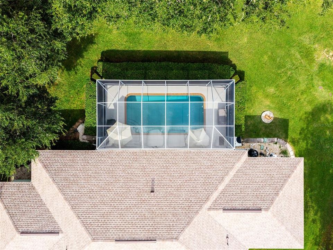
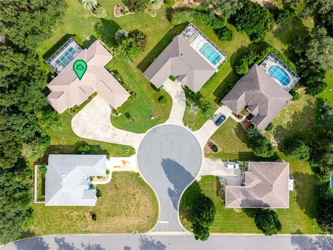
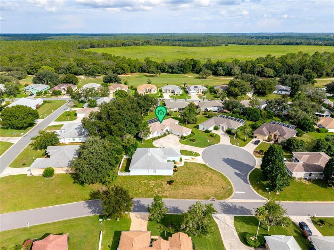
Welcome to this spacious and well-maintained 3-bedroom, 2-bath pool home in the desirable Laurel Ridge community! Offering a larger footprint than many homes in the neighborhood, this property provides plenty of room to spread out and enjoy the Florida lifestyle. An added 16' x 23' family room creates a generous second living space, while the 12' x 21' walk-in closet offers exceptional flexibility for clothing and storage, additional office space, or other organizational needs. Situated on approximately .40 acres, the home features a built-in swimming pool with a screened lanai and pool enclosure—perfect for relaxing, entertaining, and enjoying Florida living year-round. The home is clean, well cared for, and offers abundant storage and flexible living spaces throughout. Major updates include a new roof in 2025, HVAC in 2024, and water heater in 2026. Conveniently located near the Suncoast Parkway (SR 589), shopping, dining, and everyday conveniences. Tampa International Airport is a little over an hour away, with Gulf Coast beaches, boating, and fishing opportunities approximately 30 minutes away. Drive times are approximate and may vary based on route and traffic conditions. With its spacious layout, oversized lot, private pool, additional living areas, recent improvements, and convenient location, this Laurel Ridge home offers a wonderful combination of space, functionality, and Florida living. Schedule your private showing today!
Ubicación

Detalles

Tipo:
Residential
Estacionamiento:
Sin datos
Año de construcción:
1993
Lote:
0.40 Hectáreas
Calefacción:
Central
precio por sq. medidor:
$157
Enfriamiento:
Central Air
HOA:
$103

Valuation

Our model vs. what's actually selling nearby.
Estimate
$431,500
$360K – $544K
Confidence Low
List vs. estimate
At estimate
List $425,000 · -1.5%
List is in line with recent comparable activity.
Price per sq ft
$156
-14.9% vs. city median $184
Based on
12 MLS comparables
Median of recent comparable listings. Sold comps use closing price, active listings use list price.

Destacados

Annual tax
$2,041
2025
HOA
$103/mo
Pool
Gunite
Garage
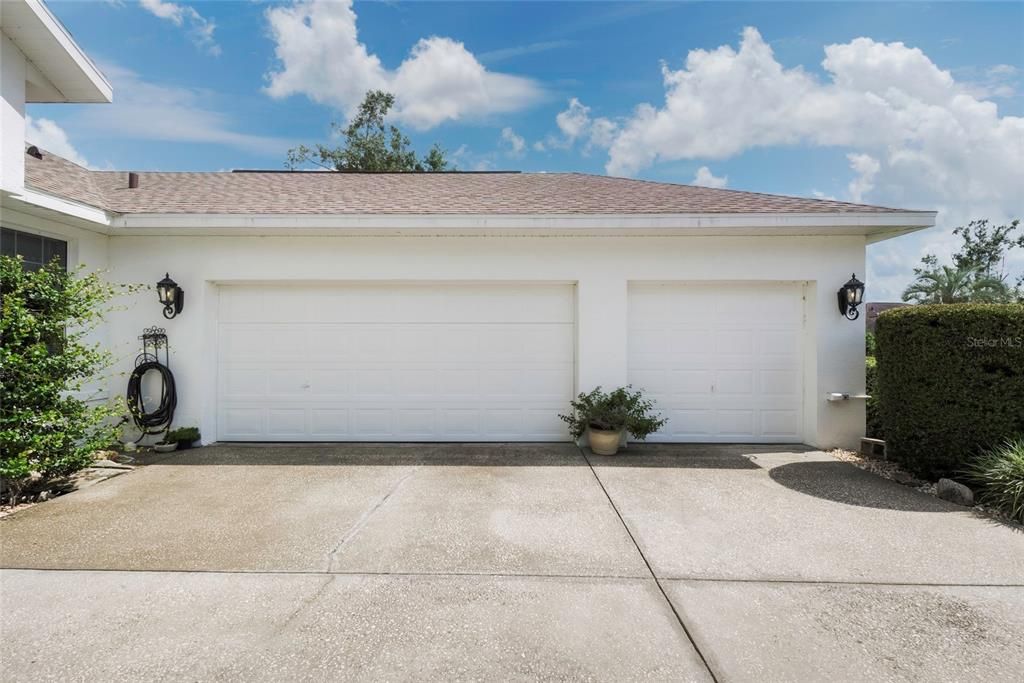
3 car garage
Furnished
Negotiable
Pets
Allowed
Más hechos y características
  • Piso

    • Carpet

    • Ceramic Tile

    Calefacción

    • Central

    Enfriamiento

    • Central Air

    Accesorios

    • Cooktop

    • Dishwasher

    • Disposal

    • Dryer

    • Electric Water Heater

    • Microwave

    • Range

    • Refrigerator

    • Washer

    • Water Filtration System

    Otras características interiores

    • Ceiling Fan(s)

    • Eating Space In Kitchen

    • High Ceilings

    • Kitchen/Family Room Combo

    • L Dining

    • Primary Bedroom Main Floor

    • Solid Surface Counters

    • Walk-In Closet(s)

    • Window Treatments

    Dormitorios y baños

    • Dormitorios: 3

    • Baños completos: 2

  • Propiedad

    • Pisos: One

    • Piscina Privada: Si

    • Características Exteriores: Irrigation System / Rain Gutters / Sidewalk

    Lote

    • Lote: 0.40 Hectáreas

    Otra Información de Propiedad

    • Número de Parcela: 18E18S120050 00030 0050

    • Zonificación: R-1

  • Tipo y estilo

    • Tipo de propiedad: Residential

    • Subtipo de propiedad: Single Family Residence

  • Utilidad

    • BB/HS Internet Available

    • Cable Connected

    • Electricity Connected

    • Fiber Optics

  • Otra información financiera

    • HOA: $103

    • Frecuencia HOA: Monthly

    • Importe anual de impuestos: $2,041

  • Detalles de la fuente

    • MLS ID: O6436431

    Otros hechos

    • Materiales de construcción: Block

    • Detalles de la fundación: Block

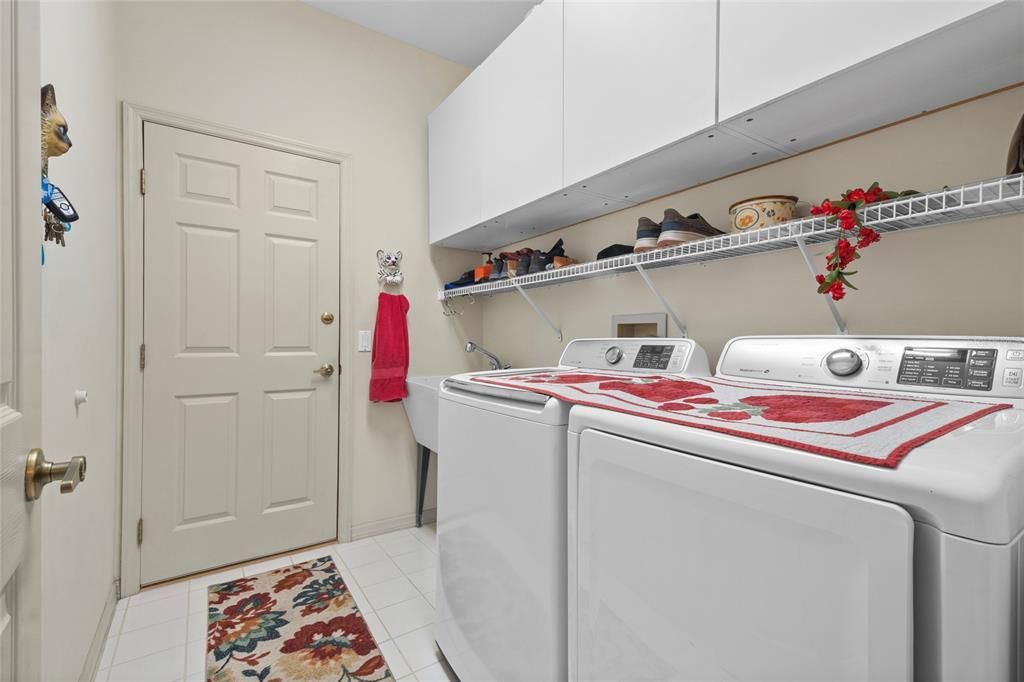
    • Características de lavandería: Inside

    • Características del lote: Cul-De-Sac / Landscaped / Oversized Lot / Sidewalk

    • Características del patio y el porche: Covered

    • Características de la piscina: Gunite / In Ground / Lighting / Screen Enclosure

    • Características de la ventana: Blinds / Window Treatments

    • Caras de dirección: West

    • Estilo arquitectónico: Ranch

    • Espacios de garaje: 3

    • Garaje adjunto: Si

    • Garaje: Si

    • Salón: 2713

    • Fuente de agua: Public

    • Nombre de subdivisión: LAUREL RIDGE NUMBER 1

Consulta privada
Habla con el asesor de este inmueble.
Planos, documentos del HOA, comparables off-market, agendar una visita privada — un solo mensaje directo al especialista local.

Más como esta

Nuevo
En Venta
$535,000
Casa
3 camas · 2 baños · 2,023 sqft
PINE RIDGE UNIT 03, BEVERLY HILLS
4631 N RUSHMORE LOOP
Nuevo
En Venta
$539,900
Casa
4 camas · 3 baños · 2,677 sqft
PINE RIDGE UNIT 03, BEVERLY HILLS
5017 N PEPPERMINT DRIVE
En Venta
$312,500
Casa
4 camas · 3 baños · 1,870 sqft
CITRUS SPRINGS UNIT 13, DUNNELLON
7210 N FREEPORT CIRCLE
En Venta
$549,000
Casa
6 camas · 4 baños · 4,040 sqft
CITRUS SPGS UNIT 08, CITRUS SPRINGS
7185 N FARMINGTON TERRACE
En Venta
$325,000
Casa
4 camas · 2 baños · 2,382 sqft
HIGH RDG VILLAGE, BEVERLY HILLS
483 W RUNYON LOOP
En Venta
$379,000
Casa
3 camas · 2 baños · 2,044 sqft
PINE RIDGE UNIT 03, BEVERLY HILLS
2625 W AXELWOOD DRIVE
En Venta
$529,000
Casa
3 camas · 3 baños · 2,662 sqft
PINE RIDGE UNIT 03, BEVERLY HILLS
5928 N OAKMONT DRIVE
-$14K
En Venta
$425,000
Casa
3 camas · 2 baños · 1,724 sqft
WOODVIEW VLS III, HERNANDO
1096 W DIAMOND SHORE LOOP

Mercado cerca de esta dirección

Conteos en vivo en la misma zona.
Ver todo

The multiple listing information is provided by the Stellar MLS from a copyrighted compilation of listings. The compilation of listings and each individual listing are ©2026-present Stellar MLS. All Rights Reserved. The information provided is for consumers' personal, noncommercial use and may not be used for any purpose other than to identify prospective properties consumers may be interested in purchasing. All properties are subject to prior sale or withdrawal. All information provided is deemed reliable but is not guaranteed accurate, and should be independently verified. Listing courtesy of: EXIT GLOBAL REALTY