Vender tu casa
Valoración gratuita de tu hogar
Contacto
Cuéntenos sobre sus necesidades
3656 BRIARLYNNE WAY

Casa Activo con contrato
$442,900

BTC: 5.40121951

ETH: 182.11348684

Nuevo
4 camas
2 baños
2,405 sqft

Visión general

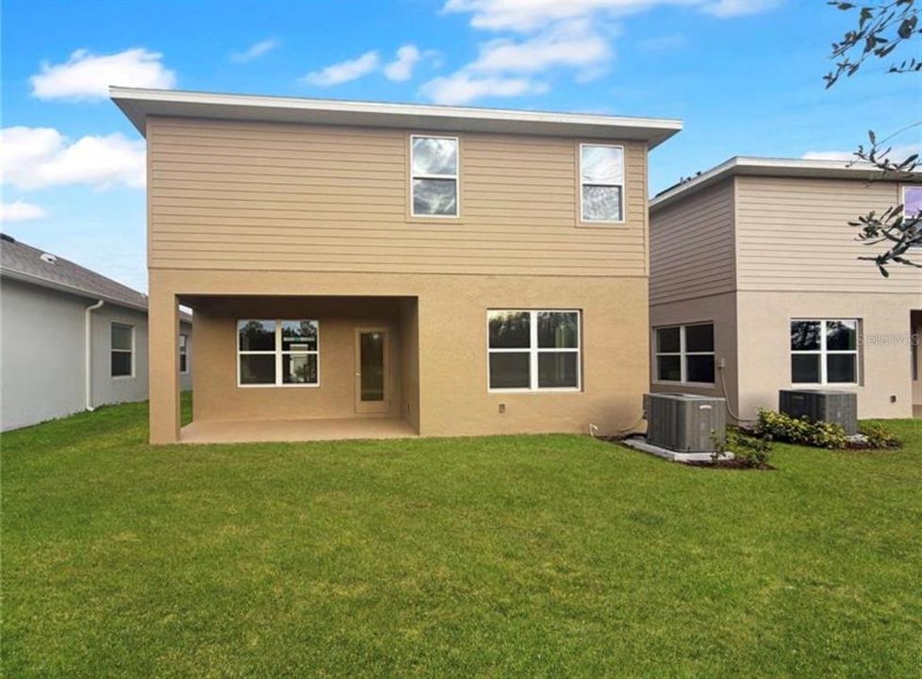
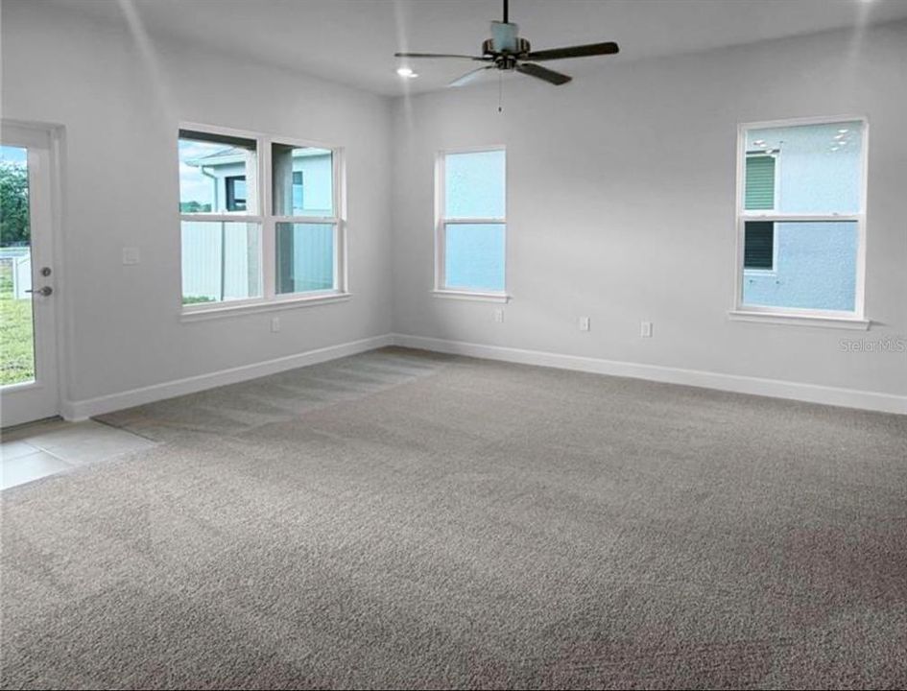
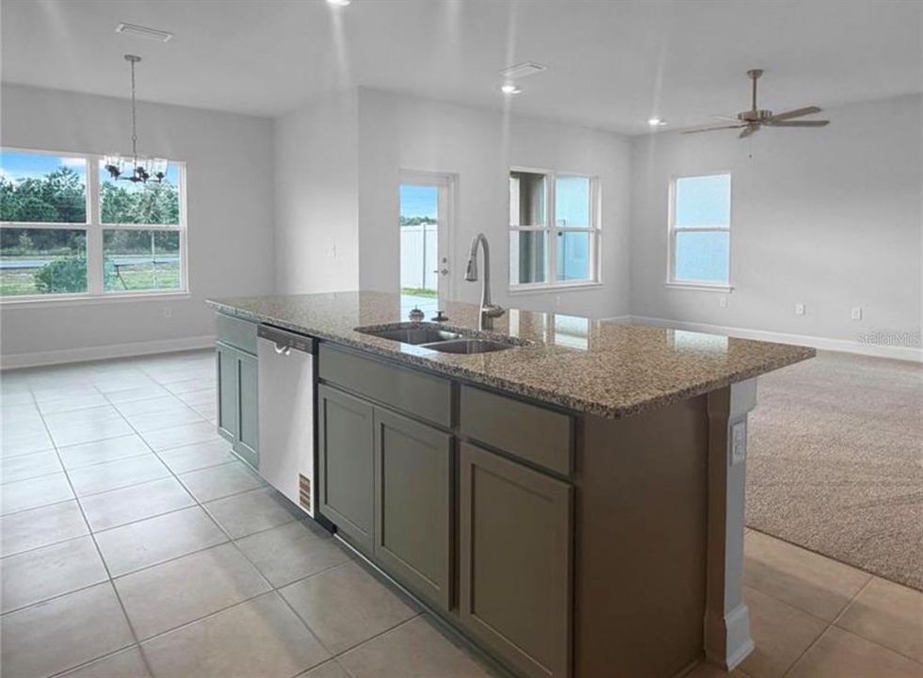
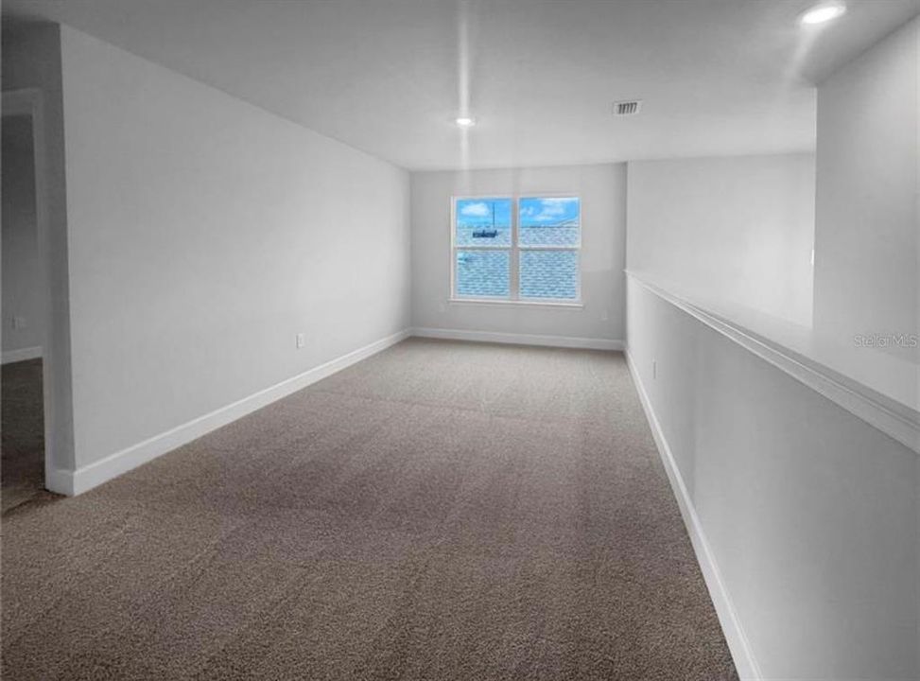
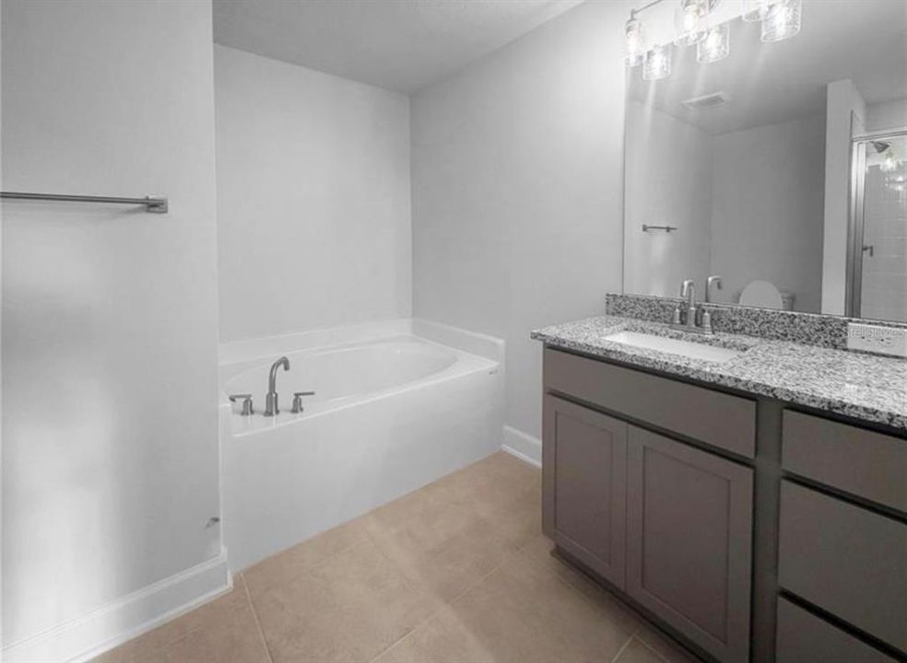
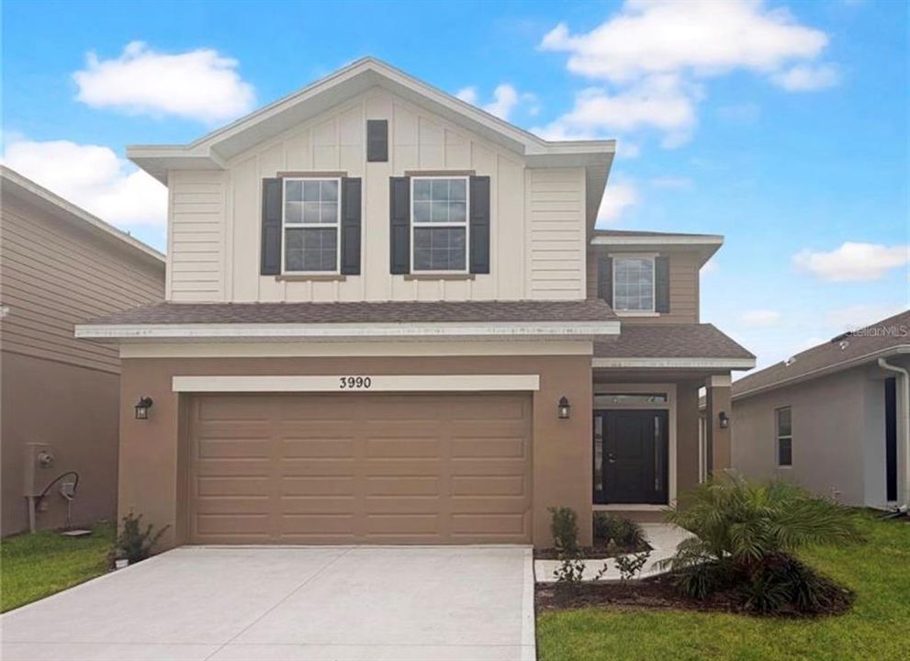
Under contract-accepting backup offers. Pre-Construction. To be built. This stunning 4-bedroom, 2.5-bathroom new construction home blends modern design, quality craftsmanship, and exceptional value. Buyers can take advantage of closing cost assistance, saving thousands, closing costs covered. Designed for both entertaining and everyday living, the open floor plan features an upgraded kitchen with granite countertops throughout, a large center island, and Whirlpool stainless steel appliances. The spacious layout is enhanced by an oversized loft and a generous laundry room, providing both comfort and functionality.

Ubicación

Detalles

Tipo:
Residential
Estacionamiento:
Sin datos
Año de construcción:
2026
Lote:
0.17 Hectáreas
Calefacción:
Electric
precio por sq. medidor:
$184
Enfriamiento:
Central Air
HOA:
$6,800

Valuation

Our model vs. what's actually selling nearby.
Estimate
$475,490
$424K – $514K
Confidence Medium
List vs. estimate
$32K below estimate
List $442,900 · -6.9%
Our model says this listing is priced below recent comparable activity. Expect competition.
Price per sq ft
$184
-14.9% vs. city median $216
Based on
22 MLS comparables
Median of recent comparable listings. Sold comps use closing price, active listings use list price.

Destacados

Annual tax
$831
2025
HOA
$6,800/yr
Garage
2 car garage
Pets
Allowed
Más hechos y características
  • Piso

    • Carpet

    • Ceramic Tile

    Calefacción

    • Electric

    Enfriamiento

    • Central Air

    Accesorios

    • Dishwasher

    • Range

    Otras características interiores

    • Ceiling Fan(s)

    Dormitorios y baños

    • Dormitorios: 4

    • Baños: 1

    • Baños completos: 2

  • Propiedad

    • Pisos: One

    • Características Exteriores: Garden

    Lote

    • Lote: 0.17 Hectáreas

    Otra Información de Propiedad

    • Número de Parcela: 3226323666000T0090

    • Zonificación: X

  • Tipo y estilo

    • Tipo de propiedad: Residential

    • Subtipo de propiedad: Single Family Residence

  • Utilidad

    • Cable Available

    • Electricity Available

  • Otra información financiera

    • HOA: $6,800

    • Frecuencia HOA: Annually

    • Importe anual de impuestos: $831

  • Detalles de la fuente

    • MLS ID: O6416131

    Otros hechos

    • Materiales de construcción: Concrete

    • Detalles de la fundación: Concrete Perimeter

    • Características de lavandería: Inside

    • Caras de dirección: Northeast

    • Espacios de garaje: 2

    • Garaje adjunto: Si

    • Garaje: Si

    • Salón: 2405

    • Fuente de agua: Private

    • Nombre de subdivisión: HARMONY CENTRAL-PH 2

Consulta privada
Habla con el asesor de este inmueble.
Planos, documentos del HOA, comparables off-market, agendar una visita privada — un solo mensaje directo al especialista local.

Más como esta

Activo con contrato
$432,900
Casa
4 camas · 2 baños · 2,405 sqft
HARMONY CENTRAL-PH 2, ST CLOUD
3662 BRIARLYNNE WAY
Nuevo
Activo con contrato
$435,000
Casa
4 camas · 2 baños · 2,439 sqft
HARMONY NBHD I, HARMONY
3344 SAGEBRUSH STREET
Nuevo
Activo con contrato
$407,914
Casa
5 camas · 3 baños · 2,447 sqft
HARMONY WEST, ST CLOUD
3053 GREY MOSS DRIVE
Nuevo
Activo con contrato
$359,654
Casa
3 camas · 2 baños · 1,504 sqft
HARMONY WEST, ST CLOUD
3071 GREY MOSS DRIVE
Nuevo
Activo con contrato
$406,990
Casa
5 camas · 3 baños · 2,447 sqft
HARMONY WEST, ST CLOUD
3110 HOUSE FINCH ROAD
Nuevo
Activo con contrato
$350,156
Casa
3 camas · 2 baños · 1,504 sqft
HARMONY WEST, ST CLOUD
3047 GREY MOSS DRIVE
Activo con contrato
$368,990
Casa
4 camas · 2 baños · 1,665 sqft
HARMONY WEST, ST CLOUD
3098 HOUSE FINCH ROAD
-$20K
Activo con contrato
$384,990
Casa
4 camas · 2 baños · 1,828 sqft
HARMONY WEST, ST CLOUD
3144 GREY MOSS DRIVE

Mercado cerca de esta dirección

Conteos en vivo en la misma zona.
Ver todo

The multiple listing information is provided by the Stellar MLS from a copyrighted compilation of listings. The compilation of listings and each individual listing are ©2026-present Stellar MLS. All Rights Reserved. The information provided is for consumers' personal, noncommercial use and may not be used for any purpose other than to identify prospective properties consumers may be interested in purchasing. All properties are subject to prior sale or withdrawal. All information provided is deemed reliable but is not guaranteed accurate, and should be independently verified. Listing courtesy of: ADAMS HOMES REALTY, INC