Vender tu casa
Valoración gratuita de tu hogar
Contacto
Cuéntenos sobre sus necesidades
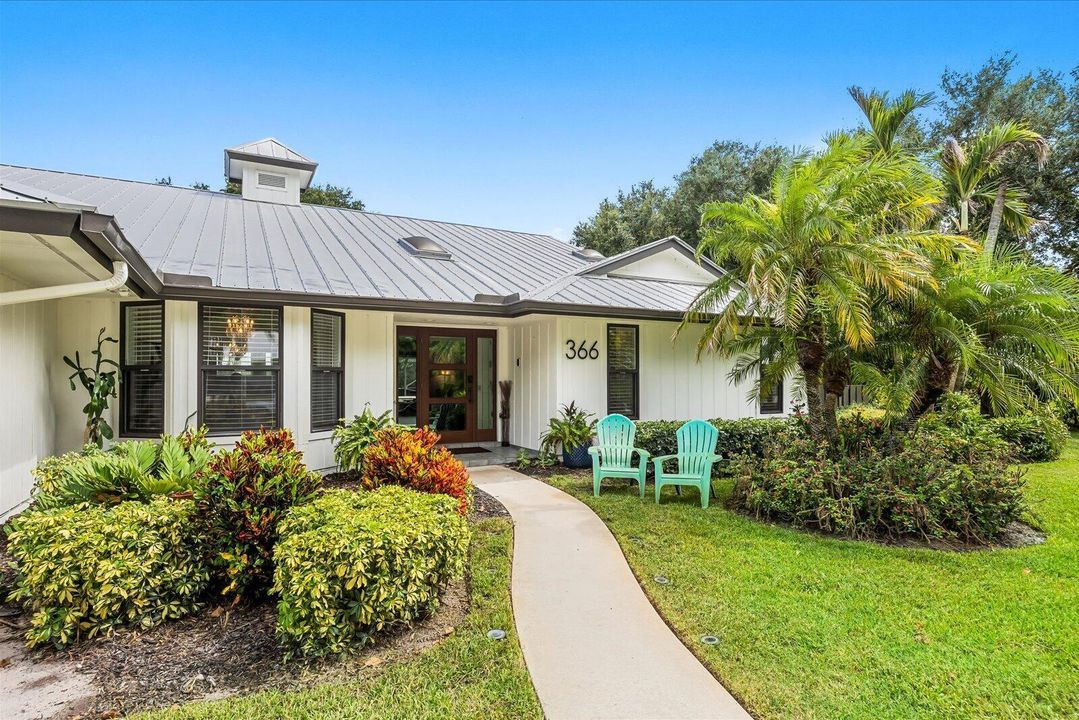
366 NE FICUS Terrace, Jensen Beach FL 34957

Casa Vendido Recientemente
$840,000

BTC: 10.10343998

ETH: 316.98113208

Fecha de venta: 2026-09-04
1 días
3 camas
2 baños
2,225 sqft

Visión general

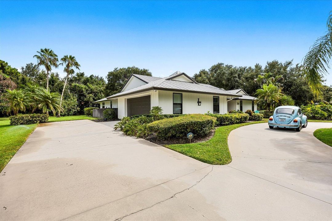
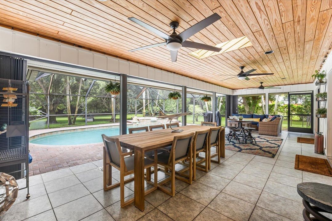
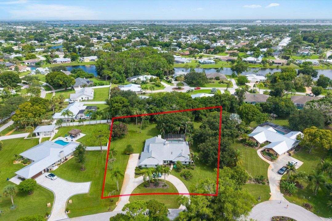
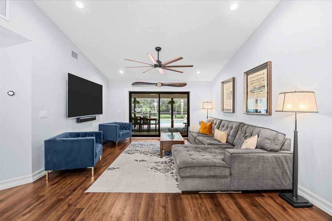
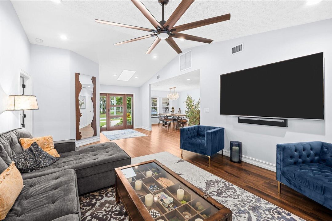
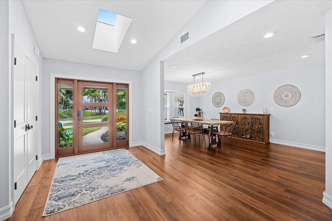
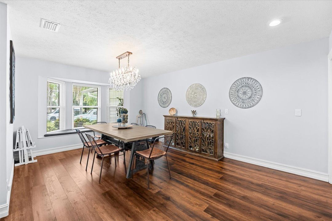
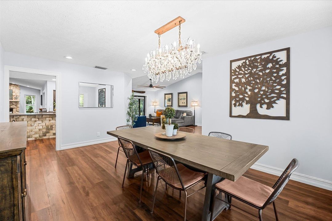
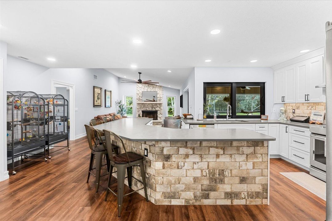
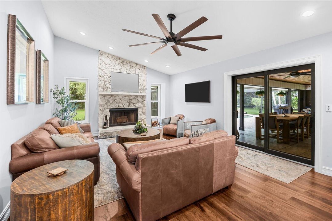
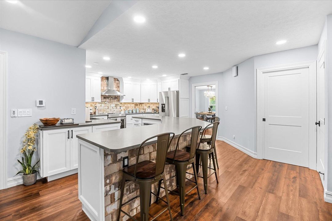
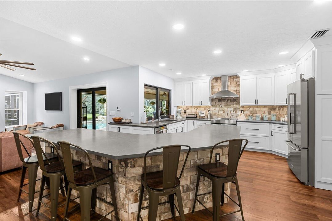
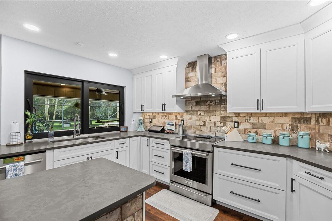
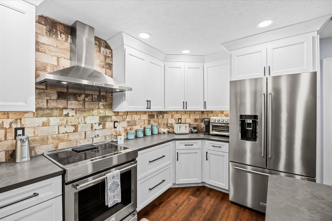
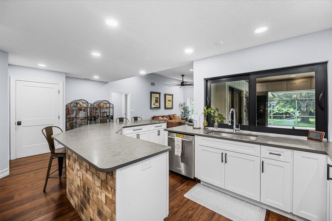
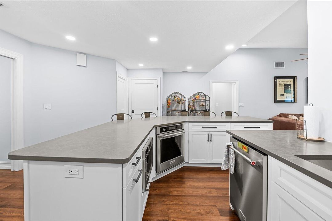
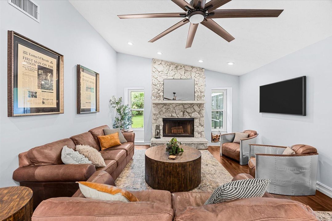
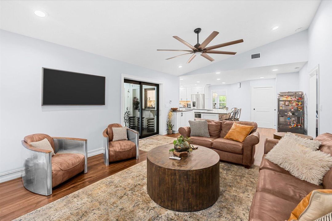
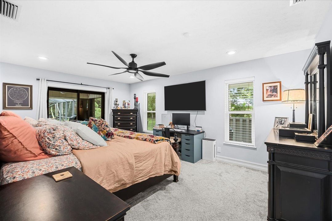
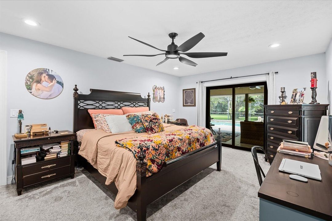
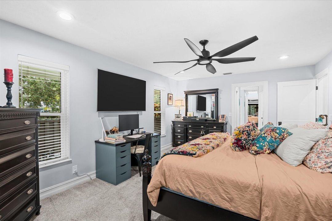
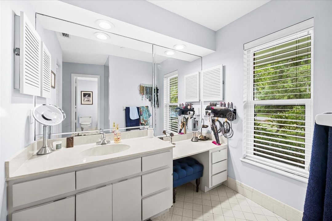
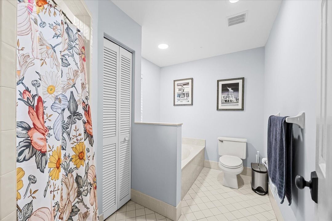
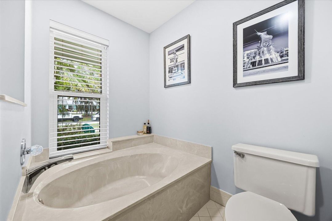
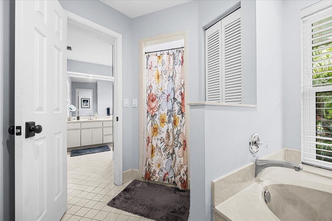
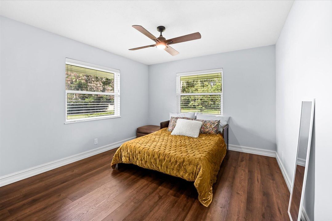
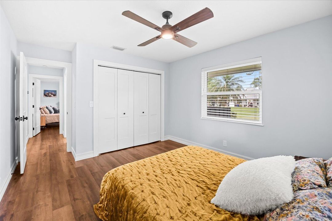
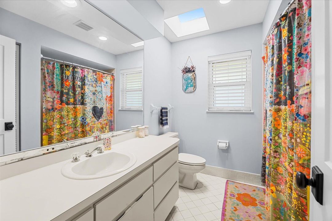
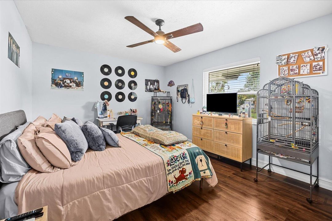
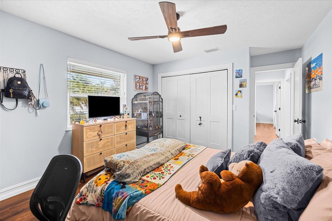
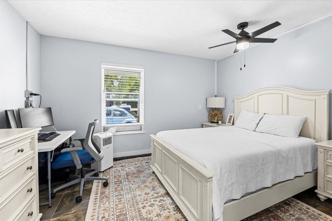
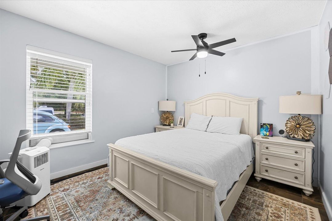
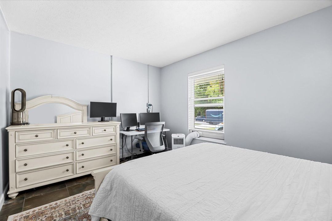
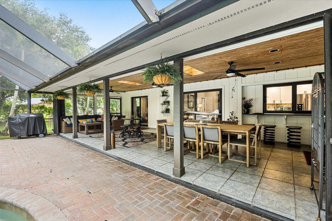
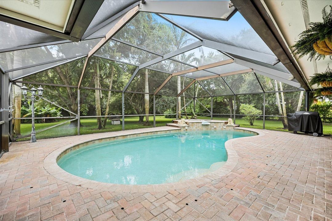
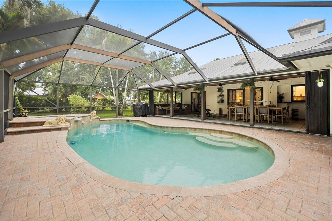
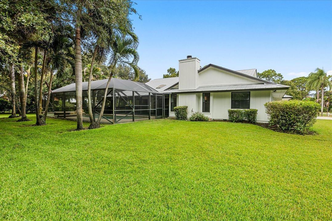
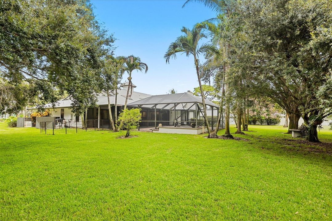
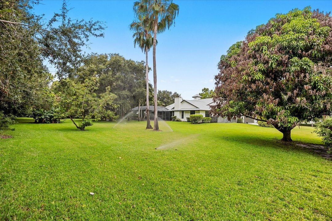
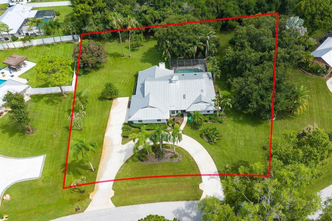
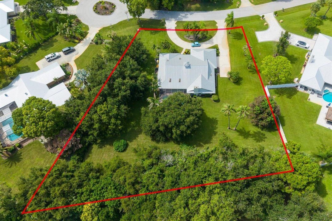
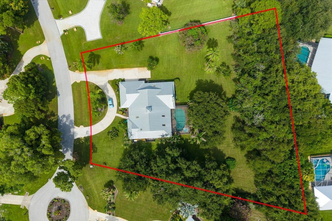
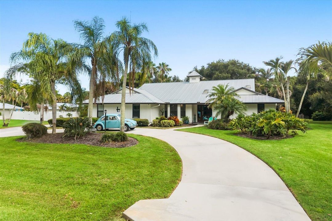
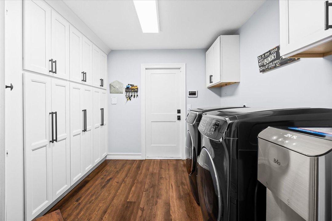
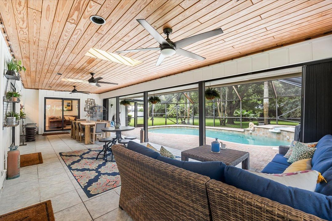
Presenting a Custom Beautifully Remodeled Screened Pool Home! Pride of ownership shines through in this Pristine Residence located in a cul-de-sac on over an acre home-site! The Stunning Interior features a gorgeous re-imagined kitchen completed in 2025. Every window, door & slider is fully Impact Rated, a new hurricane garage door was added in 2024, a 2-zone AC system was installed in 2024 - PLUS- there is a NEW whole home Generator. A new septic drain field & a new sprinkler system was also added in 2025. The Large Covered & Screened Lanai overlooking the Pool area is the Perfect Backdrop to Entertain, Cook-out or Relax with Friends. The Community is Vibrant & offers "Green Spaces" plus 2 dedicated park areas. Top-Rated Martin County Schools + Pet & Truck Friendly. Quick & convenient to Jensen, Historic Downtown Stuart, Shopping, Dining, the Treasure Coast Waterways plus Hutchinson Island Beaches.
Ubicación

Detalles

Tipo:
Residential
Estacionamiento:
1 Space / Circular Driveway / Driveway / Parking Garage
Año de construcción:
1984
Lote:
1.00 Hectáreas
Calefacción:
Central / Electric
precio por sq. medidor:
$404
Enfriamiento:
Ceiling Fan(s) / Central Air / Electric
HOA:
$58

Valuation

Our model vs. what's actually selling nearby.
Estimate
$469,944
$331K – $734K
Confidence Low
List vs. estimate
$429K above estimate
List $899,000 · +91.3%
Our model says this listing is priced above recent comparable activity. Room to negotiate.
Price per sq ft
$404
+29.8% vs. city median $311
Based on
6 MLS comparables
Median of recent comparable listings. Sold comps use closing price, active listings use list price.

Destacados

Annual tax
$9,003
2025
HOA
$58/mo
Pool
Concrete
View
Pool
Garage
1 car garage
Pets
Allowed
Más hechos y características
  • Piso

    • Carpet

    • Other

    • Tile

    • Wood

    Calefacción

    • Central

    • Electric

    Enfriamiento

    • Ceiling Fan(s)

    • Central Air

    • Electric

    Accesorios

    • Electric Water Heater

    • Dishwasher

    • Dryer

    • Ice Maker

    • Microwave

    • Electric Range

    • Refrigerator

    • Self Cleaning Oven

    • Wall Oven

    • Washer

    Otras características interiores

    • Built-in Features

    • Cooking Island

    • Pantry

    • Skylight

    • Vaulted Ceiling(s)

    • Volume Ceilings

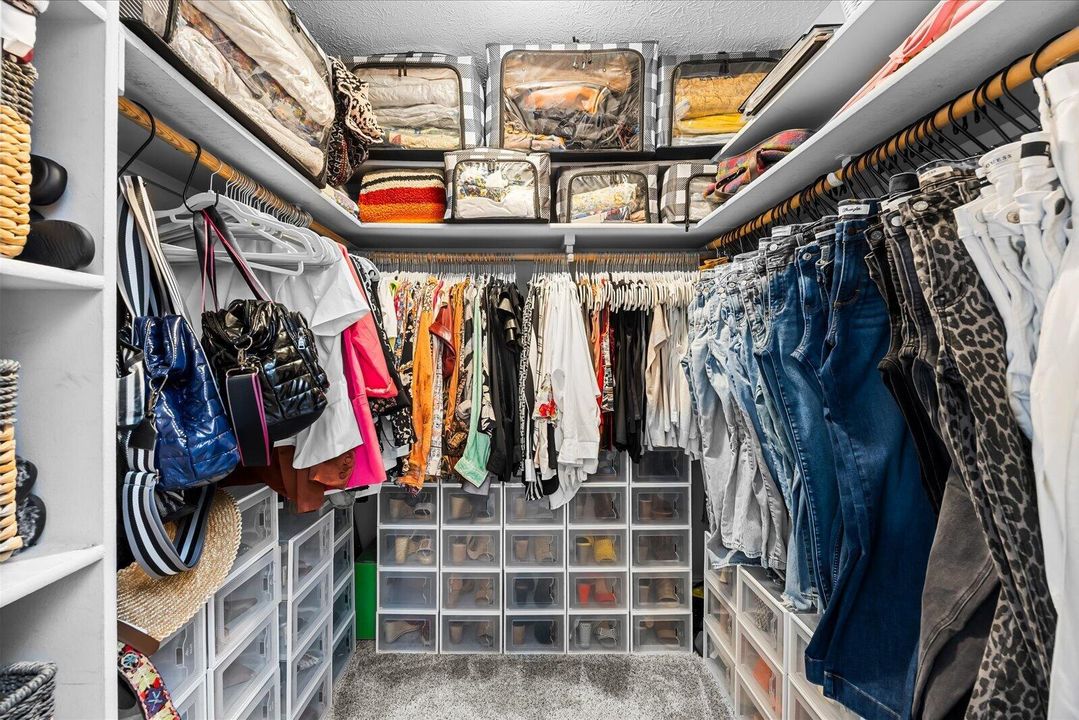
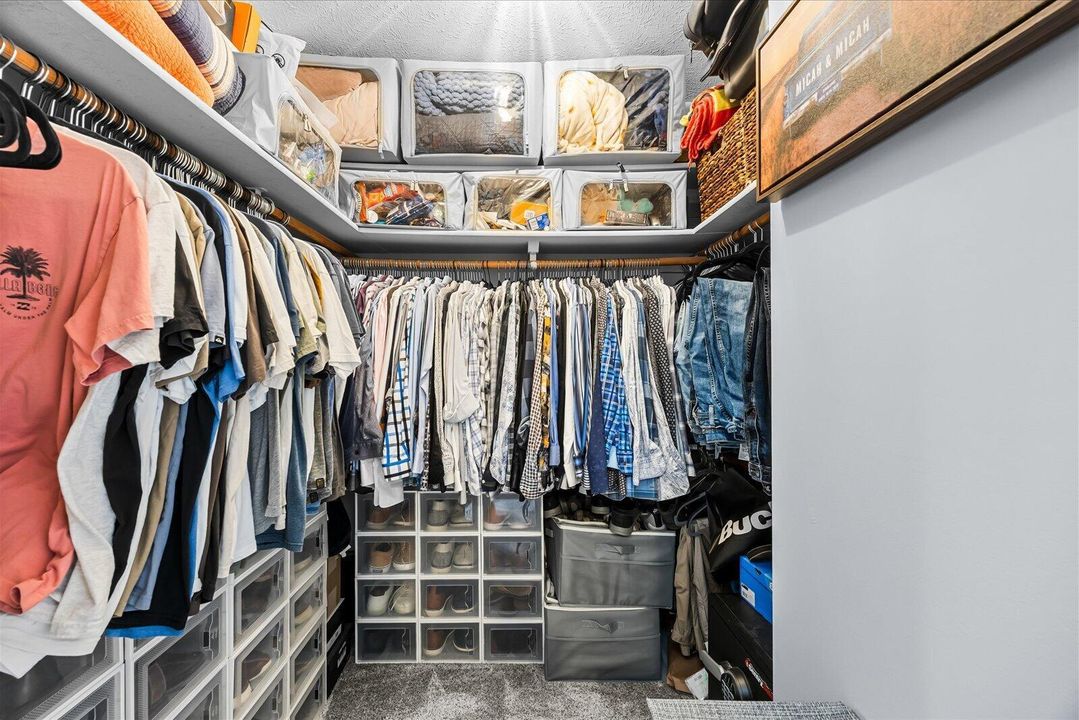
    • Walk-In Closet(s)

    Dormitorios y baños

    • Dormitorios: 3

    • Baños completos: 2

  • Estacionamiento

    • 1 Space

    • Circular Driveway

    • Driveway

    • Parking Garage

    Propiedad

    • Pisos: 1

    • Piscina Privada: Si

    • Características Exteriores: Barbeque

    Lote

    • Lote: 1.00 Hectáreas

    Otra Información de Propiedad

    • Número de Parcela: 213741022000016008

    • Zonificación: R-2

  • Tipo y estilo

    • Tipo de propiedad: Residential

    • Subtipo de propiedad: Single Family Residence

  • Utilidad

    • Cable Connected

    • Septic

    • Cable Available

    • Electricity Available

  • Otra información financiera

    • HOA: $58

    • Frecuencia HOA: Monthly

    • Importe anual de impuestos: $9,003

  • Detalles de la fuente

    • MLS ID: B26060171

    Otros hechos

    • Materiales de construcción: Frame / Frame With Stucco

    • Características del lote: 1 To Less Than 2 Acre Lot / Septic

    • Características del patio y el porche: Patio

    • Características de la piscina: Concrete / Hot Tub / Private / Screen Enclosure / Pool/Spa Combo

    • Características de la ventana: Complete Impact Glass / Skylight(s) / Skylight

    • Caras de dirección: West

    • Otras estructuras: Livable

    • Estilo arquitectónico: Ranch / One Story

    • Espacios de garaje: 1

    • Garaje adjunto: Si

    • Garaje: Si

    • Salón: 2225

    • Fuente de agua: Public

    • Tamaño de la parcela: 137x213

    • Nombre de subdivisión: PINECREST LAKES

Consulta privada
Habla con el asesor de este inmueble.
Planos, documentos del HOA, comparables off-market, agendar una visita privada — un solo mensaje directo al especialista local.

Más como esta

10850 S Us Highway 1, Port St. Lucie FL 34952
Vendido Recientemente
$965,000
Comercial
0 room(s)
Port St. Lucie
10850 S Us Highway 1, Port St. Lucie FL 34952
1883 NW Waterwillow Way, Jensen Beach FL 34957
Vendido Recientemente
$615,000
Casa
4 camas · 2 baños · 2,531 sqft
PINEAPPLE PLANTATION PLAT, Jensen Beach
1883 NW Waterwillow Way, Jensen Beach FL 34957
201 SE Balboa Avenue, Stuart FL 34994
Nuevo
Vendido Recientemente
$699,000
Casa
3 camas · 2 baños · 2,438 sqft
Hildabrad Park, Stuart
201 SE Balboa Avenue, Stuart FL 34994
875 NE Stokes Terrace, Jensen Beach FL 34957
Nuevo
Vendido Recientemente
$1,450,000
Casa
3 camas · 3 baños · 2,492 sqft
Sugarhill, Jensen Beach
875 NE Stokes Terrace, Jensen Beach FL 34957
1610 SW Dyer Point Road, Palm City FL 34990
Nuevo
Vendido Recientemente
$950,000
Casa
3 camas · 3 baños · 3,163 sqft
Otter's Run,Seagate Harbor, Palm City
1610 SW Dyer Point Road, Palm City FL 34990
813 SE Weir Street, Stuart FL 34994
Nuevo
Vendido Recientemente
$911,000
Casa
4 camas · 3 baños · 1,914 sqft
HILDABRAD PARK, Stuart
813 SE Weir Street, Stuart FL 34994
Nuevo
Vendido Recientemente
$800,000
Casa
3 camas · 2 baños · 2,031 sqft
PINECREST LAKES, Jensen Beach
3120 NE HEATHER Court, Jensen Beach FL 34957
1539 SW Albatross Way, Palm City FL 34990
Nuevo
Vendido Recientemente
$1,099,000
Casa
3 camas · 2 baños · 2,420 sqft
Seagate Harbor, Palm City
1539 SW Albatross Way, Palm City FL 34990

Mercado cerca de esta dirección

Conteos en vivo en la misma zona.
Ver todo

The multiple listing information is provided by the Miami Association of REALTORS® from a copyrighted compilation of listings. The compilation of listings and each individual listing are ©2026-present Miami Association of REALTORS®. All Rights Reserved. The information provided is for consumers' personal, noncommercial use and may not be used for any purpose other than to identify prospective properties consumers may be interested in purchasing. All properties are subject to prior sale or withdrawal. All information provided is deemed reliable but is not guaranteed accurate, and should be independently verified. Listing courtesy of: RE/MAX Select Group