Vender tu casa
Valoración gratuita de tu hogar
Contacto
Cuéntenos sobre sus necesidades
3660 FUTCH LOOP

Casa En Venta
$1,200,000

BTC: 18.69158879

ETH: 630.70260270

9 días
4 camas
3 baños
4,465 sqft

Visión general

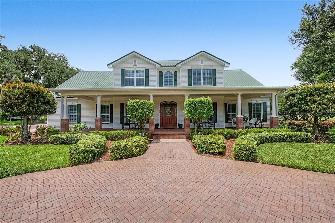
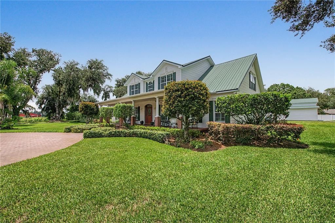
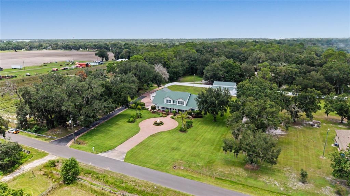
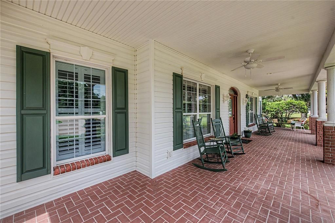
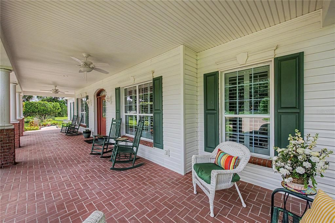
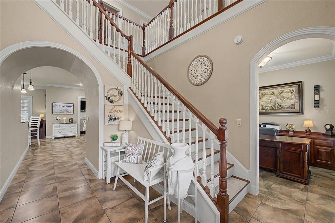
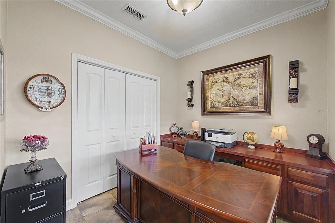
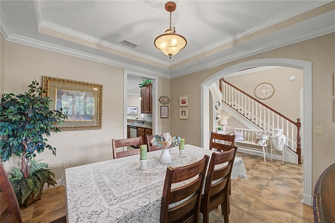
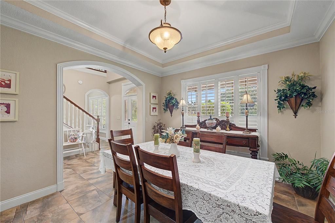
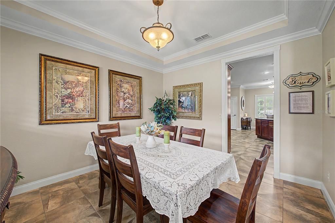
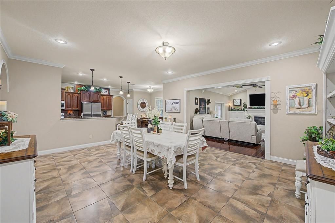
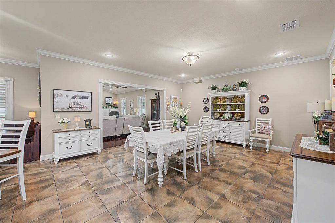
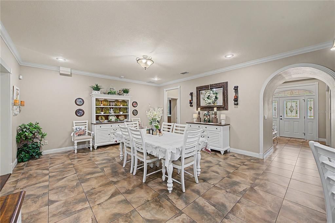
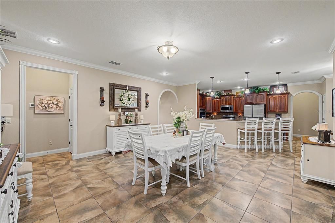
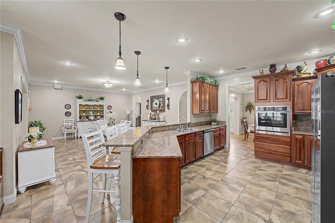
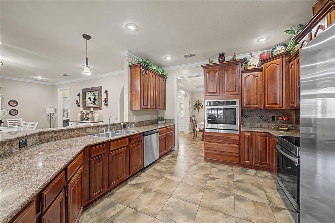
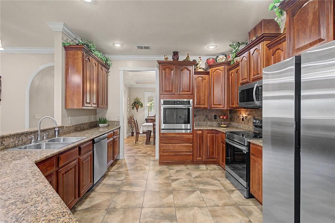
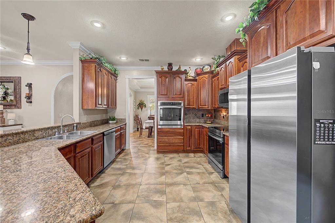
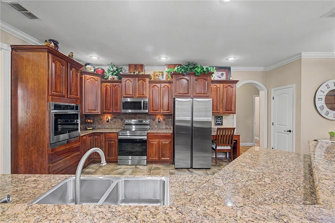
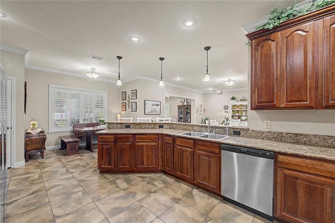
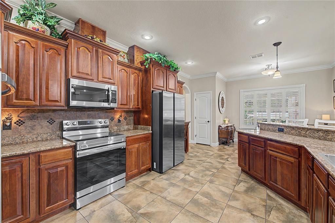
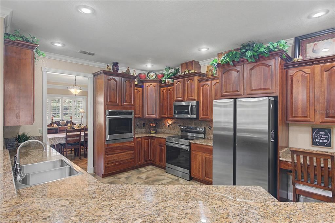
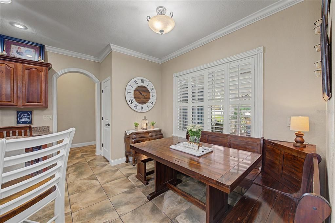
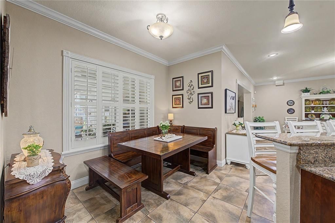
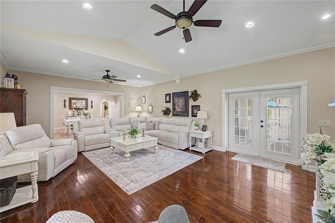
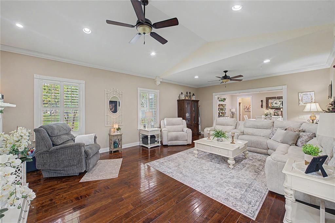
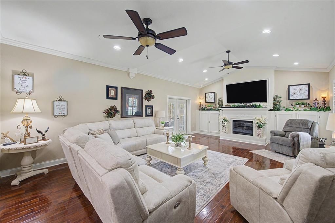
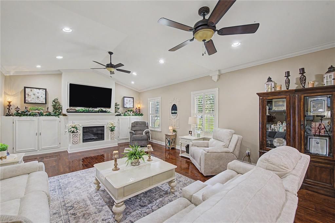
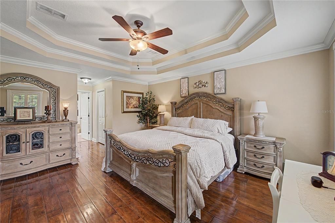
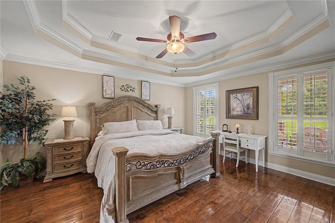
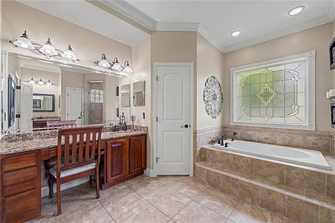
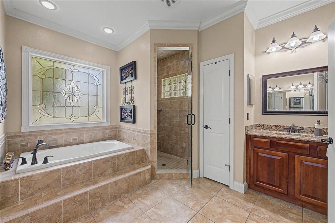
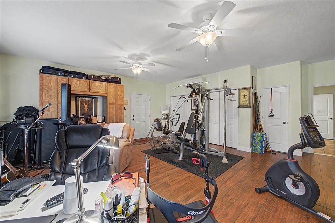
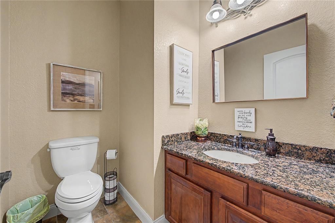
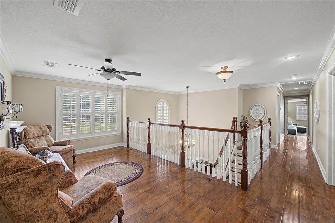
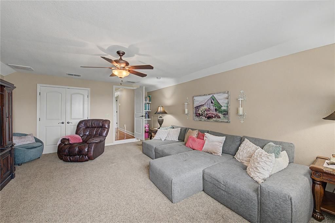
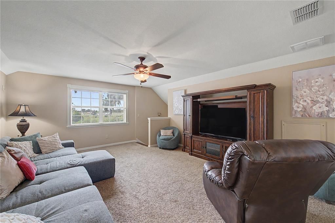
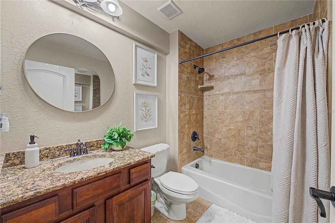
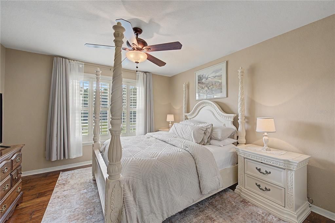
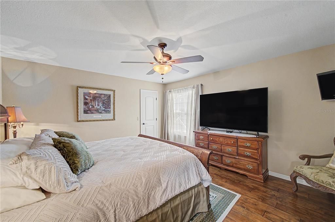
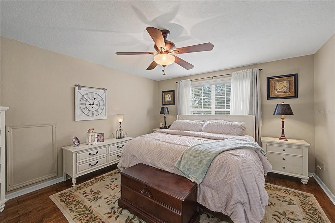
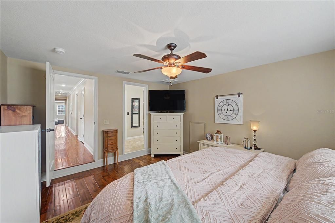
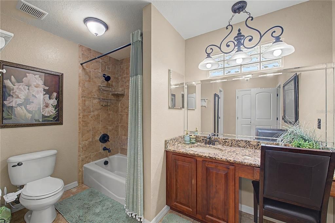
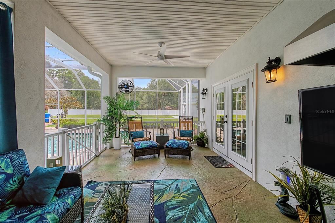
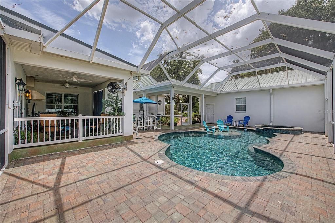
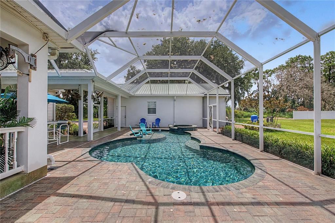
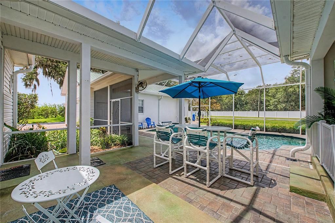
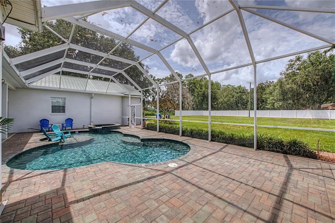
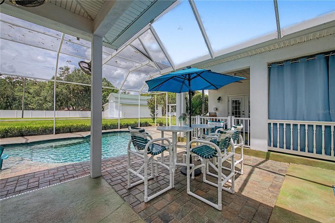
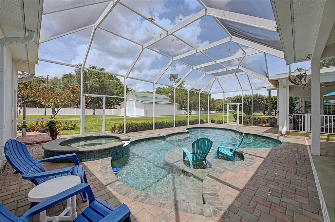
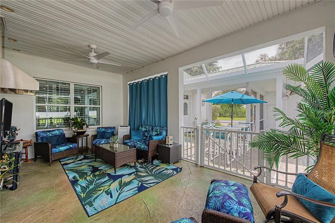
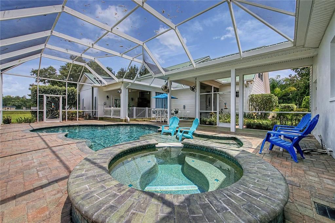
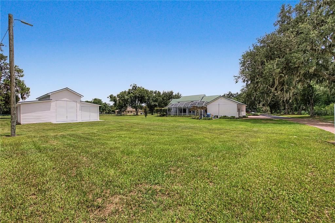
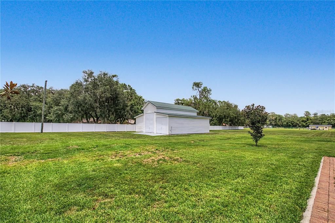
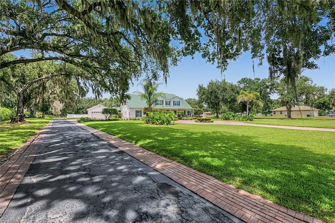
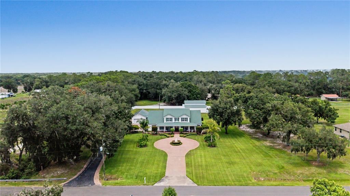
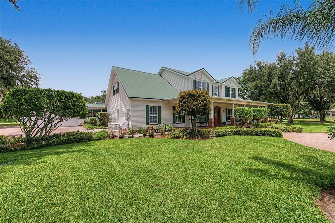
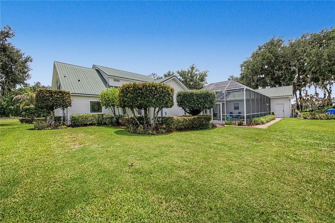
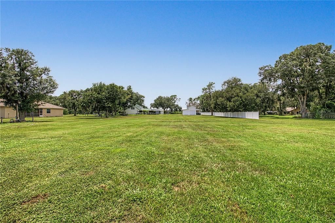
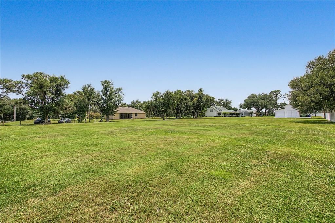
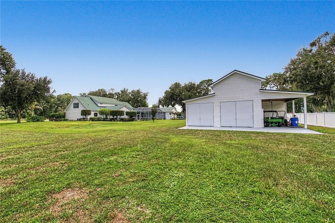
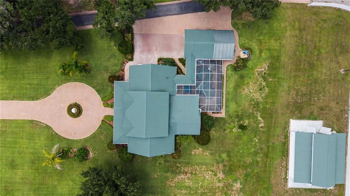
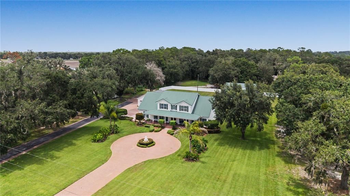
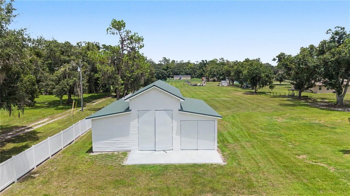
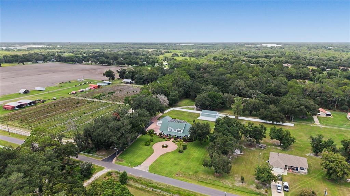
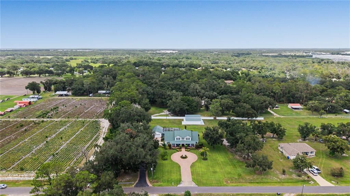
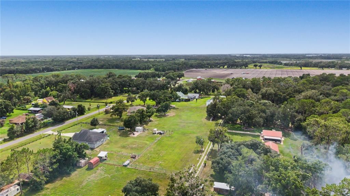
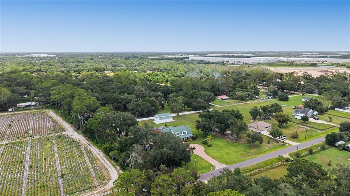
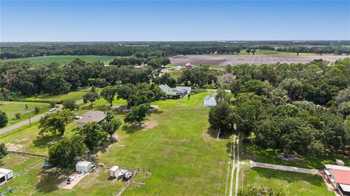
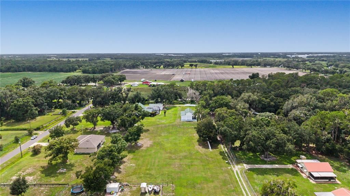
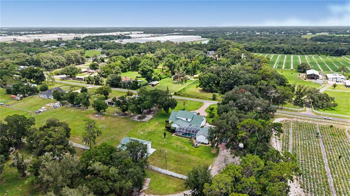
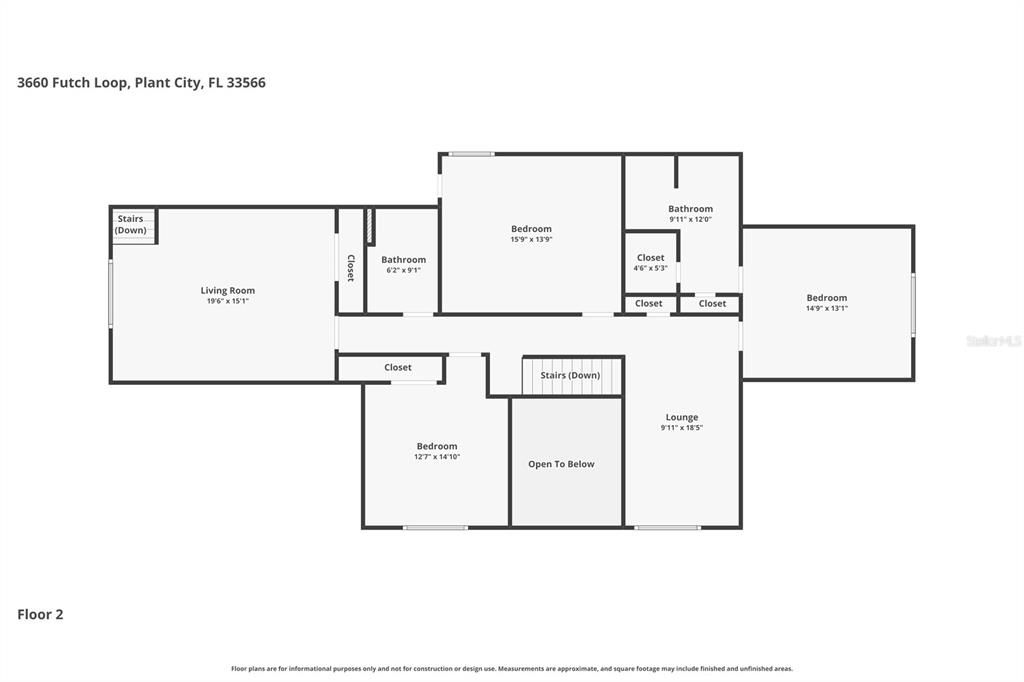
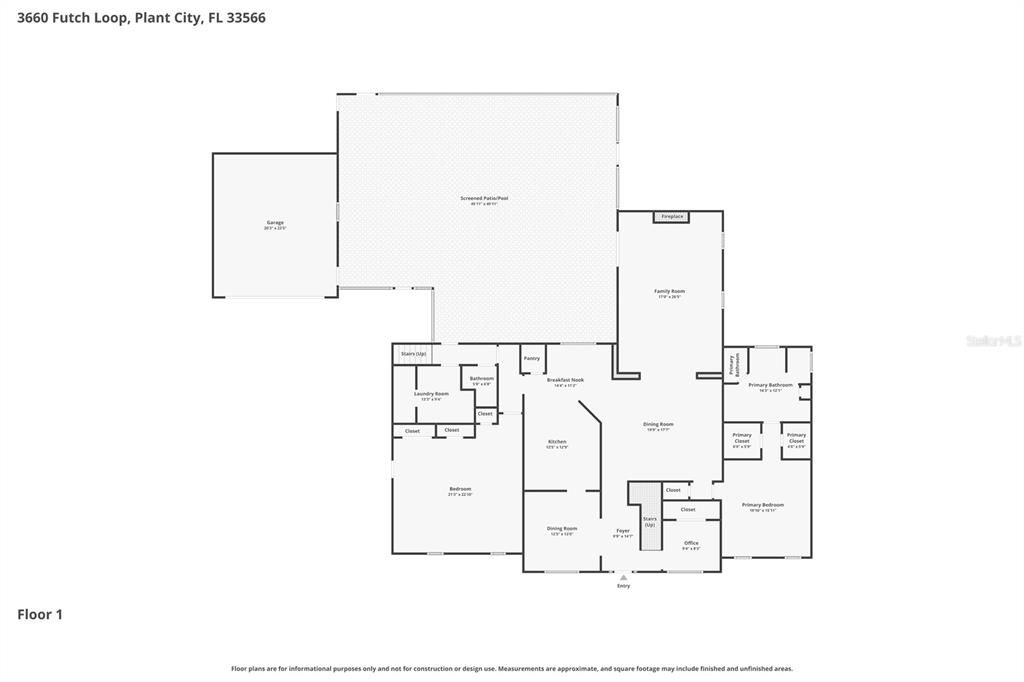
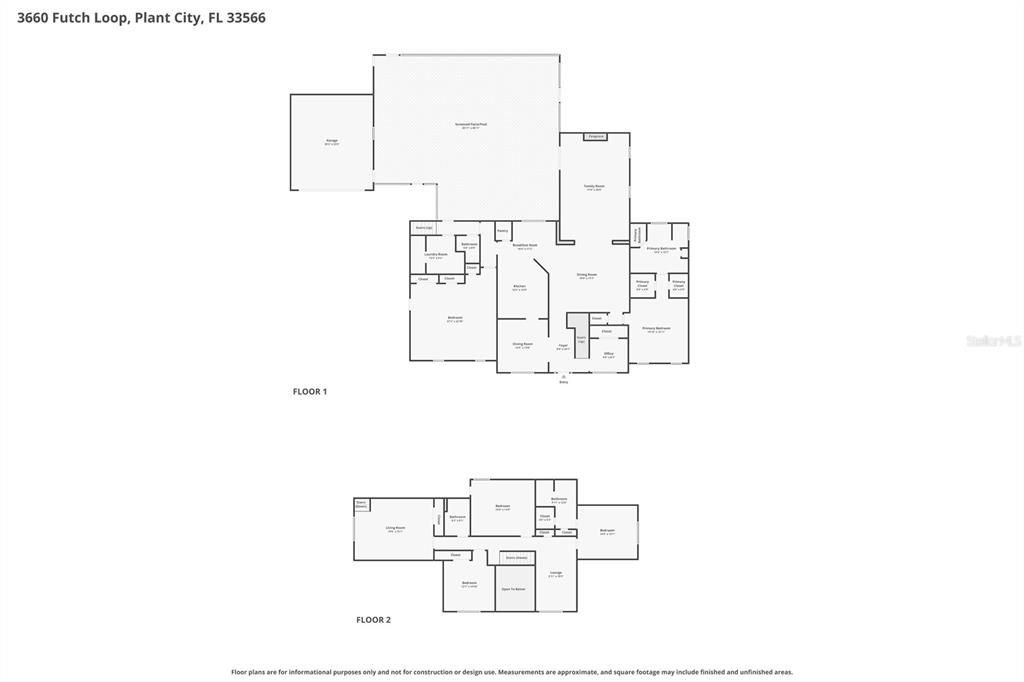
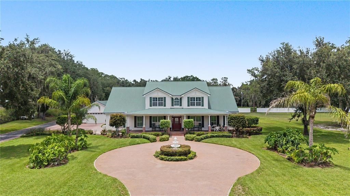
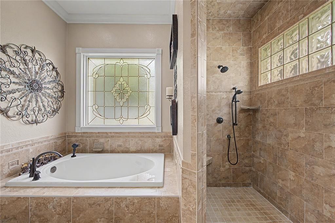
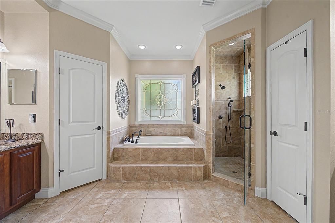
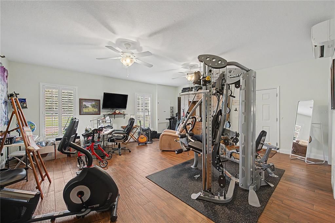
Country living with modern convenience! Sitting on 3 private acres ( replatting is in process to add 1.5 acres) in Plant City, this beautifully maintained 5 bedroom, 3-1/2 bath pool home offers 4,465 sq. ft. of spacious living designed for comfort and entertaining. From the moment you arrive, you will appreciate the expansive grounds, mature trees, circular brick drive with fountain, and welcoming curb appeal. Inside, the open floor plan features a gourmet kitchen with granite countertops, custom cabinetry, a walk-in pantry, and stainless steel appliances that flows into the dining and family room which has a stunning custom built entertainment center and electric fireplace. The home includes two primary suites - one on each level - plus two additional upstairs bedrooms, and a large bonus room. The other downstairs garage conversion has a private entrance making it ideal for a Mother-In-Law suite. Step outside to your own backyard retreat featuring a screened-in pool and spa, expansive patio, mature landscaping, and plenty of room to enjoy the peaceful surroundings. A detached workshop /garage and a 1600 sq. ft. barn with electricity provide ample space for hobbies and storage. This property is less than 10 minutes from downtown Plant City, restaurants, Florida Festival Fairgrounds, I-4 and more; 15 minutes from both North and South Lakeland. The location can't be beat!! Recent updates include A/C units (2023), SS appliances (2023), reinforcements of metal roof (2026), new spa heater (2026). Generac generator that powers entire home installed in 2019. The sq footage and acreage is in the process of being updated with property and county records. Schedule your showing today!
Ubicación

Detalles

Tipo:
Residential
Estacionamiento:
Boat / Driveway / Parking Pad / RV Carport / RV Garage / RV Parking
Año de construcción:
2007
Lote:
1.52 Hectáreas
Calefacción:
Central / Electric
precio por sq. medidor:
$269
Enfriamiento:
Central Air / Mini-Split Unit(s)
HOA:
Sin datos

Destacados

Annual tax
$6,730
2025
Pool
Gunite
View
Trees/Woods
Garage
2 car garage
Pets
Allowed
Más hechos y características
  • Piso

    • Carpet

    • Engineered Hardwood

    • Tile

    Calefacción

    • Central

    • Electric

    Enfriamiento

    • Central Air

    • Mini-Split Unit(s)

    Accesorios

    • Built-In Oven

    • Cooktop

    • Dishwasher

    • Disposal

    • Electric Water Heater

    • Exhaust Fan

    • Freezer

    • Ice Maker

    • Microwave

    • Range

    • Range Hood

    • Refrigerator

    • Water Filtration System

    Otras características interiores

    • Ceiling Fan(s)

    • Eating Space In Kitchen

    • In Wall Pest System

    • Kitchen/Family Room Combo

    • Open Floorplan

    • Stone Counters

    • Thermostat

    • Tray Ceiling(s)

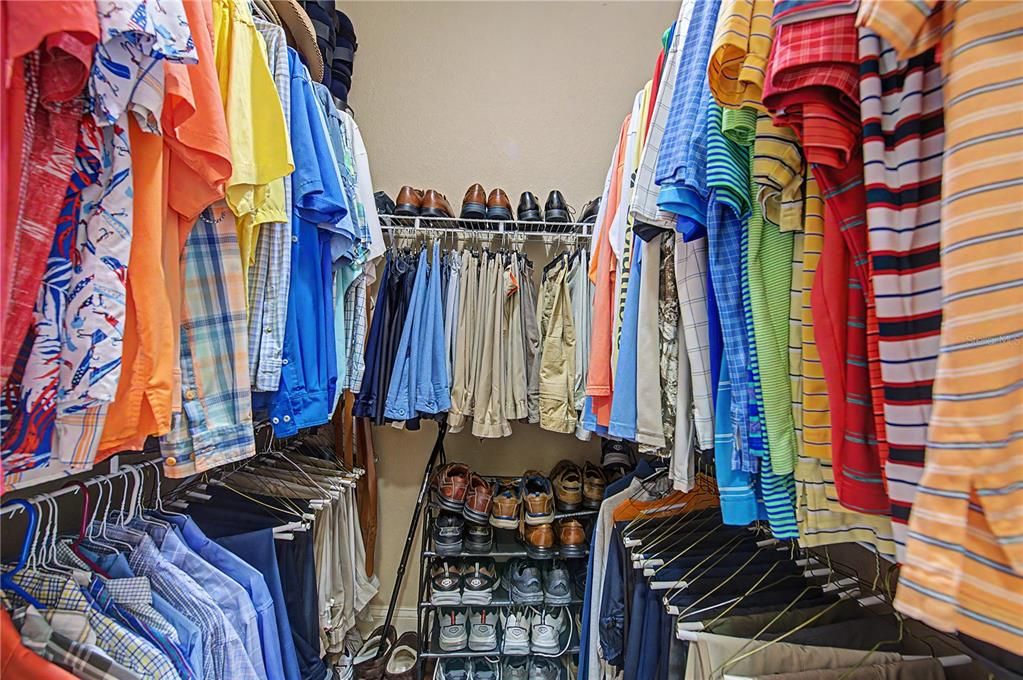
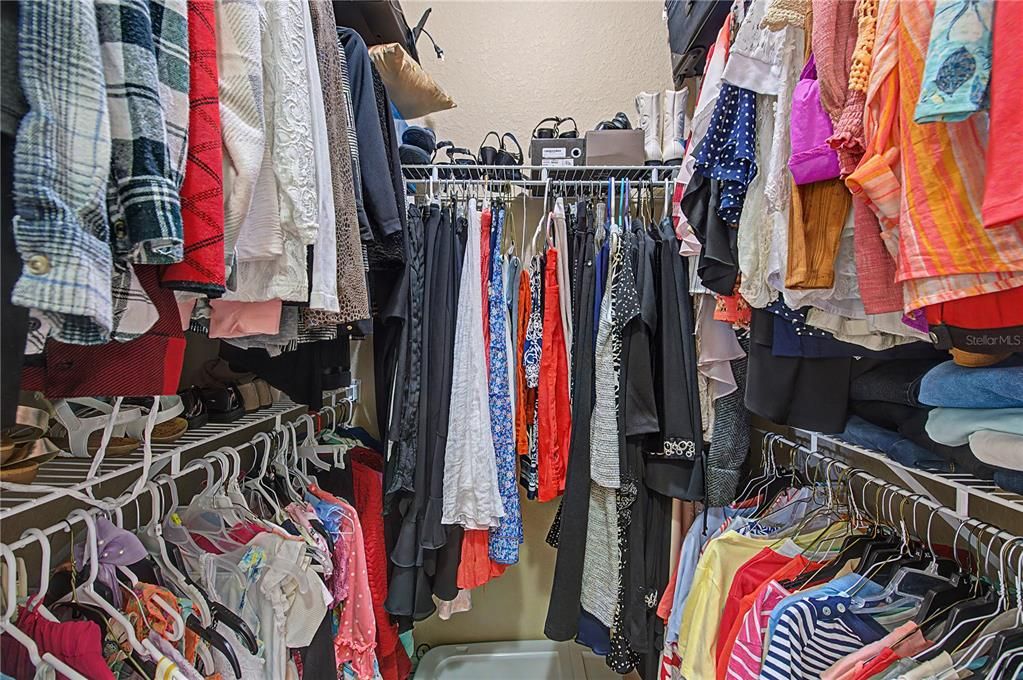
    • Walk-In Closet(s)

    • Window Treatments

    Dormitorios y baños

    • Dormitorios: 4

    • Baños: 1

    • Baños completos: 3

  • Estacionamiento

    • Boat

    • Driveway

    • Parking Pad

    • RV Carport

    • RV Garage

    • RV Parking

    Propiedad

    • Pisos: Two

    • Piscina Privada: Si

    • Características Exteriores: Awning(s) / French Doors / Irrigation System / Rain Gutters

    Lote

    • Lote: 1.52 Hectáreas

    Otra Información de Propiedad

    • Número de Parcela: U36282239P00000000005.0

    • Zonificación: ASC-1

  • Tipo y estilo

    • Tipo de propiedad: Residential

    • Subtipo de propiedad: Single Family Residence

  • Utilidad

    • Cable Available

    Energía verde

    • Insulation

  • Otra información financiera

    • Importe anual de impuestos: $6,730

  • Detalles de la fuente

    • MLS ID: L4963590

    Otros hechos

    • Materiales de construcción: Block / Vinyl Siding

    • Detalles de la fundación: Slab

    • Características de la chimenea: Electric

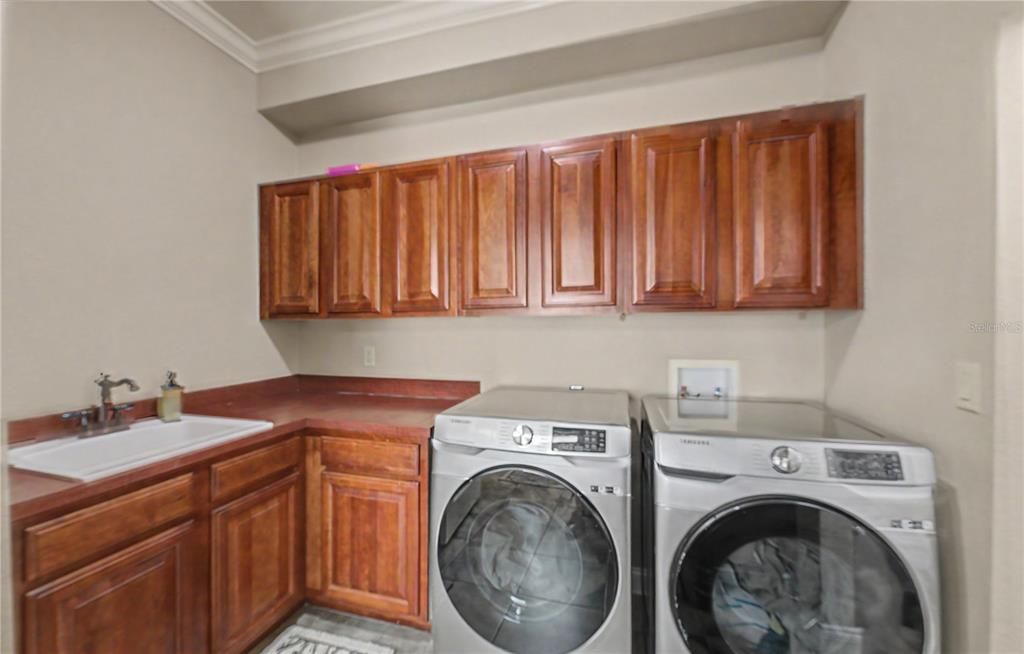
    • Características de lavandería: Electric Dryer Hookup / Inside / Laundry Room / Washer Hookup

    • Características del lote: Cleared / In County / Irregular Lot / Landscaped / Oversized Lot / Zoned for Horses

    • Características del patio y el porche: Covered / Enclosed / Front Porch

    • Características de la piscina: Gunite / Screen Enclosure / Tile

    • Características de la ventana: Aluminum Frames / Blinds / Double Pane Windows

    • Caras de dirección: South

    • Otras estructuras: Barn(s)

    • Estilo arquitectónico: Traditional

    • Hogar: Si

    • Espacios de garaje: 2

    • Garaje: Si

    • Salón: 4465

    • Fuente de agua: Well

    • Tamaño de la parcela: 205 x 317

    • Nombre de subdivisión: HOBBY PLATTED SUB

Consulta privada
Habla con el asesor de este inmueble.
Planos, documentos del HOA, comparables off-market, agendar una visita privada — un solo mensaje directo al especialista local.

Más como esta

+$49K
En Venta
$899,000
Casa
5 camas · 4 baños · 3,482 sqft
UNPLATTED, PLANT CITY
750 CHARLIE TAYLOR ROAD
-$101K
En Venta
$849,000
Casa
4 camas · 2 baños · 2,576 sqft
UNPLATTED, PLANT CITY
123 S WIGGINS ROAD
-$51K
En Venta
$1,299,000
Casa
5 camas · 5 baños · 4,046 sqft
SOUTH PLANT CITY FARMS, PLANT CITY
3302 JAP TUCKER ROAD
-$100K
En Venta
$1,250,000
Lotes / Tierras
1.10 acres
UNPLATTED, PLANT CITY
N PARK ROAD

Mercado cerca de esta dirección

Conteos en vivo en la misma zona.
Ver todo

The multiple listing information is provided by the Stellar MLS from a copyrighted compilation of listings. The compilation of listings and each individual listing are ©2026-present Stellar MLS. All Rights Reserved. The information provided is for consumers' personal, noncommercial use and may not be used for any purpose other than to identify prospective properties consumers may be interested in purchasing. All properties are subject to prior sale or withdrawal. All information provided is deemed reliable but is not guaranteed accurate, and should be independently verified. Listing courtesy of: 54 REALTY LLC