Vender tu casa
Valoración gratuita de tu hogar
Contacto
Cuéntenos sobre sus necesidades

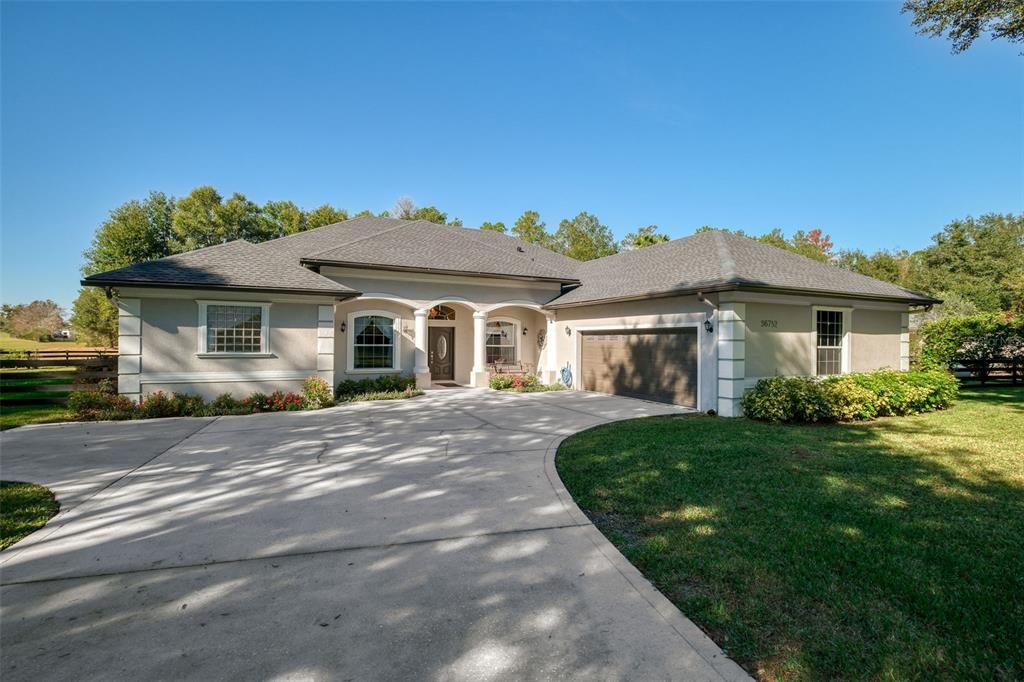
36752 NASHUA BOULEVARD

Casa Vendido Recientemente
$687,000

BTC: 10.70093458

ETH: 361.07724005

Fecha de venta: 2026-04-19
101 días
5 camas
3 baños
2,915 sqft

Visión general

Beautiful updated 5-bedroom, 3 bath Executive country home on over an acre features 10’ ceilings, crown molding throughout, all new paint, wood floors, single hung double pane insulated tilt-out windows, whole house water filter system, water softener, gas fireplace, whole house fire sprinkler system. Newly remodeled kitchen with huge island, new granite countertops, sink, plumbing, and backsplash, walk-in food pantry & separate appliance pantry. Large mitered glass in kitchen offers magnificent view of meadow and forest. Newly remodeled laundry/craft room features large drawers and abundance space for hanging garments or fabrics. Completely updated master bath features slipper tub, large shower, double vanities, new granite countertops, new plumbing, and lots of storage. Over-sized 2-car garage with 13’ 6” x10’ of closet storage and 4’x7’ cabinet storage. Saltwater pool newly refinished has ramp entry and new heater, pool safety fence and updated equipment (2025). Spacious plumbed lanai is summer kitchen ready. New 10’x12’ workshop with power and lights. Large private gate opens onto forest with walking path leading to common open space featuring large picnic pavilion. Whole-house generator (27 KW) secures power in all weather, sprinkler system, fully landscaped and fenced with large trees, new roof (2023), New AC (2025) with walking path leading to common open space featuring large picnic pavilion. Whole-house generator (27 KW) secures power in all weather, sprinkler system, fully landscaped and fenced nearly one acre lot with large trees, new roof (2023), New AC (2025)

Ubicación

Detalles

Tipo:
Residential
Estacionamiento:
Sin datos
Año de construcción:
2006
Lote:
1.01 Hectáreas
Calefacción:
Central
precio por sq. medidor:
$285
Enfriamiento:
Central Air
HOA:
$288

Valuation

Our model vs. what's actually selling nearby.
Estimate
$695,000
$481K – $1.1M
Confidence Low
List vs. estimate
$134K above estimate
List $829,900 · +19.4%
Our model says this listing is priced above recent comparable activity. Room to negotiate.
Price per sq ft
$284
+29.6% vs. city median $219
Based on
5 MLS comparables
Median of recent comparable listings. Sold comps use closing price, active listings use list price.

Destacados

Annual tax
$7,838
2025
HOA
$288/qtr
Pool
Gunite
View
Park/Greenbelt, Trees/Woods
Garage
2 car garage
Pets
Allowed
Más hechos y características
  • Piso

    • Ceramic Tile

    • Hardwood

    Calefacción

    • Central

    Enfriamiento

    • Central Air

    Accesorios

    • Dishwasher

    • Disposal

    • Electric Water Heater

    • Microwave

    • Range

    Otras características interiores

    • Ceiling Fan(s)

    • Eating Space In Kitchen

    • High Ceilings

    • Kitchen/Family Room Combo

    • Open Floorplan

    • Primary Bedroom Main Floor

    • Stone Counters

    • Window Treatments

    Dormitorios y baños

    • Dormitorios: 5

    • Baños completos: 3

  • Propiedad

    • Pisos: One

    • Piscina Privada: Si

    • Características Exteriores: Irrigation System / Lighting / Rain Gutters

    Lote

    • Lote: 1.01 Hectáreas

    Otra Información de Propiedad

    • Número de Parcela: 051928050500006800

    • Zonificación: PUD

  • Tipo y estilo

    • Tipo de propiedad: Residential

    • Subtipo de propiedad: Single Family Residence

  • Utilidad

    • Public

  • Otra información financiera

    • HOA: $288

    • Frecuencia HOA: Quarterly

    • Importe anual de impuestos: $7,838

  • Detalles de la fuente

    • MLS ID: R4910343

    Otros hechos

    • Materiales de construcción: Block

    • Detalles de la fundación: Slab

    • Características de la chimenea: Gas

    • Características de lavandería: Laundry Room

    • Características del patio y el porche: Covered / Front Porch / Rear Porch / Screened

    • Características de la piscina: Gunite / Heated / In Ground / Other / Salt Water

    • Características de la ventana: Blinds / Window Treatments

    • Caras de dirección: Southeast

    • Hogar: Si

    • Espacios de garaje: 2

    • Garaje adjunto: Si

    • Garaje: Si

    • Salón: 2915

    • Fuente de agua: Public

    • Tamaño de la parcela: 153 x 252

    • Nombre de subdivisión: CROSS-TIE RANCH PH 02 TR A

Consulta privada
Habla con el asesor de este inmueble.
Planos, documentos del HOA, comparables off-market, agendar una visita privada — un solo mensaje directo al especialista local.

Más como esta

Vendido Recientemente
$585,000
Casa
3 camas · 2 baños · 2,236 sqft
SUNNY ACRES SUB, EUSTIS
24220 GREENTREE LANE
Vendido Recientemente
$637,654
Casa
4 camas · 2 baños · 2,535 sqft
HEATHROW COUNTRY ESTATE, SORRENTO
25857 CROSSINGS BLUFF LANE
Vendido Recientemente
$749,000
Casa
3 camas · 2 baños · 2,244 sqft
COURTNEY JANE ESTATES SUB, EUSTIS
23510 YELLOWSTONE LANE
Vendido Recientemente
$715,374
Casa
4 camas · 3 baños · 2,835 sqft
HEATHROW COUNTRY ESTATE, SORRENTO
25970 HIGH HAMPTON CIRCLE
Vendido Recientemente
$875,000
Casa
3 camas · 2 baños · 2,445 sqft
Sunny Acres Sub, EUSTIS
Vendido Recientemente
$860,000
Casa
5 camas · 4 baños · 3,952 sqft
HEATHROW COUNTRY ESTATE, SORRENTO
32805 BERWICK GLEN COURT
Vendido Recientemente
$873,223
Casa
4 camas · 3 baños · 3,057 sqft
HEATHROW COUNTRY ESTATE, SORRENTO
25492 HAWKS RUN LANE
Vendido Recientemente
$700,000
4 camas · 4 baños · 3,797 sqft
GATWICK, SORRENTO
25447 MCDOWELL COURT

Mercado cerca de esta dirección

Conteos en vivo en la misma zona.
Ver todo

The multiple listing information is provided by the Stellar MLS from a copyrighted compilation of listings. The compilation of listings and each individual listing are ©2026-present Stellar MLS. All Rights Reserved. The information provided is for consumers' personal, noncommercial use and may not be used for any purpose other than to identify prospective properties consumers may be interested in purchasing. All properties are subject to prior sale or withdrawal. All information provided is deemed reliable but is not guaranteed accurate, and should be independently verified. Listing courtesy of: KIMBRIDGE REALTY, LLC