Vender tu casa
Valoración gratuita de tu hogar
Contacto
Cuéntenos sobre sus necesidades
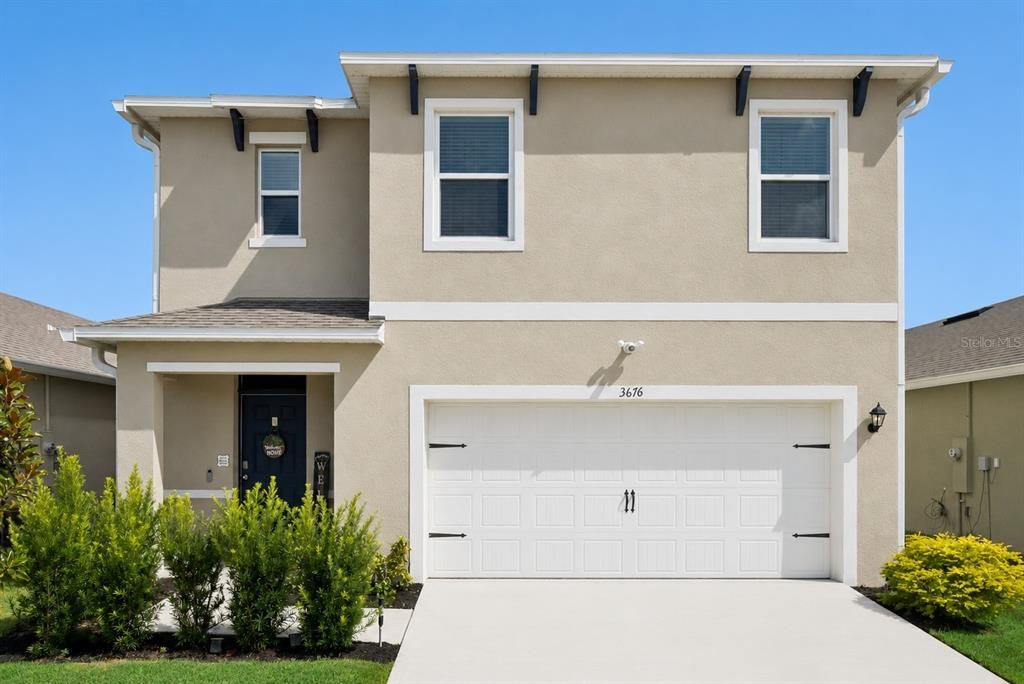
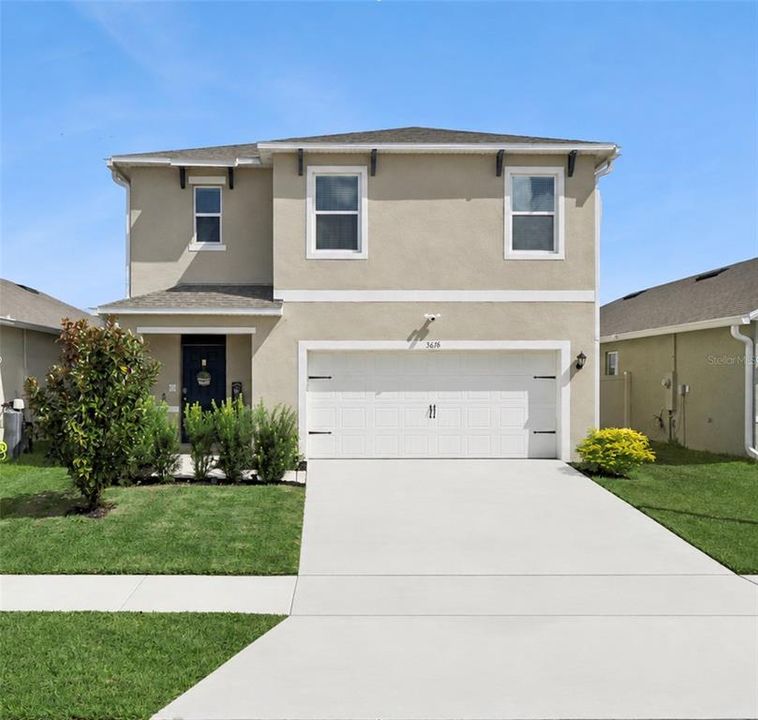
3676 SUNGROVE CIRCLE

Casa En Venta
$525,000

BTC: 6.48148148

ETH: 214.37321356

2 días
5 camas
3 baños
2,447 sqft

Visión general

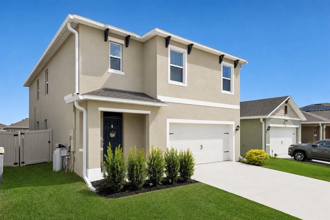
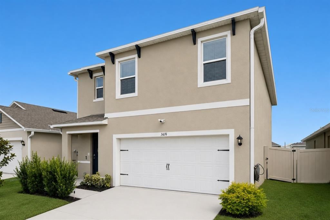
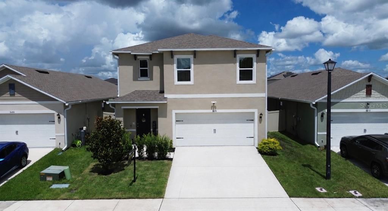
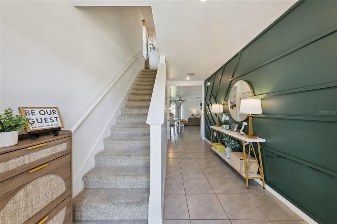
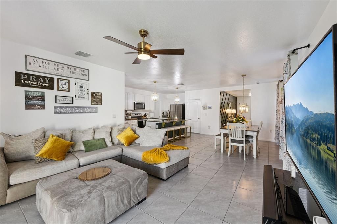
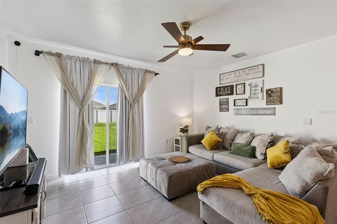
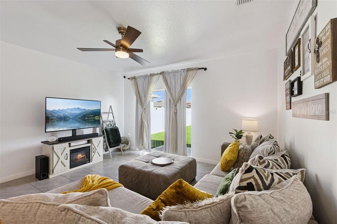
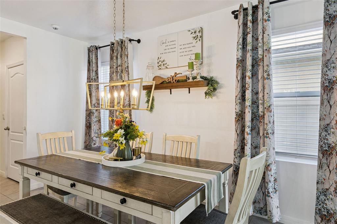
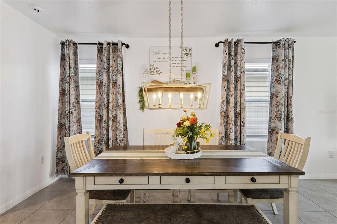
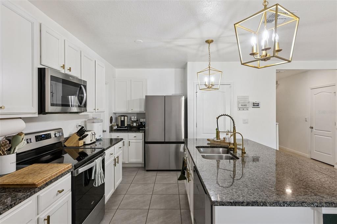
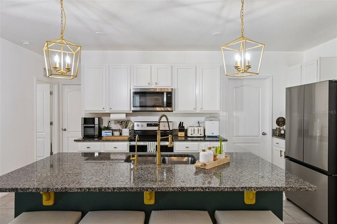
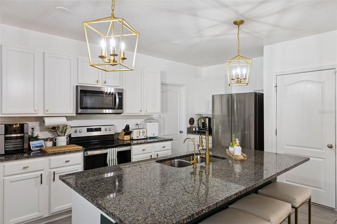
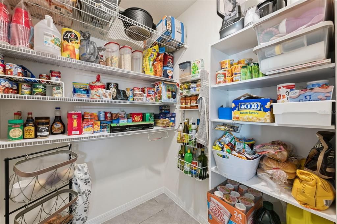
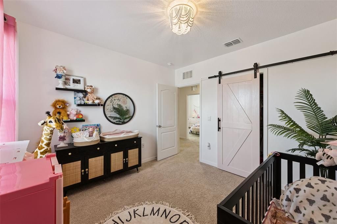
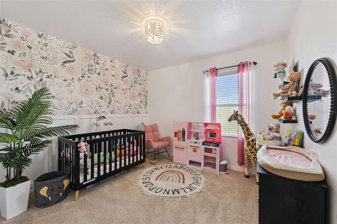
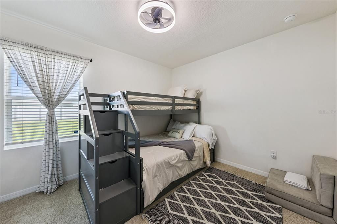
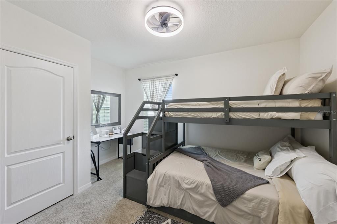
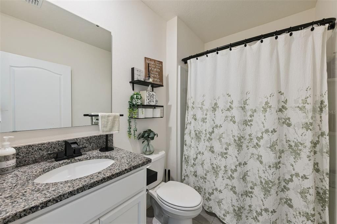
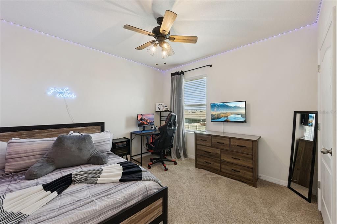
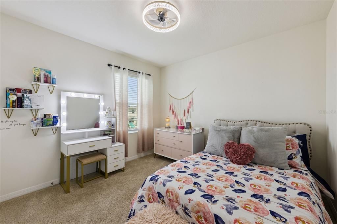
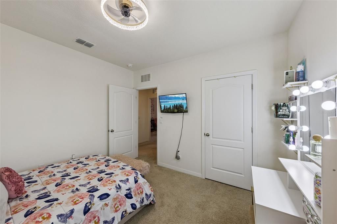
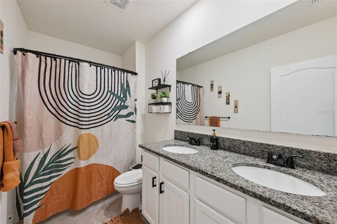
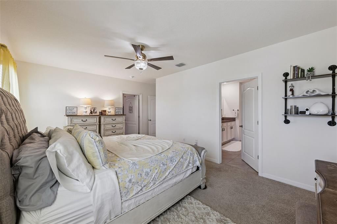
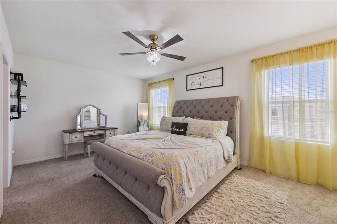
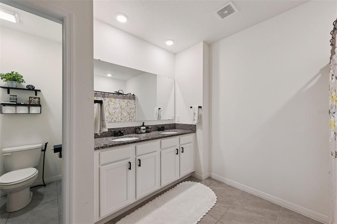
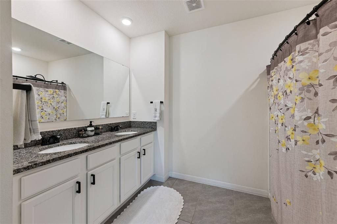
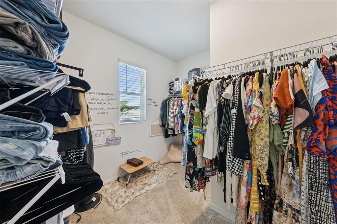
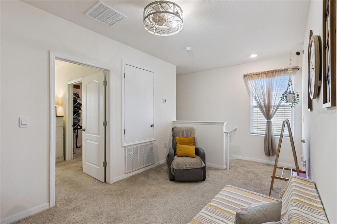
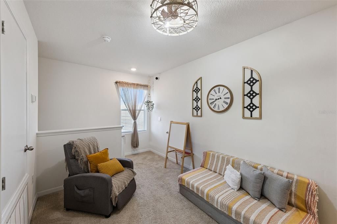
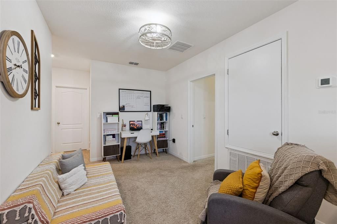
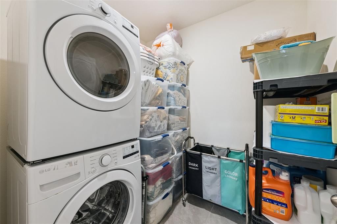
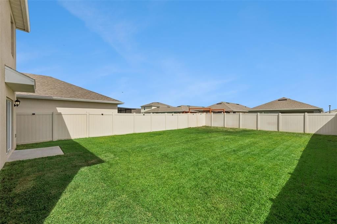
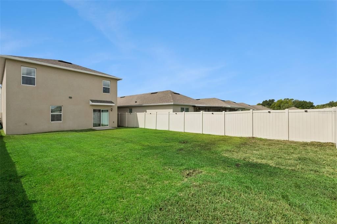
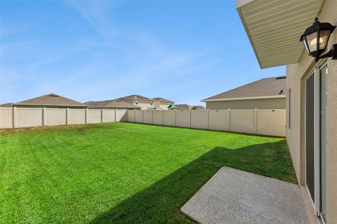
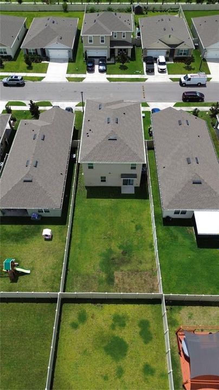
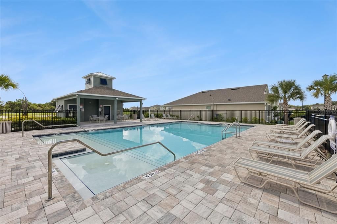
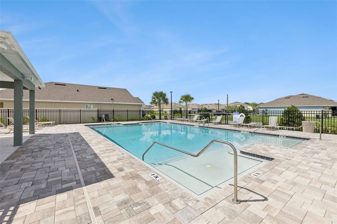
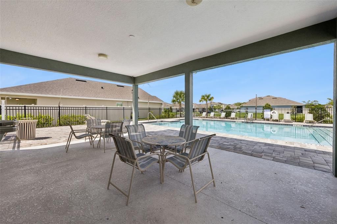
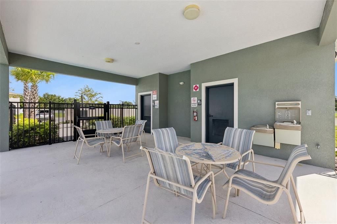
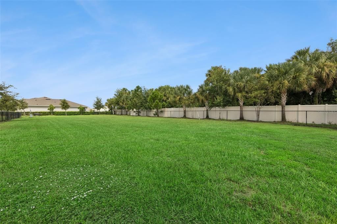
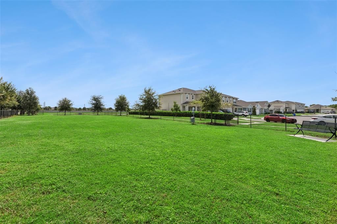
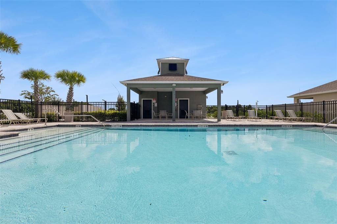
Welcome to this beautifully maintained 5-bedroom, 3-full-bath home offering modern style, thoughtful upgrades, and spacious living in a desirable gated community! The open-concept floor plan creates an inviting flow between the kitchen, dining area, and living room, with a bedroom and full bathroom conveniently located downstairs, perfect for guests or multigenerational living. Upstairs, you’ll find a spacious loft, generously sized bedrooms, a private primary suite with an ensuite bathroom and walk-in closet, and a large laundry room designed for everyday convenience. Step outside to enjoy the spacious, fully fenced backyard, offering privacy and plenty of room to relax, entertain, or create your own outdoor retreat. This home is packed with valuable upgrades, including a Carrier heat pump, REME HALO whole-home air purification system, electronic air cleaner, whole-home surge protection, and a whole-home water filtration system. The ductwork has also been recently sterilized and cleaned. Additional features include a smart-home system, recessed lighting throughout, epoxy-coated garage flooring, overhead garage storage racks, a garage-door remote and exterior access keypad, and a spacious downstairs hallway closet with excellent potential for additional storage or expansion. Located within a gated community featuring a community pool and dog park, this home offers the perfect combination of comfort, functionality, privacy, and modern convenience. Don’t miss the opportunity to make this exceptional Sanford home your own!
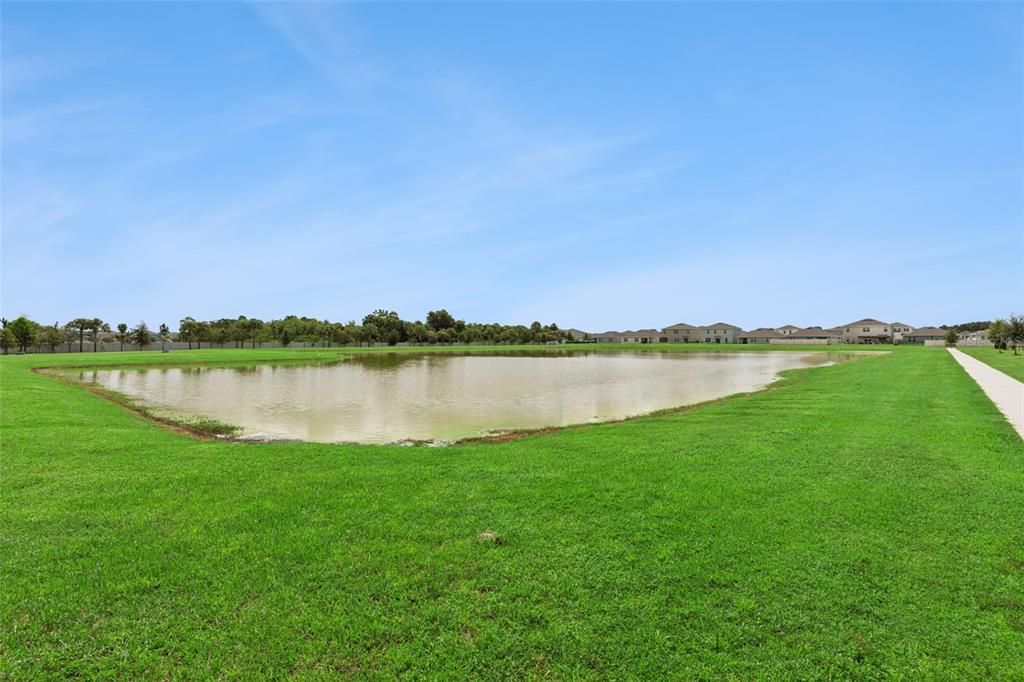
Ubicación

Detalles

Tipo:
Residential
Estacionamiento:
Garage Door Opener
Año de construcción:
2023
Lote:
0.12 Hectáreas
Calefacción:
Central / Electric
precio por sq. medidor:
$215
Enfriamiento:
Central Air
HOA:
$141

Valuation

Our model vs. what's actually selling nearby.
Estimate
$489,990
$431K – $499K
Confidence Medium
List vs. estimate
$35K above estimate
List $525,000 · +7.1%
Our model says this listing is priced above recent comparable activity. Room to negotiate.
Price per sq ft
$214
-6.5% vs. city median $229
Based on
40 MLS comparables
Median of recent comparable listings. Sold comps use closing price, active listings use list price.

Destacados

Annual tax
$4,698
2025
HOA
$141/mo
Community Pool, Pool Maintenance
Garage
2 car garage
Pets
Allowed
Más hechos y características
  • Piso

    • Carpet

    • Ceramic Tile

    Calefacción

    • Central

    • Electric

    Enfriamiento

    • Central Air

    Accesorios

    • Dishwasher

    • Disposal

    • Dryer

    • Ice Maker

    • Microwave

    • Range

    • Refrigerator

    • Washer

    • Water Filtration System

    • Water Purifier

    Otras características interiores

    • Ceiling Fan(s)

    • High Ceilings

    • Open Floorplan

    • Smart Home

    • Thermostat

    • Walk-In Closet(s)

    • Window Treatments

    Dormitorios y baños

    • Dormitorios: 5

    • Baños completos: 3

  • Estacionamiento

    • Garage Door Opener

    Propiedad

    • Pisos: Two

    • Características Exteriores: Private Yard / Rain Gutters / Sliding Doors / Sprinkler Metered

    Lote

    • Lote: 0.12 Hectáreas

    Otra Información de Propiedad

    • Número de Parcela: 33193152200002050

    • Zonificación: PD

  • Tipo y estilo

    • Tipo de propiedad: Residential

    • Subtipo de propiedad: Single Family Residence

  • Utilidad

    • Cable Available

    • Electricity Available

    • Phone Available

    • Sewer Connected

    • Sprinkler Meter

    • Street Lights

    • Underground Utilities

    • Water Connected

  • Otra información financiera

    • HOA: $141

    • Frecuencia HOA: Monthly

    • Importe anual de impuestos: $4,698

  • Detalles de la fuente

    • MLS ID: O6437923

    Otros hechos

    • Materiales de construcción: Block / Stucco

    • Detalles de la fundación: Slab

    • Características de lavandería: Electric Dryer Hookup / Laundry Room

    • Características de la ventana: Blinds / Window Treatments

    • Caras de dirección: South

    • Espacios de garaje: 2

    • Garaje adjunto: Si

    • Garaje: Si

    • Salón: 2447

    • Fuente de agua: Public

    • Nombre de subdivisión: EASTGROVE PH 2

Consulta privada
Habla con el asesor de este inmueble.
Planos, documentos del HOA, comparables off-market, agendar una visita privada — un solo mensaje directo al especialista local.

Más como esta

En Venta
$415,000
Casa
4 camas · 2 baños · 1,811 sqft
PRESERVE AT RIVERBEND, SANFORD
3781 SWANFALLS TERRACE
En Venta
$529,900
Casa
3 camas · 2 baños · 2,400 sqft
RIVERSIDE OAKS PH 2, SANFORD
3552 STONEBRIAR LANE
En Venta
$371,990
Adosados
3 camas · 2 baños · 1,782 sqft
SKYLAR CREST, SANFORD
3121 CANYON BAY POINT
En Venta
$368,000
Casa
3 camas · 2 baños · 1,552 sqft
STERLING MEADOWS, SANFORD
2505 BULLION LOOP
En Venta
$425,000
Casa
4 camas · 2 baños · 2,056 sqft
ROSECREST, SANFORD
1446 SAVOY LANE
-$10K
En Venta
$459,000
Casa
4 camas · 2 baños · 2,276 sqft
MAYFAIR, SANFORD
101 N ELLIOTT AVENUE
-$5K
En Venta
$374,900
Casa
3 camas · 2 baños · 1,579 sqft
CELERY ESTATES NORTH, SANFORD
516 BELLA ROSA CIRCLE
En Venta
$376,500
Casa
4 camas · 2 baños · 1,950 sqft
CELERY ESTATES NORTH, SANFORD
128 BELLA ROSA CIRCLE

Mercado cerca de esta dirección

Conteos en vivo en la misma zona.
Ver todo

The multiple listing information is provided by the Stellar MLS from a copyrighted compilation of listings. The compilation of listings and each individual listing are ©2026-present Stellar MLS. All Rights Reserved. The information provided is for consumers' personal, noncommercial use and may not be used for any purpose other than to identify prospective properties consumers may be interested in purchasing. All properties are subject to prior sale or withdrawal. All information provided is deemed reliable but is not guaranteed accurate, and should be independently verified. Listing courtesy of: ROYAL KINGDOM REALTY LLC