Vender tu casa
Valoración gratuita de tu hogar
Contacto
Cuéntenos sobre sus necesidades

3676 VINELAND AVENUE

Casa Vendido Recientemente
$1,465,000

BTC: 18.74600128

ETH: 598.20334831

Fecha de venta: 2026-08-31
3 días
3 camas
2 baños
2,138 sqft

Visión general

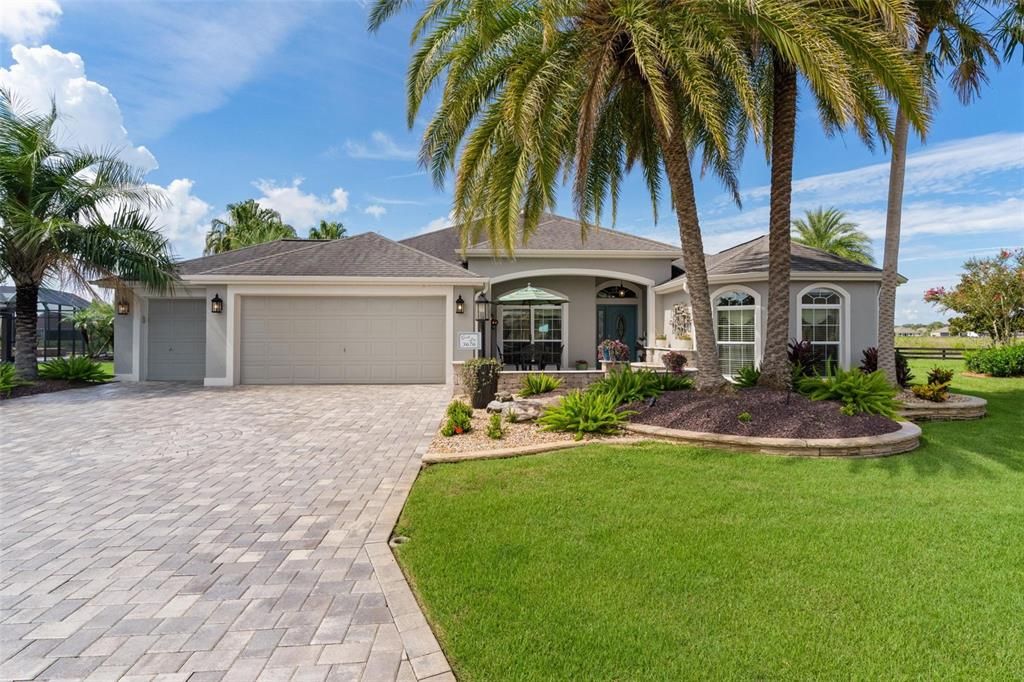
~HEATED SALTWATER POOL~ ~SPA~ ~WATER VIEW~ ~PRESERVE VIEW~ ~OUTDOOR KITCHEN~ ~TURNKEY~ ~2025 YAHAMA GOLF CART~ Luxury meets resort-style living in this TURNKEY GARDENIA model in the highly sought-after Village of LAKE DEATON, perfectly positioned to capture spectacular WATER and PRESERVE VIEWS. Offering exceptional curb appeal, an incredible outdoor oasis, and premium upgrades throughout, this beautifully maintained home is ready for you to move in. Inside, you'll be greeted by HIGH, KNOCKDOWN VAULTED ceilings, elegant CROWN MOLDING, and CERAMIC tile flooring throughout the main living areas. The spacious living room features a ceiling fan, and abundant natural light with a SOLAR TUBE, creating a warm and inviting atmosphere. The kitchen is designed to impress with GRANITE countertops, KitchenAid STAINLESS STEEL appliances, TILE backsplash, bottom roll-out cabinets, a CENTER ISLAND, and a bright eat-in area. The formal dining room is accented with CROWN MOLDING, updated lighting, soaring ceilings, and a 2nd SOLAR TUBE. The luxurious primary suite offers LUXURY VINYL flooring, TRAY ceiling, CROWN molding, ceiling fan, and 2 CUSTOM WALK-IN closets. The ensuite bath features CERAMIC tiles, a TILED ROMAN shower with GLASS BLOCK WINDOW, DUAL sinks, ELEVATED GRANITE countertops, and a separate commode. The guest wing is equally impressive. The 2nd bedroom includes a TRAY ceiling, CROWN molding, a ceiling fan, plush carpeting, and a CUSTOM-DESIGNED closet. The guest bath features CERAMIC tile, a TILED WALK-IN SHOWER with GLASS enclosure, linen closet, and ELEVATED GRANITE countertops. The 3rd bedroom offers laminate flooring, VAULTED ceilings, a ceiling fan, a MURPHY BED, CUSTOM CLOSET, BUILT-IN DESK and CABINETRY, making it ideal as a guest room or home office. The laundry room is finished with CERAMIC tile flooring, SAMSUNG washer and dryer, and additional cabinets for storage. Step outside to your PRIVATE BACKYARD OASIS. The expansive lanai features textured concrete, telescoping sliders, 2 ceiling fans, and MOTORIZED BLINDS, opening to a stunning birdcage enclosure with a HEATED SALTWATER POOL and SPA overlooking PANORAMIC tranquil water and preserve views. Entertain with ease in the fully equipped OUTDOOR KITCHEN featuring GRANITE countertops, BUILT-IN GRILL, hood, and sink, then relax around the fire pit with a dedicated gas line (propane connection). A paver walkway enhances the rear of the home, creating the perfect setting for enjoying Florida's beautiful weather and sunsets year-round. A PAVER DRIVEWAY, professionally landscaped yard, charming front porch with pavers and fountain, create a welcoming 1st impression. The oversized 2-car garage plus GOLF CART GARAGE is a dream for hobbyists and car enthusiasts, featuring Shark-Coat flooring, insulated garage door, attic stairs with attic decking, built-in cabinets, laundry tub, 1-TON MINI-SPLIT, and a double-insulated ceiling. The home also includes a PEGASUS water softener / filtration system, Ring doorbell cameras, an INVISIBLE PET FENCE, updated sprinkler rotors, a whole house AIR IONIZER and INFRARED UV LIGHT. As a bonus, the home is offered TURNKEY, including high end Tommy Bahama furnishings, a 100” Samsung LED 4K UHD Smart TV and a Pawleys Island Rope Hammock. Roof, HVAC, Hot Water Heater are original in great condition. Close to Brownwood Paddock Square, Evans Prairie Country Club, and Lake Deaton Rec Center. You are minutes from shopping and dining along CR 466, and CR 466A!

Ubicación

Detalles

Tipo:
Residential
Estacionamiento:
Golf Cart Garage / Other
Año de construcción:
2014
Lote:
0.44 Hectáreas
Calefacción:
Heat Pump
precio por sq. medidor:
$655
Enfriamiento:
Central Air / Mini-Split Unit(s)
HOA:
Sin datos

Valuation

Our model vs. what's actually selling nearby.
Estimate
$436,250
$246K – $818K
Confidence Low
List vs. estimate
$963K above estimate
List $1,400,000 · +220.9%
Our model says this listing is priced above recent comparable activity. Room to negotiate.
Price per sq ft
$654
+157.5% vs. city median $254
Based on
8 MLS comparables
Median of recent comparable listings. Sold comps use closing price, active listings use list price.

Destacados

Annual tax
$5,031
2025
Pool
Gunite
View
Pool, Water
Garage
2 car garage
Furnished
Turnkey
Pets
Allowed
Más hechos y características
  • Piso

    • Carpet

    • Ceramic Tile

    • Laminate

    • Luxury Vinyl

    Calefacción

    • Heat Pump

    Enfriamiento

    • Central Air

    • Mini-Split Unit(s)

    Accesorios

    • Dishwasher

    • Disposal

    • Electric Water Heater

    • Microwave

    • Range

    • Refrigerator

    • Washer

    • Water Purifier

    • Water Softener

    Otras características interiores

    • Built-in Features

    • Ceiling Fan(s)

    • Crown Molding

    • Eating Space In Kitchen

    • High Ceilings

    • Open Floorplan

    • Stone Counters

    • Thermostat

    • Tray Ceiling(s)

    • Vaulted Ceiling(s)

    • Walk-In Closet(s)

    Dormitorios y baños

    • Dormitorios: 3

    • Baños completos: 2

  • Estacionamiento

    • Golf Cart Garage

    • Other

    Propiedad

    • Pisos: One

    • Piscina Privada: Si

    • Características Exteriores: Irrigation System / Outdoor Grill / Outdoor Kitchen / Sliding Doors

    Lote

    • Lote: 0.44 Hectáreas

    Otra Información de Propiedad

    • Número de Parcela: G10D035

    • Zonificación: RESI

  • Tipo y estilo

    • Tipo de propiedad: Residential

    • Subtipo de propiedad: Single Family Residence

  • Utilidad

    • Cable Available

    • Electricity Connected

    • Propane

    • Public

    • Sewer Connected

    • Water Connected

  • Otra información financiera

    • Importe anual de impuestos: $5,031

  • Detalles de la fuente

    • MLS ID: G5116096

    Otros hechos

    • Materiales de construcción: Block / Stucco

    • Detalles de la fundación: Slab

    • Características de lavandería: Inside / Laundry Room

    • Características del lote: Cul-De-Sac / Landscaped / Near Golf Course / Private

    • Características de la piscina: Gunite / Heated / In Ground / Salt Water / Screen Enclosure

    • Caras de dirección: Northeast

    • Espacios de garaje: 2

    • Garaje adjunto: Si

    • Garaje: Si

    • Salón: 2138

    • Fuente de agua: Public

    • Nombre de subdivisión: THE VILLAGES

Consulta privada
Habla con el asesor de este inmueble.
Planos, documentos del HOA, comparables off-market, agendar una visita privada — un solo mensaje directo al especialista local.

Más como esta

Vendido Recientemente
$1,020,000
Casa
3 camas · 3 baños · 2,524 sqft
THE VILLAGES, THE VILLAGES
3853 WINE PALM WAY
Vendido Recientemente
$998,000
Lotes / Tierras
9.50 acres
WILDWOOD
5244 E COUNTY ROAD 462
Vendido Recientemente
$1,300,000
Casa
3 camas · 2 baños · 2,573 sqft
THE VILLAGES, THE VILLAGES
2925 BURNETT TERRACE
Vendido Recientemente
$1,000,000
Casa
3 camas · 2 baños · 2,109 sqft
THE VILLAGES, THE VILLAGES
1965 EVANS PRAIRIE TRAIL
Vendido Recientemente
$1,685,000
Casa
3 camas · 3 baños · 4,284 sqft
THE VILLAGES, THE VILLAGES
2908 BURNETT TERRACE
Vendido Recientemente
$1,100,000
Lotes / Tierras
4.67 acres
WILDWOOD
1308 CLEVELAND AVE
Vendido Recientemente
$1,250,000
Casa
4 camas · 3 baños · 3,428 sqft
VILLAGES SUMTER, THE VILLAGES
2938 EMORY AVENUE
Vendido Recientemente
$1,425,000
Lotes / Tierras
1.60 acres
WILDWOOD
CR 466A

Mercado cerca de esta dirección

Conteos en vivo en la misma zona.
Ver todo

The multiple listing information is provided by the Stellar MLS from a copyrighted compilation of listings. The compilation of listings and each individual listing are ©2026-present Stellar MLS. All Rights Reserved. The information provided is for consumers' personal, noncommercial use and may not be used for any purpose other than to identify prospective properties consumers may be interested in purchasing. All properties are subject to prior sale or withdrawal. All information provided is deemed reliable but is not guaranteed accurate, and should be independently verified. Listing courtesy of: REALTY EXECUTIVES IN THE VILLAGES