
Vender tu casa
Valoración gratuita de tu hogar
Contacto
Cuéntenos sobre sus necesidades
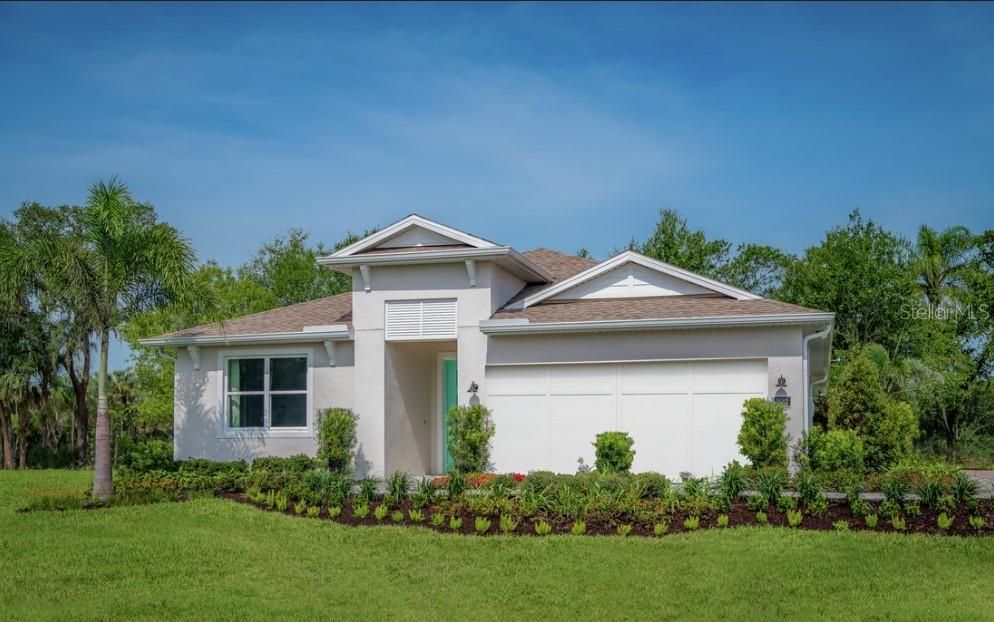
3682 ARBORDALE LOOP

Casa Vendido Recientemente
$700,001

BTC: 8.21597418

ETH: 264.15132075

Fecha de venta: 2026-09-24
63 días
3 camas
3 baños
2,380 sqft

Visión general

This model home is now available for purchase with a 6 month lease-back to Toll Brothers (with an option for us to extend) and comes fully furnished. See Sales Consultants on-site for details. A warmly welcoming foyer opens onto the Wilmot’s expansive floor plan complete with a study/office complete with a view out of the front window. Beyond that, an open concept kitchen, dining and great room that features a tray ceiling with custom trim work. The views draw you to the desirable covered lanai through the triple-stacked sliding glass doors that overlook an inviting pool with a private wooded backdrop. The well-appointed kitchen overlooks a bright casual dining area and is complete with a large center island with breakfast bar, plenty of counter and cabinet space, and sizable walk-in pantry. Highlighting the elegant primary bedroom suite is a spacious walk-in closet and charming primary bath with dual-sink vanity, large luxe shower, a freestanding tub, and a private water closet. The secondary bedrooms feature roomy closets, one with private en-suite bath. Additional highlights include an optional flex room that could be a den space, home gym or zen room. This beautifully designed 2,380 square foot open concept home offers 3 bedrooms and 3 full baths, thoughtfully crafted for both everyday comfort and upscale living. Located in a community with it's own private boat ramp that allows you to access the St. Johns River waterways and Lake Monroe, this home offers the rare convenience of golf-cart access to historic downtown Sanford, blending affordable luxury living with an active waterfront lifestyle.

Ubicación

Detalles

Tipo:
Residential
Estacionamiento:
Sin datos
Año de construcción:
2020
Lote:
0.14 Hectáreas
Calefacción:
Central
precio por sq. medidor:
$313
Enfriamiento:
Central Air
HOA:
$431

Valuation

Our model vs. what's actually selling nearby.
Estimate
$499,900
$418K – $658K
Confidence Low
List vs. estimate
$245K above estimate
List $745,000 · +49.0%
Our model says this listing is priced above recent comparable activity. Room to negotiate.
Price per sq ft
$313
+35.3% vs. city median $231
Based on
5 MLS comparables
Median of recent comparable listings. Sold comps use closing price, active listings use list price.

Destacados

Annual tax
$10,430
2026
HOA
$431/qtr
Pool
Deck
View
Park/Greenbelt, Trees/Woods
Garage
2 car garage
Furnished
Negotiable
Pets
Allowed
Más hechos y características
  • Piso

    • Carpet

    • Ceramic Tile

    Calefacción

    • Central

    Enfriamiento

    • Central Air

    Accesorios

    • Dishwasher

    • Disposal

    • Dryer

    • Electric Water Heater

    • Exhaust Fan

    • Microwave

    • Refrigerator

    • Washer

    Otras características interiores

    • Ceiling Fan(s)

    • Coffered Ceiling(s)

    • Eating Space In Kitchen

    • In Wall Pest System

    • Kitchen/Family Room Combo

    • Living Room/Dining Room Combo

    • Open Floorplan

    • Pest Guard System

    • Primary Bedroom Main Floor

    • Split Bedroom

    • Thermostat

    • Tray Ceiling(s)

    • Walk-In Closet(s)

    • Window Treatments

    Dormitorios y baños

    • Dormitorios: 3

    • Baños completos: 3

  • Propiedad

    • Pisos: One

    • Piscina Privada: Si

    • Características Exteriores: Rain Gutters / Sidewalk / Sliding Doors / Sprinkler Metered

    Lote

    • Lote: 0.14 Hectáreas

    Otra Información de Propiedad

    • Número de Parcela: 28193150400000013

    • Zonificación: PUD

  • Tipo y estilo

    • Tipo de propiedad: Residential

    • Subtipo de propiedad: Single Family Residence

  • Utilidad

    • BB/HS Internet Available

    • Cable Available

    • Electricity Connected

    • Sewer Connected

    • Sprinkler Recycled

    • Street Lights

    • Underground Utilities

    • Water Connected

  • Otra información financiera

    • HOA: $431

    • Frecuencia HOA: Quarterly

    • Importe anual de impuestos: $10,430

  • Detalles de la fuente

    • MLS ID: O6390892

    Otros hechos

    • Materiales de construcción: Block

    • Detalles de la fundación: Slab

    • Características de lavandería: Inside / Laundry Room

    • Características del lote: Drainage Canal / Greenbelt

    • Características de la piscina: Deck / Gunite / In Ground / Lighting

    • Caras de dirección: East

    • Espacios de garaje: 2

    • Garaje adjunto: Si

    • Garaje: Si

    • Salón: 2380

    • Fuente de agua: Public

    • Nombre de subdivisión: RIVERSIDE OAKS

Consulta privada
Habla con el asesor de este inmueble.
Planos, documentos del HOA, comparables off-market, agendar una visita privada — un solo mensaje directo al especialista local.

Más como esta

Vendido Recientemente
$741,080
Casa
5 camas · 5 baños · 3,782 sqft
ESTATES AT RIVERCREST, SANFORD
793 RIVER STONE TRAIL
Vendido Recientemente
$512,000
Casa
4 camas · 3 baños · 2,280 sqft
RIVERSIDE OAKS PH 1, SANFORD
3412 BLUFF OAK LANE
Vendido Recientemente
$750,000
Comercial
0 room(s) · 4,160 sqft
SANFORD
1980 CAMERON AVENUE
Vendido Recientemente
$350,000
Lotes / Tierras
5.00 acres
SANFORD CELERY DELTA, SANFORD
2820 CAMERON AVENUE

Mercado cerca de esta dirección

Conteos en vivo en la misma zona.
Ver todo

The multiple listing information is provided by the Stellar MLS from a copyrighted compilation of listings. The compilation of listings and each individual listing are ©2026-present Stellar MLS. All Rights Reserved. The information provided is for consumers' personal, noncommercial use and may not be used for any purpose other than to identify prospective properties consumers may be interested in purchasing. All properties are subject to prior sale or withdrawal. All information provided is deemed reliable but is not guaranteed accurate, and should be independently verified. Listing courtesy of: ORLANDO TBI REALTY LLC