Vender tu casa
Valoración gratuita de tu hogar
Contacto
Cuéntenos sobre sus necesidades
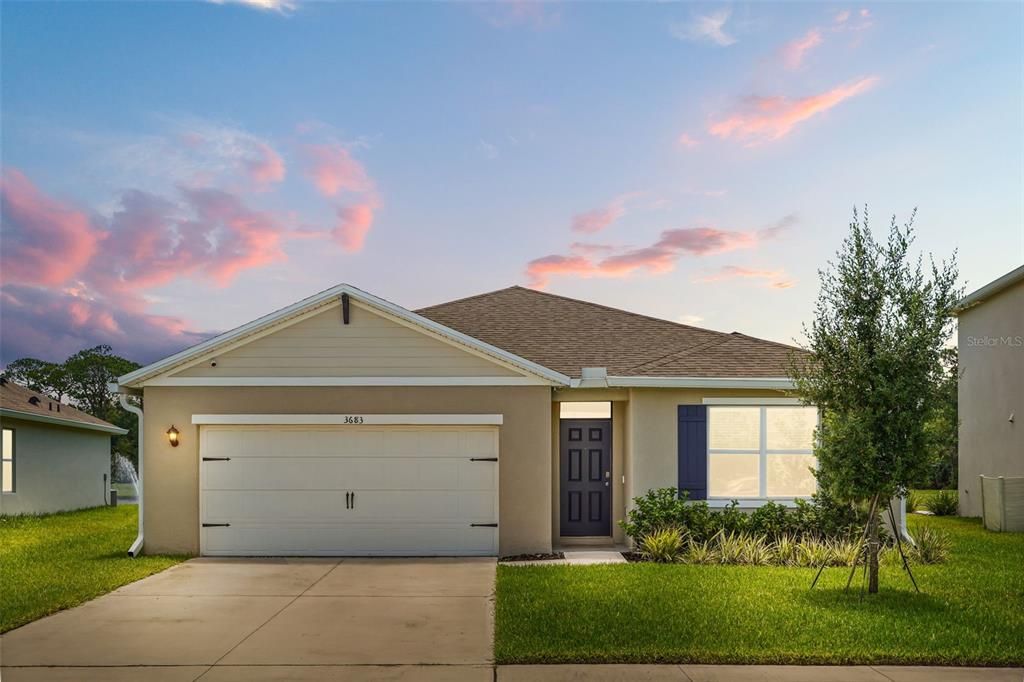
3683 BOTANICAL WAY

Casa En Venta
$480,000

BTC: 7.49707146

ETH: 252.28104108

14 días
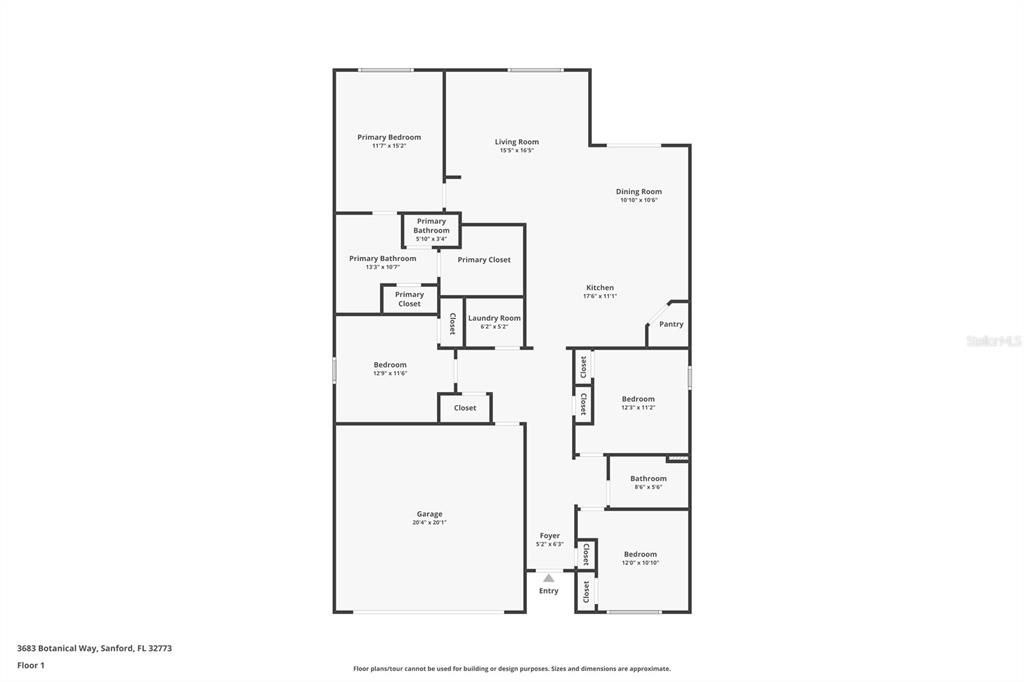
4 camas
2 baños
1,835 sqft

Visión general

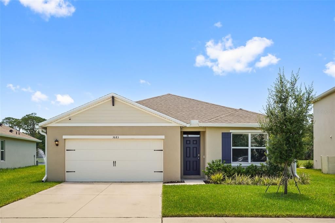
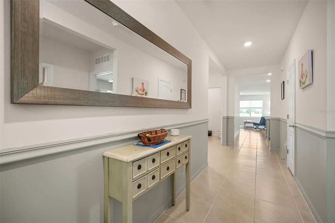
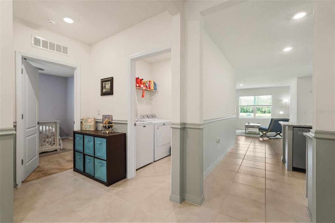
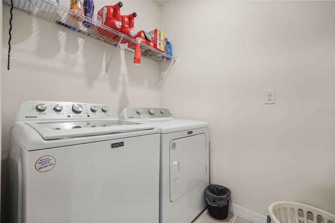
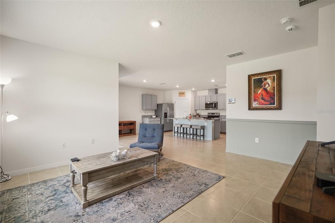
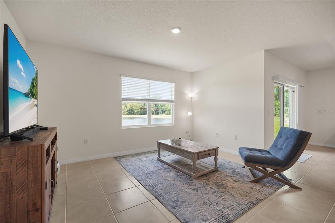
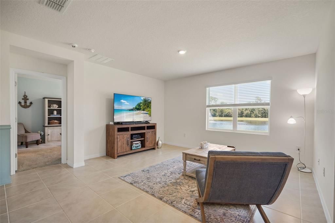
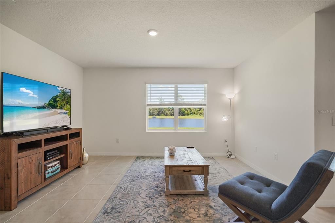
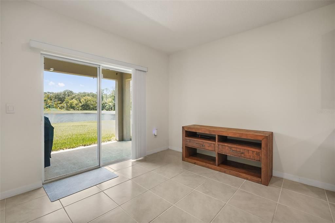
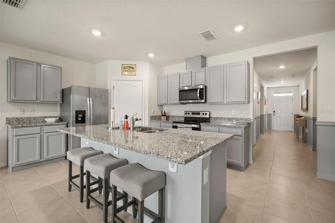
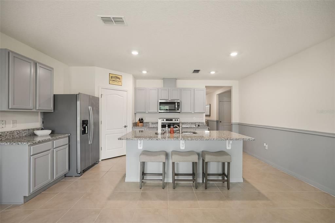
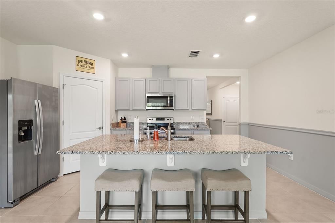
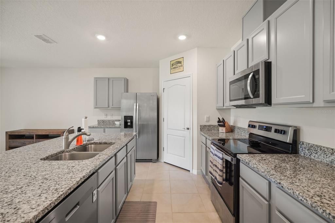
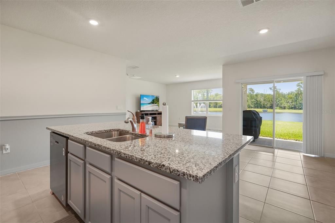
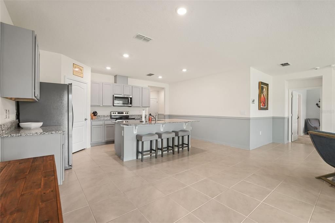
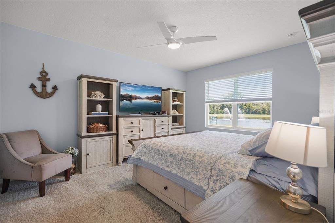
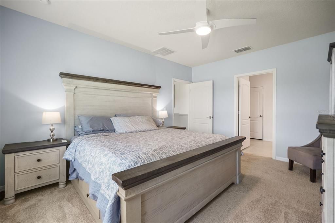
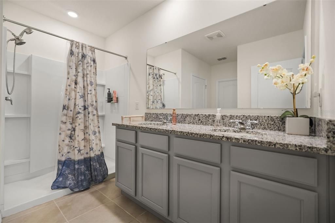
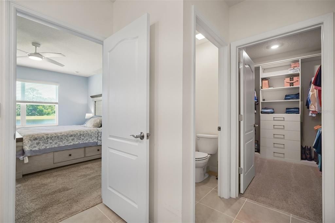
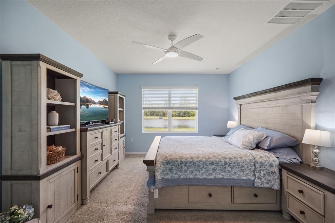
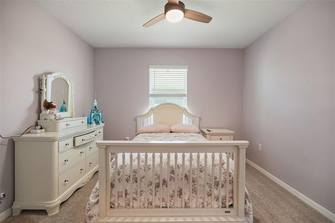
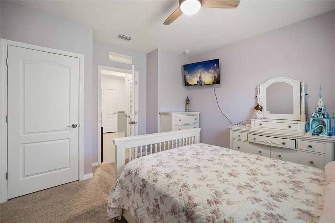
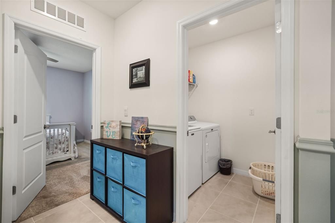
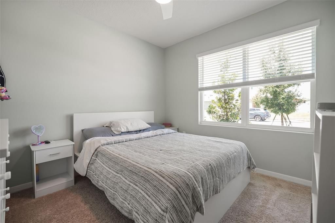
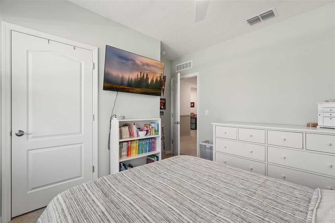
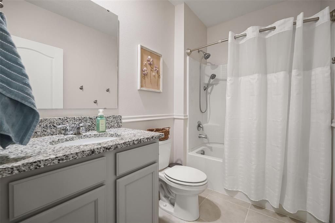
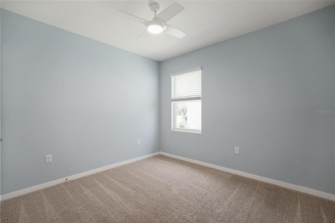
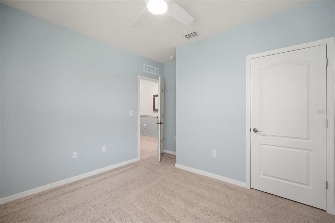
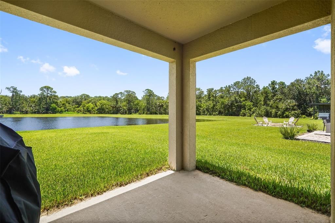
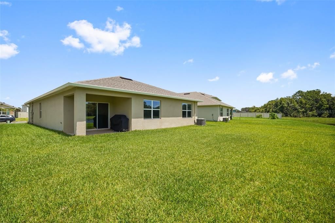
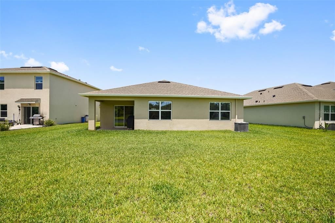
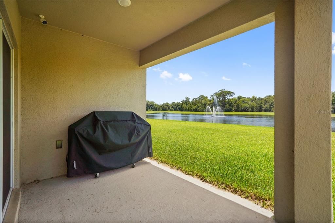
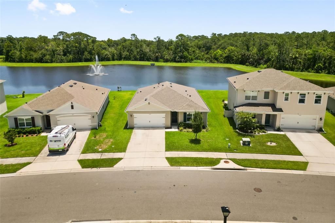
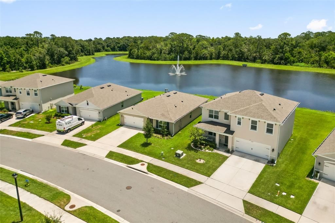
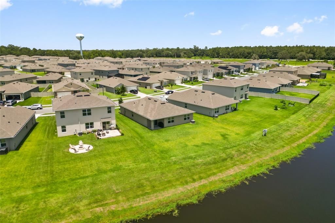
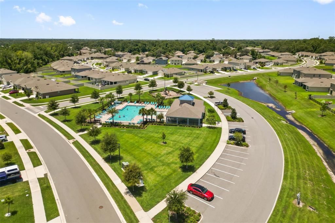
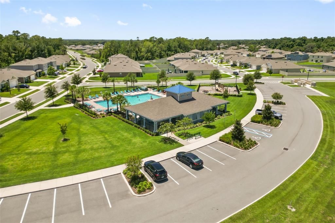
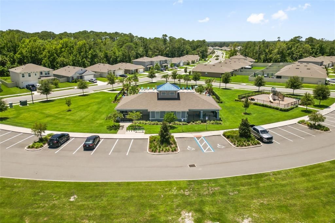
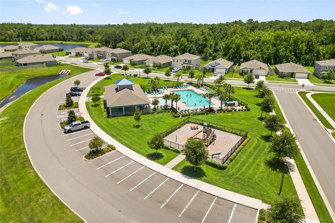
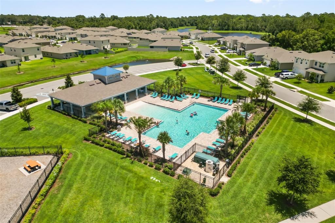
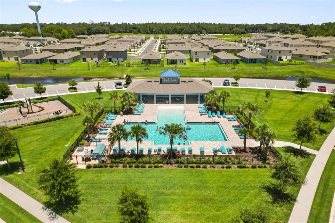
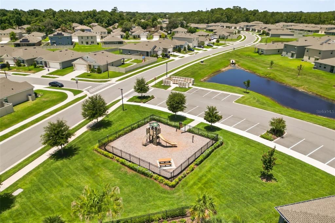
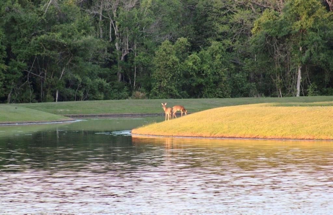
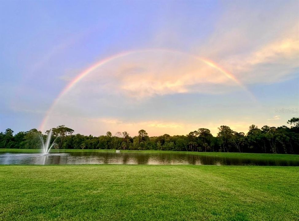
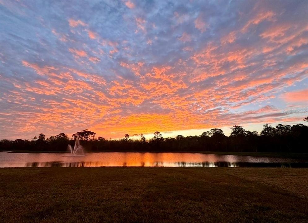
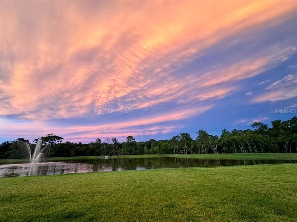
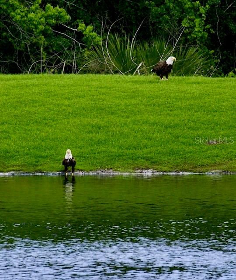
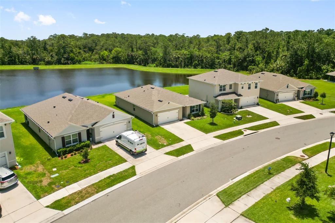
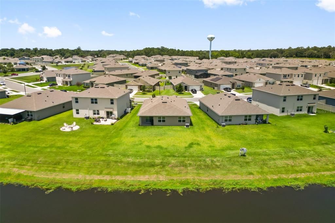
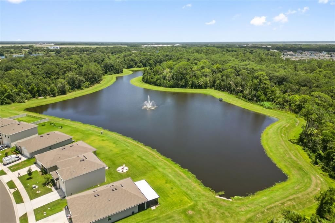
**BETTER THAN NEW!** Welcome home to a rare opportunity to own a waterfront "Cali" model by DR Horton Homes in the desirable Concorde community located in Sanford, FL. Located on a premium lot with premium upgrades, this 4 bedroom, 2 bath split plan home features 18" tile from the entry throughout the living, kitchen and baths. The popular "Cali" floor plan offers lots of living, entertaining and resting space plus a covered rear patio and 2-car garage. You won't believe all the upgrades including beautiful gray shaker cabinets, a 94" x 46" kitchen island, custom shelving in the primary closet and walk-in kitchen pantry, ceiling mounted storage in the garage, rain gutters, chair railing and custom accent paint, smart light switches, upgraded hardware for interior doors, ceiling fans in each room and an ADT security doorbell, alarm and camera system that stays with the home. All appliances (kitchen and laundry) are included and True Green lawn care paid through 2026. Other specs on your future home: 36" cabinet height in kitchenYou will love having views of wildlife including eagles and deer, gorgeous sunrises and the perfect shuttle launch view from your own backyard! This beautifully updated and maintained home is close to Lake Mary and Oviedo, major highways, the Sanford airport and more!
Ubicación

Detalles

Tipo:
Residential
Estacionamiento:
Driveway / Garage Door Opener
Año de construcción:
2023
Lote:
0.18 Hectáreas
Calefacción:
Central
precio por sq. medidor:
$262
Enfriamiento:
Central Air
HOA:
$93

Valuation

Our model vs. what's actually selling nearby.
Estimate
$440,990
$387K – $459K
Confidence Medium
List vs. estimate
$39K above estimate
List $480,000 · +8.8%
Our model says this listing is priced above recent comparable activity. Room to negotiate.
Price per sq ft
$261
+14.4% vs. city median $228
Based on
35 MLS comparables
Median of recent comparable listings. Sold comps use closing price, active listings use list price.

Destacados

Annual tax
$6,047
2025
HOA
$92/mo
Maintenance Grounds, Pool Maintenance, Recreational Facilities
View
Water
Garage
2 car garage
Pets
Allowed
Más hechos y características
  • Piso

    • Carpet

    • Tile

    Calefacción

    • Central

    Enfriamiento

    • Central Air

    Accesorios

    • Dishwasher

    • Disposal

    • Dryer

    • Electric Water Heater

    • Microwave

    • Range

    • Refrigerator

    • Washer

    Otras características interiores

    • Split Bedroom

    • Stone Counters

    • Walk-In Closet(s)

    Dormitorios y baños

    • Dormitorios: 4

    • Baños completos: 2

  • Estacionamiento

    • Driveway

    • Garage Door Opener

    Propiedad

    • Pisos: One

    • Características Exteriores: Irrigation System / Lighting / Private Yard / Rain Gutters / Sidewalk / Sliding Doors

    Lote

    • Lote: 0.18 Hectáreas

    Otra Información de Propiedad

    • Número de Parcela: 0720315VZ00000130

    • Zonificación: PD

  • Tipo y estilo

    • Tipo de propiedad: Residential

    • Subtipo de propiedad: Single Family Residence

  • Utilidad

    • BB/HS Internet Available

    • Cable Available

    • Cable Connected

    • Electricity Available

    • Electricity Connected

    • Public

    • Sewer Available

    • Sewer Connected

    • Street Lights

    • Water Available

    • Water Connected

  • Otra información financiera

    • HOA: $93

    • Frecuencia HOA: Monthly

    • Importe anual de impuestos: $6,047

  • Detalles de la fuente

    • MLS ID: O6426277

    Otros hechos

    • Materiales de construcción: Block / Stucco

    • Detalles de la fundación: Slab

    • Características de lavandería: Electric Dryer Hookup / Inside / Laundry Room / Washer Hookup

    • Características del lote: City Lot

    • Características del patio y el porche: Covered / Rear Porch

    • Caras de dirección: West

    • Espacios de garaje: 2

    • Garaje adjunto: Si

    • Garaje: Si

    • Salón: 1835

    • Fuente de agua: Public

    • Nombre de subdivisión: CONCORDE PH 1

Consulta privada
Habla con el asesor de este inmueble.
Planos, documentos del HOA, comparables off-market, agendar una visita privada — un solo mensaje directo al especialista local.

Más como esta

Nuevo
En Venta
$599,900
Casa
4 camas · 3 baños · 2,535 sqft
KENSINGTON RESERVE, SANFORD
3758 HANWORTH LOOP
Nuevo
En Venta
$439,000
Casa
4 camas · 3 baños · 2,100 sqft
LANDINGS AT RIVERBEND, SANFORD
2396 TWIN FLOWER LANE
Nuevo
En Venta
$498,990
Casa
5 camas · 3 baños · 2,447 sqft
CONCORDE PH 3, SANFORD
1371 GRAND FLORA LANE
Nuevo
En Venta
$502,300
Casa
4 camas · 2 baños · 1,828 sqft
BRADBURY ESTATES, SANFORD
4013 BRADBURY WAY
-$10K
En Venta
$408,990
Casa
3 camas · 2 baños · 1,504 sqft
CONCORDE PH 3, SANFORD
1337 CAMELLIA BLOOM LANE
En Venta
$429,900
Casa
4 camas · 3 baños · 2,375 sqft
LANDINGS AT RIVERBEND, SANFORD
2354 TWIN FLOWER LANE
En Venta
$439,900
Casa
3 camas · 2 baños · 1,520 sqft
ROSE COURT, SANFORD
1811 SANFORD AVENUE
En Venta
$437,990
Casa
4 camas · 2 baños · 1,665 sqft
CONCORDE PH 3, SANFORD
1359 GRAND FLORA LANE

Mercado cerca de esta dirección

Conteos en vivo en la misma zona.
Ver todo

The multiple listing information is provided by the Stellar MLS from a copyrighted compilation of listings. The compilation of listings and each individual listing are ©2026-present Stellar MLS. All Rights Reserved. The information provided is for consumers' personal, noncommercial use and may not be used for any purpose other than to identify prospective properties consumers may be interested in purchasing. All properties are subject to prior sale or withdrawal. All information provided is deemed reliable but is not guaranteed accurate, and should be independently verified. Listing courtesy of: MAINFRAME REAL ESTATE