Vender tu casa
Valoración gratuita de tu hogar
Contacto
Cuéntenos sobre sus necesidades
3683 FIR STREET

Casa Activo con contrato
$434,900

BTC: 6.67229211

ETH: 228.57713493

3 días
3 camas
3 baños
1,964 sqft

Visión general

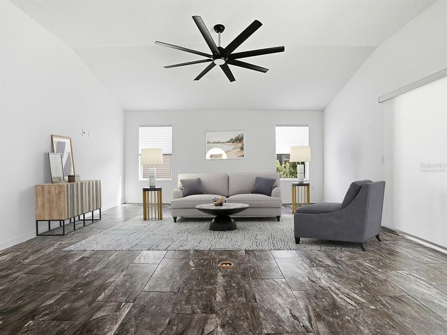
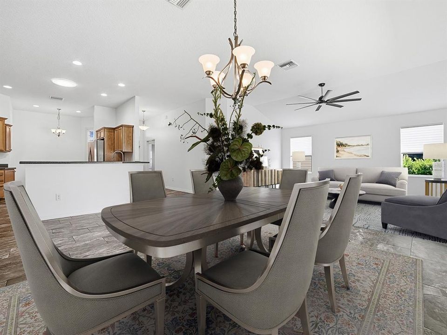
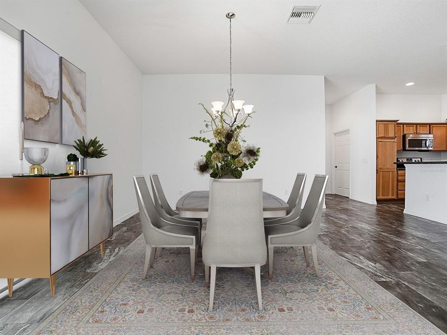
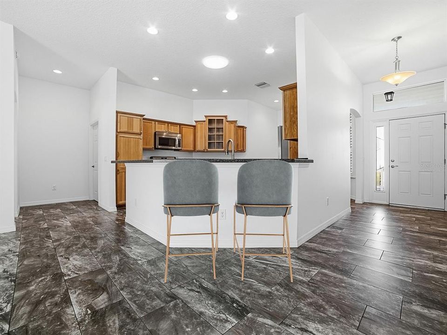
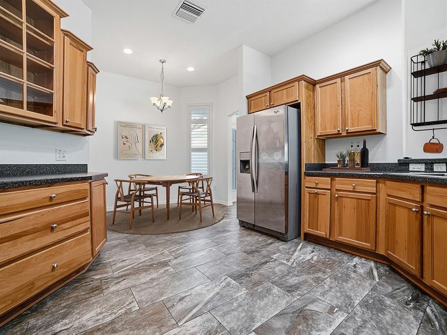
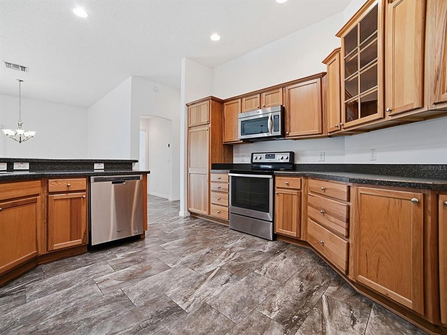
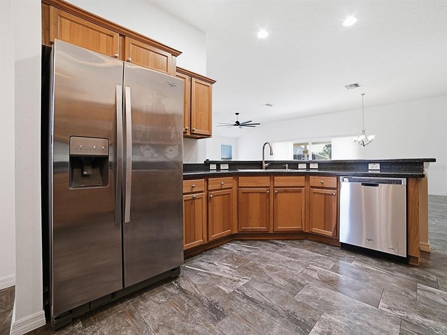
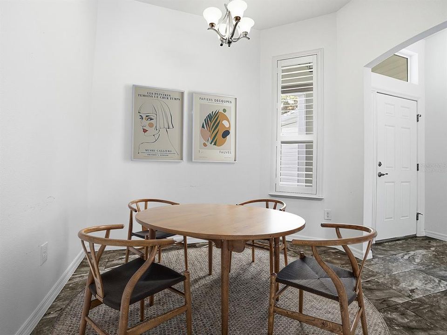
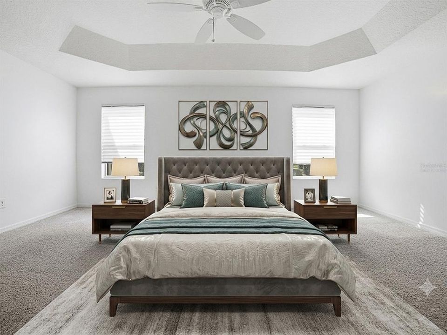
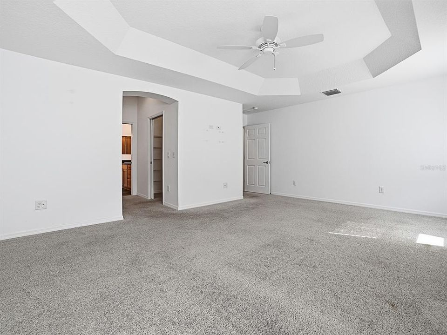
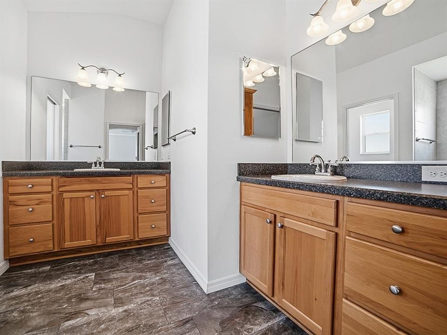
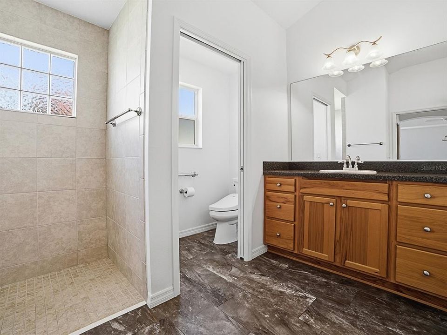
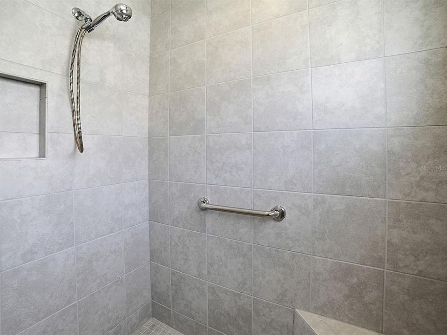
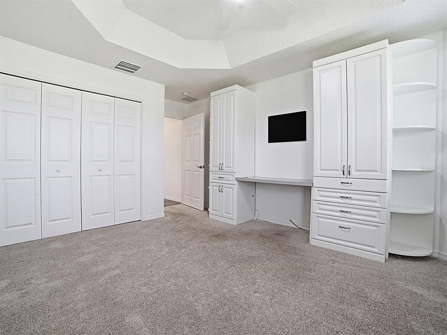
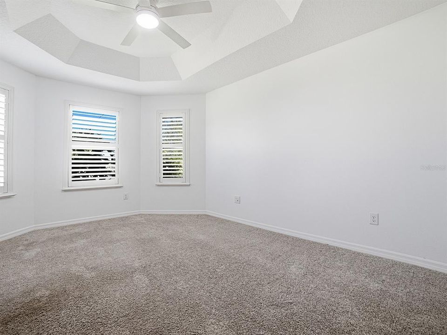
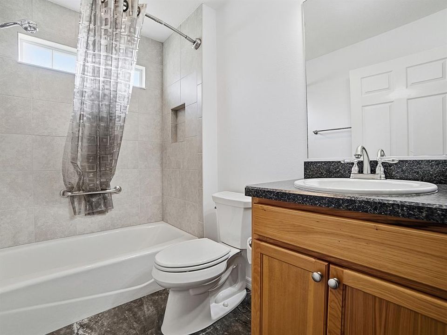
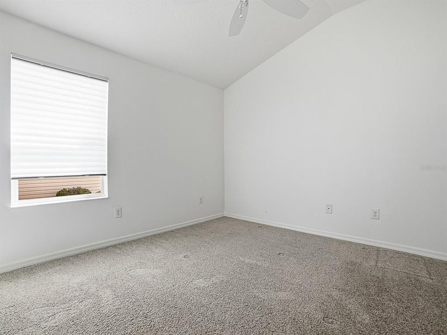
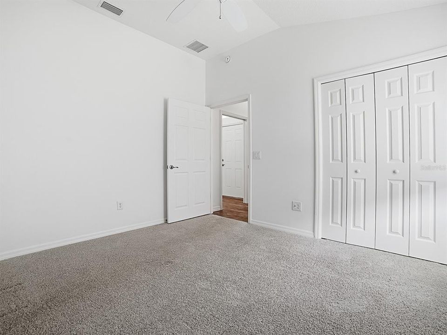
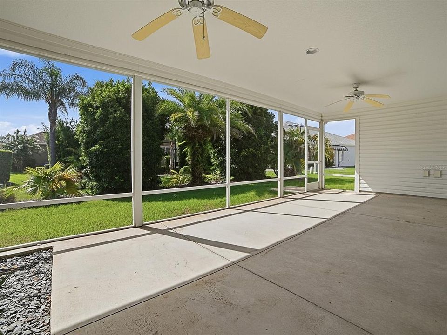
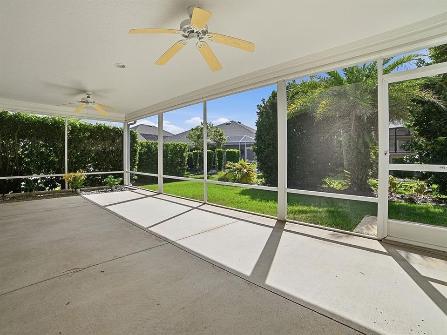
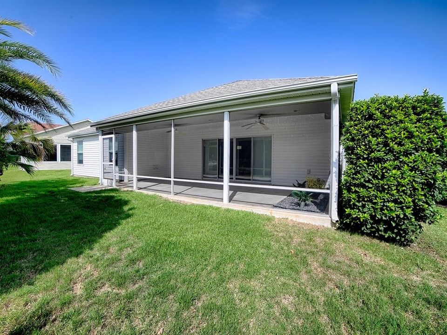
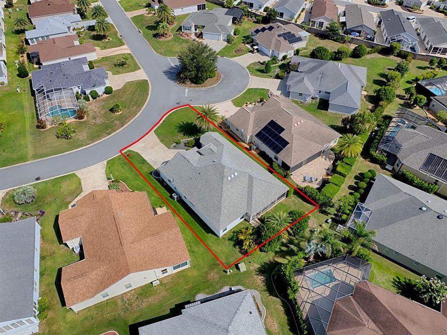
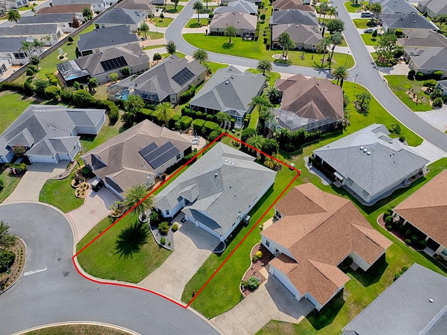
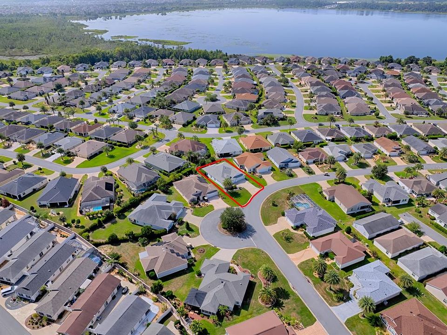
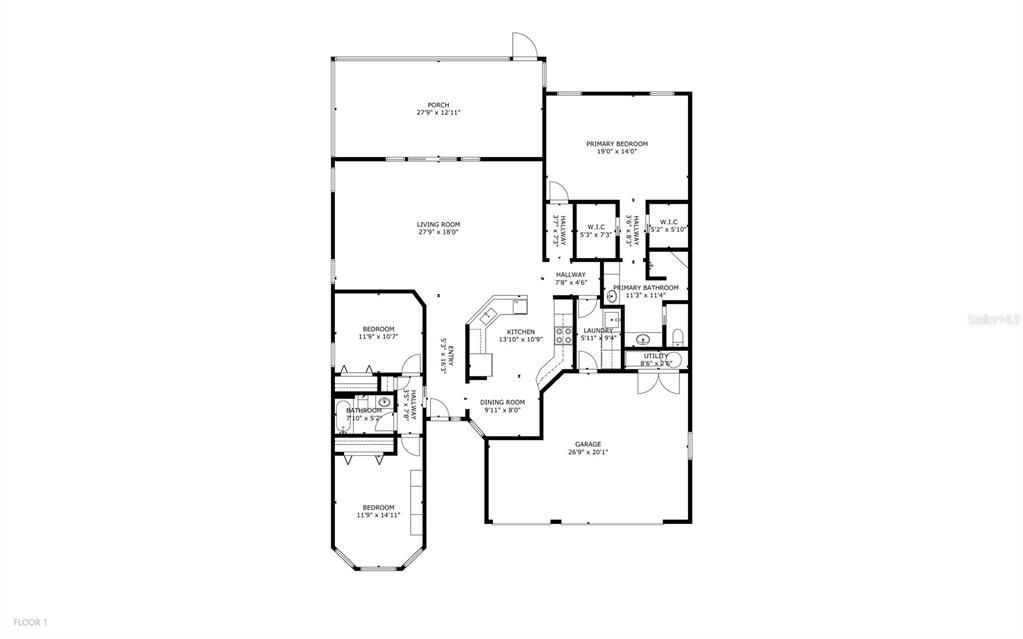
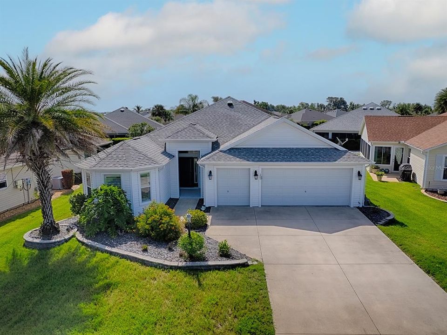
Virtually Staged. The Sunflower Designer Home offers an excellent balance of open-concept living and functional space - Light & Bright 3/2 with a 2 Car + GOLF CART GARAGE and is Centrally Located in the Village of Dunedin - Nestled perfectly between Lake Sumter Landing and Brownwood Paddock Square, with shopping, dining, and entertainment just minutes away. Interior Highlights: Open-Concept Living: The Voluminous Ceilings and seamless Tile Flooring throughout the main living areas create an expansive, airy atmosphere. From the Living Room and through Sliding Glass Doors you will find the oversized Covered & Screened Lanai. This outdoor bonus space features a unique, built-in irrigated garden area—perfect for plant lovers looking to enjoy the Florida lifestyle in comfort. The Kitchen: Equipped with Rich Hickory Cabinetry, Stainless Steel Appliances, a Breakfast Bar, Cabinet Pantry, and a Comfortable Eat-in area for Casual Dining. Spacious Primary Suite: includes dual walk-in closets, double vanities, a private water closet, and a step-in Roman Shower. Flexible Guest Suite: A convenient split floor plan with two generously sized guest bedrooms away from the primary suite. One guest room features bay windows and a built-in desk area, making it ideal for a home office or hobby room. The guest bath is conveniently located between both guest bedrooms and includes a tub/shower combination. Dedicated Laundry: Complete with a washer and dryer, extra storage cabinets, and a utility sink. The 2 Car + Golf Cart Garage has pull down attic stairs and offers keyless entry. The Village of Dunedin is located between Lake Sumter Landing and Brownwood Paddock Square. Whether it's golf, recreation, shopping or dining that you desire, it's all available! You'll enjoy quick access to either Buena Vista or Morse Boulevard too, for those days that your adventures take you beyond all the amenities you already enjoy!

Ubicación

Detalles

Tipo:
Residential
Estacionamiento:
Driveway / Garage Door Opener / Golf Cart Garage / Golf Cart Parking
Año de construcción:
2014
Lote:
0.16 Hectáreas
Calefacción:
Central / Electric
precio por sq. medidor:
$221
Enfriamiento:
Central Air
HOA:
Sin datos

Valuation

Our model vs. what's actually selling nearby.
Estimate
$517,000
$381K – $692K
Confidence Low
List vs. estimate
$82K below estimate
List $434,900 · -15.9%
Our model says this listing is priced below recent comparable activity. Expect competition.
Price per sq ft
$221
-12.9% vs. city median $254
Based on
84 MLS comparables
Median of recent comparable listings. Sold comps use closing price, active listings use list price.

Destacados

Annual tax
$2,645
2025
Garage
2 car garage
Pets
Allowed
Más hechos y características
  • Piso

    • Carpet

    • Tile

    Calefacción

    • Central

    • Electric

    Enfriamiento

    • Central Air

    Accesorios

    • Dishwasher

    • Dryer

    • Microwave

    • Range

    • Refrigerator

    • Washer

    Otras características interiores

    • Ceiling Fan(s)

    • Eating Space In Kitchen

    • High Ceilings

    • Living Room/Dining Room Combo

    • Open Floorplan

    • Primary Bedroom Main Floor

    • Walk-In Closet(s)

    Dormitorios y baños

    • Dormitorios: 3

    • Baños completos: 3

  • Estacionamiento

    • Driveway

    • Garage Door Opener

    • Golf Cart Garage

    • Golf Cart Parking

    Propiedad

    • Pisos: One

    • Características Exteriores: Irrigation System

    Lote

    • Lote: 0.16 Hectáreas

    Otra Información de Propiedad

    • Número de Parcela: G11N014

    • Zonificación: RES

  • Tipo y estilo

    • Tipo de propiedad: Residential

    • Subtipo de propiedad: Single Family Residence

  • Utilidad

    • Cable Available

    • Electricity Connected

    • Sewer Connected

    • Sprinkler Meter

    • Street Lights

    • Underground Utilities

    • Water Connected

  • Otra información financiera

    • Importe anual de impuestos: $2,645

  • Detalles de la fuente

    • MLS ID: G5115078

    Otros hechos

    • Materiales de construcción: Vinyl Siding / Wood Frame

    • Detalles de la fundación: Slab

    • Características de lavandería: Inside / Laundry Room

    • Caras de dirección: Northwest

    • Espacios de garaje: 2

    • Garaje adjunto: Si

    • Garaje: Si

    • Salón: 1964

    • Fuente de agua: Public

    • Nombre de subdivisión: THE VILLAGES

Consulta privada
Habla con el asesor de este inmueble.
Planos, documentos del HOA, comparables off-market, agendar una visita privada — un solo mensaje directo al especialista local.

Más como esta

Nuevo
Activo con contrato
$429,900
Casa
3 camas · 2 baños · 1,602 sqft
VILLAGES OF SUMTER ALLANDALE VILLAS, THE VILLAGES
2739 ALANDARI LANE
Nuevo
Activo con contrato
$349,900
Casa
3 camas · 2 baños · 1,561 sqft
VILLAGES/SUMTER, THE VILLAGES
3531 RIDGEWOOD PATH
Nuevo
Activo con contrato
$565,000
Casa
3 camas · 2 baños · 1,939 sqft
THE VILLAGES, THE VILLAGES
2938 ADRIENNE WAY
Nuevo
Activo con contrato
$425,000
Casa
3 camas · 2 baños · 1,541 sqft
THE VILLAGES, THE VILLAGES
926 LONG LEAF LANE
Nuevo
Activo con contrato
$415,000
Casa
3 camas · 2 baños · 1,685 sqft
THE VILLAGES, THE VILLAGES
2408 SAFFRON LANE
Activo con contrato
$449,000
Casa
3 camas · 2 baños · 1,939 sqft
Village of Fernandina, The Villages
3240 Lafayette, The Villages FL 32163
Activo con contrato
$365,000
Casa
3 camas · 2 baños · 1,695 sqft
THE VILLAGES, THE VILLAGES
2541 JESSUP STREET
Activo con contrato
$350,000
Casa
3 camas · 2 baños · 1,570 sqft
THE VILLAGES, THE VILLAGES
3806 FIR STREET

Mercado cerca de esta dirección

Conteos en vivo en la misma zona.
Ver todo

The multiple listing information is provided by the Stellar MLS from a copyrighted compilation of listings. The compilation of listings and each individual listing are ©2026-present Stellar MLS. All Rights Reserved. The information provided is for consumers' personal, noncommercial use and may not be used for any purpose other than to identify prospective properties consumers may be interested in purchasing. All properties are subject to prior sale or withdrawal. All information provided is deemed reliable but is not guaranteed accurate, and should be independently verified. Listing courtesy of: SALLY LOVE REAL ESTATE