Vender tu casa
Valoración gratuita de tu hogar
Contacto
Cuéntenos sobre sus necesidades

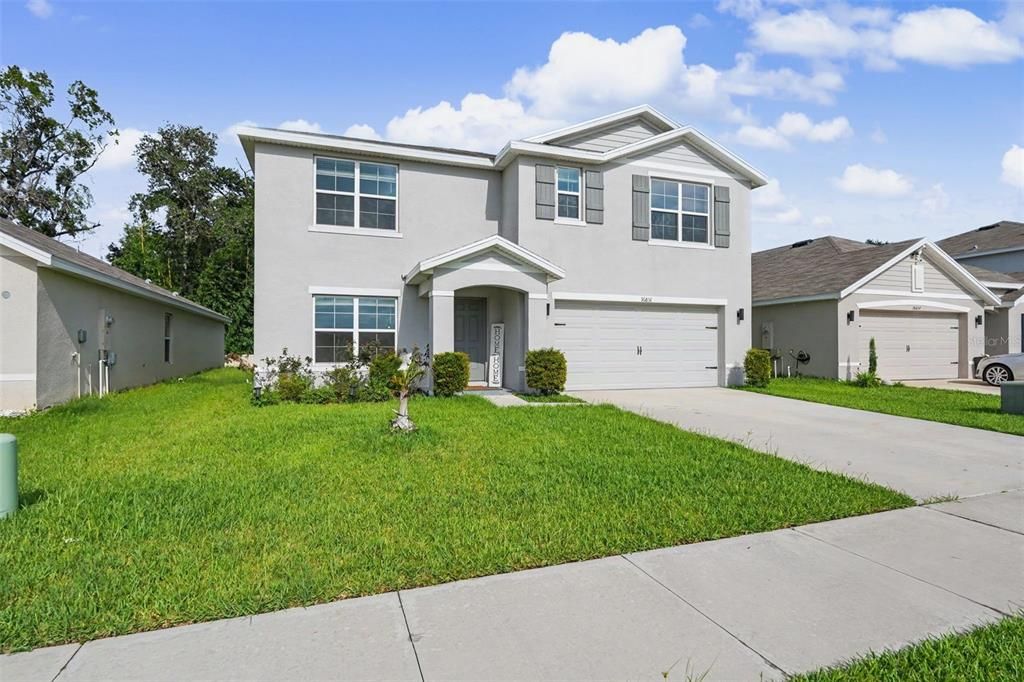
36851 GOFFAUX LOOP

Casa En Venta
$380,000

BTC: 5.83000921

ETH: 199.72249085

9 días
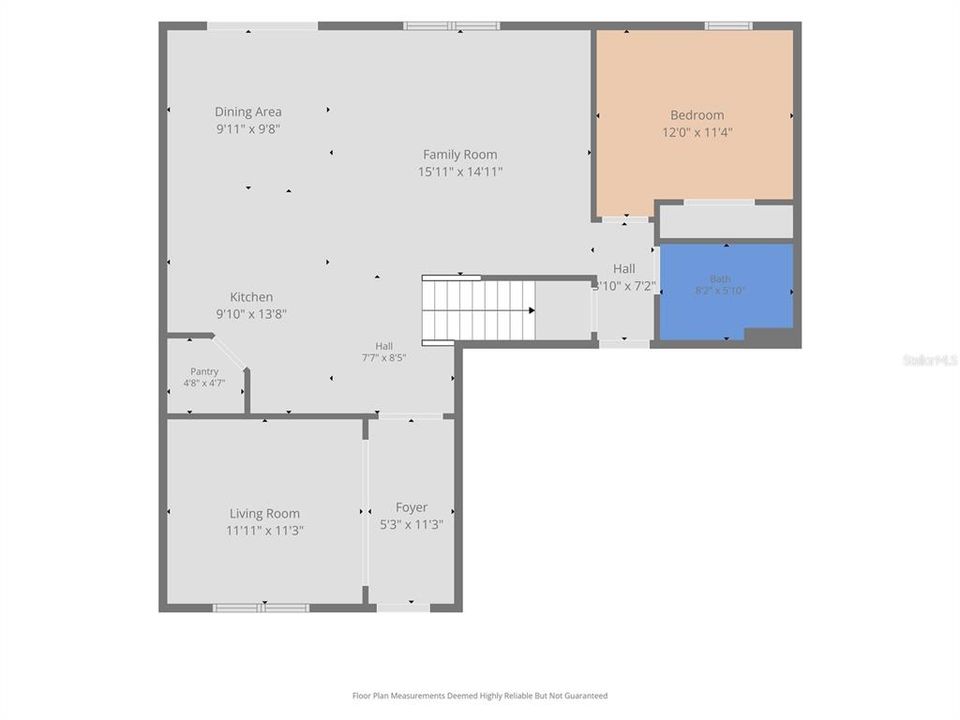
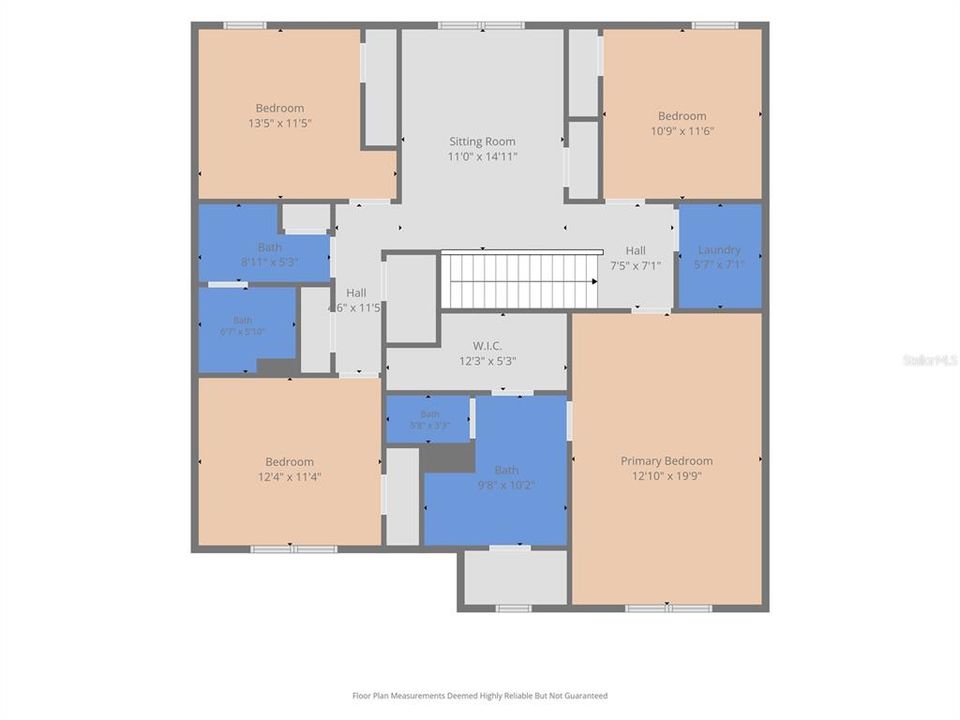
5 camas
3 baños
2,605 sqft

Visión general

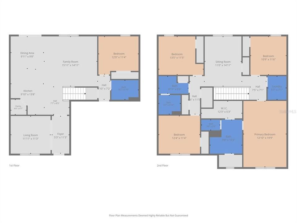
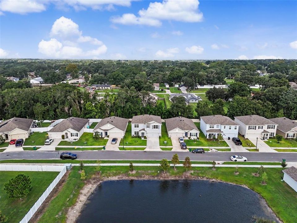
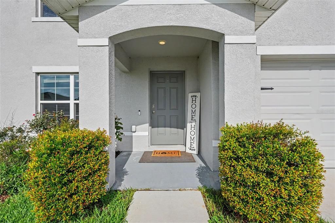

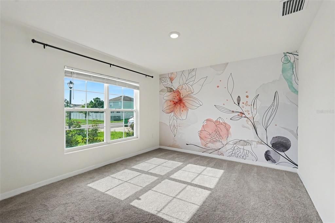
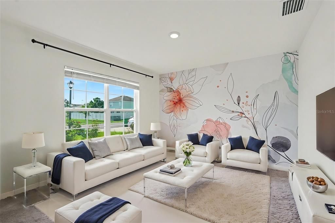
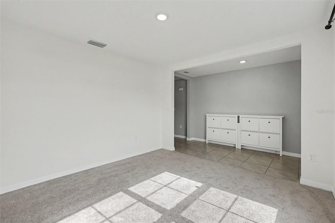
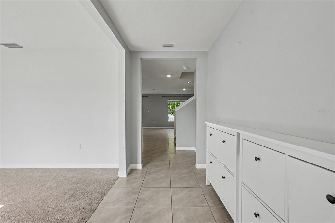
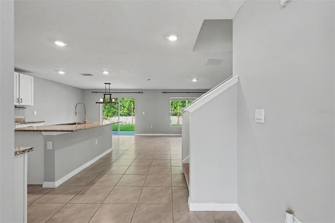
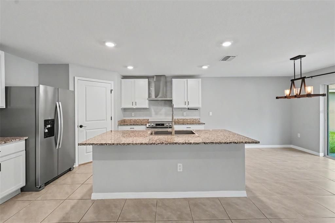
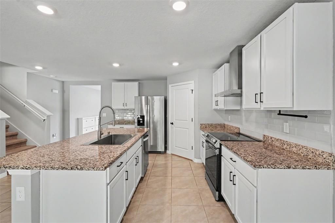
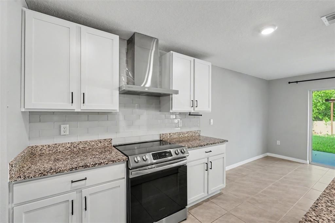
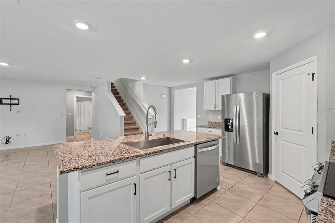
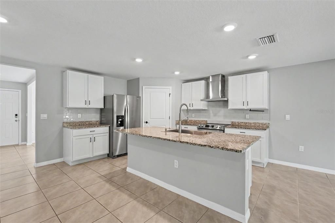
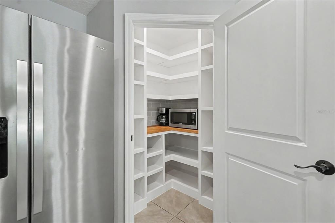
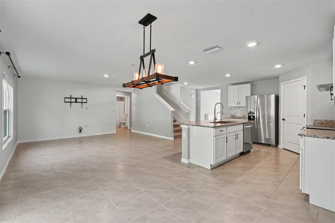
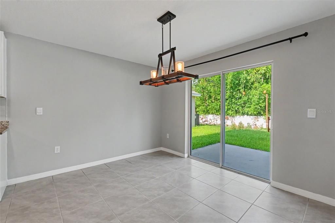
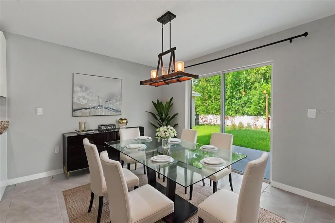
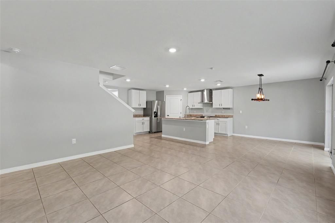
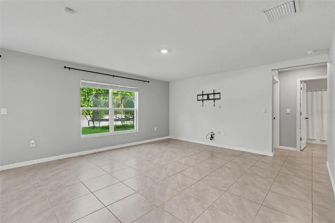
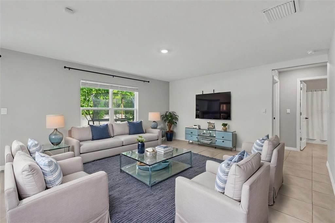
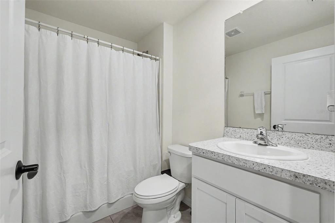
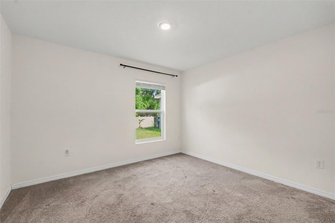
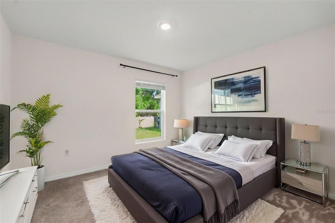
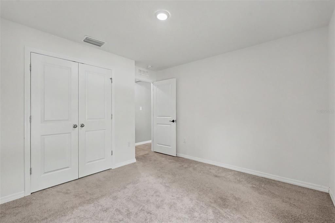
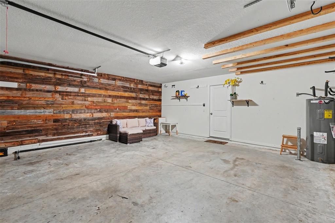
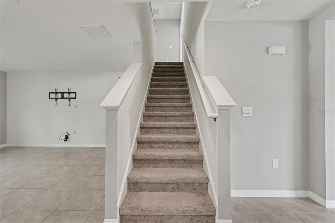
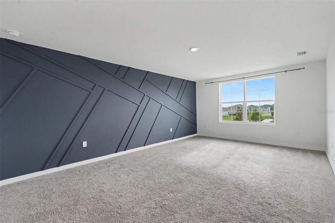
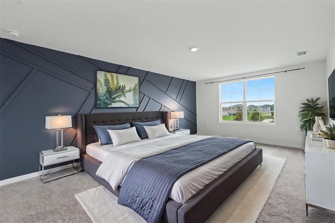
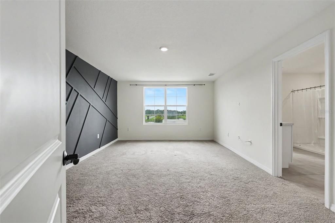
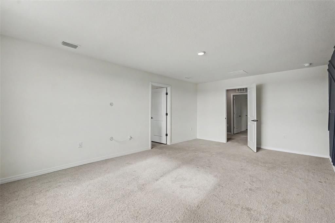
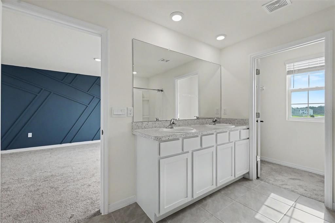
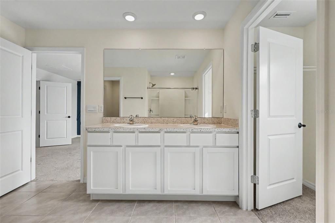
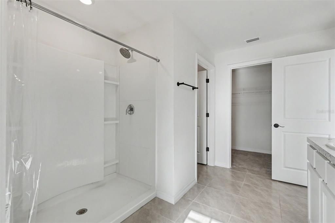
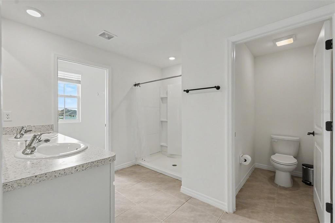
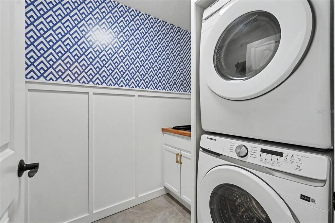
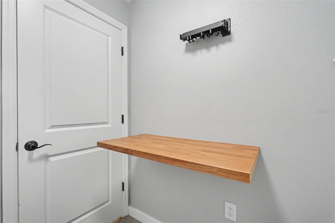
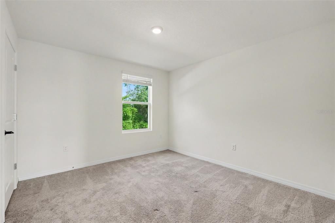
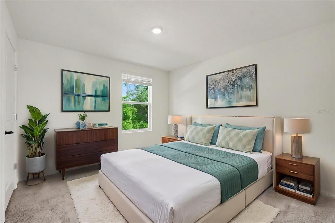
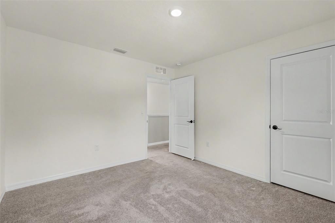
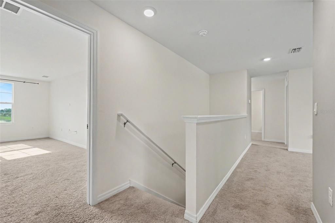
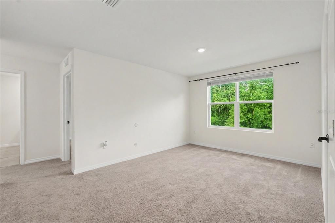
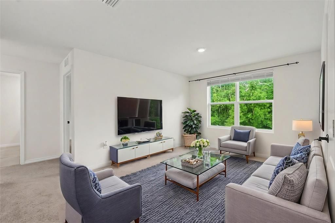
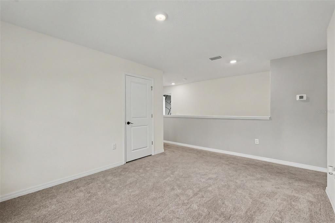
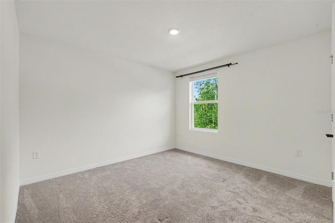
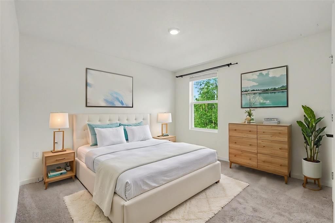
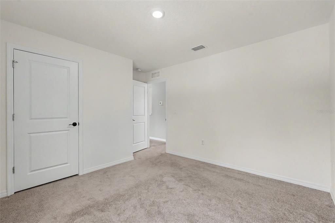
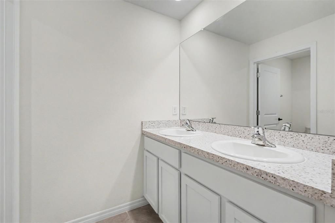
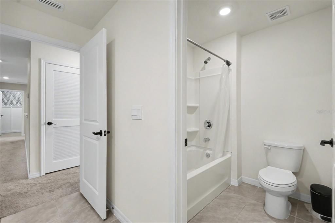
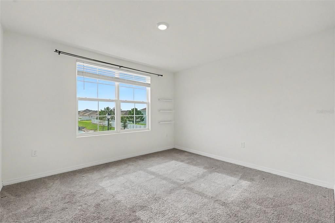
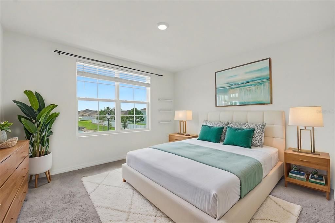
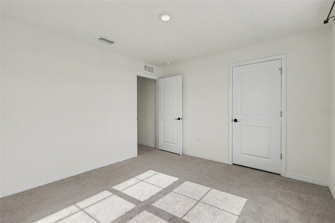
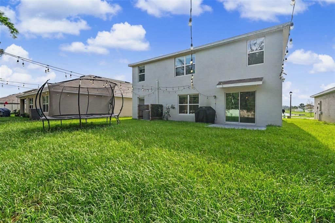
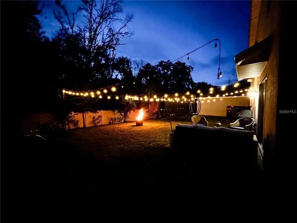
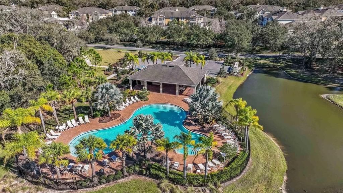
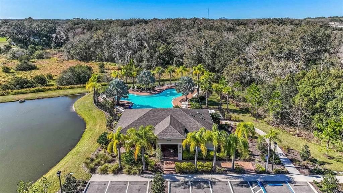
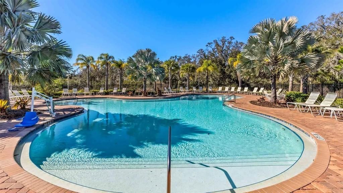
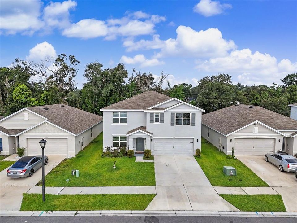
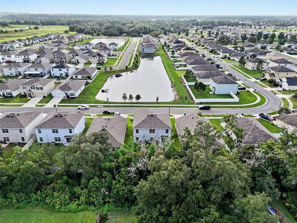
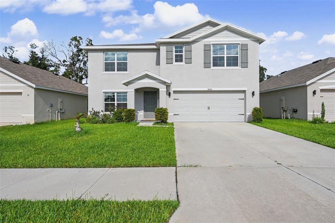
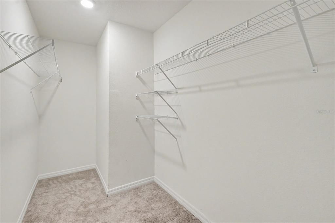
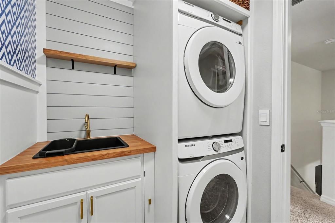
This Beautiful MOVE-IN Ready home built in 2023 offers the perfect blend of modern style, comfort, and functionality. Featuring 5 bedrooms, 3 bathrooms, a 2-car garage, and a spacious LOFT, this home is designed to accommodate today's lifestyle. Step inside to a versatile flex room that can serve as a formal dining room, home office, or media room. The open-concept floor plan seamlessly connects the great room, dining area, and kitchen, creating an inviting space for everyday living and entertaining. The chef-inspired kitchen is the heart of the home, showcasing elegant granite countertops, a deep stainless steel sink, stainless steel appliances, an exterior-vented range hood and a CUSTOM built walk-in PANTRY complete with a microwave and coffee bar. Abundant cabinetry, generous counter space, and a large breakfast bar island provide plenty of room for meal preparation and gatherings. The thoughtfully designed floor plan includes a first-floor bedroom and full bathroom, ideal for guests or multigenerational living. Upstairs, you will find a spacious primary suite with a custom built accent wall and an en-suite bathroom with his-and-hers walk-in closets. The luxurious laundry room is conveniently located upstairs with a stackable washer & dryer, laundry sink, storage cabinets and a fold-down folding station. Three additional bedrooms, a full bathroom with dual sinks, and a versatile loft provide flexible space for a game room, media room, playroom, or additional living area. The garage has pre-installed frames for storage organization. Residents of Zephyr Ridge enjoy access to a community pool with a patio for gatherings and playground. Conveniently located just off SR-54, this home provides easy access to shopping, dining, and entertainment, including Epperson Lagoon, Shops at Wiregrass, Krates at the Grove, and Tampa Premium Outlets, as well as convenient access to Downtown Tampa and I-75 for commuting or trips to nearby beaches.

Ubicación

Detalles

Tipo:
Residential
Estacionamiento:
Driveway / Garage Door Opener
Año de construcción:
2023
Lote:
0.13 Hectáreas
Calefacción:
Central / Electric
precio por sq. medidor:
$146
Enfriamiento:
Central Air
HOA:
$51

Valuation

Our model vs. what's actually selling nearby.
Estimate
$397,490
$356K – $476K
Confidence Low
List vs. estimate
$17K below estimate
List $380,000 · -4.4%
Our model says this listing is priced below recent comparable activity. Expect competition.
Price per sq ft
$145
-21.3% vs. city median $185
Based on
154 MLS comparables
Median of recent comparable listings. Sold comps use closing price, active listings use list price.

Destacados

Annual tax
$7,251
2025
HOA
$51/qtr
Community Pool
Garage
2 car garage
Pets
Allowed
Más hechos y características
  • Piso

    • Carpet

    • Ceramic Tile

    Calefacción

    • Central

    • Electric

    Enfriamiento

    • Central Air

    Accesorios

    • Dishwasher

    • Disposal

    • Dryer

    • Electric Water Heater

    • Microwave

    • Range

    • Refrigerator

    • Washer

    Otras características interiores

    • Eating Space In Kitchen

    • High Ceilings

    • Kitchen/Family Room Combo

    • Open Floorplan

    • PrimaryBedroom Upstairs

    • Split Bedroom

    • Walk-In Closet(s)

    Dormitorios y baños

    • Dormitorios: 5

    • Baños completos: 3

  • Estacionamiento

    • Driveway

    • Garage Door Opener

    Propiedad

    • Pisos: Two

    • Características Exteriores: Irrigation System / Lighting / Private Yard

    Lote

    • Lote: 0.13 Hectáreas

    Otra Información de Propiedad

    • Número de Parcela: 2126080130000000020

    • Zonificación: MPUD

  • Tipo y estilo

    • Tipo de propiedad: Residential

    • Subtipo de propiedad: Single Family Residence

  • Utilidad

    • Cable Available

    • Electricity Connected

    • Public

    • Sprinkler Recycled

    • Water Connected

  • Otra información financiera

    • HOA: $51

    • Frecuencia HOA: Quarterly

    • Importe anual de impuestos: $7,252

  • Detalles de la fuente

    • MLS ID: TB8530709

    Otros hechos

    • Materiales de construcción: Block / Stucco

    • Detalles de la fundación: Slab

    • Características de lavandería: Inside / Laundry Room / Upper Level

    • Características de la ventana: Blinds

    • Caras de dirección: East

    • Espacios de garaje: 2

    • Garaje adjunto: Si

    • Garaje: Si

    • Salón: 2605

    • Fuente de agua: Public

    • Tamaño de la parcela: 50 x 110

    • Nombre de subdivisión: ZEPHYR RDG PH 2

Consulta privada
Habla con el asesor de este inmueble.
Planos, documentos del HOA, comparables off-market, agendar una visita privada — un solo mensaje directo al especialista local.

Más como esta

+$700
En Venta
$292,388
Adosados
3 camas · 2 baños · 1,573 sqft
TWIN OAKS, ZEPHYRHILLS
34563 TURPINS AVENUE
Nuevo
En Venta
$294,990
Casa
3 camas · 2 baños · 1,496 sqft
AVALON PARK WEST, WESLEY CHAPEL
33212 CONTENTMENT WAY
Nuevo
En Venta
$309,990
Casa
3 camas · 2 baños · 1,639 sqft
AVALON PARK WEST, WESLEY CHAPEL
Nuevo
En Venta
$395,000
Casa
5 camas · 2 baños · 2,217 sqft
ABBOTT SQUARE PH 2, ZEPHYRHILLS
6453 BACK FORTY LOOP
Nuevo
En Venta
$370,990
Casa
4 camas · 3 baños · 2,198 sqft
AVALON PARK WEST, WESLEY CHAPEL
+$3K
En Venta
$342,900
Casa
3 camas · 2 baños · 1,721 sqft
ENGLEWOOD PH 1, ZEPHYRHILLS
35601 WICKINGHAM COURT
Nuevo
En Venta
$334,999
Casa
4 camas · 3 baños · 1,764 sqft
ABBOTT SQUARE PH 2, ZEPHYRHILLS
6402 BACK FORTY LOOP
En Venta
$320,000
Casa
4 camas · 2 baños · 2,142 sqft
SILVER OAKS VILLAGE PH 02, ZEPHYRHILLS
37450 PICKETTS MILL AVENUE

Mercado cerca de esta dirección

Conteos en vivo en la misma zona.
Ver todo

The multiple listing information is provided by the Stellar MLS from a copyrighted compilation of listings. The compilation of listings and each individual listing are ©2026-present Stellar MLS. All Rights Reserved. The information provided is for consumers' personal, noncommercial use and may not be used for any purpose other than to identify prospective properties consumers may be interested in purchasing. All properties are subject to prior sale or withdrawal. All information provided is deemed reliable but is not guaranteed accurate, and should be independently verified. Listing courtesy of: FUTURE HOME REALTY INC