Vender tu casa
Valoración gratuita de tu hogar
Contacto
Cuéntenos sobre sus necesidades
3692 ROLLING RIDGE BEND

Casa En Venta
$340,415

BTC: 4.37467069

ETH: 141.83958333

1 días
3 camas
2 baños
1,589 sqft

Visión general

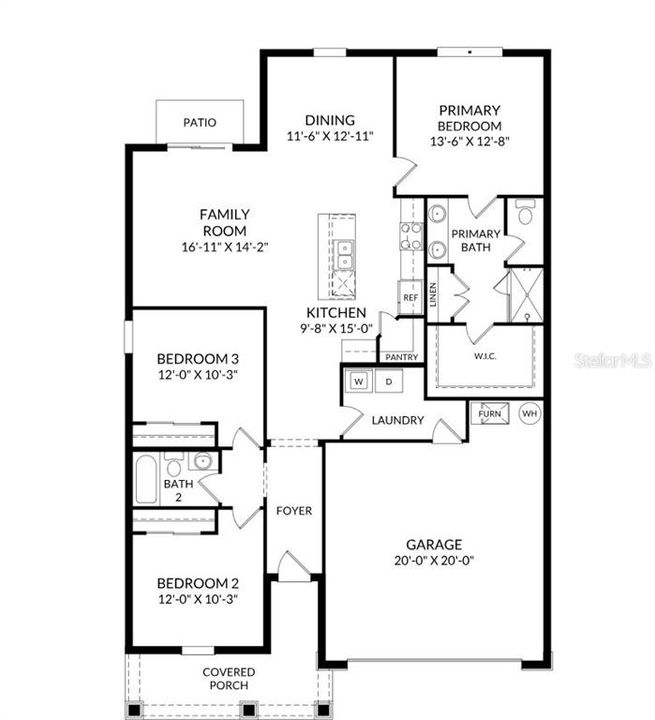
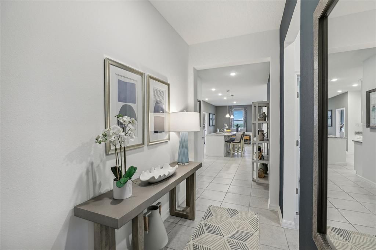
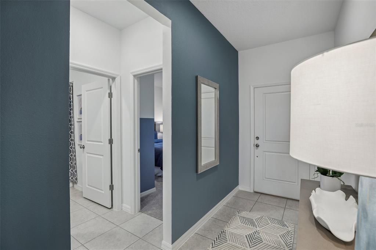
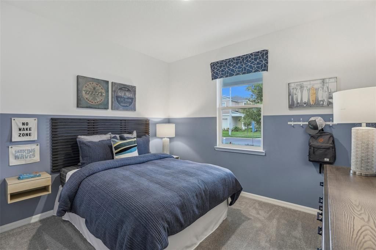
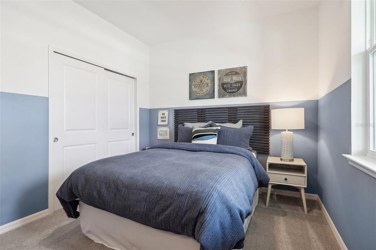
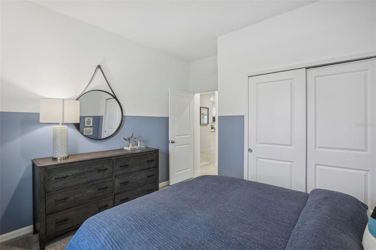
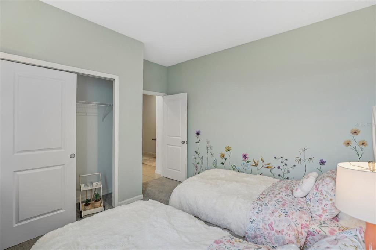
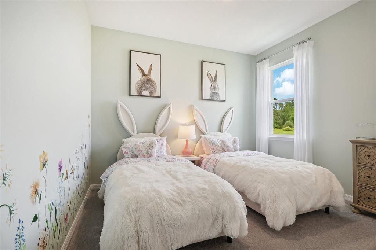
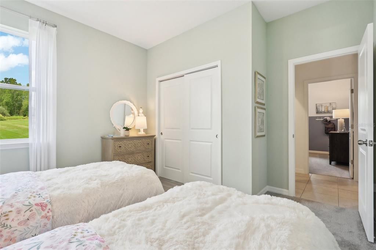
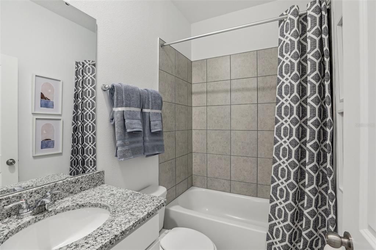
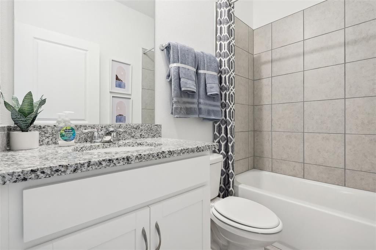
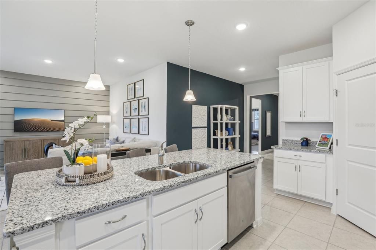
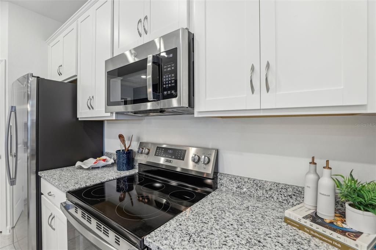
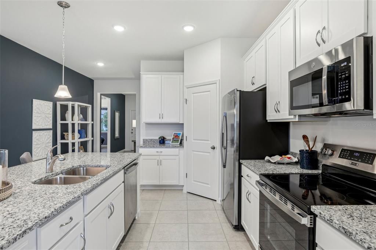
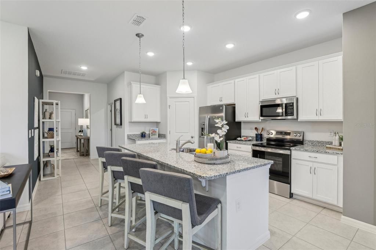
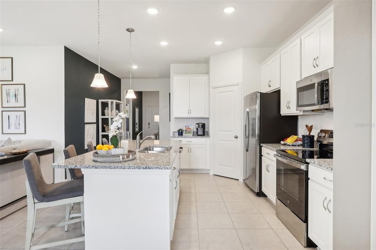
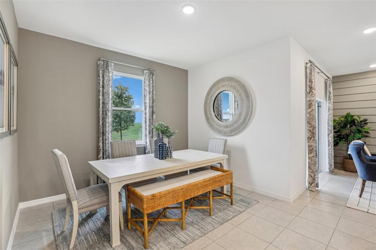
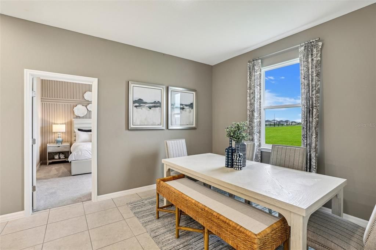
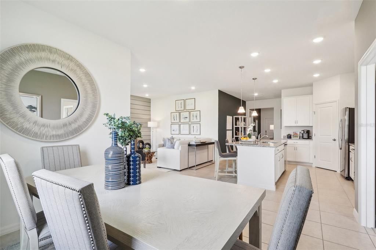
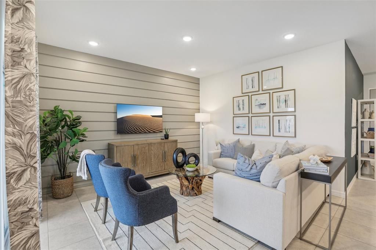
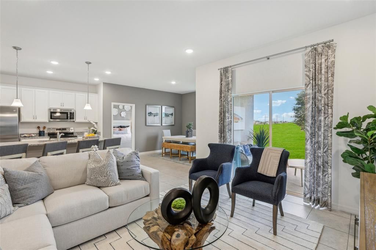
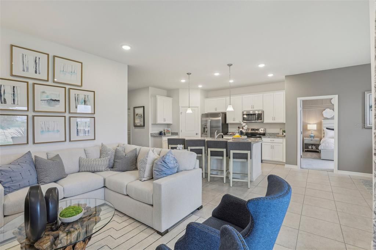
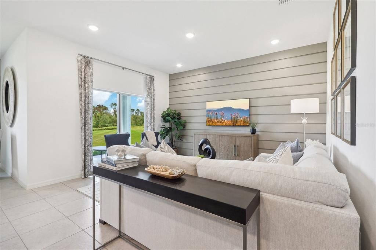
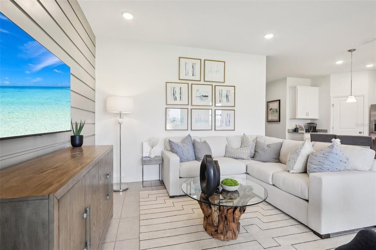
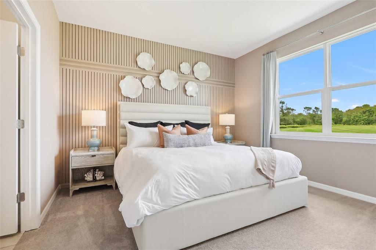
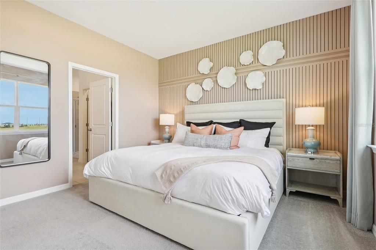
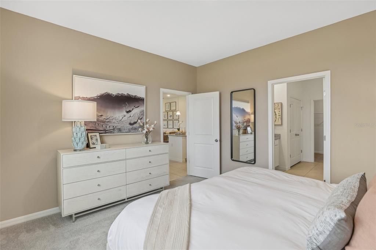
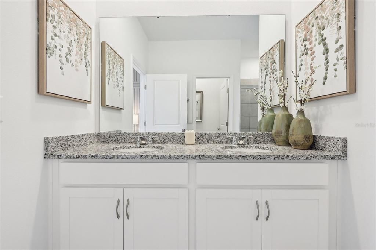
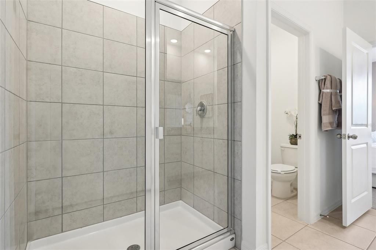
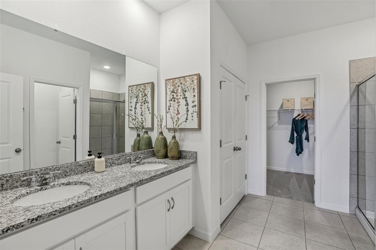
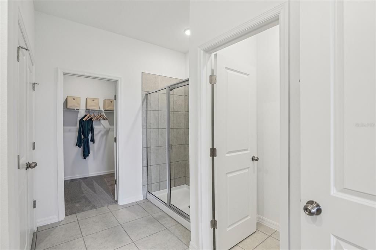
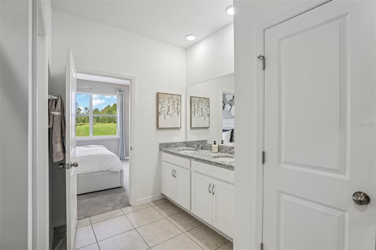
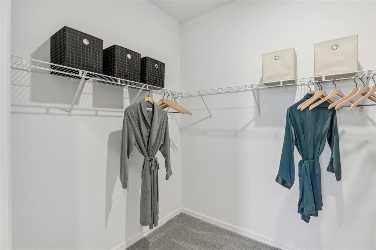
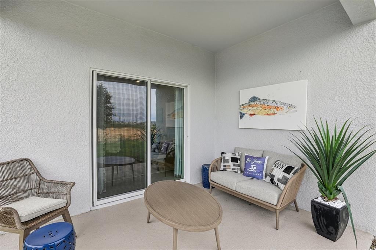
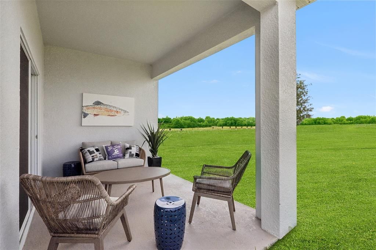
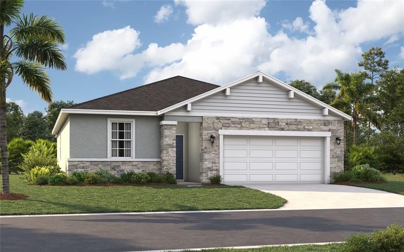
Virtually Staged. Under Construction. The Portland is the perfect floorplan to take advantage of the Florida lifestyle. In this home guests are greeted by a covered entryway that leads into a spacious main level living area. No matter where you are in this space, the open floorplan is a great place for entertaining family and friends. The kitchen island, allows for natural movement through the main level, keeping the kitchen as the focal point of the home. Two spacious bedrooms share a hall bath on the main level, and the real showcase of this home is the primary suite which offers the utmost luxury and privacy. You have everything you need with dual vanities, a large walk-in closet, and standing shower. This home is an oasis for those looking for a new construction home, built for the way you live! *Photos are from a similar home.

Ubicación

Detalles
Tipo:
Residential
Estacionamiento:
Covered / Driveway
Año de construcción:
2026
Lote:
0.14 Hectáreas
Calefacción:
Central / Electric
precio por sq. medidor:
$214
Enfriamiento:
Central Air
HOA:
$163

Valuation

Our model vs. what's actually selling nearby.
Estimate
$352,250
$319K – $368K
Confidence Medium
List vs. estimate
$11K below estimate
List $340,415 · -3.4%
Our model says this listing is priced below recent comparable activity. Expect competition.
Price per sq ft
$214
+11.9% vs. city median $191
Based on
41 MLS comparables
Median of recent comparable listings. Sold comps use closing price, active listings use list price.

Destacados

Annual tax
$3,405
2026
HOA
$162/qtr
Maintenance Grounds, Pool Maintenance
Garage
2 car garage
Pets
Allowed
Más hechos y características
  • Piso

    • Carpet

    • Ceramic Tile

    • Luxury Vinyl

    Calefacción

    • Central

    • Electric

    Enfriamiento

    • Central Air

    Accesorios

    • Dishwasher

    • Disposal

    • Microwave

    • Range

    Otras características interiores

    • Eating Space In Kitchen

    • Kitchen/Family Room Combo

    • Living Room/Dining Room Combo

    • Open Floorplan

    • Thermostat

    • Walk-In Closet(s)

    Dormitorios y baños

    • Dormitorios: 3

    • Baños completos: 2

  • Estacionamiento

    • Covered

    • Driveway

    Propiedad

    • Pisos: One

    • Características Exteriores: Irrigation System / Lighting / Sidewalk / Sliding Doors

    Lote

    • Lote: 0.14 Hectáreas

    Otra Información de Propiedad

    • Número de Parcela: 272619705018019070

    • Zonificación: RES

  • Tipo y estilo

    • Tipo de propiedad: Residential

    • Subtipo de propiedad: Single Family Residence

  • Utilidad

    • Cable Available

    • Electricity Connected

    • Phone Available

    • Public

    • Sewer Connected

    • Underground Utilities

    • Water Connected

  • Otra información financiera

    • HOA: $163

    • Frecuencia HOA: Quarterly

    • Importe anual de impuestos: $3,405

  • Detalles de la fuente

    • MLS ID: O6434644

    Otros hechos

    • Materiales de construcción: Block / Cement Siding / Stucco / Vinyl Siding

    • Detalles de la fundación: Slab

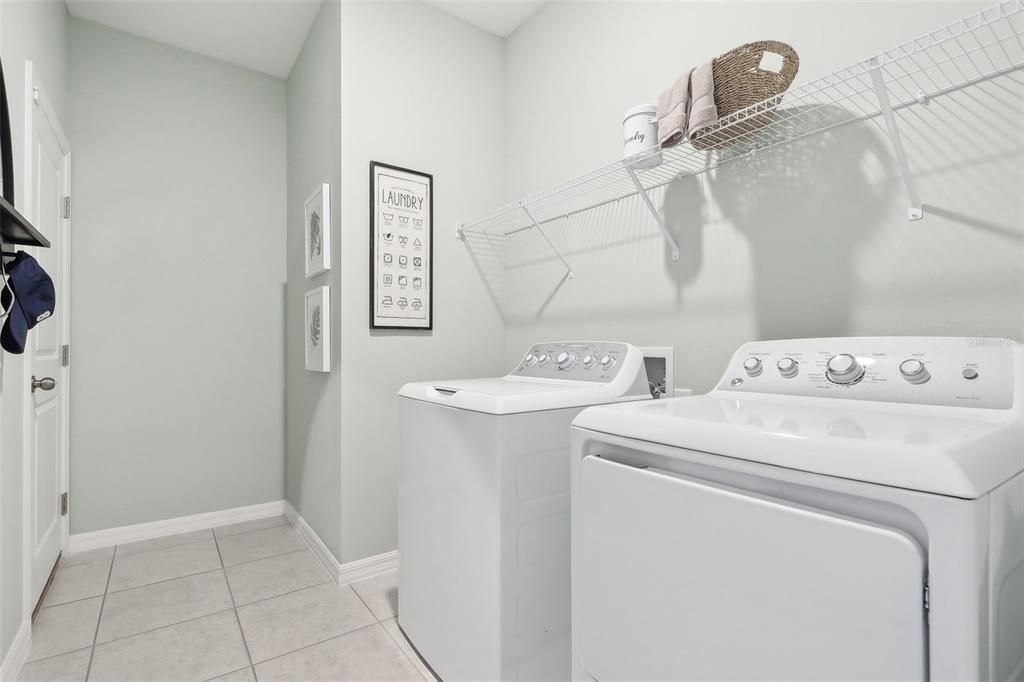
    • Características de lavandería: Electric Dryer Hookup / Inside / Laundry Room / Washer Hookup

    • Características del lote: Cleared / Landscaped / Sidewalk

    • Características del patio y el porche: Covered / Front Porch / Patio

    • Características de la ventana: Double Pane Windows / ENERGY STAR Qualified Windows

    • Caras de dirección: West

    • Estilo arquitectónico: Ranch / Traditional

    • Espacios de garaje: 2

    • Garaje adjunto: Si

    • Garaje: Si

    • Salón: 1589

    • Fuente de agua: Public

    • Tamaño de la parcela: 50 x 110

    • Nombre de subdivisión: WYNNSTONE

Consulta privada
Habla con el asesor de este inmueble.
Planos, documentos del HOA, comparables off-market, agendar una visita privada — un solo mensaje directo al especialista local.

Más como esta

Nuevo
En Venta
$285,340
Adosados
3 camas · 2 baños · 1,378 sqft
GRANDVIEW TH, DAVENPORT
1048 TWINS STREET
Nuevo
En Venta
$356,500
Casa
4 camas · 2 baños · 1,867 sqft
LAKE CHARLES RESIDENCE PH 2, DAVENPORT
1226 RED HILL ROAD
Nuevo
En Venta
$375,415
Casa
4 camas · 2 baños · 1,839 sqft
WYNNSTONE, DAVENPORT
3824 RISING TRAIL
Nuevo
En Venta
$283,115
Adosados
3 camas · 2 baños · 1,460 sqft
BRENTWOOD TH, DAVENPORT
1517 PLANK PLACE
Nuevo
En Venta
$334,990
Casa
3 camas · 2 baños · 1,604 sqft
WYNNSTONE, DAVENPORT
5475 MEADOW WALK DRIVE
Nuevo
En Venta
$299,900
Casa
3 camas · 2 baños · 1,405 sqft
NORTHRIDGE RESERVE, DAVENPORT
495 TAFT DRIVE
Nuevo
En Venta
$349,900
Casa
3 camas · 2 baños · 2,081 sqft
RIDGEWOOD LAKES VILLAGE 04B, DAVENPORT
919 ASHTON DR
Nuevo
En Venta
$408,415
Casa
4 camas · 2 baños · 2,313 sqft
WYNNSTONE, DAVENPORT
4421 RIVER BEACON BOULEVARD

Mercado cerca de esta dirección

Conteos en vivo en la misma zona.
Ver todo

The multiple listing information is provided by the Stellar MLS from a copyrighted compilation of listings. The compilation of listings and each individual listing are ©2026-present Stellar MLS. All Rights Reserved. The information provided is for consumers' personal, noncommercial use and may not be used for any purpose other than to identify prospective properties consumers may be interested in purchasing. All properties are subject to prior sale or withdrawal. All information provided is deemed reliable but is not guaranteed accurate, and should be independently verified. Listing courtesy of: SM FLORIDA BROKERAGE LLC