Vender tu casa
Valoración gratuita de tu hogar
Contacto
Cuéntenos sobre sus necesidades
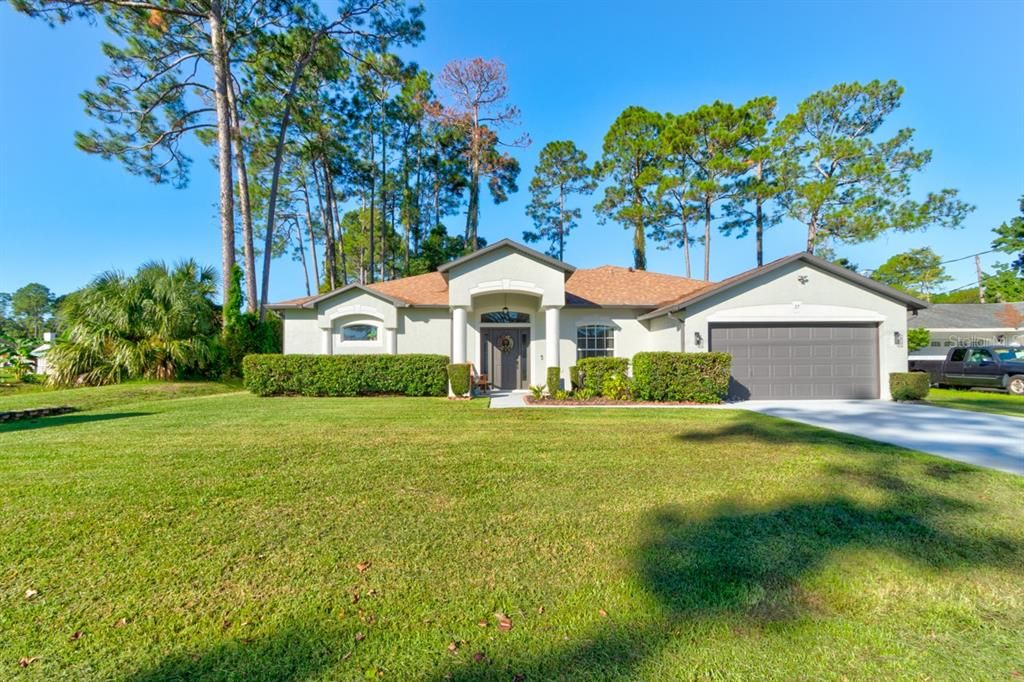
37 WOODLYN LANE

Casa En Venta
$379,900

BTC: 4.74172632

ETH: 156.20888158

Nuevo
4 camas
2 baños
2,361 sqft

Visión general

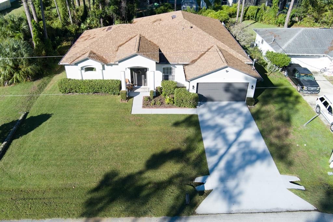
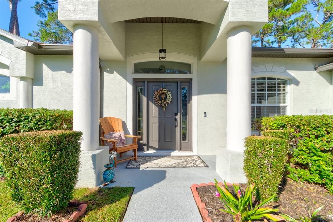
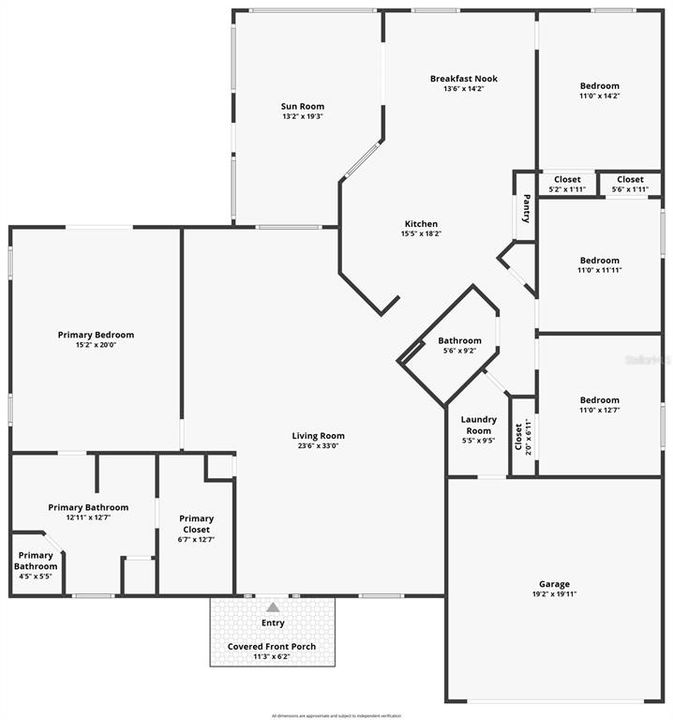
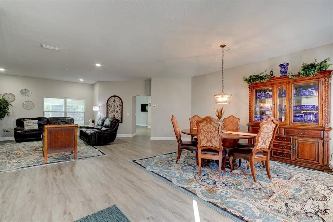
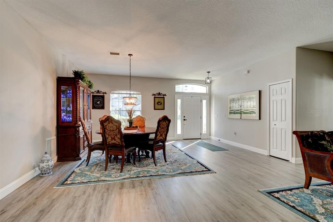
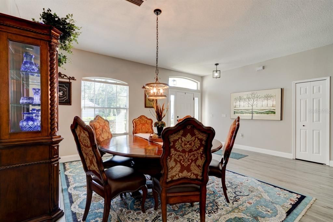
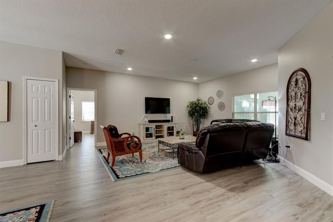
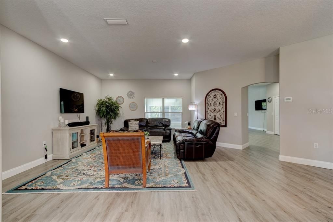
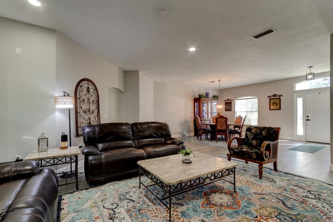
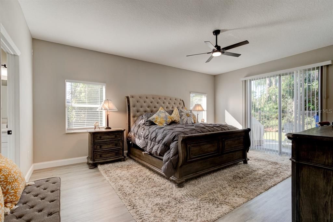
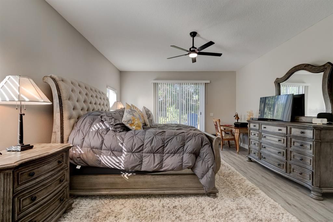
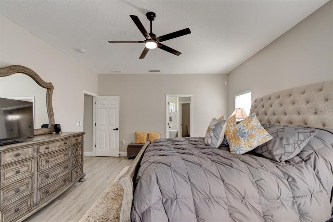
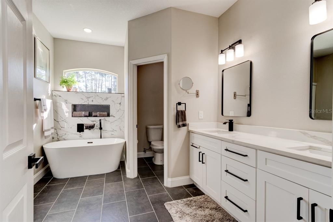
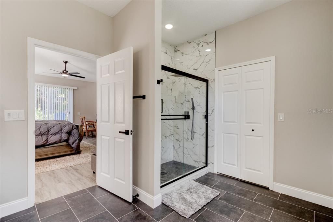
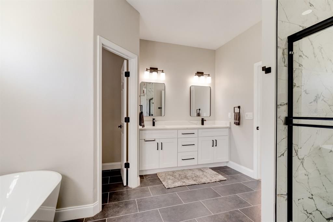
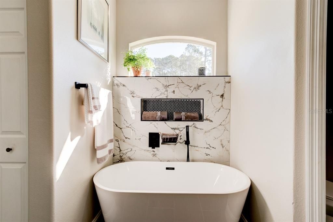
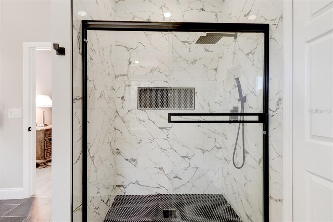
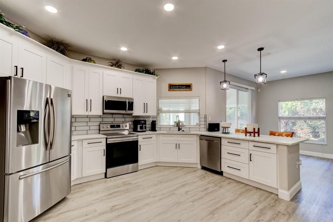
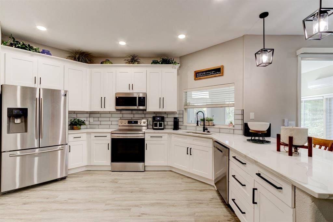
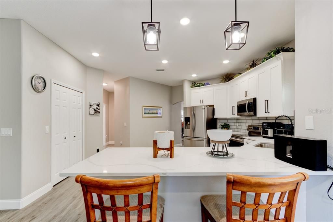
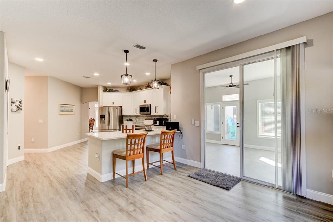
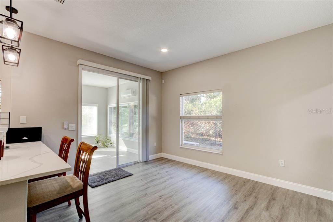
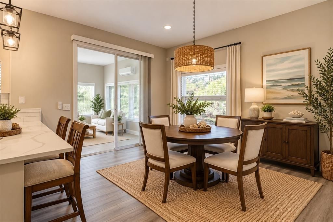
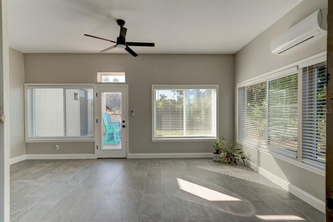
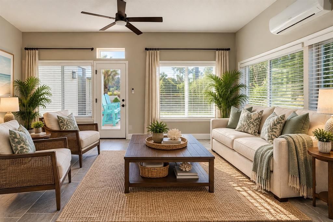
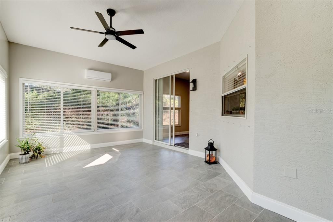
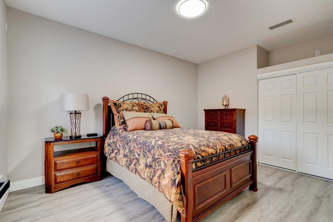
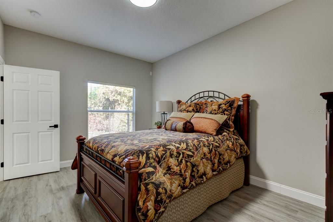
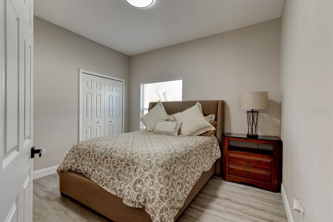
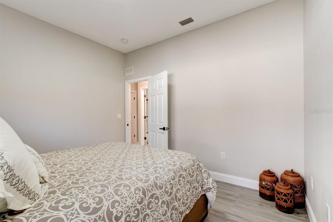
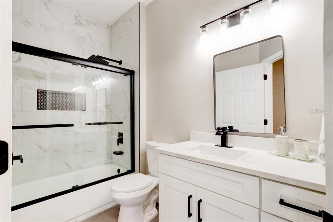
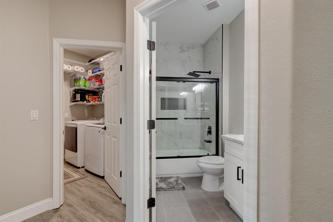
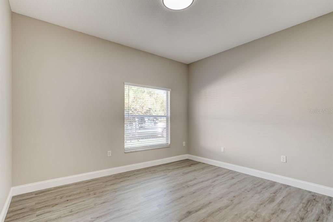
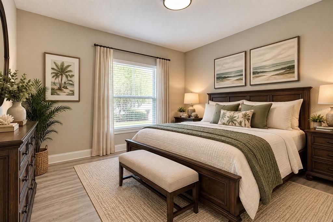
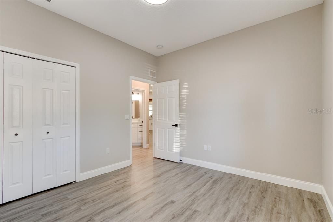
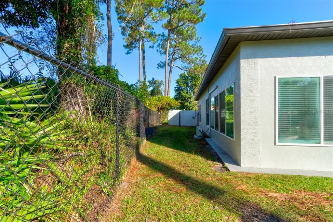
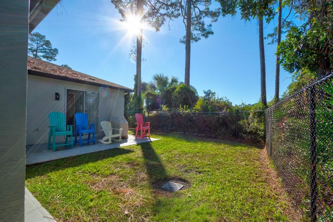
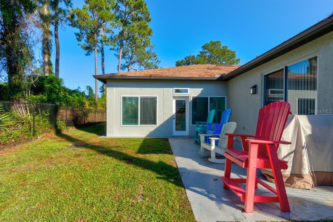
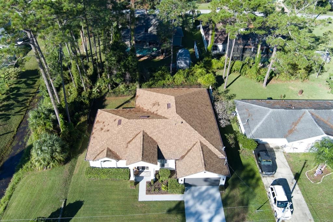
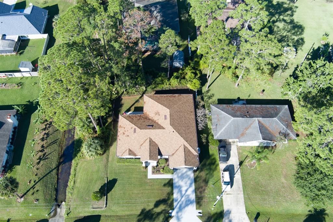
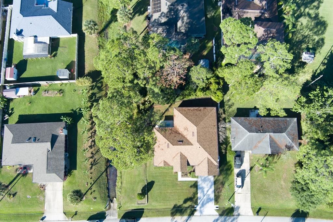
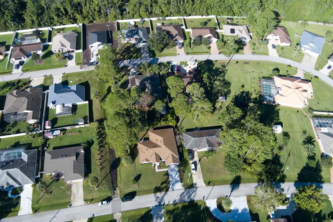
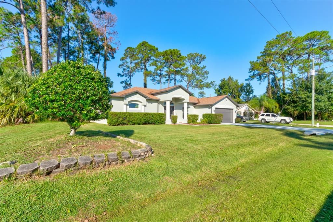
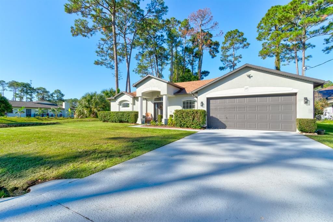
Virtually Staged. BEAUTIFULLY REMODELED • 4 BEDROOMS • 2361 SQ. Ft. • MOVE-IN READY! This is the one you've been waiting for! Step inside this beautifully updated 4-bedroom, 2-bath home offering 2,361 sq. ft. of living space and 3,306 total sq. ft. With stylish updates, generous room sizes and major improvements already completed, this home is ready for you to simply move in and enjoy.The heart of the home is the gorgeous remodeled kitchen featuring 42-inch soft-close cabinetry, quartz countertops and stainless steel appliances. Luxury vinyl plank flooring flows throughout the home, creating a fresh, cohesive look, while both bathrooms have been completely remodeled with today's buyer in mind. Need extra space? You'll love the enclosed, air-conditioned Florida room—an ideal spot for entertaining, relaxing, working from home or creating the flex space you've always wanted. Step outside to a fenced backyard with plenty of room for pets, play, gardening and outdoor entertaining. A 2-car garage provides additional parking and storage. And the big-ticket items? Already done! Roof replaced in 2021, with A/C and water heater replaced in 2024—giving buyers added peace of mind. With 4 bedrooms, 2,361 sq. ft. of living space, extensive updates and a fantastic $379,900 price, this home offers an incredible combination of space, style and value. Why take on the expense and hassle of renovating when you can move right in? Don't wait—schedule your private showing and come see everything 37 Woodlyn Lane has to offer!
Ubicación

Detalles

Tipo:
Residential
Estacionamiento:
Sin datos
Año de construcción:
2003
Lote:
0.23 Hectáreas
Calefacción:
Central
precio por sq. medidor:
$161
Enfriamiento:
Central Air
HOA:
Sin datos

Valuation

Our model vs. what's actually selling nearby.
Estimate
$415,000
$323K – $508K
Confidence Low
List vs. estimate
$35K below estimate
List $379,900 · -8.5%
Our model says this listing is priced below recent comparable activity. Expect competition.
Price per sq ft
$160
-22.6% vs. city median $207
Based on
88 MLS comparables
Median of recent comparable listings. Sold comps use closing price, active listings use list price.

Destacados

Annual tax
$5,700
2025
Garage
2 car garage
Pets
Allowed
Más hechos y características
  • Piso

    • Luxury Vinyl

    • Tile

    Calefacción

    • Central

    Enfriamiento

    • Central Air

    Accesorios

    • Dishwasher

    • Disposal

    • Dryer

    • Electric Water Heater

    • Microwave

    • Range

    • Refrigerator

    • Washer

    Otras características interiores

    • Ceiling Fan(s)

    • Eating Space In Kitchen

    • Living Room/Dining Room Combo

    • Open Floorplan

    • Primary Bedroom Main Floor

    • Split Bedroom

    • Stone Counters

    • Thermostat

    • Walk-In Closet(s)

    • Window Treatments

    Dormitorios y baños

    • Dormitorios: 4

    • Baños completos: 2

  • Propiedad

    • Pisos: One

    • Características Exteriores: Hurricane Shutters / Irrigation System / Private Mailbox / Rain Gutters / Sliding Doors

    Lote

    • Lote: 0.23 Hectáreas

    Otra Información de Propiedad

    • Número de Parcela: 0711317027002500010

    • Zonificación: SFR-3

  • Tipo y estilo

    • Tipo de propiedad: Residential

    • Subtipo de propiedad: Single Family Residence

  • Utilidad

    • Cable Available

    • Electricity Connected

    • Public

    • Sewer Connected

    • Water Connected

  • Otra información financiera

    • Importe anual de impuestos: $5,700

  • Detalles de la fuente

    • MLS ID: FC321817

    Otros hechos

    • Materiales de construcción: Block / Concrete / Stucco

    • Detalles de la fundación: Slab

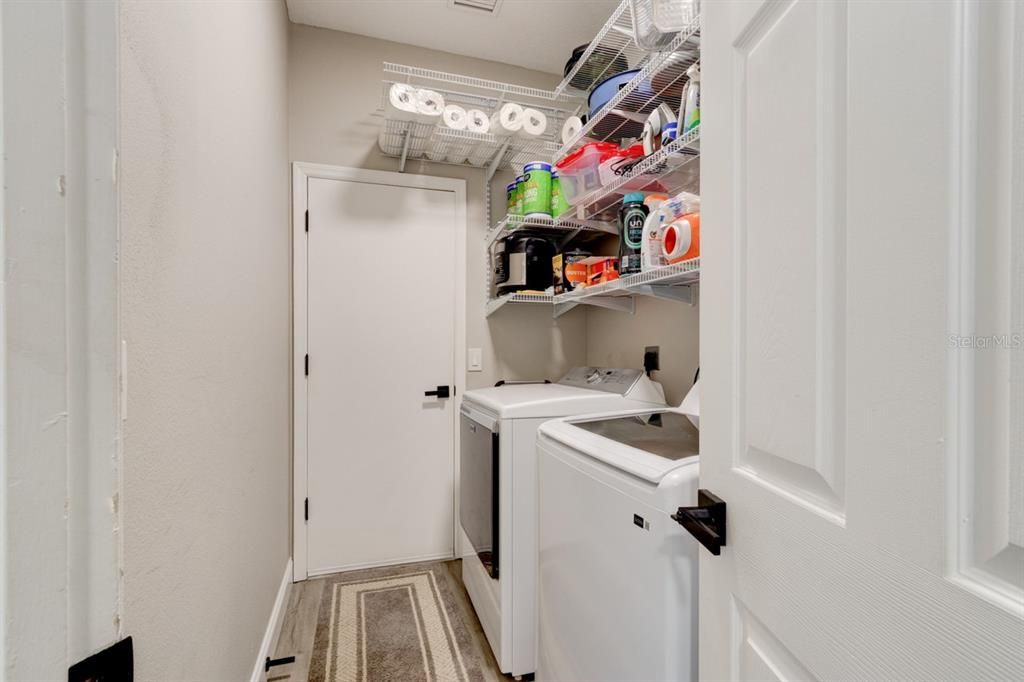
    • Características de lavandería: Electric Dryer Hookup / Inside / Laundry Room / Washer Hookup

    • Características del patio y el porche: Patio

    • Características de la ventana: Blinds

    • Caras de dirección: East

    • Estilo arquitectónico: Ranch

    • Espacios de garaje: 2

    • Garaje adjunto: Si

    • Garaje: Si

    • Salón: 2361

    • Fuente de agua: Public

    • Nombre de subdivisión: PALM COAST SEC 27 BLK 58 & 59

Consulta privada
Habla con el asesor de este inmueble.
Planos, documentos del HOA, comparables off-market, agendar una visita privada — un solo mensaje directo al especialista local.

Más como esta

En Venta
$399,900
Casa
3 camas · 2 baños · 2,065 sqft
PALM COAST SEC 17, PALM COAST
136 BOULDER ROCK DRIVE
Nuevo
En Venta
$314,500
Casa
3 camas · 2 baños · 1,652 sqft
PALM COAST SEC 13 BRESSLER PRCL H BROOKSIDE PRCL P, PALM COAST
113 BRIDGEHAVEN DRIVE
Nuevo
En Venta
$309,990
Casa
3 camas · 2 baños · 1,500 sqft
LEHIGH WOODS, PALM COAST
5 RAINBROOK DRIVE
Nuevo
En Venta
$285,000
Casa
3 camas · 2 baños · 1,323 sqft
LEHIGH WOODS, PALM COAST
34 RENSHAW DRIVE
Nuevo
En Venta
$325,000
Casa
3 camas · 2 baños · 2,026 sqft
PALM COAST SEC 32, PALM COAST
12 ROXLAND LANE
Nuevo
En Venta
$336,000
Casa
3 camas · 2 baños · 1,850 sqft
PALM COAST, Palm Coast
153 WELLSTONE Drive, Palm Coast FL 32164
Nuevo
En Venta
$339,900
Casa
3 camas · 2 baños · 1,877 sqft
PALM COAST SEC 27 BLK 58 & 59, PALM COAST
65 WOODBURY DRIVE
Nuevo
En Venta
$400,000
Casa
4 camas · 3 baños · 2,078 sqft
INDIAN TRAILS, PALM COAST
9 BARRISTER LANE

Mercado cerca de esta dirección

Conteos en vivo en la misma zona.
Ver todo

The multiple listing information is provided by the Stellar MLS from a copyrighted compilation of listings. The compilation of listings and each individual listing are ©2026-present Stellar MLS. All Rights Reserved. The information provided is for consumers' personal, noncommercial use and may not be used for any purpose other than to identify prospective properties consumers may be interested in purchasing. All properties are subject to prior sale or withdrawal. All information provided is deemed reliable but is not guaranteed accurate, and should be independently verified. Listing courtesy of: WATSON REALTY CORP