Vender tu casa
Valoración gratuita de tu hogar
Contacto
Cuéntenos sobre sus necesidades
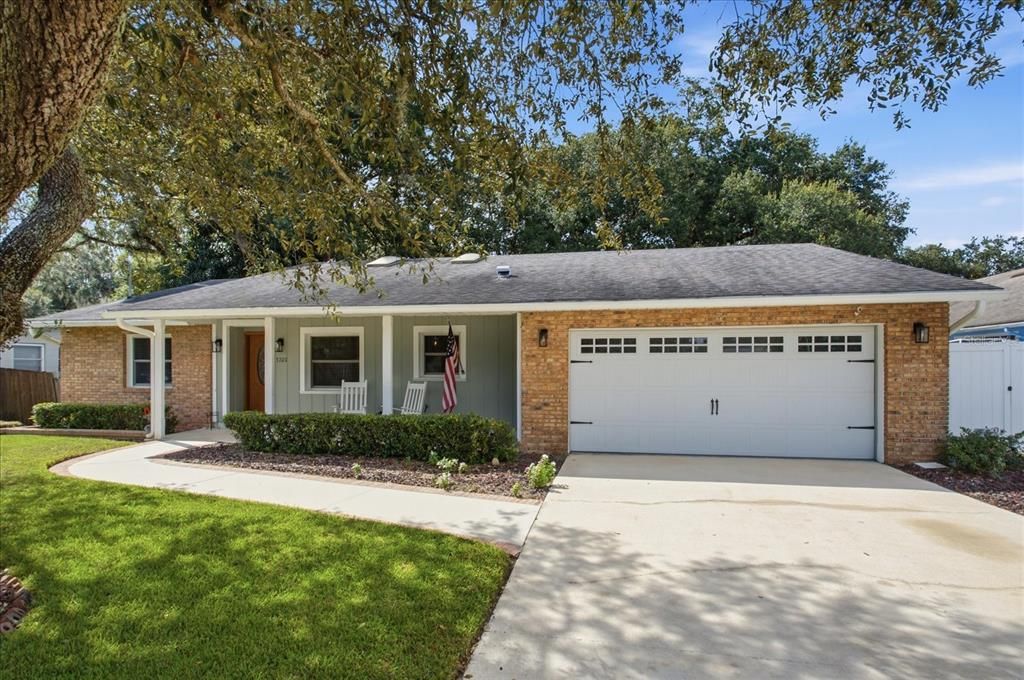
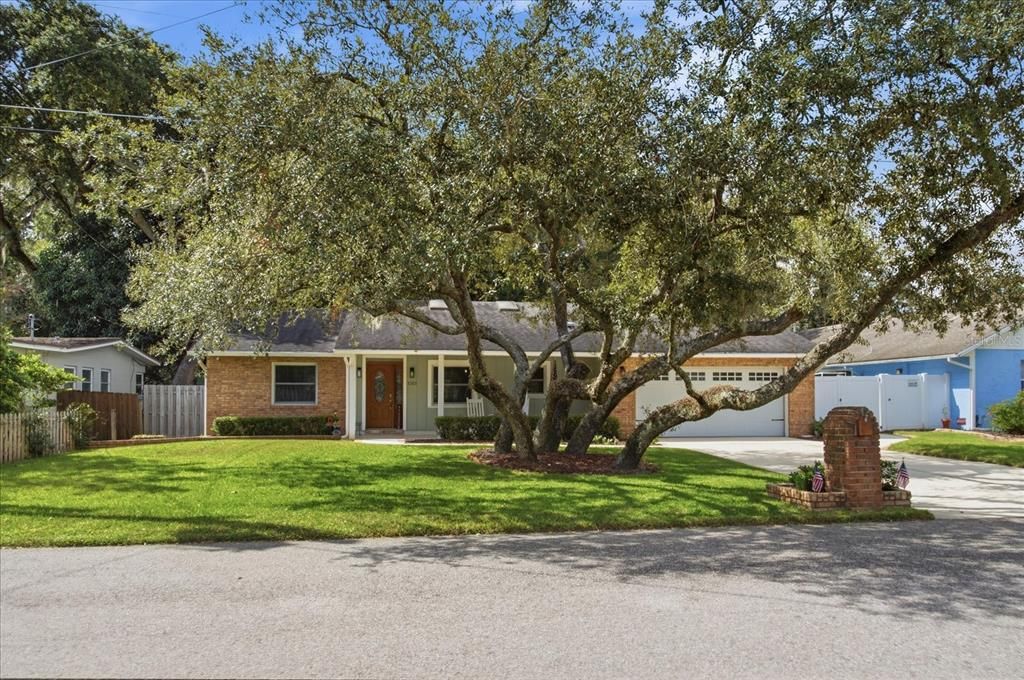
3707 BAYVIEW DRIVE

Casa En Venta
$515,000

BTC: 6.15881368

ETH: 211.75986842

Nuevo
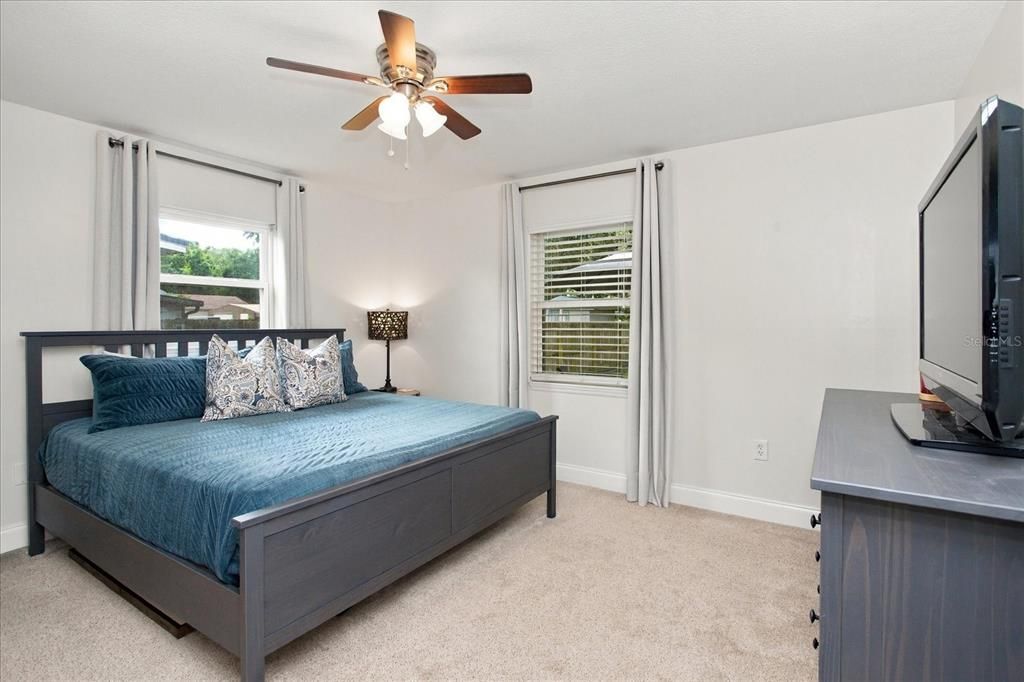
3 camas
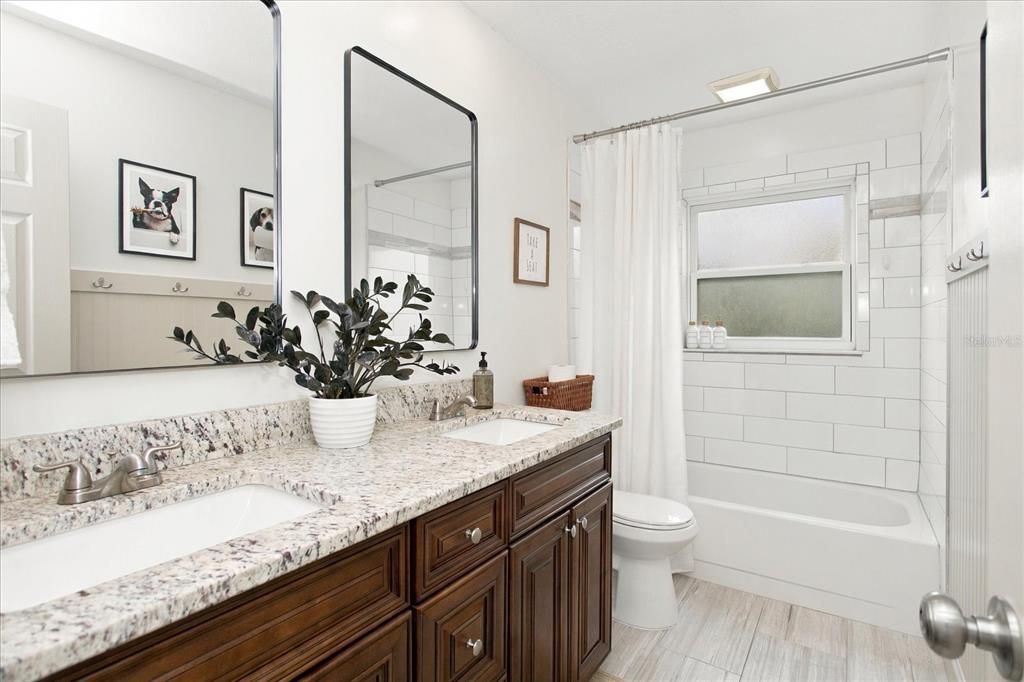
2 baños
1,642 sqft

Visión general

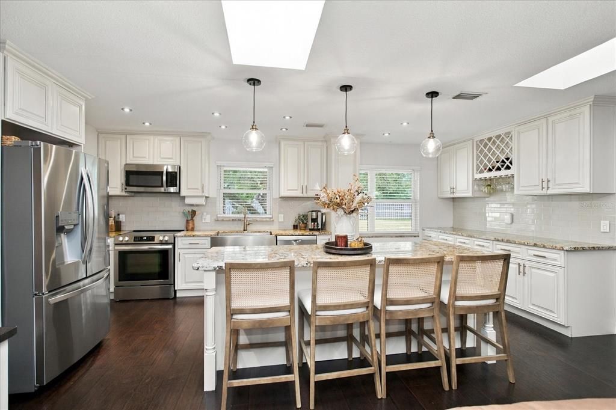
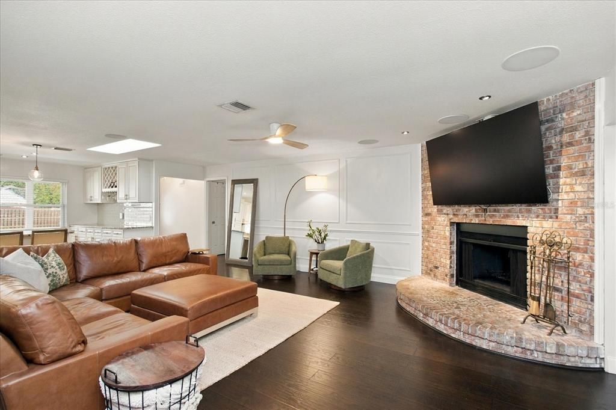
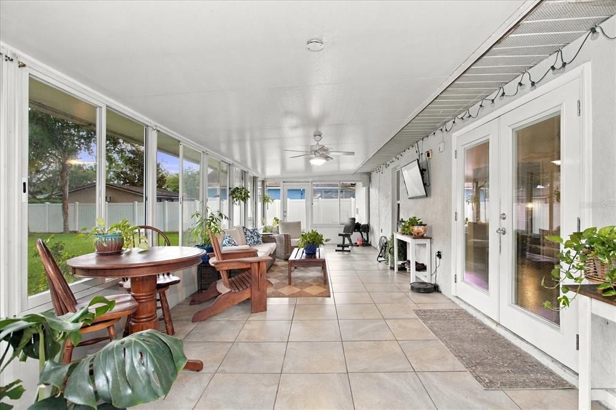
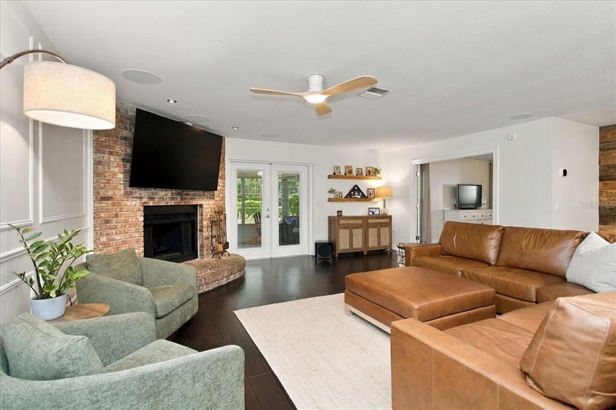
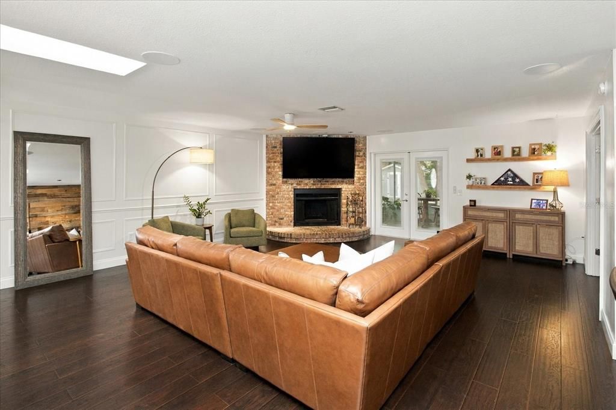
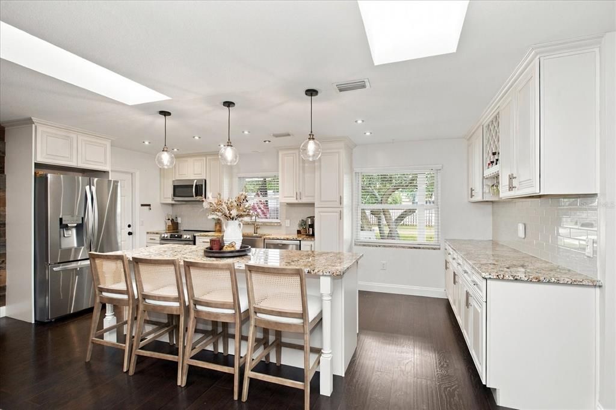
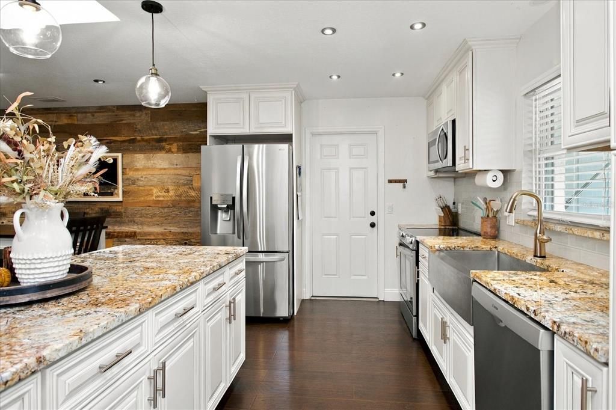
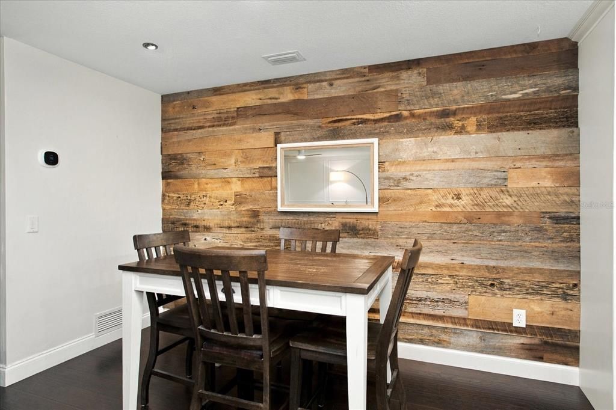
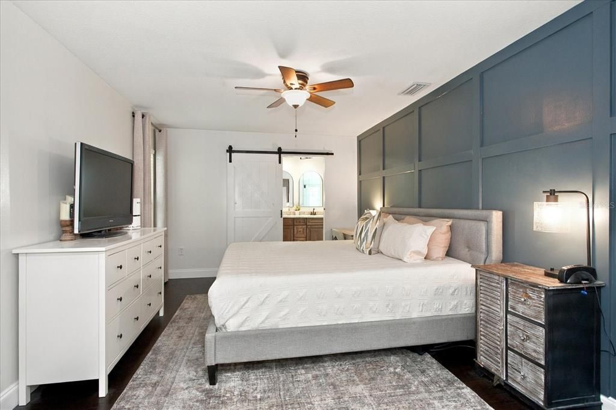
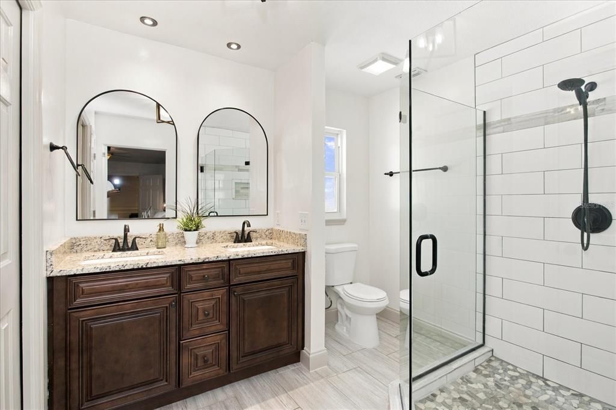
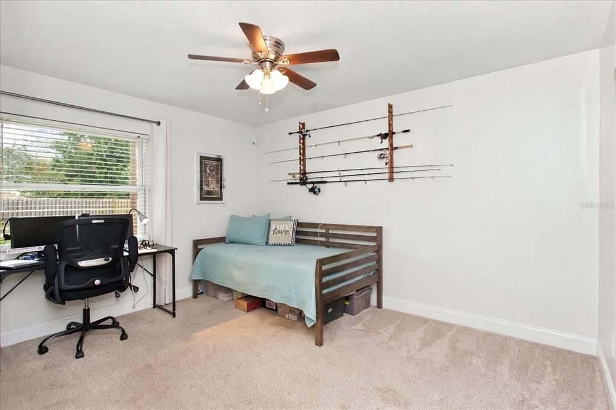
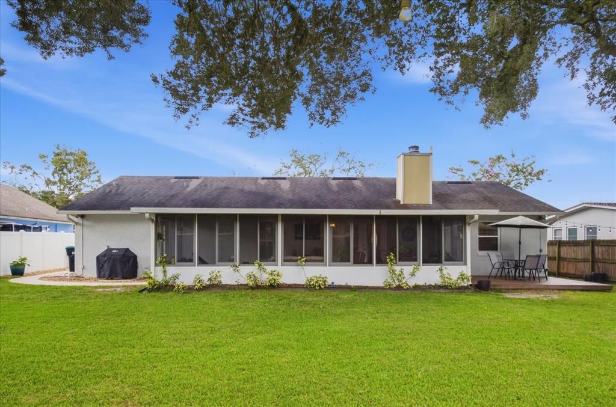
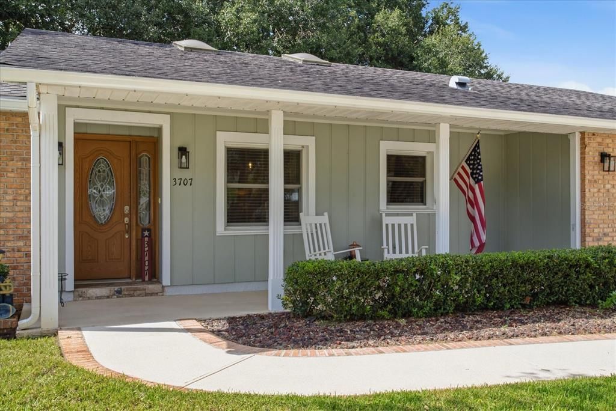
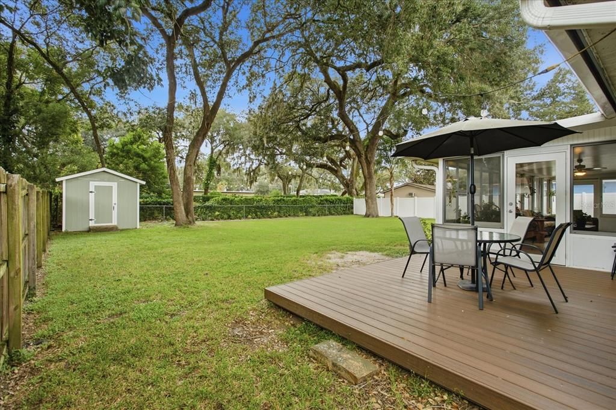
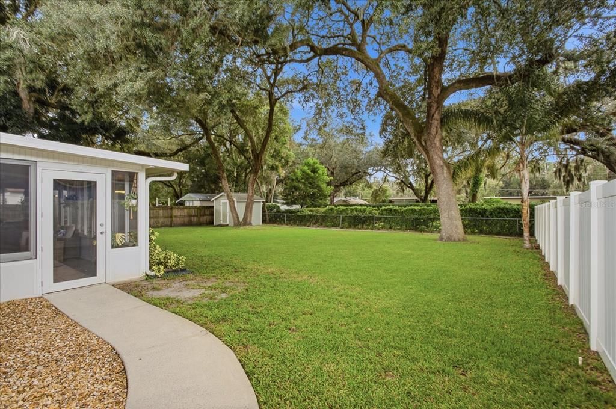
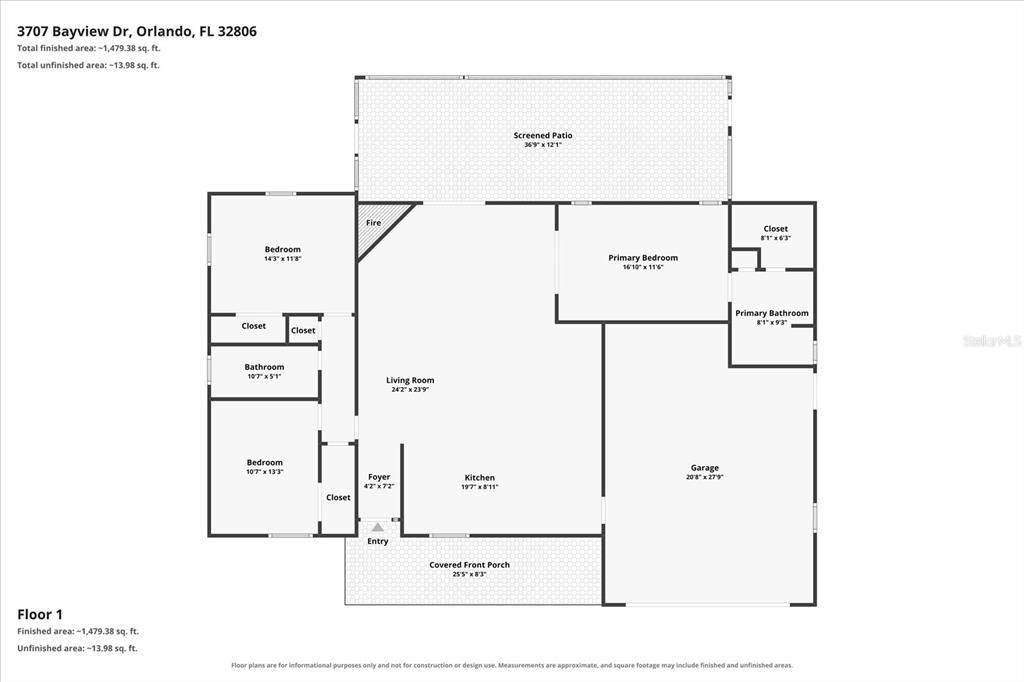
Welcome to this inviting 3-bedroom, 2-bath home in the desirable Conway area of Orlando! Situated on a large lot along a quiet street, this home offers a wonderful combination of comfortable living, functional design, and exceptional outdoor space. Inside, the spacious open-concept living and dining areas create an ideal setting for everyday living and entertaining. The living room features professionally installed, ceiling-mounted home theater speakers for an enhanced movie-watching experience. The kitchen flows naturally into the main living areas, making it easy to stay connected with family and guests. One of the home's standout features is the huge Florida room spanning most of the back of the home, providing additional living space and a great place to relax year-round. Step outside to the composite deck and enjoy the oversized, fully fenced backyard, offering plenty of room for outdoor gatherings, pets, gardening, or simply enjoying the Florida lifestyle. A convenient 10' x 10' storage shed provides additional space for tools, equipment, and outdoor essentials. The beautifully landscaped front yard features lush, thick grass and mature trees that create welcoming curb appeal. A two-car garage adds convenient parking and extra storage. Located in the established Conway area, this home offers convenient access to Orlando International Airport, major highways, shopping, dining, and everyday necessities, along with proximity to local schools. If you're looking for a home with generous living space, a huge Florida room, an oversized fenced backyard, and a convenient Orlando location, this Conway gem is one you won't want to miss!

Ubicación

Detalles

Tipo:
Residential
Estacionamiento:
Sin datos
Año de construcción:
1980
Lote:
0.26 Hectáreas
Calefacción:
Central
precio por sq. medidor:
$314
Enfriamiento:
Central Air
HOA:
Sin datos

Valuation

Our model vs. what's actually selling nearby.
Estimate
$482,500
$426K – $505K
Confidence Medium
List vs. estimate
$32K above estimate
List $515,000 · +6.7%
Our model says this listing is priced above recent comparable activity. Room to negotiate.
Price per sq ft
$313
+21.6% vs. city median $257
Based on
6 MLS comparables
Median of recent comparable listings. Sold comps use closing price, active listings use list price.

Destacados

Annual tax
$4,741
2025
Garage
2 car garage
Más hechos y características
  • Piso

    • Carpet

    • Ceramic Tile

    • Laminate

    Calefacción

    • Central

    Enfriamiento

    • Central Air

    Accesorios

    • Dishwasher

    • Dryer

    • Range

    • Refrigerator

    • Washer

    Otras características interiores

    • Built-in Features

    • Ceiling Fan(s)

    • Eating Space In Kitchen

    • Kitchen/Family Room Combo

    • Living Room/Dining Room Combo

    • Open Floorplan

    • Solid Surface Counters

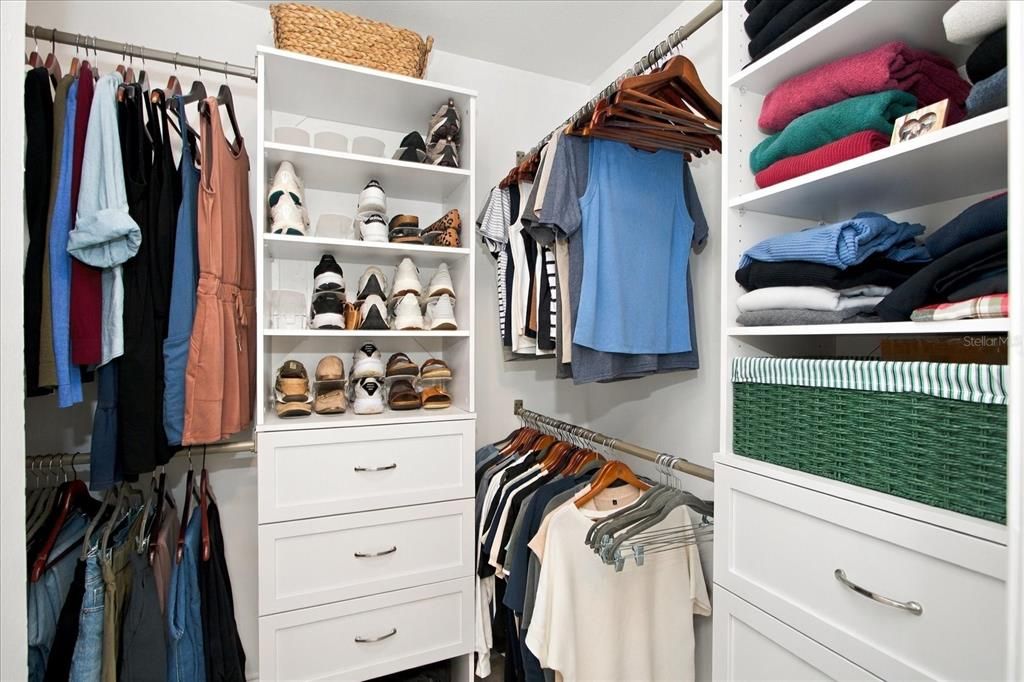
    • Walk-In Closet(s)

    Dormitorios y baños

    • Dormitorios: 3

    • Baños completos: 2

  • Propiedad

    • Pisos: One

    • Características Exteriores: Irrigation System / Lighting / Rain Gutters / Storage

    Lote

    • Lote: 0.26 Hectáreas

    Otra Información de Propiedad

    • Número de Parcela: 082330711206211

    • Zonificación: R-1AA

  • Tipo y estilo

    • Tipo de propiedad: Residential

    • Subtipo de propiedad: Single Family Residence

  • Utilidad

    • Electricity Connected

    • Water Connected

  • Otra información financiera

    • Importe anual de impuestos: $4,742

  • Detalles de la fuente

    • MLS ID: O6451120

    Otros hechos

    • Materiales de construcción: Block / Brick

    • Detalles de la fundación: Slab

    • Características de la chimenea: Living Room

    • Características de lavandería: Electric Dryer Hookup / In Garage / Washer Hookup

    • Características del lote: Landscaped / Level / Oversized Lot

    • Características del patio y el porche: Covered / Deck / Enclosed / Front Porch / Rear Porch / Screened

    • Características de la ventana: Double Hung

    • Caras de dirección: East

    • Otras estructuras: Shed(s)

    • Estilo arquitectónico: Ranch

    • Hogar: Si

    • Espacios de garaje: 2

    • Garaje adjunto: Si

    • Garaje: Si

    • Salón: 1642

    • Fuente de agua: Public

    • Nombre de subdivisión: PINEY WOODS LAKES

Consulta privada
Habla con el asesor de este inmueble.
Planos, documentos del HOA, comparables off-market, agendar una visita privada — un solo mensaje directo al especialista local.

Más como esta

En Venta
$381,000
Casa
4 camas · 2 baños · 1,524 sqft
SHADY ACRES, ORLANDO
3301 COE AVENUE
En Venta
$625,000
Casa
3 camas · 2 baños · 1,841 sqft
DOVER SHORES SIXTH ADD, ORLANDO
1221 SILVERSTONE AVENUE
Nuevo
En Venta
$570,000
Casa
3 camas · 2 baños · 2,311 sqft
INWOOD LANDING, ORLANDO
4327 INWOOD LANDING DRIVE
Nuevo
En Venta
$550,000
Casa
3 camas · 2 baños · 1,433 sqft
EDMUNDS SHIRE, ORLANDO
4314 DERBYSHIRE LANE
Nuevo
En Venta
$499,900
Casa
4 camas · 2 baños · 1,692 sqft
GREENFIELD MANOR, ORLANDO
3020 GREENMOUNT ROAD
Nuevo
En Venta
$539,000
Casa
3 camas · 3 baños · 2,332 sqft
LAKE CONWAY ESTATES, BELLE ISLE
5006 MONET AVENUE
Nuevo
En Venta
$429,000
Casa
2 camas · 1 baños · 980 sqft
Paradise Park, Orlando
211 E Kaley ST, Orlando FL 32806
Nuevo
En Venta
$665,900
Casa
3 camas · 2 baños · 1,685 sqft
MERCERDEES GROVE, ORLANDO
4507 DEEDE LANE

Mercado cerca de esta dirección

Conteos en vivo en la misma zona.
Ver todo

The multiple listing information is provided by the Stellar MLS from a copyrighted compilation of listings. The compilation of listings and each individual listing are ©2026-present Stellar MLS. All Rights Reserved. The information provided is for consumers' personal, noncommercial use and may not be used for any purpose other than to identify prospective properties consumers may be interested in purchasing. All properties are subject to prior sale or withdrawal. All information provided is deemed reliable but is not guaranteed accurate, and should be independently verified. Listing courtesy of: EXP REALTY LLC