Vender tu casa
Valoración gratuita de tu hogar
Contacto
Cuéntenos sobre sus necesidades

3707 PELICAN LANE

Casa En Venta
$589,900

BTC: 7.48509167

ETH: 240.87382605

1 días
3 camas
2 baños
1,947 sqft

Visión general

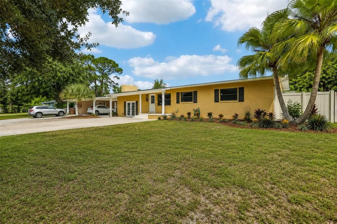
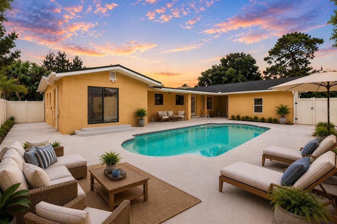
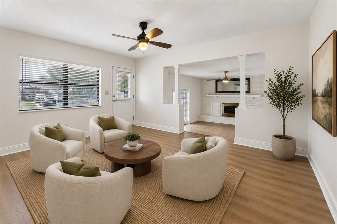
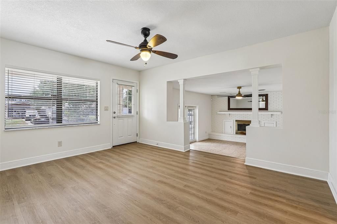
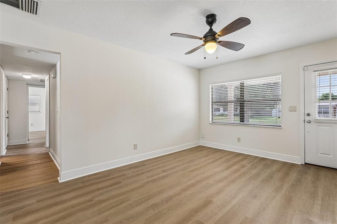
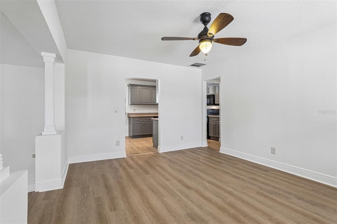
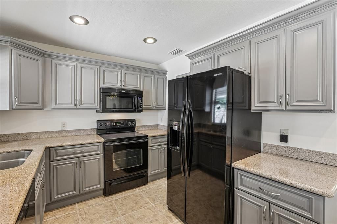
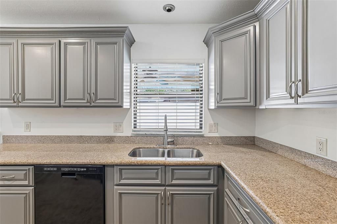
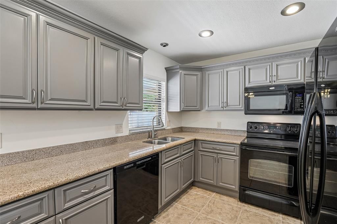
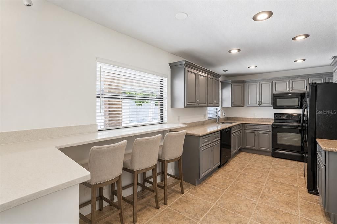
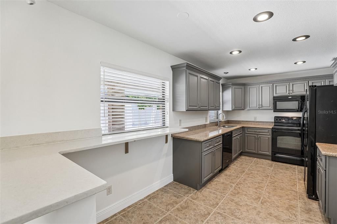
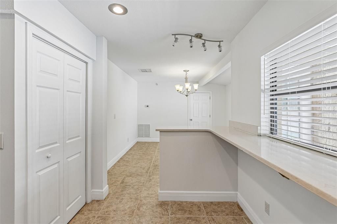
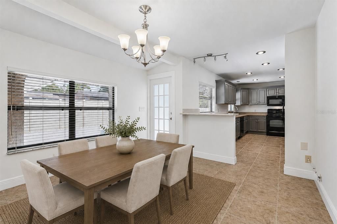
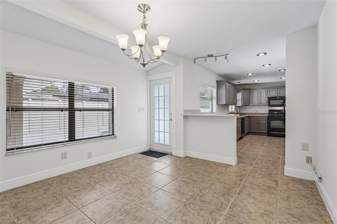
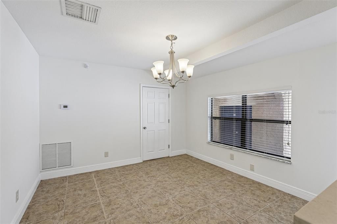
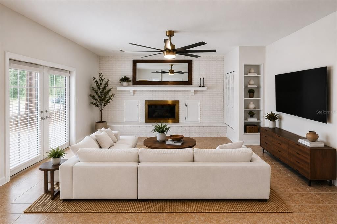
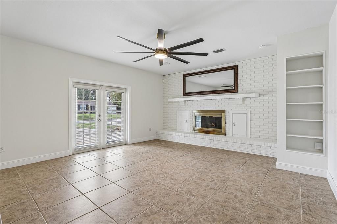
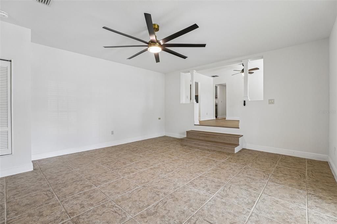
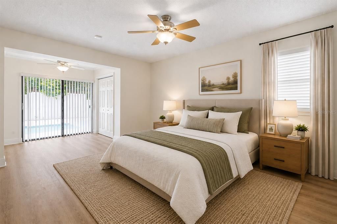
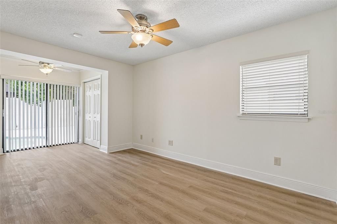
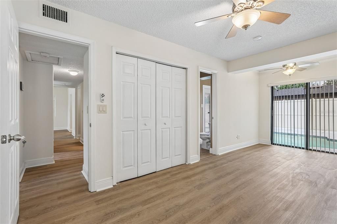
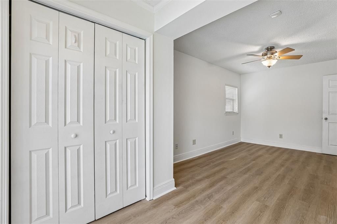
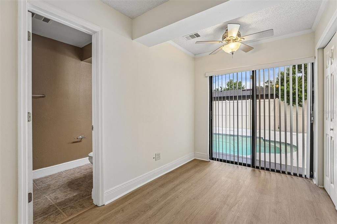
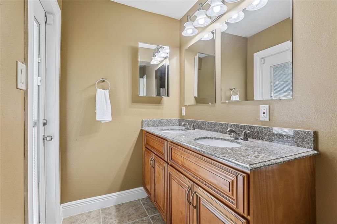
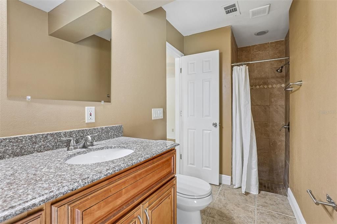
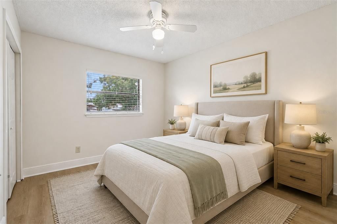
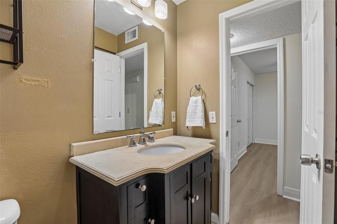
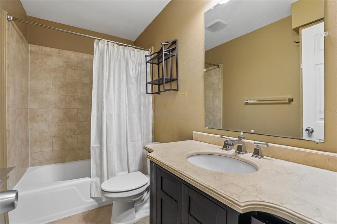
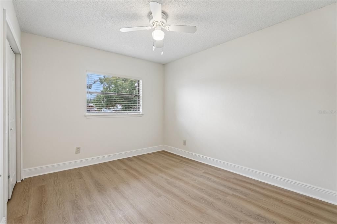
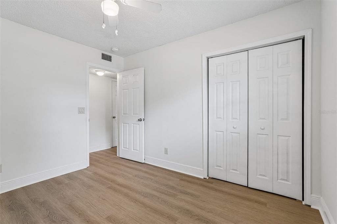
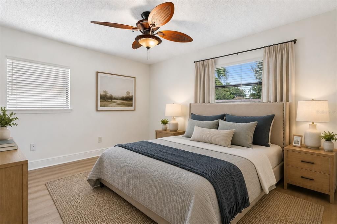
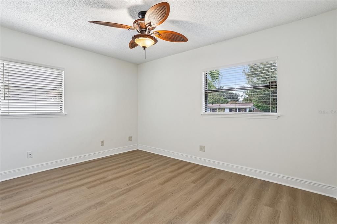
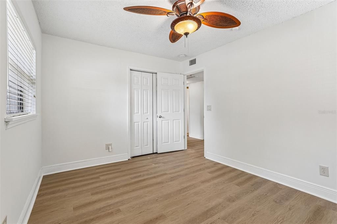
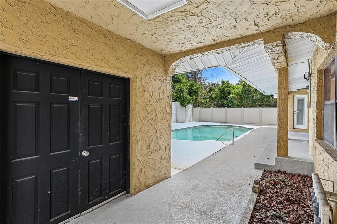
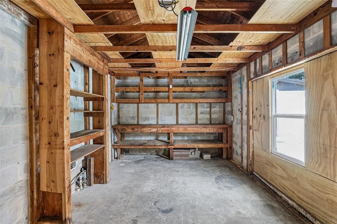
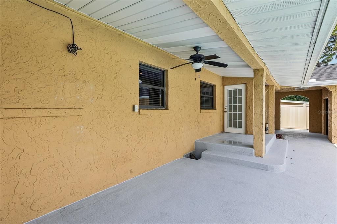
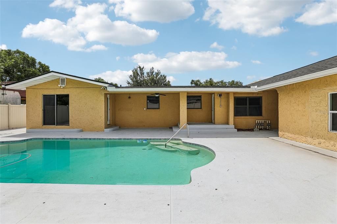
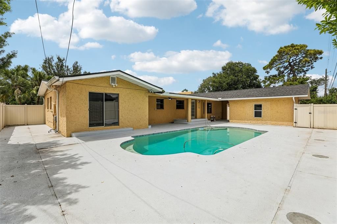
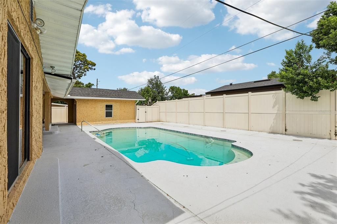
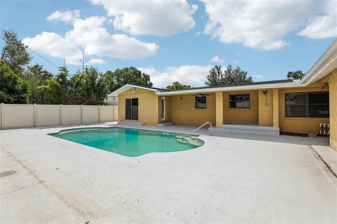
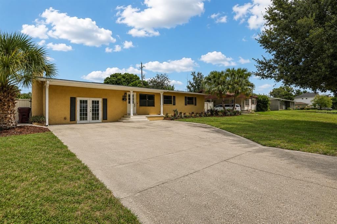
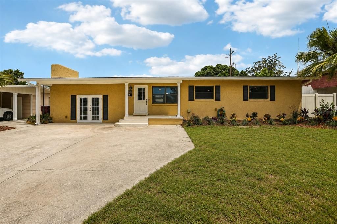

Virtually Staged. Nearly 2,000 square feet, a private pool, and the Audubon Park lifestyle, all under $600K. Welcome to 3707 Pelican Lane, where classic Orlando character meets the space, updates, and indoor-outdoor living buyers are looking for. This 3-bedroom, 2-bath pool home offers a spacious layout with room to live, gather, work, and entertain. Natural light fills the living spaces, while the backyard and private pool create an easy extension of the home, perfect for quiet mornings, weekend gatherings, and year-round Florida living. An additional outdoor enclosed space separate from the main house and located by the pool also gives the buyer several opportunities. It can be used for storage, or can be converted to an office space, pool house or in law quarters! Beyond the lifestyle, some of the home's most important improvements have already been addressed. This home offers a New Roof, New Plumbing, Flooring, landscaping, and updated Primary Closets, giving added confidence for the next owner. What truly sets this home apart is the combination: nearly 2,000 square feet + private pool + established neighborhood + convenient central Orlando location! If you aren't familiar, Audubon Park is loved for its tree-lined streets, neighborhood personality, and easy access to East End Market, Corrine Drive dining and shopping, Baldwin Park, Winter Park, Downtown Orlando, and some of the area's favorite local destinations like Leu Gardens. If you've been waiting for a pool home in Audubon Park/Baldwin Park area with space to make your own, 3707 Pelican Lane deserves a fresh look. Be sure to watch the 3D walk-through for an immersive tour of the home and a closer look at the layout.

Ubicación

Detalles

Tipo:
Residential
Estacionamiento:
Driveway
Año de construcción:
1960
Lote:
0.17 Hectáreas
Calefacción:
Central / Electric
precio por sq. medidor:
$303
Enfriamiento:
Central Air
HOA:
Sin datos

Valuation

Our model vs. what's actually selling nearby.
Estimate
$440,900
$326K – $631K
Confidence Low
List vs. estimate
$149K above estimate
List $589,900 · +33.8%
Our model says this listing is priced above recent comparable activity. Room to negotiate.
Price per sq ft
$302
+16.0% vs. city median $261
Based on
15 MLS comparables
Median of recent comparable listings. Sold comps use closing price, active listings use list price.

Destacados

Annual tax
$3,284
2025
Pool
Gunite
Más hechos y características
  • Piso

    • Laminate

    Calefacción

    • Central

    • Electric

    Enfriamiento

    • Central Air

    Accesorios

    • Dishwasher

    • Disposal

    • Microwave

    • Range

    • Refrigerator

    Otras características interiores

    • Ceiling Fan(s)

    • Eating Space In Kitchen

    • Primary Bedroom Main Floor

    Dormitorios y baños

    • Dormitorios: 3

    • Baños completos: 2

  • Estacionamiento

    • Driveway

    Propiedad

    • Pisos: One

    • Piscina Privada: Si

    • Características Exteriores: Lighting / Rain Gutters / Sliding Doors

    Lote

    • Lote: 0.17 Hectáreas

    Otra Información de Propiedad

    • Número de Parcela: 202230033205130

    • Zonificación: R-1A

  • Tipo y estilo

    • Tipo de propiedad: Residential

    • Subtipo de propiedad: Single Family Residence

  • Utilidad

    • Electricity Connected

    • Public

    • Sewer Connected

    • Water Connected

  • Otra información financiera

    • Importe anual de impuestos: $3,284

  • Detalles de la fuente

    • MLS ID: O6437184

    Otros hechos

    • Materiales de construcción: Block / Stucco

    • Detalles de la fundación: Crawlspace

    • Características de la chimenea: Wood Burning

    • Características de lavandería: Inside

    • Características del patio y el porche: Covered / Front Porch

    • Características de la piscina: Gunite / In Ground / Lighting / Pool Sweep

    • Características de la ventana: Blinds

    • Caras de dirección: South

    • Otras estructuras: Other

    • Hogar: Si

    • Salón: 1947

    • Fuente de agua: Public

    • Nombre de subdivisión: AUDUBON PARK CARDINAL HEIGHTS SEC

Consulta privada
Habla con el asesor de este inmueble.
Planos, documentos del HOA, comparables off-market, agendar una visita privada — un solo mensaje directo al especialista local.

Más como esta

Nuevo
En Venta
$485,000
Casa
3 camas · 2 baños · 1,248 sqft
EASTWOOD, ORLANDO
1017 N GLENWOOD AVENUE
Nuevo
En Venta
$575,000
Casa
4 camas · 3 baños · 1,914 sqft
ORLANDO HIGHLANDS BLK 26 RESUB, ORLANDO
600 MAYFAIR CIRCLE
Nuevo
En Venta
$499,900
Casa
3 camas · 2 baños · 1,446 sqft
DOVER SHORES SEVENTH ADD, ORLANDO
1008 BERWYN ROAD
Nuevo
En Venta
$499,900
Multifamiliar
4 camas · 2,391 sqft
DOUGLASS SUB, ORLANDO
522 S OSCEOLA AVENUE
Nuevo
En Venta
$499,900
Casa
4 camas · 3 baños · 2,391 sqft
LAKE CHEROKEE HISTORIC DISTRICT, ORLANDO
522 S OSCEOLA AVENUE
Nuevo
En Venta
$499,900
Casa
2 camas · 2 baños · 1,182 sqft
JAMAJO, ORLANDO
1050 HERMAN AVENUE
Nuevo
En Venta
$529,000
Casa
4 camas · 2 baños · 1,492 sqft
EAST VIEW PARK, ORLANDO
509 HILLSIDE AVENUE
Nuevo
En Venta
$555,000
Multifamiliar
0 room(s) · 2,112 sqft
LES CHATEAUX REP 02, ORLANDO
557 VERBENA COURT

Mercado cerca de esta dirección

Conteos en vivo en la misma zona.
Ver todo

The multiple listing information is provided by the Stellar MLS from a copyrighted compilation of listings. The compilation of listings and each individual listing are ©2026-present Stellar MLS. All Rights Reserved. The information provided is for consumers' personal, noncommercial use and may not be used for any purpose other than to identify prospective properties consumers may be interested in purchasing. All properties are subject to prior sale or withdrawal. All information provided is deemed reliable but is not guaranteed accurate, and should be independently verified. Listing courtesy of: UNITED REAL ESTATE PREFERRED