
Vender tu casa
Valoración gratuita de tu hogar
Contacto
Cuéntenos sobre sus necesidades
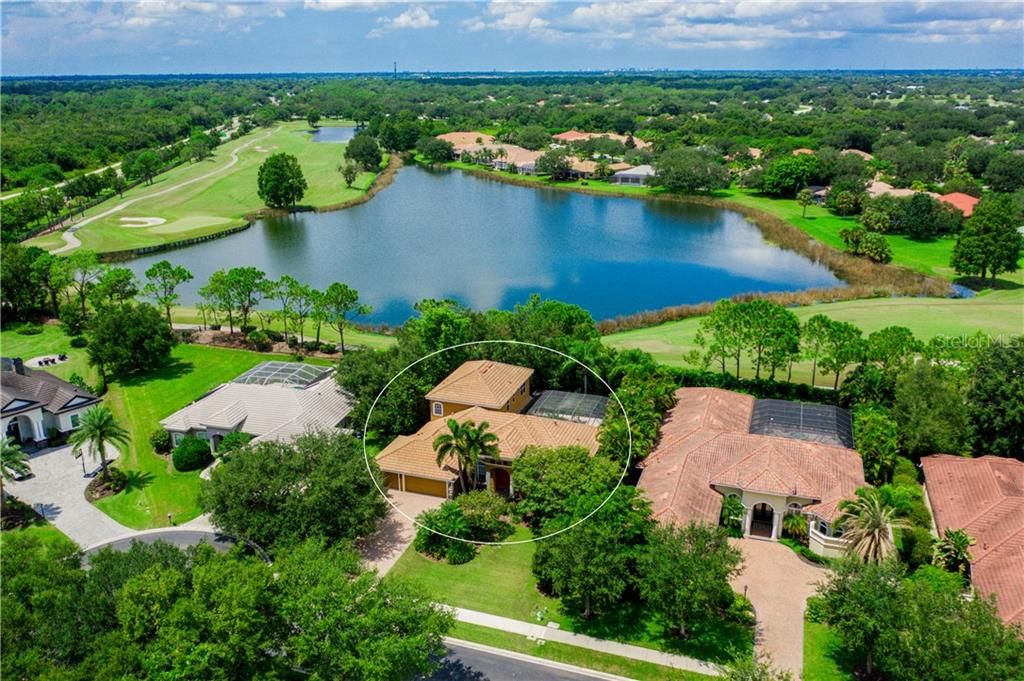
3711 EAGLE HAMMOCK DRIVE

Casa Vendido Recientemente
$595,000

BTC: 7.15660332

ETH: 224.52830189

Fecha de venta: 2020-04-24
207 días
4 camas
3 baños
3,506 sqft

Visión general

HIGHLY MOTIVATED - MAKE AN OFFER! QUALITY BUILT BY PRUETT HOMES * Private Setting on a 1/3 ACRE PREMIUM CUL DE SAC LOT * Location, Location, Location * This BEAUTIFUL home backs to VIEWS of Laurel Oak Golf Course and a lovely Lake * NO NEIGHBORS BEHIND YOU * This IMMACULATE 2 Story Home is a MUST-SEE * This Split Plan Design boasts a total of 4 Bedrooms PLUS Office/Den & 3 Baths * 2nd Floor features a 27x19 Bonus Room for entertaining and is perfect for kids or guests. ALSO UPSTAIRS are 2 Bedrooms & 1 Bath * DOWNSTAIRS: Formal Living Room & Formal Dining Room with Gas Fireplace * Private Master Suite is LARGE with a HUGE Oasis Bath, Dual Sinks, Soaking Tub & a Separate Walk-in Shower * Gorgeous Chef's Kitchen opens to the Family Room with VIEWS to the Private, Heated Pool & Spa * This DREAM KITCHEN showcases a Pantry, Breakfast Bar, Nook/Dinette with Aquarium Glass, Wood Cabinets, Granite Counters, Gas Cook-top & Double Oven * Excellent home to entertain in or just relax in your slice of paradise * 3 car Garage allows for plenty of room for all the toys * Paver Brick Driveway * SELLER WILL PAY FOR ONE-YEAR HOME WARRANTY FOR BUYER AT CLOSING. The Hammocks is a 24 hour gated community with low annual HOA fees * It has that country feel yet you are minutes to Siesta Key Beach, excellent schools, shopping & dining * Rothenbach Park & Publix Plaza are nearby * All the luxury features you desire are here! * Laurel Oak Golf Club is next door for all your lifestyle amenities * One look & you'll fall in Love *

Ubicación

Detalles

Tipo:
Residential
Estacionamiento:
Driveway / Garage Door Opener / Oversized / Parking Pad
Año de construcción:
2004
Lote:
0.33 Hectáreas
Calefacción:
Central / Zoned
precio por sq. medidor:
$174
Enfriamiento:
Central Air / Zoned
HOA:
$1,550

Valuation

Our model vs. what's actually selling nearby.
Estimate
$609,000
$573K – $1.0M
Confidence Low
List vs. estimate
At estimate
List $609,000 · +0.0%
List is in line with recent comparable activity.
Price per sq ft
$173
Based on
5 MLS comparables
Median of recent comparable listings. Sold comps use closing price, active listings use list price.

Destacados

Annual tax
$5,236
2018
HOA
$1,550/yr
Manager, Private Road, Security
Pool
Heated
View
Golf Course, Water
Garage
3 car garage
Furnished
Negotiable
Pets
Allowed
Más hechos y características
  • Piso

    • Ceramic Tile

    Calefacción

    • Central

    • Zoned

    Enfriamiento

    • Central Air

    • Zoned

    Accesorios

    • Built-In Oven

    • Dishwasher

    • Disposal

    • Dryer

    • Gas Water Heater

    • Microwave

    • Range

    • Refrigerator

    • Washer

    Otras características interiores

    • Built-in Features

    • Ceiling Fan(s)

    • Coffered Ceiling(s)

    • Crown Molding

    • High Ceilings

    • Open Floorplan

    • Solid Surface Counters

    • Solid Wood Cabinets

    • Split Bedroom

    • Stone Counters

    • Walk-In Closet(s)

    • Window Treatments

    Dormitorios y baños

    • Dormitorios: 4

    • Baños completos: 3

  • Estacionamiento

    • Driveway

    • Garage Door Opener

    • Oversized

    • Parking Pad

    Propiedad

    • Pisos: One

    • Piscina Privada: Si

    • Características Exteriores: Irrigation System

    Lote

    • Lote: 0.33 Hectáreas

    Otra Información de Propiedad

    • Número de Parcela: 0244140008

    • Zonificación: RSF1

  • Tipo y estilo

    • Tipo de propiedad: Residential

    • Subtipo de propiedad: Single Family Residence

  • Utilidad

    • Electricity Connected

    • Natural Gas Connected

    • Sewer Connected

    • Sprinkler Well

  • Otra información financiera

    • HOA: $1,550

    • Frecuencia HOA: Annually

    • Importe anual de impuestos: $5,236

  • Detalles de la fuente

    • MLS ID: A4444174

    Otros hechos

    • Materiales de construcción: Stucco

    • Detalles de la fundación: Slab

    • Características de la chimenea: Gas / Living Room

    • Características de lavandería: Inside / Laundry Room

    • Características del lote: Cul-De-Sac / Oversized Lot / Street Dead-End

    • Características del patio y el porche: Rear Porch / Screened

    • Características de la piscina: Heated / Salt Water / Screen Enclosure

    • Características de la ventana: Drapes / Shutters / Window Treatments

    • Caras de dirección: East

    • Estilo arquitectónico: Custom

    • Hogar: Si

    • Espacios de garaje: 3

    • Garaje adjunto: Si

    • Garaje: Si

    • Salón: 3506

    • Fuente de agua: Public

    • Nombre de subdivisión: HAMMOCKS

Consulta privada
Habla con el asesor de este inmueble.
Planos, documentos del HOA, comparables off-market, agendar una visita privada — un solo mensaje directo al especialista local.

Más como esta

Vendido Recientemente
$678,508
Casa
3 camas · 3 baños · 2,740 sqft
SANDHILL LAKE, SARASOTA
7745 SANDHILL LAKE DRIVE
Vendido Recientemente
$680,421
Casa
3 camas · 3 baños · 2,740 sqft
SANDHILL LAKE, SARASOTA
7737 SANDHILL LAKE DRIVE
Vendido Recientemente
$704,234
Casa
3 camas · 3 baños · 2,194 sqft
SANDHILL LAKE, SARASOTA
7744 SANDHILL LAKE DRIVE
Vendido Recientemente
$777,873
Casa
3 camas · 3 baños · 2,606 sqft
SANDHILL LAKE, SARASOTA
7732 SANDHILL LAKE DRIVE
Nuevo
Vendido Recientemente
$611,317
Casa
3 camas · 3 baños · 2,358 sqft
VILLAGES/PINE TREE D E & G, SARASOTA
1172 FRASER PINE BOULEVARD
Nuevo
Vendido Recientemente
$830,000
Casa
4 camas · 2 baños · 3,132 sqft
BENT TREE VILLAGE, SARASOTA
7742 SILVER BELL DRIVE
Nuevo
Vendido Recientemente
$622,000
Casa
3 camas · 2 baños · 1,871 sqft
BENT TREE VILLAGE, SARASOTA
4119 WYATT CIRCLE
Vendido Recientemente
$457,500
Casa
3 camas · 2 baños · 1,950 sqft
PADDOCKS NORTH, SARASOTA
2453 APPALOOSA CIRCLE

Mercado cerca de esta dirección

Conteos en vivo en la misma zona.
Ver todo

The multiple listing information is provided by the Stellar MLS from a copyrighted compilation of listings. The compilation of listings and each individual listing are ©2026-present Stellar MLS. All Rights Reserved. The information provided is for consumers' personal, noncommercial use and may not be used for any purpose other than to identify prospective properties consumers may be interested in purchasing. All properties are subject to prior sale or withdrawal. All information provided is deemed reliable but is not guaranteed accurate, and should be independently verified. Listing courtesy of: RE/MAX ALLIANCE GROUP