Vender tu casa
Valoración gratuita de tu hogar
Contacto
Cuéntenos sobre sus necesidades

3712 N 36TH STREET

Casa En Venta
$410,000

BTC: 5.17676768

ETH: 167.41527154

1 días
3 camas
2 baños
1,457 sqft

Visión general

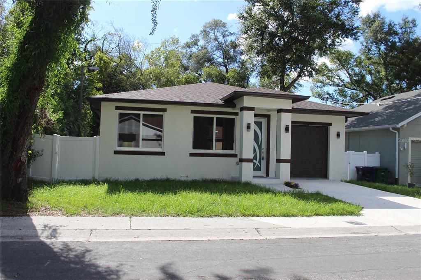
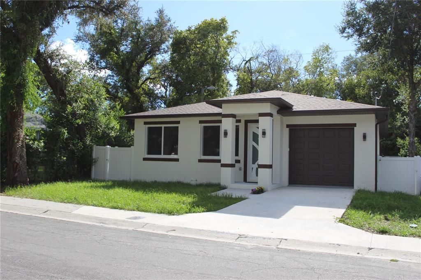
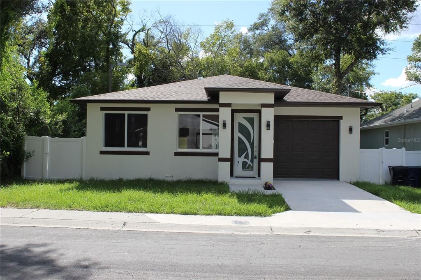
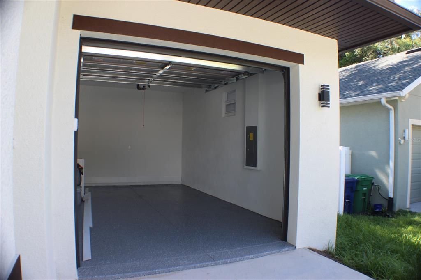
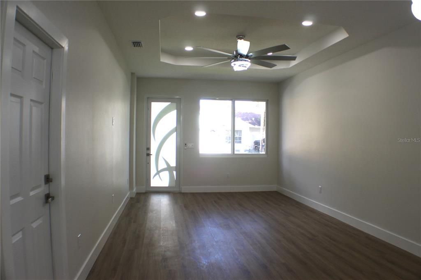
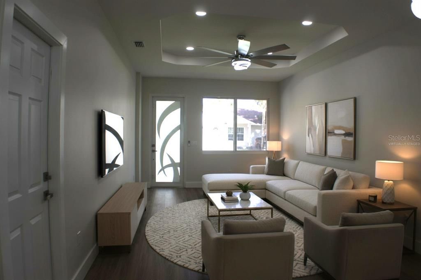
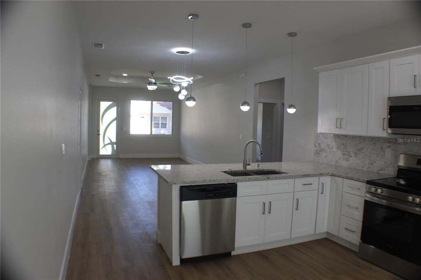
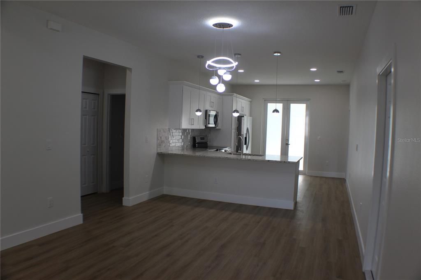
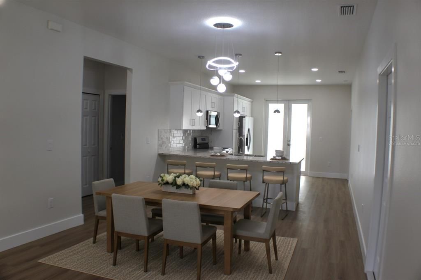
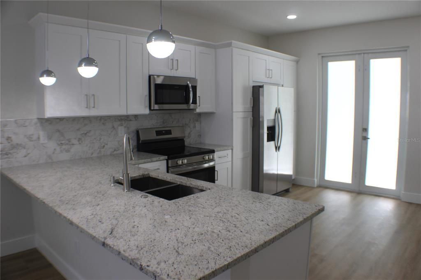
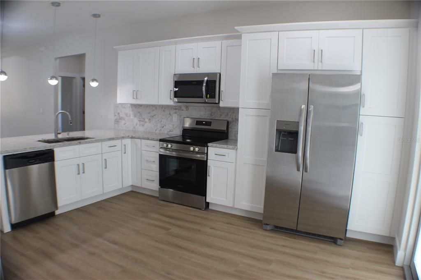
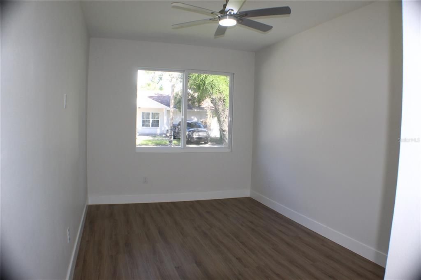
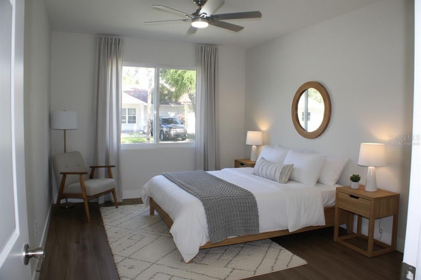
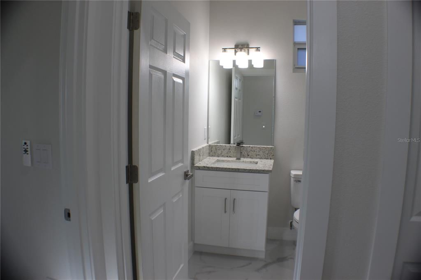
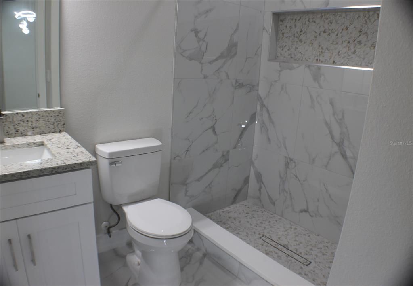
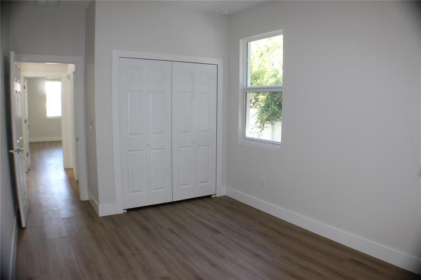
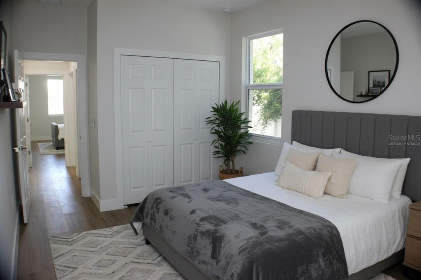
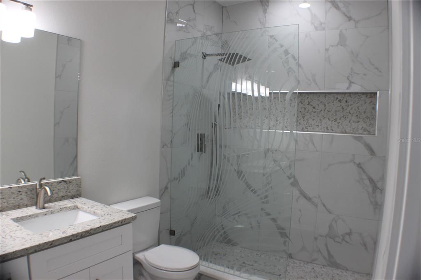
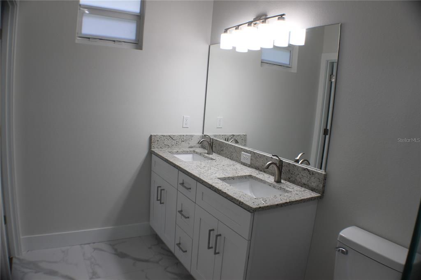
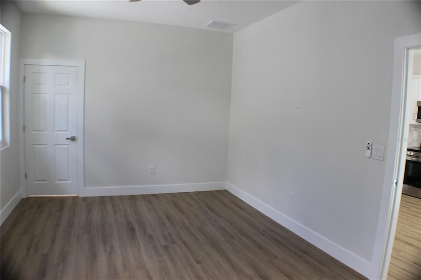
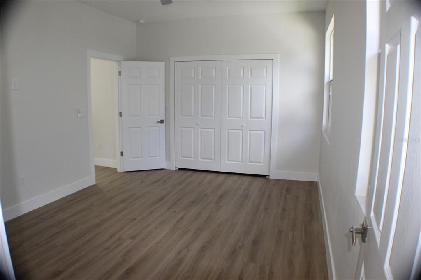
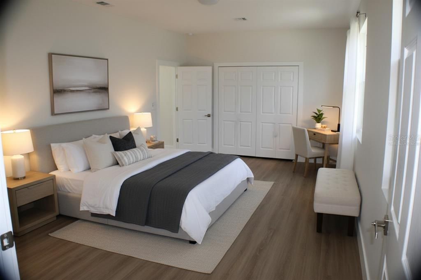
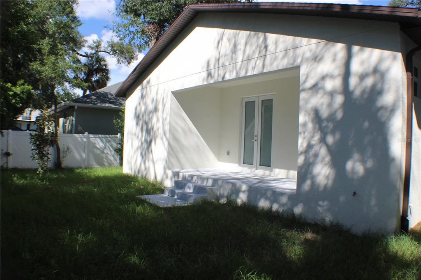
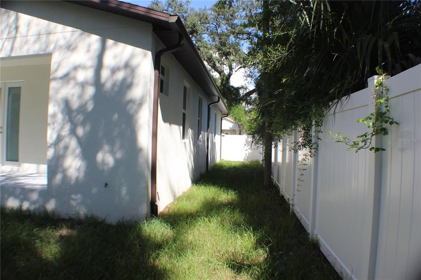
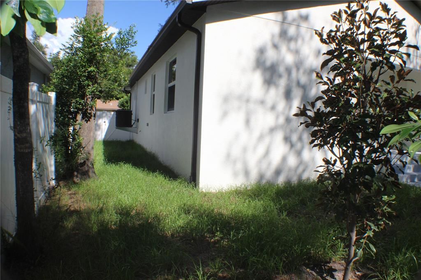
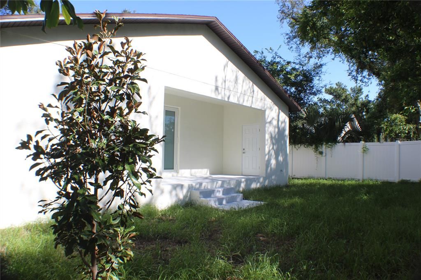
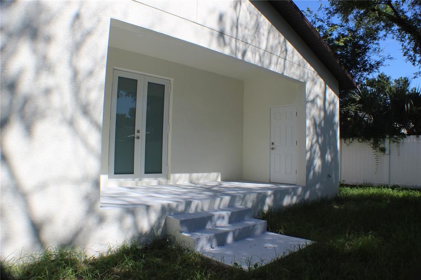
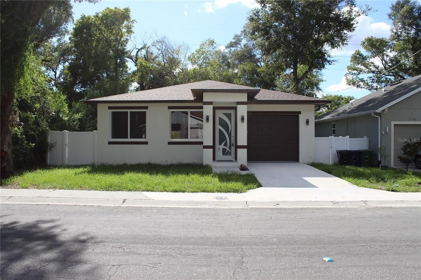
Virtually Staged. Prepare to be amazed by this brand-new construction masterpiece in Tampa with 3 bedrooms, 2 bathrooms and a one car garage! Located at 3712 N 36th St Tampa FL. Experience the value of brand-new construction with the upgrades, style, and quality today's buyers are looking for! Located in a rapidly growing Tampa area, beautifully designed new construction home that combines modern architecture, premium finishes, energy efficiency, and exceptional functionality. From the moment you enter, you'll appreciate the open-concept floor plan, tray ceilings, impact windows and doors, abundant natural light, and upgraded finishes throughout. The spacious designer kitchen is a true centerpiece, featuring wood cabinetry, granite countertops, stainless steel appliances, and a large functional layout that opens seamlessly to the living and dining areas-perfect for entertaining or everyday living. The spacious primary suite offers a private retreat with a beautifully upgraded en-suite bathroom, modern fixtures, quality finishes, and generous walk in closet space. Additional 2 bedrooms provide plenty of flexibility for family, guests, a home office, or a dedicated workspace. The value of this home extends beyond the finishes. Everything is brand new-from the roof and structural components to the major systems and mechanical, providing the peace of mind that comes with owning a newly constructed home without the immediate maintenance and replacement concerns associated with older properties. Outside, enjoy complete privacy with a fully enclosed vinyl fence and a pristine concrete driveway leading to your attached one car garage. With NO HOA or CDD restrictions. Flood Zone X and the location roughly 8 minutes to Ybor City's restaurants and nightlife, 10 minutes to Busch Gardens and Adventure Island, 10 minutes to Zoo Tampa at Lowry Park, and 12-15 minutes to Downtown Tampa, the Riverwalk, Sparkman Wharf, Amalie Arena and the Florida Aquarium. Armature Works and the Seminole Heights food scene are just west, Hard Rock Tampa is minutes east, and Raymond James Stadium and Tampa International are an easy 15-20 minutes out. I-275, I-4 and the Selmon are all right there. Schedule your tour today!

Ubicación

Florida TAMPA 33610 Casa En Venta

Detalles

Tipo:
Residential
Estacionamiento:
Garage Door Opener
Año de construcción:
2026
Lote:
0.12 Hectáreas
Calefacción:
Central
precio por sq. medidor:
$281
Enfriamiento:
Central Air
HOA:
Sin datos

Valuation

Our model vs. what's actually selling nearby.
Estimate
$382,500
$341K – $443K
Confidence Low
List vs. estimate
$27K above estimate
List $410,000 · +7.2%
Our model says this listing is priced above recent comparable activity. Room to negotiate.
Price per sq ft
$281
-4.0% vs. city median $293
Based on
63 MLS comparables
Median of recent comparable listings. Sold comps use closing price, active listings use list price.

Destacados

Annual tax
$978
2025
View
City
Garage
1 car garage
Más hechos y características
  • Piso

    • Luxury Vinyl

    Calefacción

    • Central

    Enfriamiento

    • Central Air

    Accesorios

    • Dishwasher

    • Disposal

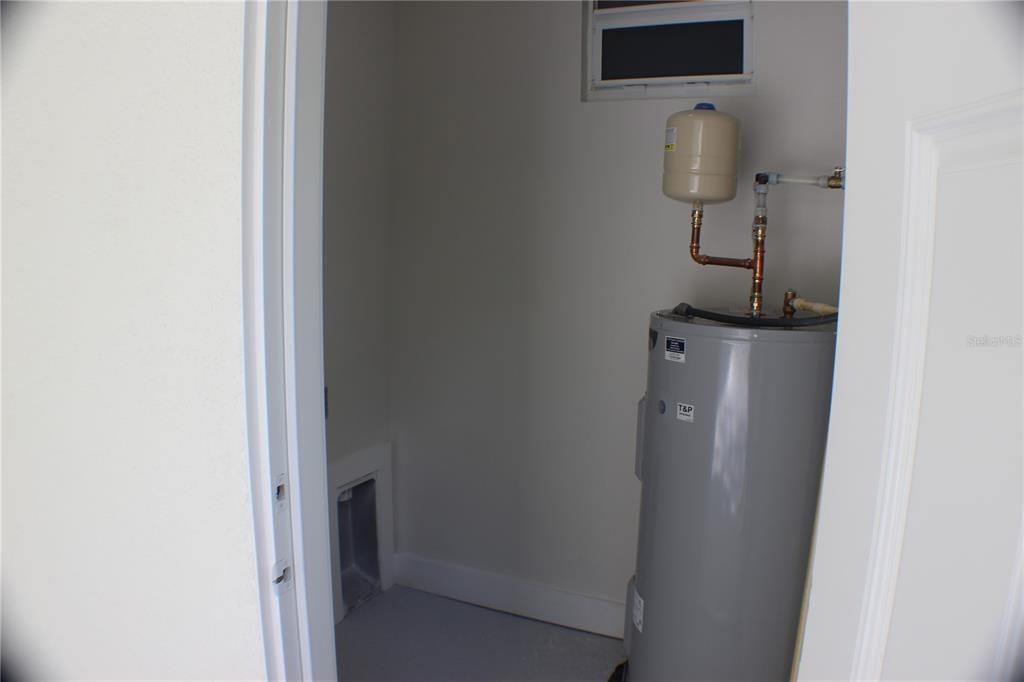
    • Electric Water Heater

    • Microwave

    • Range

    • Refrigerator

    Otras características interiores

    • Ceiling Fan(s)

    • Eating Space In Kitchen

    • High Ceilings

    • Living Room/Dining Room Combo

    • Open Floorplan

    • Solid Wood Cabinets

    • Tray Ceiling(s)

    • Walk-In Closet(s)

    Dormitorios y baños

    • Dormitorios: 3

    • Baños completos: 2

  • Estacionamiento

    • Garage Door Opener

    Propiedad

    • Pisos: One

    • Características Exteriores: French Doors / Sidewalk

    Lote

    • Lote: 0.12 Hectáreas

    Otra Información de Propiedad

    • Número de Parcela: A0829194N300000000017.3

    • Zonificación: RS-50

  • Tipo y estilo

    • Tipo de propiedad: Residential

    • Subtipo de propiedad: Single Family Residence

  • Utilidad

    • Cable Available

    • Electricity Connected

    • Public

    • Sewer Connected

    • Water Connected

  • Otra información financiera

    • Importe anual de impuestos: $979

  • Detalles de la fuente

    • MLS ID: TB8546161

    Otros hechos

    • Materiales de construcción: Block

    • Detalles de la fundación: Stem Wall

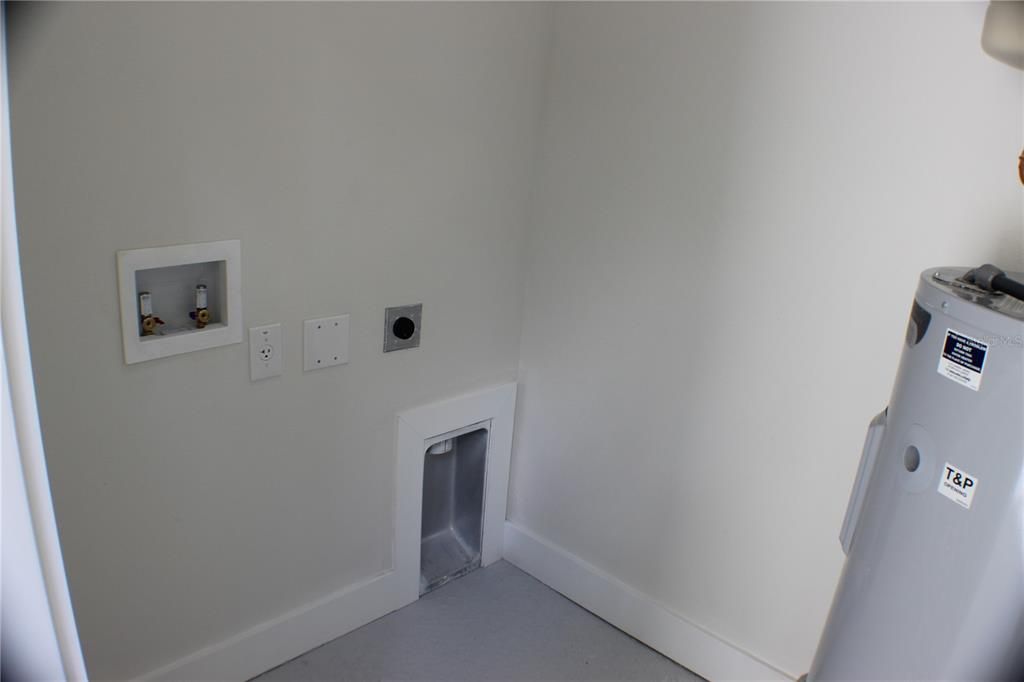
    • Características de lavandería: Outside

    • Características del lote: City Lot / Sidewalk

    • Características del patio y el porche: Covered

    • Características de la ventana: Storm Window(s) / Tinted Windows

    • Caras de dirección: North

    • Estilo arquitectónico: Custom

    • Espacios de garaje: 1

    • Garaje adjunto: Si

    • Garaje: Si

    • Salón: 1457

    • Fuente de agua: Public

    • Tamaño de la parcela: 53 x 97

    • Nombre de subdivisión: EDGEWOOD

Consulta privada
Habla con el asesor de este inmueble.
Planos, documentos del HOA, comparables off-market, agendar una visita privada — un solo mensaje directo al especialista local.

Más como esta

Nuevo
En Venta
$439,900
Casa
3 camas · 3 baños · 1,685 sqft
REAMES F L SUB, TAMPA
2001 E HANNA AVENUE
Nuevo
En Venta
$365,000
Casa
3 camas · 1 baños · 1,044 sqft
GRAND VIEW, TAMPA
1102 E CHELSEA STREET
Nuevo
En Venta
$525,000
Adosados
3 camas · 2 baños · 1,719 sqft
SANDERS & CLAYS ADD, TAMPA
2614 N 23RD STREET UNIT 1
Nuevo
En Venta
$500,000
Lotes / Tierras
0.60 acres
LONGS SUB, TAMPA
5311 E COLUMBUS DRIVE
Nuevo
En Venta
$430,000
Casa
3 camas · 2 baños · 1,302 sqft
HARMONY HEIGHTS REV MAP OF, TAMPA
701 E CRENSHAW STREET
Nuevo
En Venta
$419,000
Casa
3 camas · 2 baños · 1,570 sqft
JACKSON JAS J, TAMPA
6701 13TH STREET N
Nuevo
En Venta
$500,000
Lotes / Tierras
0.60 acres
LONGS SUB, TAMPA
5309 E COLUMBUS DRIVE
Nuevo
En Venta
$450,000
Casa
3 camas · 2 baños · 1,642 sqft
BELLMONT HEIGHTS, TAMPA
3008 E OSBORNE AVENUE

Mercado cerca de esta dirección

Conteos en vivo en la misma zona.
Ver todo

The multiple listing information is provided by the Stellar MLS from a copyrighted compilation of listings. The compilation of listings and each individual listing are ©2026-present Stellar MLS. All Rights Reserved. The information provided is for consumers' personal, noncommercial use and may not be used for any purpose other than to identify prospective properties consumers may be interested in purchasing. All properties are subject to prior sale or withdrawal. All information provided is deemed reliable but is not guaranteed accurate, and should be independently verified. Listing courtesy of: MAHE REALTY LLC