Vender tu casa
Valoración gratuita de tu hogar
Contacto
Cuéntenos sobre sus necesidades

3714 ROMA COURT

Casa En Venta
$521,900

BTC: 8.00705738

ETH: 274.30307362

-$3K (2026/07/16)
16 días
4 camas
3 baños
2,471 sqft

Visión general

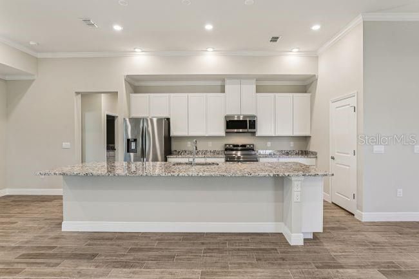
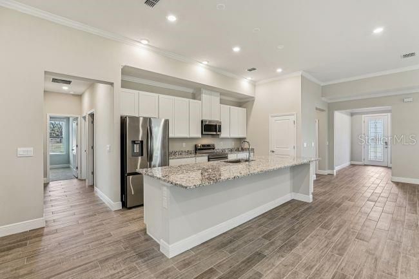
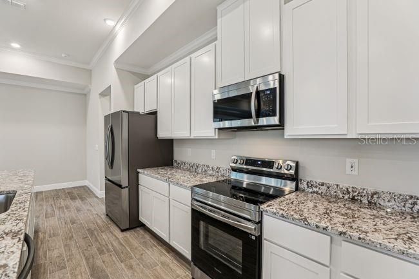
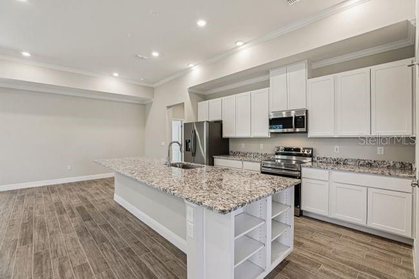
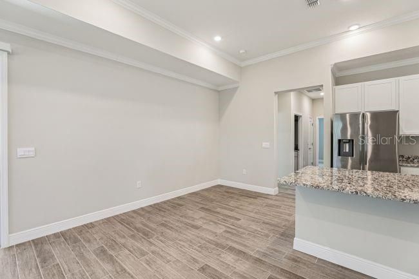
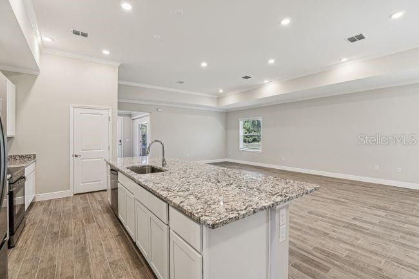
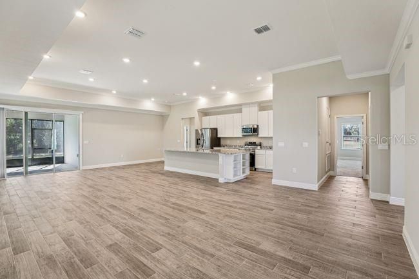
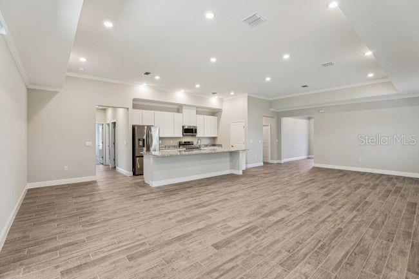
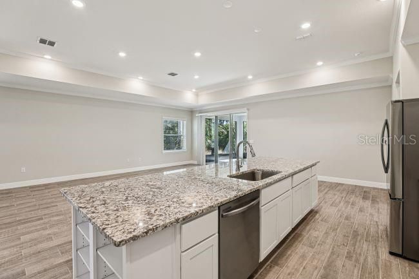
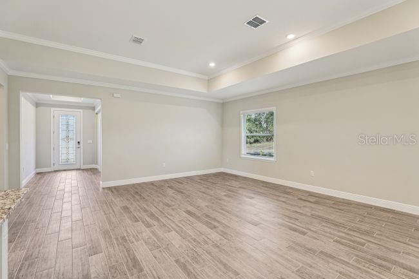
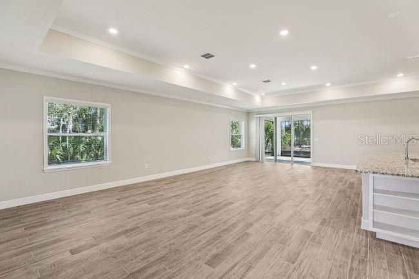
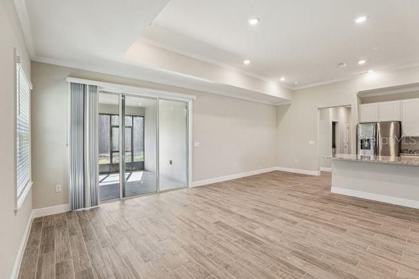
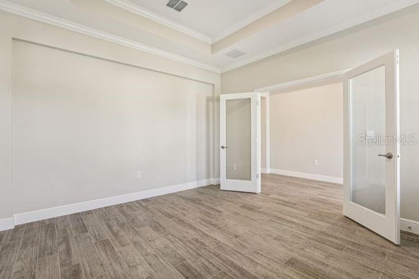
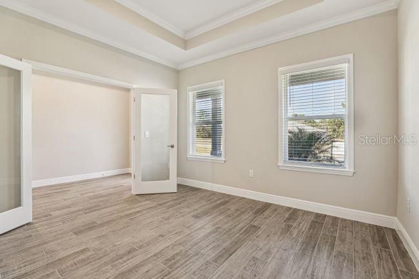
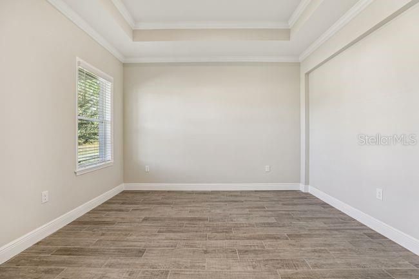
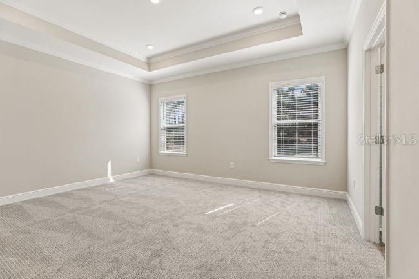
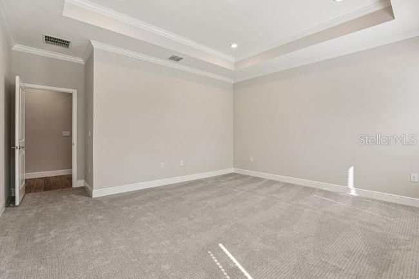
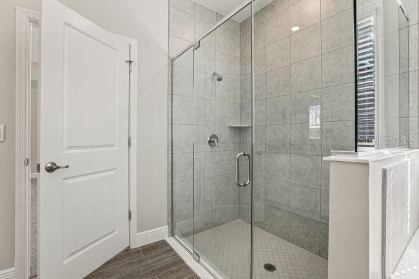
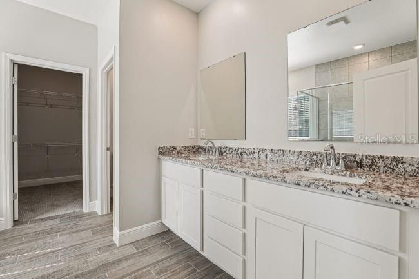

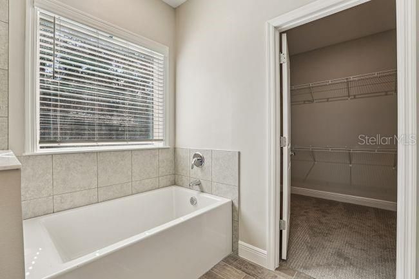
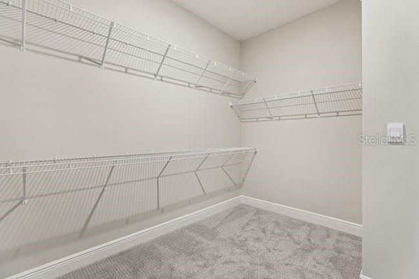
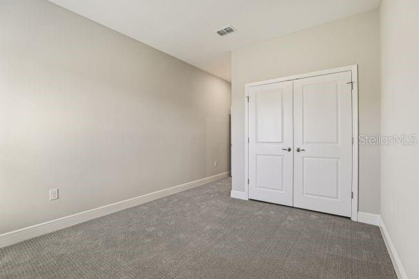
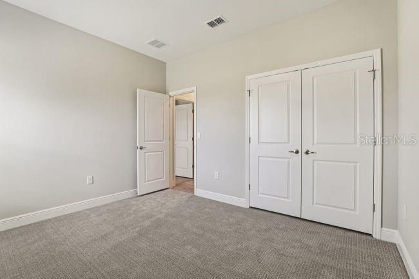
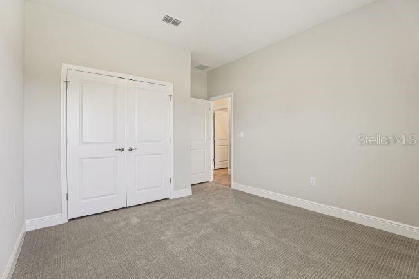
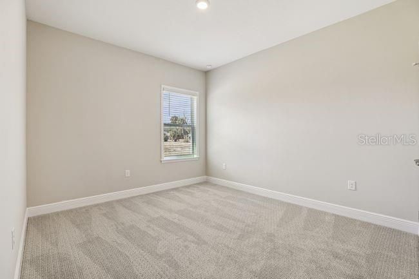
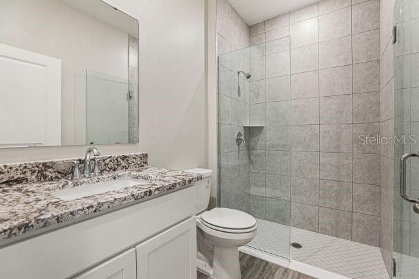
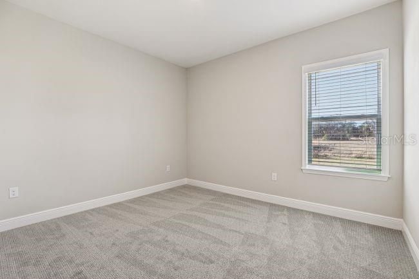
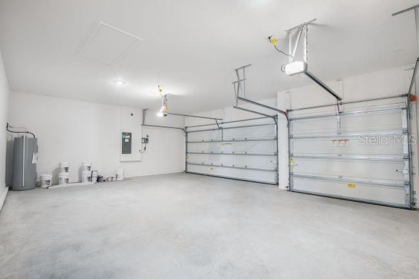
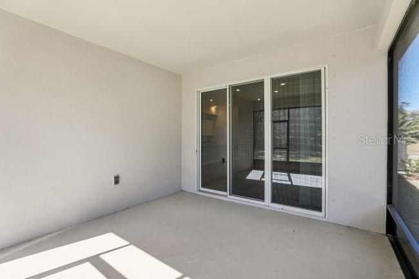
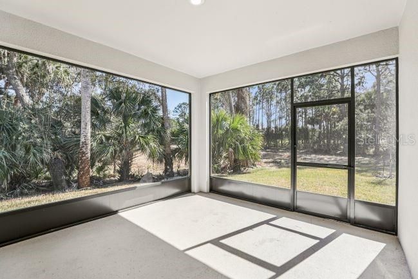
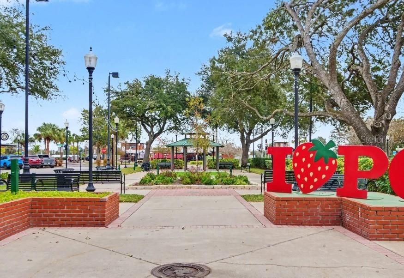
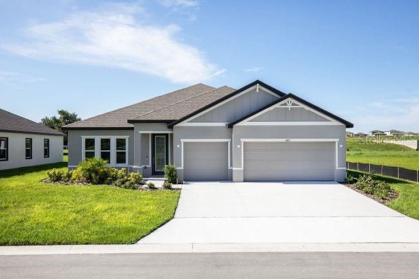
Pre-Construction. To be built. The Harmony home design in Bella Estates combines spacious living with exceptional finishes on an oversized homesite of more than half an acre. An open foyer with soaring 9'4" ceilings creates an impressive first impression, leading into a thoughtfully designed layout filled with quality craftsmanship and modern design. At the heart of the home, the great room showcases a sprawling open floor plan that seamlessly connects to the stunning kitchen and breakfast nook, creating an inviting central gathering space. The kitchen is beautifully appointed with quartz countertops, a full line of stainless steel appliances including an eStar refrigerator, and abundant workspace for both everyday living and entertaining. The private den with double French doors provides a flexible space for a home office, library, or hobby room, while the covered lanai, located just off the great room, extends the living space outdoors for year-round enjoyment. The primary suite features a spacious, thoughtfully positioned bedroom, an oversized walk-in closet, and a luxurious private bath complete with a separate soaking tub and an oversized tiled shower. A highly desirable private guest suite with its own ensuite bath is thoughtfully separated from the primary suite and the two additional secondary bedrooms, creating exceptional privacy throughout the home. A three-car garage provides abundant space for vehicles, storage, or a workshop area. Additional highlights include cordless blinds, insulated low emissive windows, architectural shingles, professional landscaping, oversized full-lot irrigation, and a built-in Smart Home Package featuring a Ring Video Doorbell, Smart Thermostat, Keyless Entry Smart Door Lock, and Deako Switches. Located in Bella Estates, this Harmony home design places you in Plant City, the Winter Strawberry Capital of the World. Enjoy the charm of this vibrant community while being conveniently positioned between Tampa and Orlando, making shopping, dining, entertainment, and everyday travel more convenient. Make this your new home TODAY!

Ubicación

Detalles

Tipo:
Residential
Estacionamiento:
Driveway / Garage Door Opener
Año de construcción:
2026
Lote:
0.57 Hectáreas
Calefacción:
Central / Electric
precio por sq. medidor:
$211
Enfriamiento:
Central Air
HOA:
$137

Valuation

Our model vs. what's actually selling nearby.
Estimate
$584,500
$468K – $702K
Confidence Low
List vs. estimate
$62K below estimate
List $521,900 · -10.7%
Our model says this listing is priced below recent comparable activity. Expect competition.
Price per sq ft
$211
-2.5% vs. city median $216
Based on
10 MLS comparables
Median of recent comparable listings. Sold comps use closing price, active listings use list price.

Destacados

Annual tax
$161
2025
HOA
$137/mo
Garage
3 car garage
Pets
Allowed
Más hechos y características
  • Piso

    • Carpet

    • Luxury Vinyl

    Calefacción

    • Central

    • Electric

    Enfriamiento

    • Central Air

    Accesorios

    • Dishwasher

    • Disposal

    • Electric Water Heater

    • Microwave

    • Range

    • Refrigerator

    Otras características interiores

    • High Ceilings

    • Open Floorplan

    • Primary Bedroom Main Floor

    • Smart Home

    • Stone Counters

    • Thermostat

    • Walk-In Closet(s)

    Dormitorios y baños

    • Dormitorios: 4

    • Baños completos: 3

  • Estacionamiento

    • Driveway

    • Garage Door Opener

    Propiedad

    • Pisos: One

    • Características Exteriores: Irrigation System / Sliding Doors

    Lote

    • Lote: 0.57 Hectáreas

    Otra Información de Propiedad

    • Número de Parcela: U012821E1A00000000059.0

    • Zonificación: PD

  • Tipo y estilo

    • Tipo de propiedad: Residential

    • Subtipo de propiedad: Single Family Residence

  • Utilidad

    • Cable Available

  • Otra información financiera

    • HOA: $137

    • Frecuencia HOA: Monthly

    • Importe anual de impuestos: $162

  • Detalles de la fuente

    • MLS ID: O6425551

    Otros hechos

    • Materiales de construcción: Block / Stucco

    • Detalles de la fundación: Slab

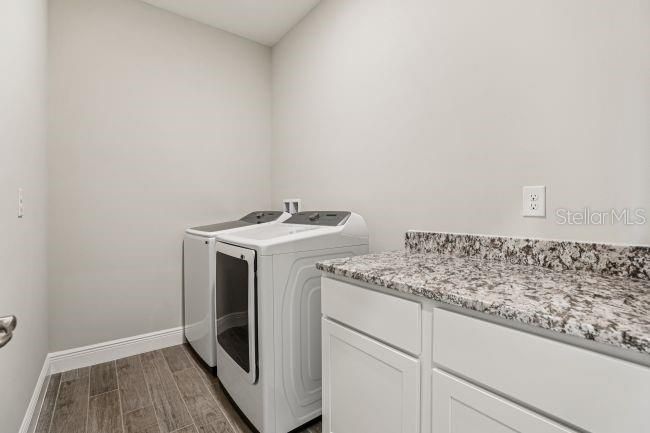
    • Características de lavandería: Electric Dryer Hookup / Laundry Room / Washer Hookup

    • Características del lote: Landscaped / Oversized Lot

    • Características del patio y el porche: Covered / Front Porch / Patio

    • Características de la ventana: Blinds / Insulated Windows / Low-Emissivity Windows

    • Caras de dirección: South

    • Estilo arquitectónico: Florida

    • Espacios de garaje: 3

    • Garaje adjunto: Si

    • Garaje: Si

    • Salón: 2471

    • Fuente de agua: Well

    • Nombre de subdivisión: BELLA ESTATES

Consulta privada
Habla con el asesor de este inmueble.
Planos, documentos del HOA, comparables off-market, agendar una visita privada — un solo mensaje directo al especialista local.

Más como esta

En Venta
$599,900
Casa
4 camas · 3 baños · 3,130 sqft
BELLA ESTATES, PLANT CITY
3919 VINO TINTO PLACE
En Venta
$549,900
Casa
3 camas · 2 baños · 2,162 sqft
UNPLATTED, PLANT CITY
2709 W SAM ALLEN ROAD
-$51K
En Venta
$499,000
Casa
3 camas · 2 baños · 1,792 sqft
BLACKBURN PLATTED, PLANT CITY
6202 STAFFORD ROAD
-$25K
En Venta
$600,000
Casa
3 camas · 2 baños · 2,057 sqft
MCINTOSH ESTATES WEST, PLANT CITY
4008 MCINTOSH ESTATES LANE
-$8K
En Venta
$422,400
2 camas · 2 baños · 1,118 sqft
WEBB RANCH ACRES, PLANT CITY
4920 W KNIGHTS GRIFFIN ROAD
-$59K
En Venta
$639,900
4 camas · 3 baños · 2,584 sqft
UNPLATTED, PLANT CITY
6606 GATOR RANCH STREET
En Venta
$425,000
Lotes / Tierras
9.50 acres
UNPLATTED, PLANT CITY
4021 BRUTON ROAD
-$25K
En Venta
$624,999
Casa
5 camas · 4 baños · 3,191 sqft
TIMBER RIDGE, PLANT CITY
3116 LUMBER FALLS DRIVE

Mercado cerca de esta dirección

Conteos en vivo en la misma zona.
Ver todo

The multiple listing information is provided by the Stellar MLS from a copyrighted compilation of listings. The compilation of listings and each individual listing are ©2026-present Stellar MLS. All Rights Reserved. The information provided is for consumers' personal, noncommercial use and may not be used for any purpose other than to identify prospective properties consumers may be interested in purchasing. All properties are subject to prior sale or withdrawal. All information provided is deemed reliable but is not guaranteed accurate, and should be independently verified. Listing courtesy of: NEW HOME STAR FLORIDA LLC