Vender tu casa
Valoración gratuita de tu hogar
Contacto
Cuéntenos sobre sus necesidades
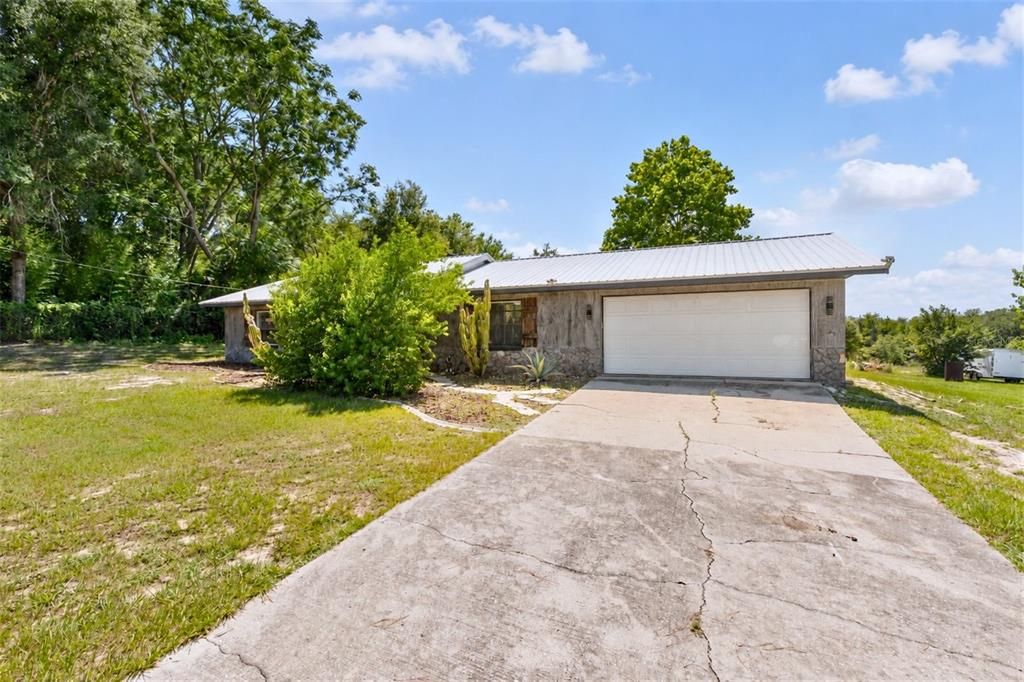
37149 GRAYS AIRPORT ROAD

Casa Activo con contrato
$465,000

BTC: 5.95009597

ETH: 189.87341772

-$10K (2026/08/11)
50 días
3 camas
2 baños
1,350 sqft

Visión general

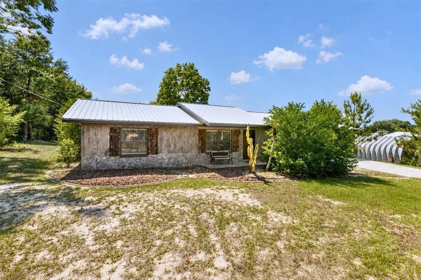
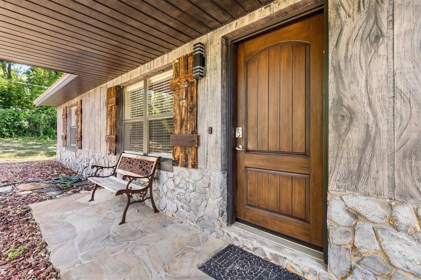
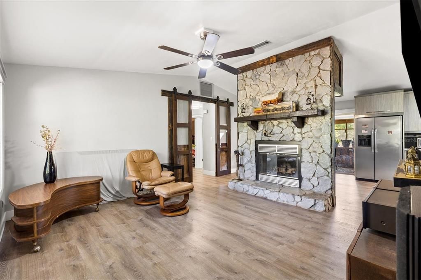
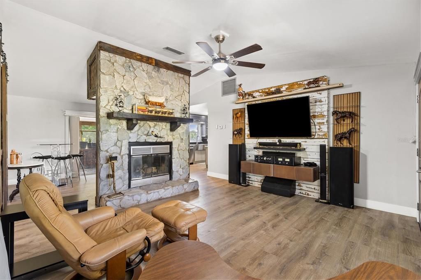
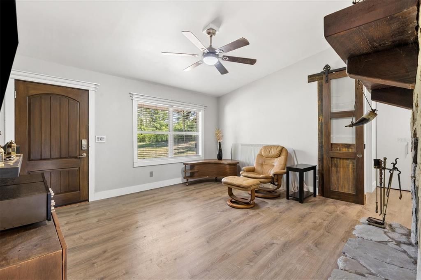
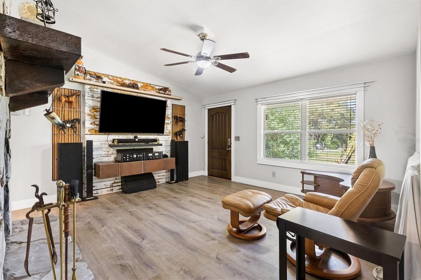
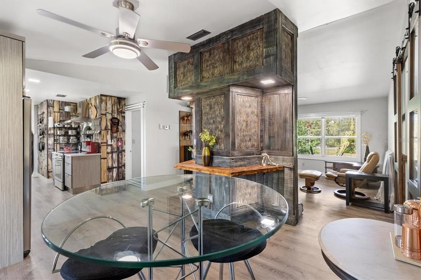
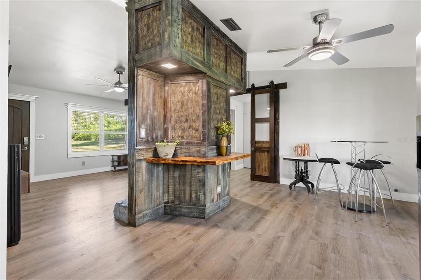
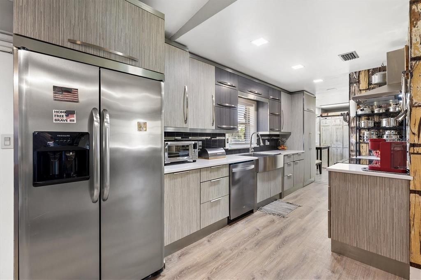
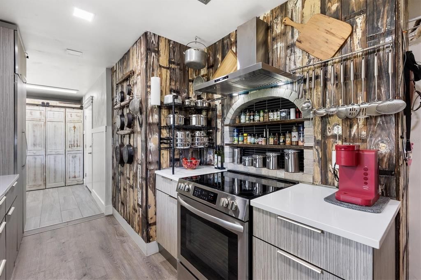
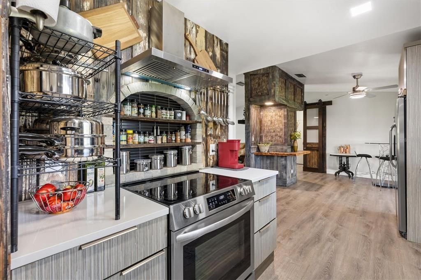
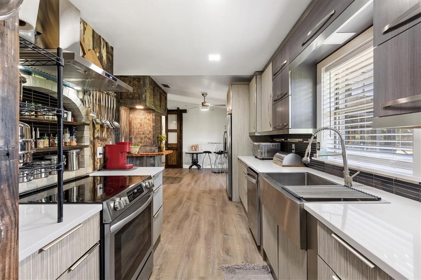
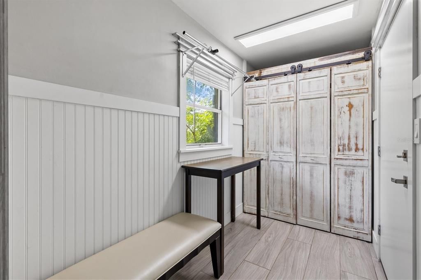
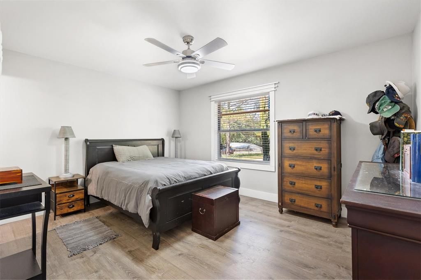
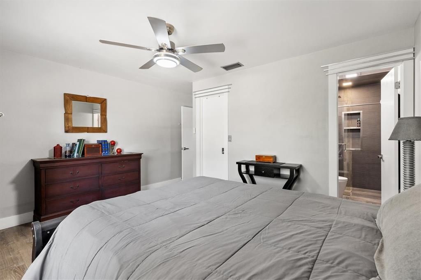
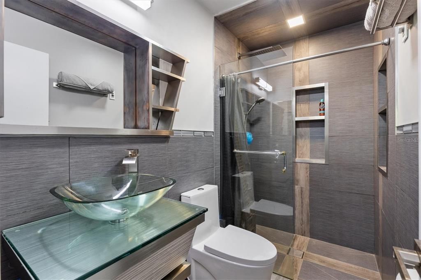
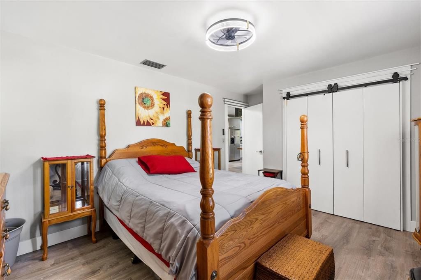
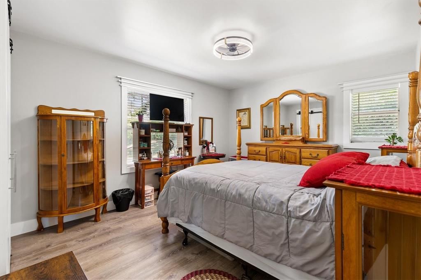
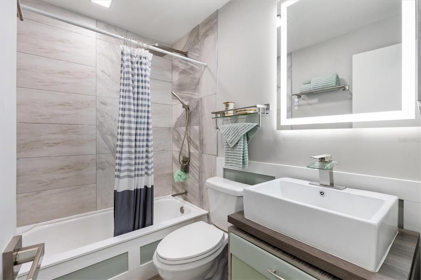
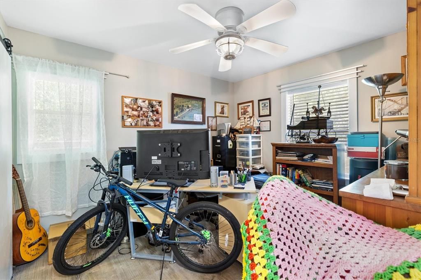
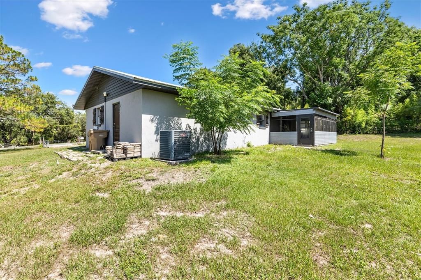
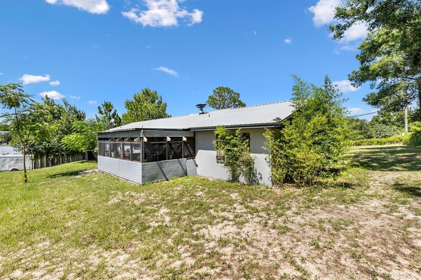
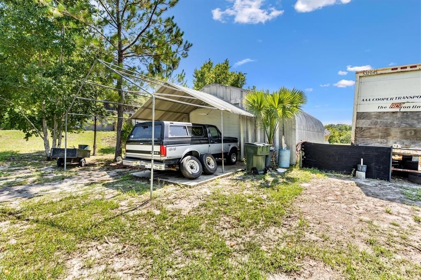
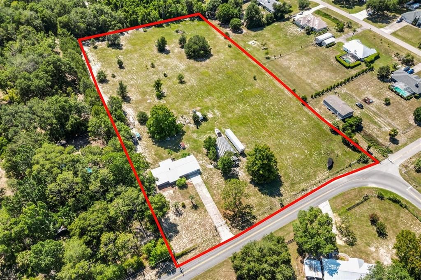
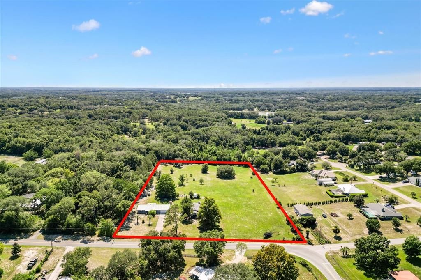
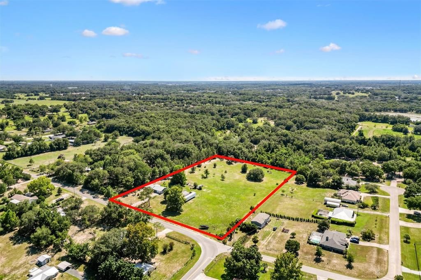
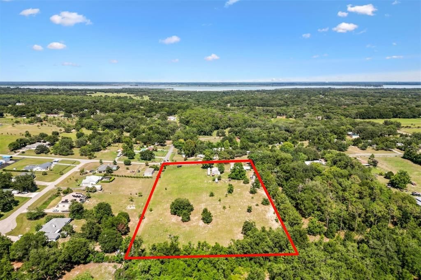
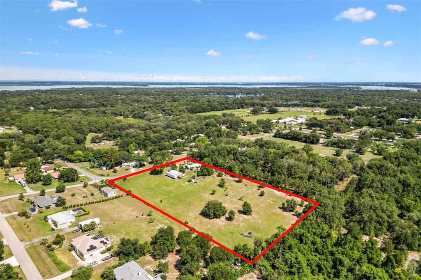
Under contract-accepting backup offers. PRICE REDUCED!!! Looking for acreage in Lady Lake, FL with no HOA? This beautifully renovated contemporary home offers the perfect combination of modern style, privacy, and endless possibilities on 5.33 acres. Featuring 3 bedrooms and 2 bathrooms, this move-in-ready property has been thoughtfully updated throughout, creating a bright, inviting living space that's ready for its next owner. Step outside to the screened lanai, where you can enjoy Florida's beautiful weather while taking in peaceful views of your expansive property. It's the perfect space to relax, entertain, or simply embrace the indoor-outdoor lifestyle. The land is where this property truly shines. Whether you're looking for space for animals, gardening, recreational vehicles, boats, trailers, equipment, or simply room to spread out, the possibilities are endless. The property is fully fenced and includes two large entry gates, providing both convenience and flexibility for a variety of uses. Need space for projects or storage? The impressive 40'x30' steel outbuilding comes equipped with both water and electricity, making it ideal for a workshop, home business, equipment storage, or hobby space. Enjoy the freedom of country living without sacrificing convenience. Located in desirable Lady Lake, you're just a short drive from shopping, dining, medical facilities, and all the entertainment and amenities of The Villages®. Whether you're searching for a private homestead, a property with room for your toys, or a beautifully updated home on acreage, this exceptional property delivers the lifestyle you've been looking for.

Ubicación

Detalles

Tipo:
Residential
Estacionamiento:
Driveway / Oversized / Workshop in Garage
Año de construcción:
1990
Lote:
5.33 Hectáreas
Calefacción:
Central
precio por sq. medidor:
$344
Enfriamiento:
Central Air
HOA:
Sin datos

Destacados

Annual tax
$4,186
2025
View
Trees/Woods
Garage
2 car garage
Pets
Allowed
Más hechos y características
  • Piso

    • Ceramic Tile

    • Luxury Vinyl

    Calefacción

    • Central

    Enfriamiento

    • Central Air

    Accesorios

    • Dishwasher

    • Disposal

    • Dryer

    • Electric Water Heater

    • Range

    • Range Hood

    • Refrigerator

    • Washer

    Otras características interiores

    • Built-in Features

    • Ceiling Fan(s)

    • Primary Bedroom Main Floor

    • Solid Surface Counters

    • Split Bedroom

    • Thermostat

    • Vaulted Ceiling(s)

    • Walk-In Closet(s)

    • Window Treatments

    Dormitorios y baños

    • Dormitorios: 3

    • Baños completos: 2

  • Estacionamiento

    • Driveway

    • Oversized

    • Workshop in Garage

    Propiedad

    • Pisos: One

    • Características Exteriores: Storage

    Lote

    • Lote: 5.33 Hectáreas

    Otra Información de Propiedad

    • Número de Parcela: 271824000400004100

    • Zonificación: R-1

  • Tipo y estilo

    • Tipo de propiedad: Residential

    • Subtipo de propiedad: Single Family Residence

  • Utilidad

    • Electricity Connected

    • Sewer Connected

    • Underground Utilities

    • Water Connected

  • Otra información financiera

    • Importe anual de impuestos: $4,187

  • Detalles de la fuente

    • MLS ID: G5114436

    Otros hechos

    • Materiales de construcción: Block / Stucco

    • Detalles de la fundación: Slab

    • Características de la chimenea: Living Room / Wood Burning

    • Características de lavandería: Common Area / Electric Dryer Hookup / Laundry Room

    • Características del lote: Cleared / Gentle Sloping / In County / Level / Oversized Lot

    • Características del patio y el porche: Covered / Rear Porch / Screened

    • Características de la ventana: Blinds

    • Caras de dirección: East

    • Otras estructuras: Shed(s) / Workshop

    • Estilo arquitectónico: Ranch

    • Hogar: Si

    • Espacios de garaje: 2

    • Garaje adjunto: Si

    • Garaje: Si

    • Salón: 1350

    • Fuente de agua: Well

    • Nombre de subdivisión: UNINCORPORATED

Consulta privada
Habla con el asesor de este inmueble.
Planos, documentos del HOA, comparables off-market, agendar una visita privada — un solo mensaje directo al especialista local.

Más como esta

Nuevo
Activo con contrato
$399,900
Casa
3 camas · 2 baños · 1,996 sqft
HARBOR HILLS PH 05, LADY LAKE
5344 SANDY HILL LANE
Nuevo
Activo con contrato
$574,000
Casa
3 camas · 2 baños · 2,278 sqft
HARBOR HILLS, LADY LAKE
39634 GROVE HEIGHTS
Activo con contrato
$425,000
Casa
3 camas · 2 baños · 1,783 sqft
EAGLE RIDGE FIRST ADD SUB, FRUITLAND PARK
4024 EAGLE RIDGE ROAD
Activo con contrato
$485,000
Casa
3 camas · 2 baños · 2,178 sqft
CRESCENT COVE FIRST ADD, FRUITLAND PARK
35237 MULHOLLAND DRIVE
Activo con contrato
$339,990
Casa
3 camas · 3 baños · 2,035 sqft
GREEN KEY VILLAGE, LADY LAKE
985 FIESTA KEY CIRCLE
-$30K
Activo con contrato
$519,000
Casa
4 camas · 3 baños · 2,532 sqft
HARBOR HILLS, LADY LAKE
5090 GREENS DRIVE
-$5K
Activo con contrato
$395,000
Casa
3 camas · 2 baños · 2,442 sqft
ACREAGE OR UNREC, LADY LAKE
3739 LAKE GRIFFIN ROAD
-$40K
Activo con contrato
$425,000
Casa
4 camas · 3 baños · 2,662 sqft
LADY LAKE BAGGETT ESTATES, LADY LAKE
317 WOODLAND TRAIL

Mercado cerca de esta dirección

Conteos en vivo en la misma zona.
Ver todo

The multiple listing information is provided by the Stellar MLS from a copyrighted compilation of listings. The compilation of listings and each individual listing are ©2026-present Stellar MLS. All Rights Reserved. The information provided is for consumers' personal, noncommercial use and may not be used for any purpose other than to identify prospective properties consumers may be interested in purchasing. All properties are subject to prior sale or withdrawal. All information provided is deemed reliable but is not guaranteed accurate, and should be independently verified. Listing courtesy of: LPT REALTY, LLC