Vender tu casa
Valoración gratuita de tu hogar
Contacto
Cuéntenos sobre sus necesidades

3720 MARBURY COURT

Casa Activo con contrato
$1,025,000

BTC: 12.32860236

ETH: 386.79245283

-$25K (2026/07/06)
82 días
6 camas
4 baños
4,277 sqft

Visión general

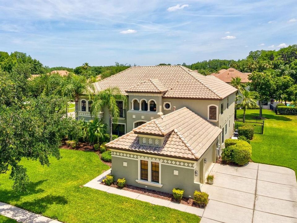
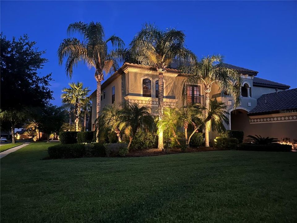
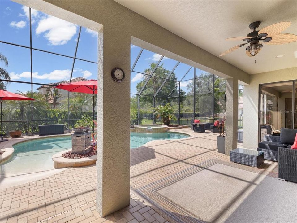
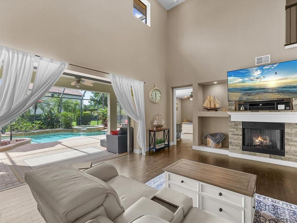
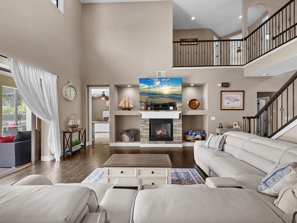
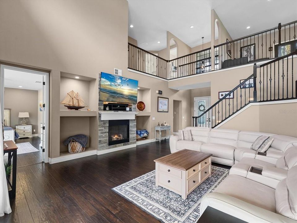
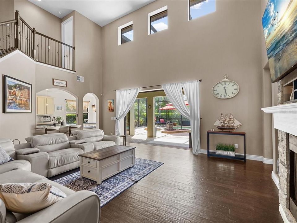
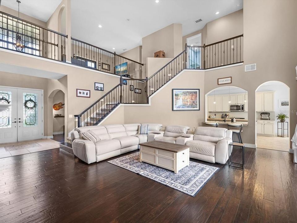
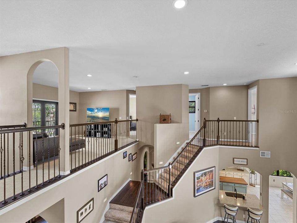
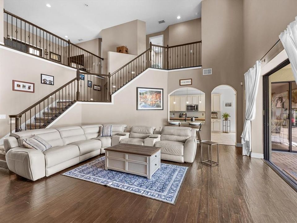
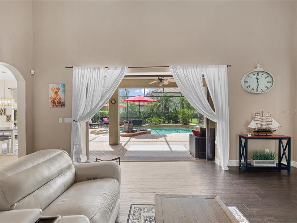
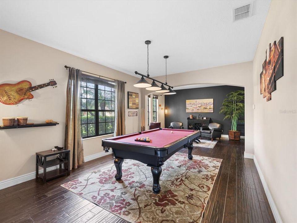
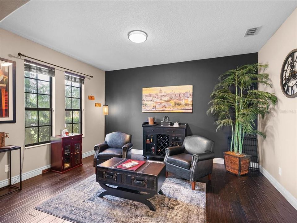
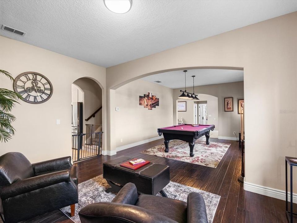
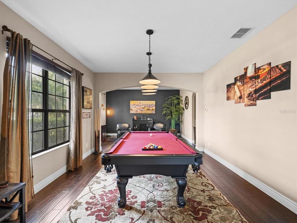
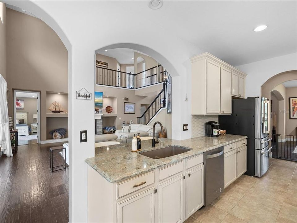
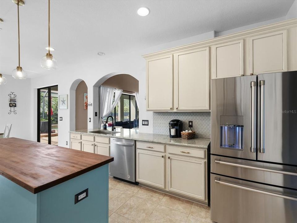
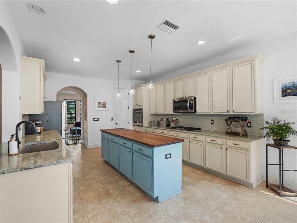
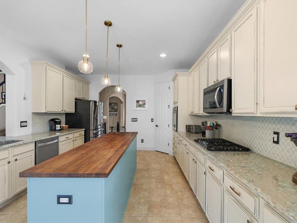
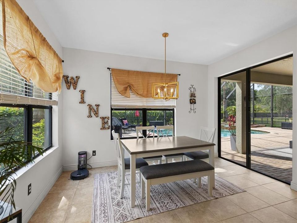
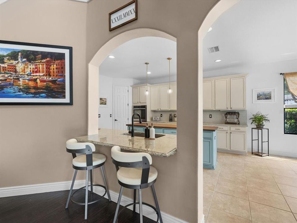
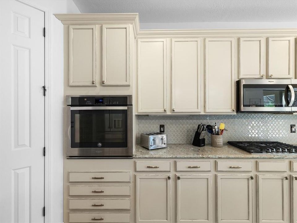
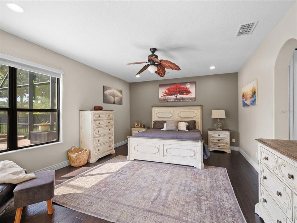
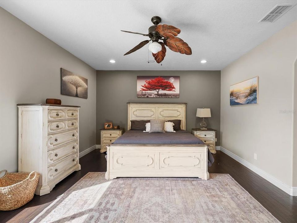
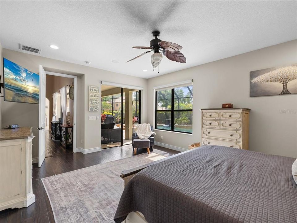
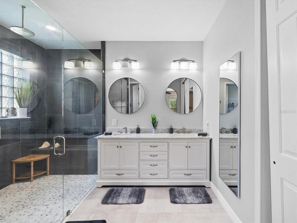
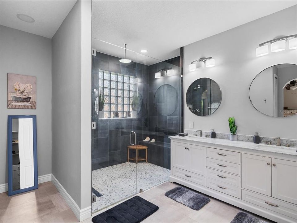
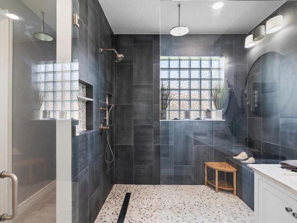
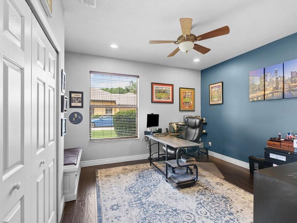
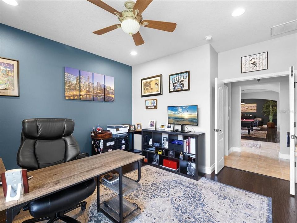
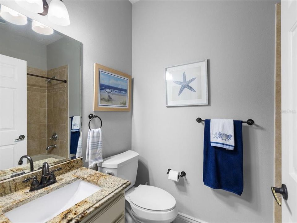
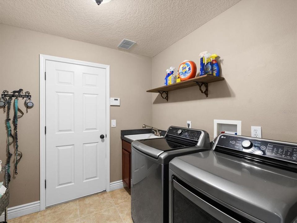
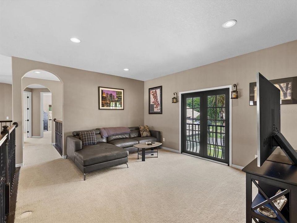
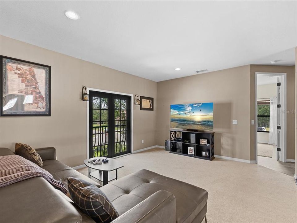
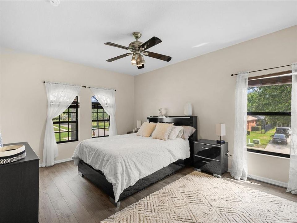
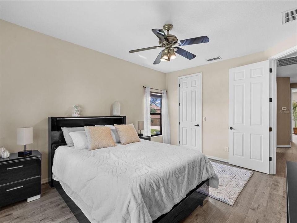
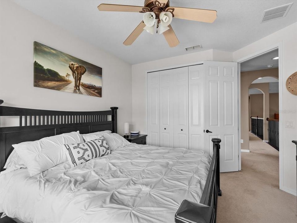
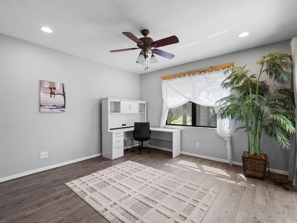
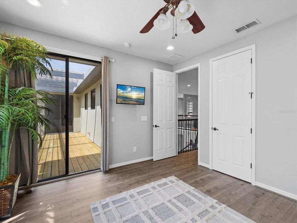
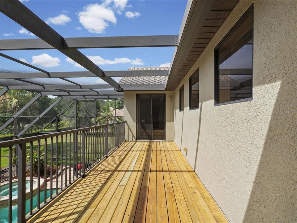
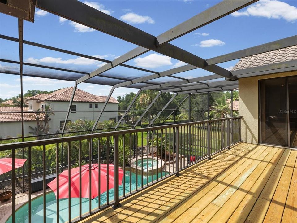
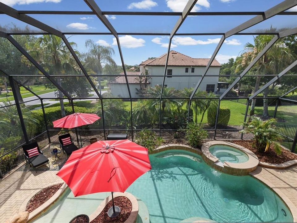
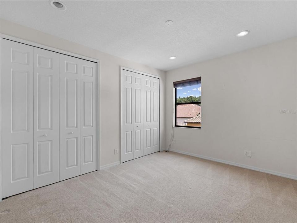
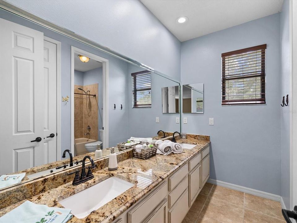
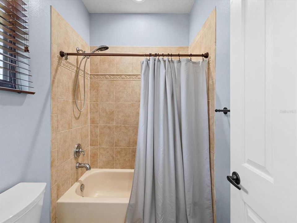
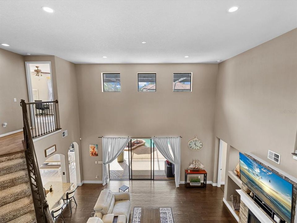
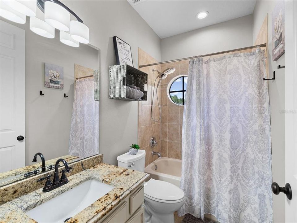
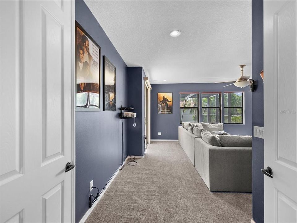
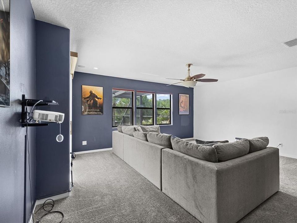
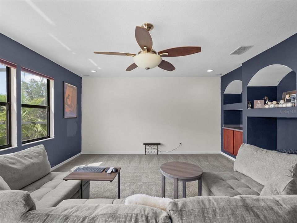
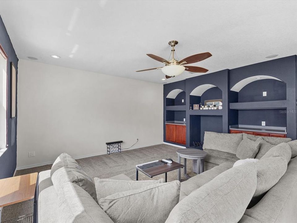
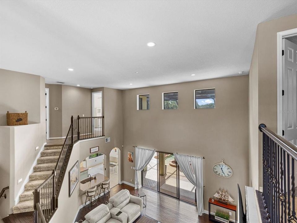
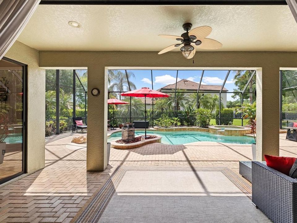
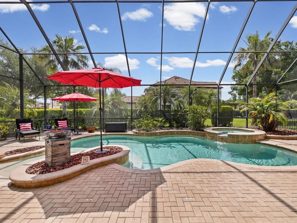
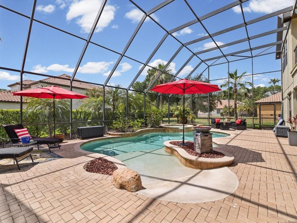
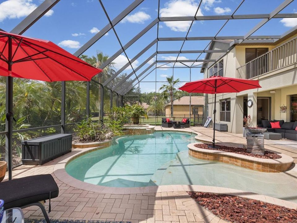
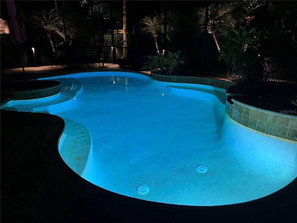
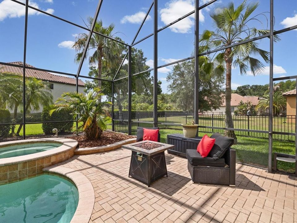
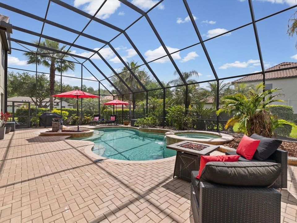
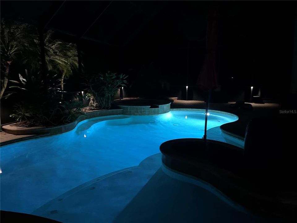
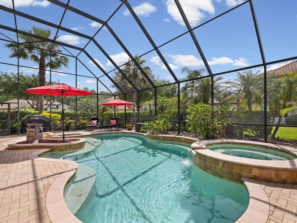
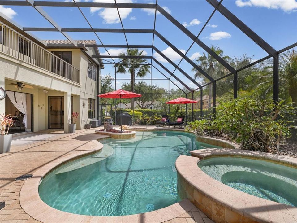
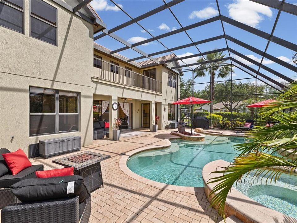
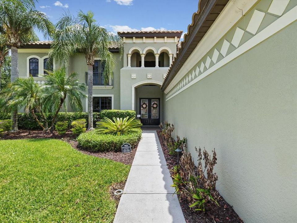
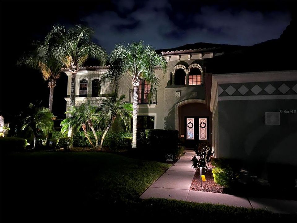
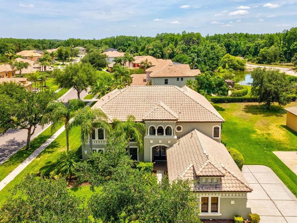
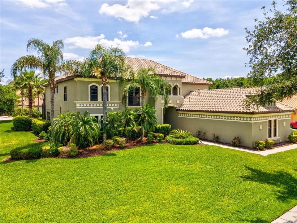
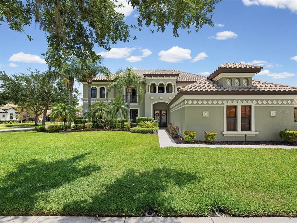
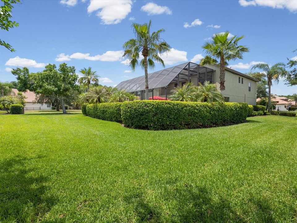
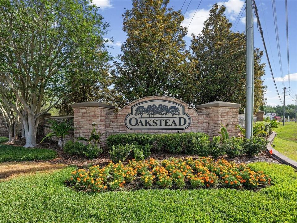
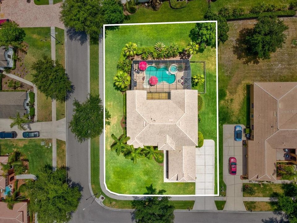
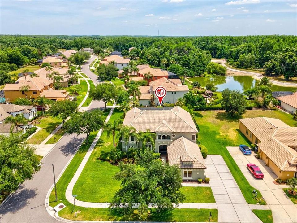
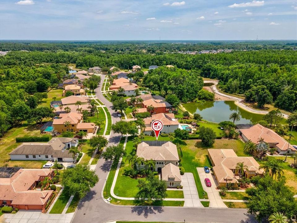
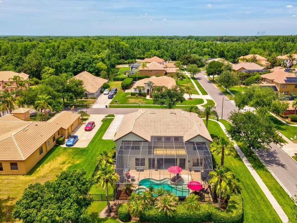
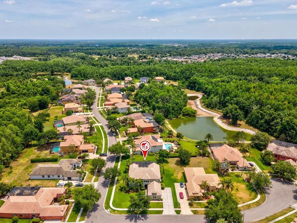
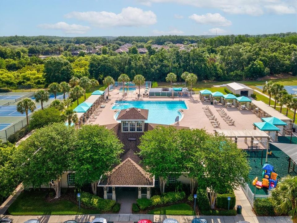
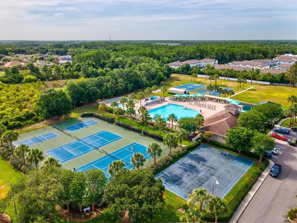
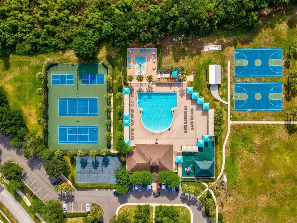
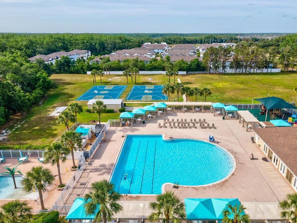
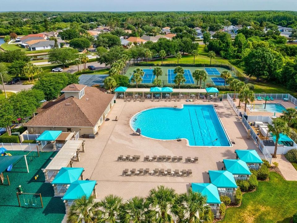
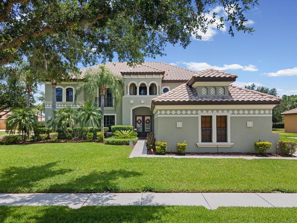
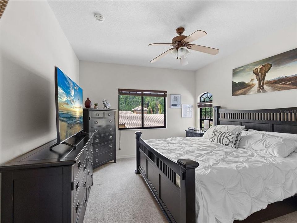
Under contract-accepting backup offers. Homes offering this much scale behind Oakstead's gates don't come up often. Positioned on a premium .41-acre corner homesite in the sought-after Ballastone GATED community, this 4,277-square-foot residence is designed for the growing family that needs both scale and versatility. With 6 bedrooms, 4 full bathrooms, formal living and dining rooms, an expansive loft, and a private theatre room, every need has been accounted for — making this an ideal solution for those upsizing ahead of the new school year. Leaded glass double doors open into a foyer with a custom mosaic floor, where a double-sided staircase with wrought-iron accents serves as the architectural centerpiece. The main level flows into an oversized family room with a gas fireplace and custom built-ins. The kitchen features 42-inch cabinetry, granite countertops, stainless appliances with a gas range, and a massive center island with a freshly resurfaced butcher block. The breakfast room comfortably fits a family-sized table and overlooks the pool. The first-floor primary suite offers privacy and lanai access, while the renovated en-suite is nothing short of spa-worthy. With dual vanities and white shaker cabinetry, and a stunning frameless glass walk-in shower wrapped in floor-to-ceiling charcoal slate tile with a ceiling-mounted rain head, handheld wand, and built-in niche. Glass block windows complete the space beautifully. Upstairs, four bedrooms and an open loft surround a theatre room with a balcony overlooking the pool below. The backyard is in a class of its own. A covered lanai that opens to an expansive screened enclosure (rescreened in 2024) surrounding a freeform saltwater pool with a walk-out entry, heated spa, adding to the resort like atmosphere. Freshly sealed brick pavers provide generous deck space, and professional exterior lighting was upgraded in 2022. Pool heater 2022. Major systems have been addressed throughout: 3 A/C units replaced between 2021 and 2022, a whole-home generator added in 2025, a new water heater and water softener in 2022, a new washer and dryer in 2025, and LVP flooring in two upstairs bedrooms. Located at the entrance to the community, the Clubhouse boasts of its amenities including a 165,000-gallon pool with salt system, 3 tennis courts, volleyball courts, covered children’s playground, ball field, basketball courts, and a fitness center. This home offers the space, upgrades, and lifestyle a large family deserves. It won't last long. Schedule your private tour today.

Ubicación

Detalles

Tipo:
Residential
Estacionamiento:
Garage Faces Side
Año de construcción:
2004
Lote:
0.42 Hectáreas
Calefacción:
Central
precio por sq. medidor:
$240
Enfriamiento:
Central Air
HOA:
$70

Destacados

Annual tax
$14,394
2025
HOA
$70/yr
Pool
Gunite
Garage
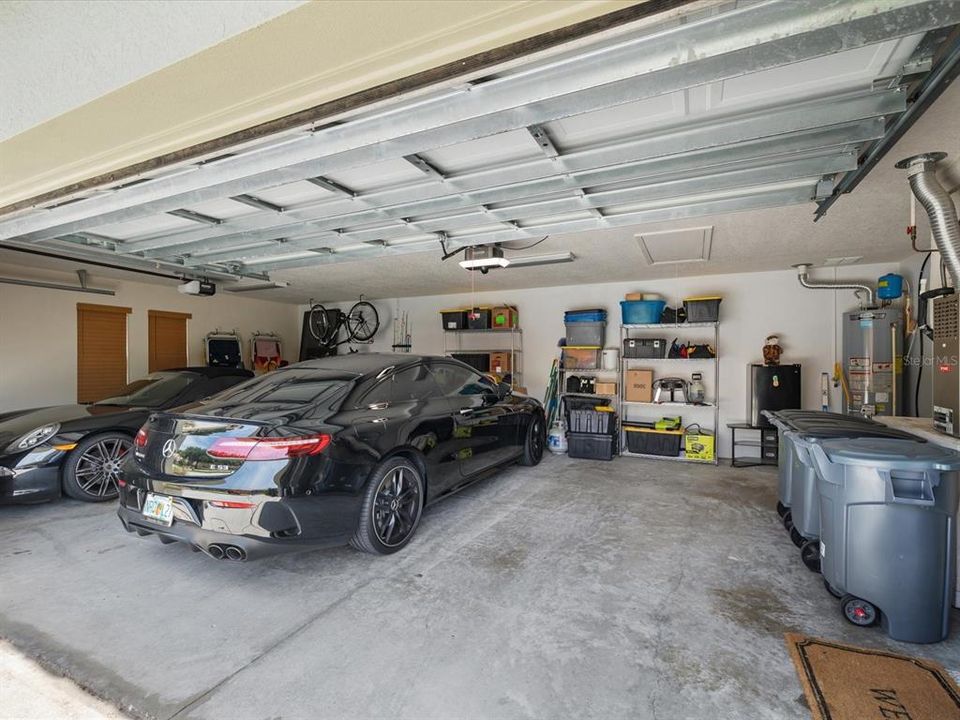
3 car garage
Pets
Allowed
Más hechos y características
  • Piso

    • Carpet

    • Ceramic Tile

    • Engineered Hardwood

    • Luxury Vinyl

    Calefacción

    • Central

    Enfriamiento

    • Central Air

    Accesorios

    • Built-In Oven

    • Dishwasher

    • Dryer

    • Microwave

    • Range

    • Refrigerator

    • Washer

    • Water Softener

    Otras características interiores

    • Built-in Features

    • Cathedral Ceiling(s)

    • Ceiling Fan(s)

    • Eating Space In Kitchen

    • Primary Bedroom Main Floor

    Dormitorios y baños

    • Dormitorios: 6

    • Baños completos: 4

  • Estacionamiento

    • Garage Faces Side

    Propiedad

    • Pisos: Two

    • Piscina Privada: Si

    • Características Exteriores: Balcony / Irrigation System / Lighting / Sliding Doors

    Lote

    • Lote: 0.42 Hectáreas

    Otra Información de Propiedad

    • Número de Parcela: 182623003.0000.00009.0

    • Zonificación: MPUD

  • Tipo y estilo

    • Tipo de propiedad: Residential

    • Subtipo de propiedad: Single Family Residence

  • Utilidad

    • Electricity Connected

    • Sewer Connected

    • Water Connected

  • Otra información financiera

    • HOA: $70

    • Frecuencia HOA: Annually

    • Importe anual de impuestos: $14,394

  • Detalles de la fuente

    • MLS ID: TB8506744

    Otros hechos

    • Materiales de construcción: Block / Stucco

    • Detalles de la fundación: Slab

    • Características de la chimenea: Gas

    • Características de lavandería: Laundry Room

    • Características del lote: Corner Lot / Oversized Lot

    • Características de la piscina: Gunite / Heated / In Ground

    • Caras de dirección: Northwest

    • Hogar: Si

    • Espacios de garaje: 3

    • Garaje adjunto: Si

    • Garaje: Si

    • Salón: 4277

    • Fuente de agua: Public

    • Nombre de subdivisión: OAKSTEAD PRCL 2 A-7 B-4 & Z

Consulta privada
Habla con el asesor de este inmueble.
Planos, documentos del HOA, comparables off-market, agendar una visita privada — un solo mensaje directo al especialista local.

Más como esta

-$22K
Activo con contrato
$840,000
Casa
3 camas · 3 baños · 2,842 sqft
DEL WEBB BEXLEY PH 4, LAND O LAKES
18793 HORIZON VIEW POINT
Activo con contrato
$799,000
Casa
3 camas · 3 baños · 2,530 sqft
BEXLEY SOUTH, LAND O LAKES
4792 MARITIME WATERS COURT
-$40K
Activo con contrato
$734,900
Casa
4 camas · 3 baños · 2,762 sqft
LONG LAKE RANCH VILLAGE 1B, LUTZ
18233 ROSEATE DRIVE

Mercado cerca de esta dirección

Conteos en vivo en la misma zona.
Ver todo

The multiple listing information is provided by the Stellar MLS from a copyrighted compilation of listings. The compilation of listings and each individual listing are ©2026-present Stellar MLS. All Rights Reserved. The information provided is for consumers' personal, noncommercial use and may not be used for any purpose other than to identify prospective properties consumers may be interested in purchasing. All properties are subject to prior sale or withdrawal. All information provided is deemed reliable but is not guaranteed accurate, and should be independently verified. Listing courtesy of: ENGEL & VOLKERS BELLEAIR