Vender tu casa
Valoración gratuita de tu hogar
Contacto
Cuéntenos sobre sus necesidades

3720 VINELAND AVENUE

Casa En Venta
$1,600,000

BTC: 19.56588199

ETH: 657.89473684

9 días
3 camas
2 baños
2,033 sqft

Visión general

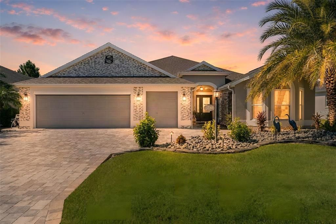
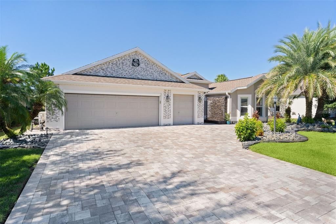
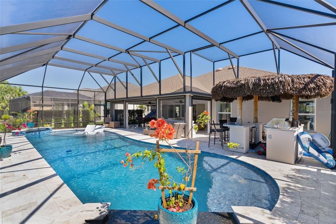
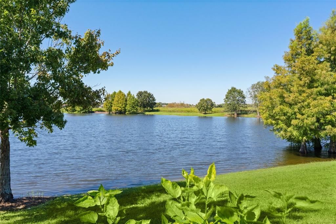
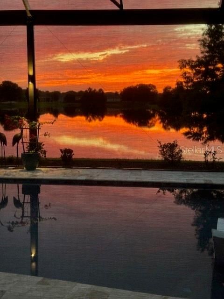
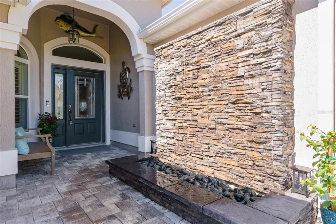
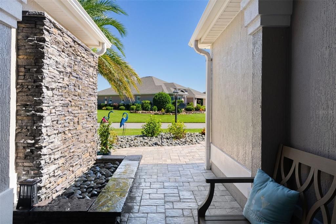
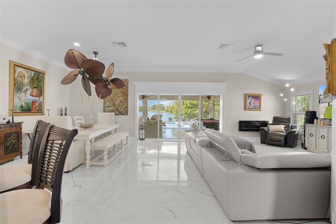
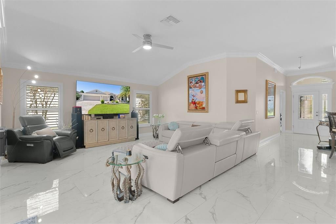
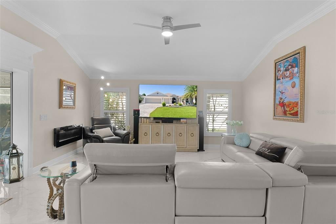
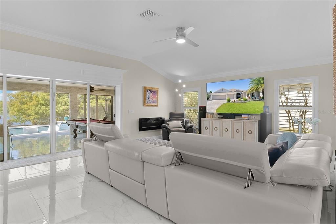
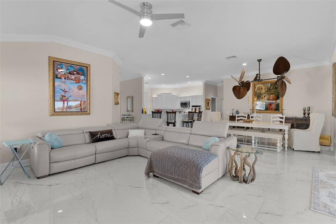
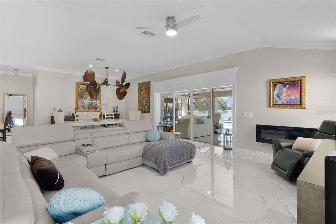
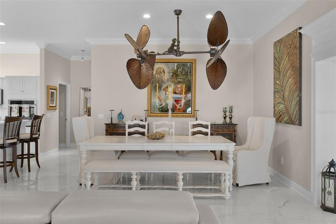
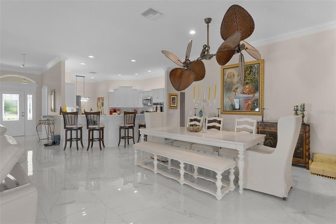
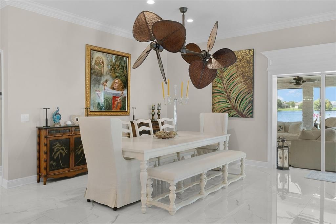
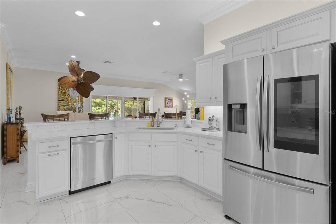
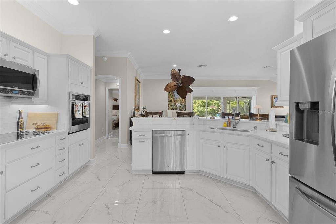
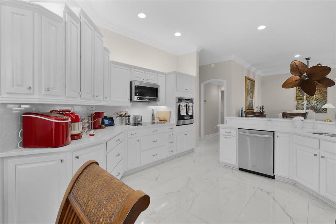
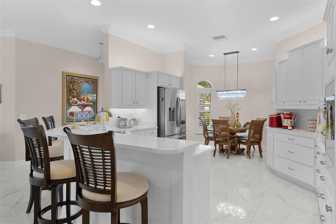
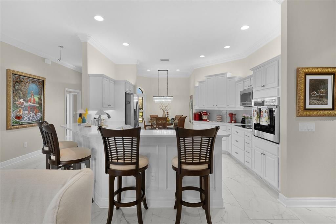
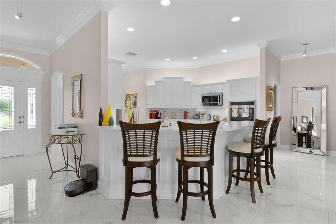
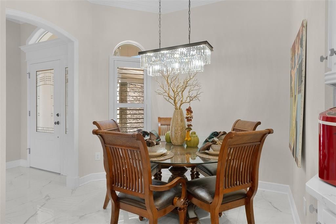
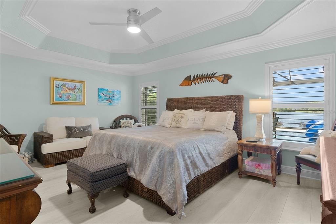
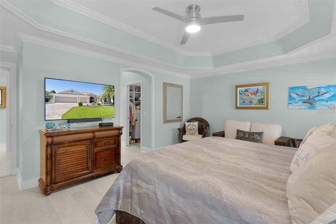
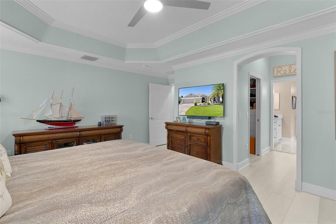
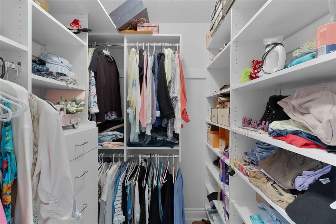
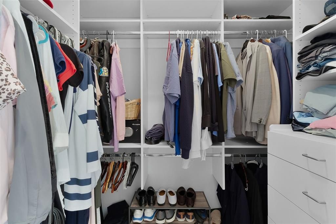
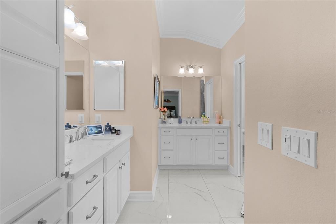
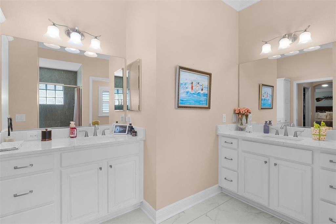
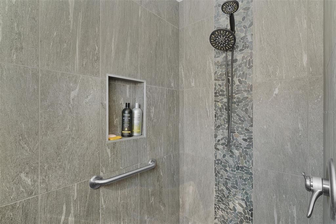
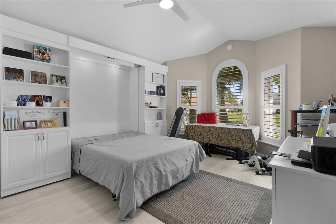
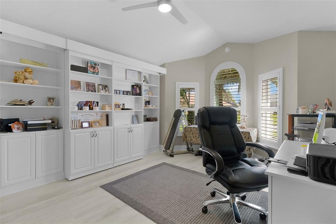
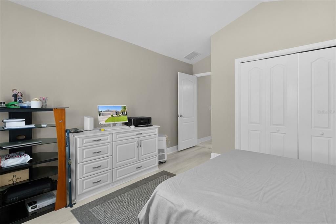
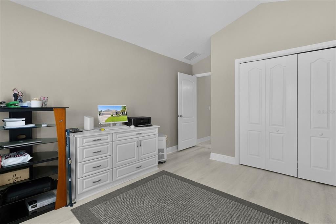
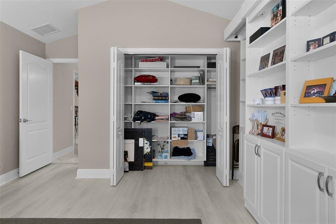
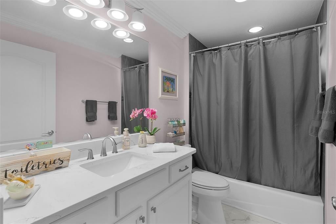
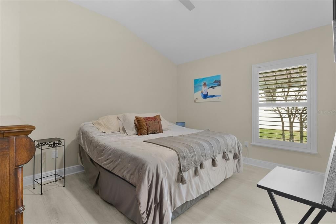
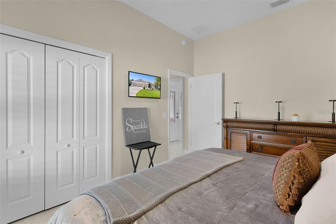
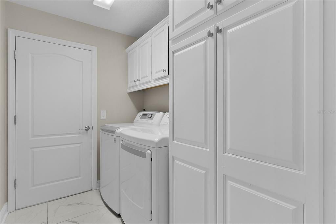
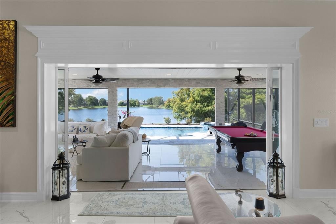
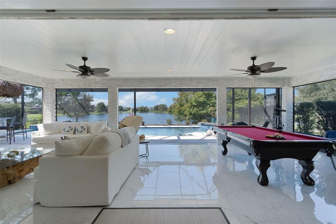
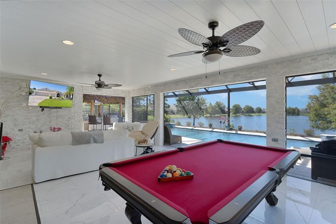
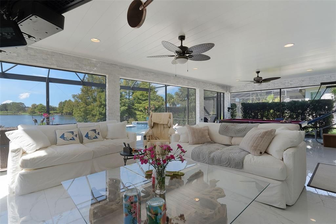
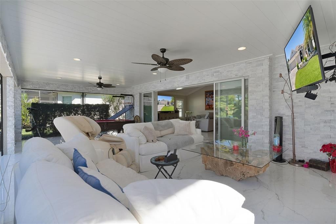
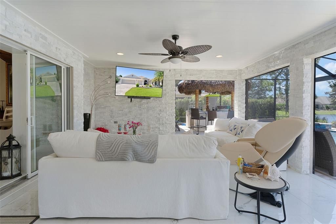
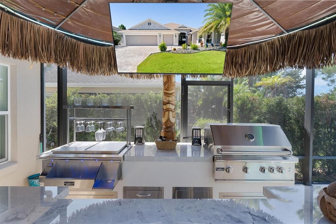
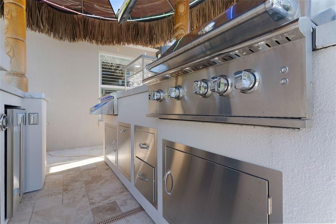
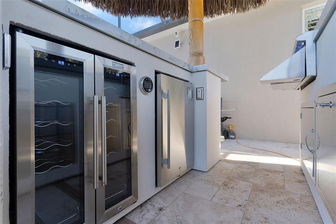
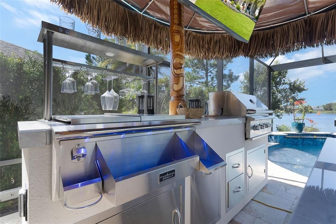
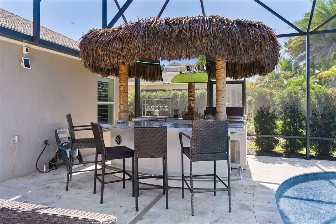
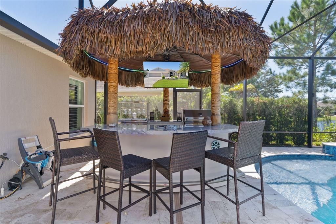
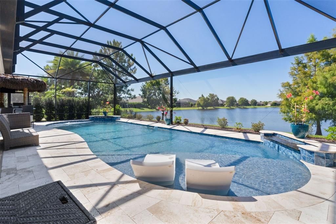
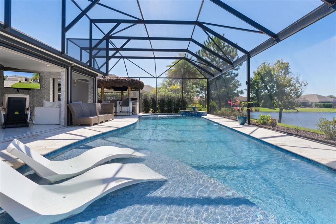
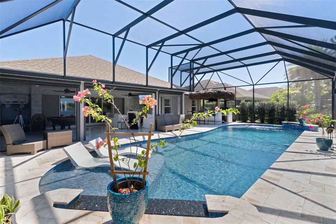
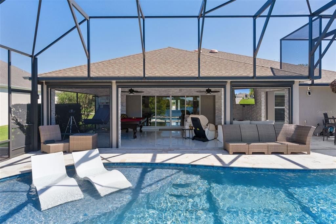
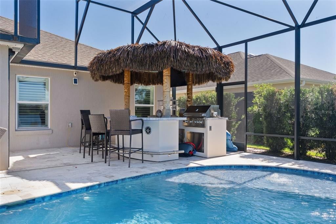
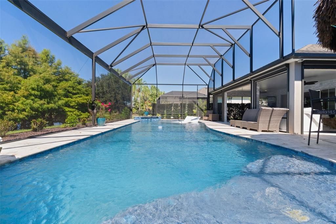
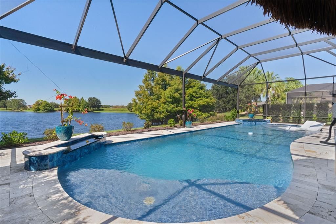
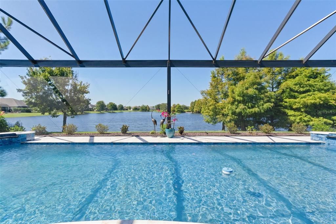
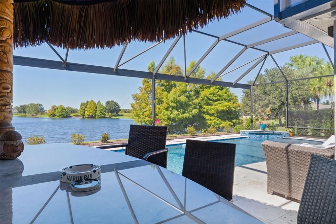
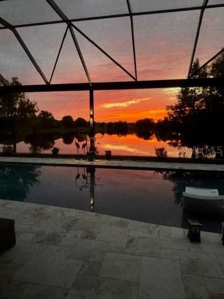
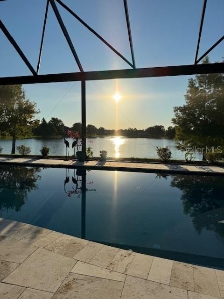
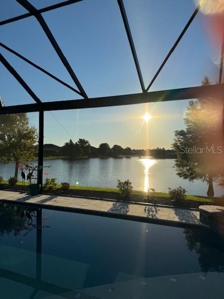
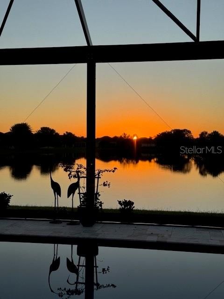
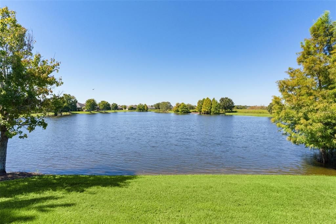
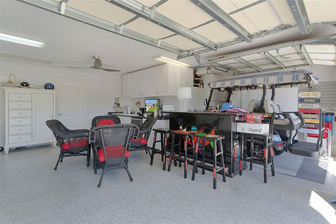
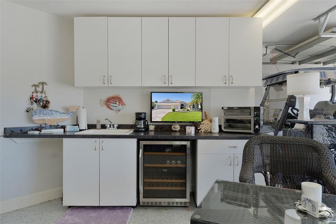
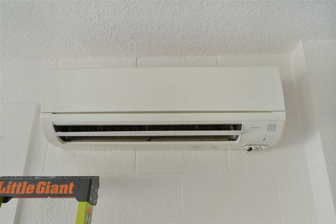
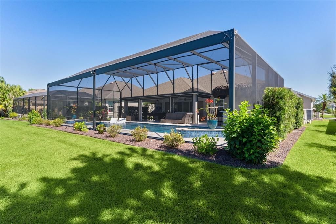
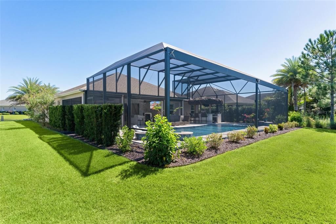
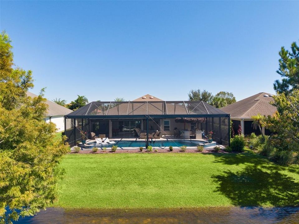
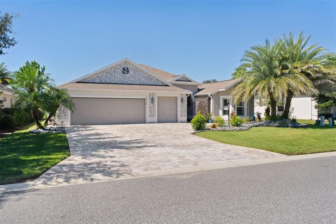
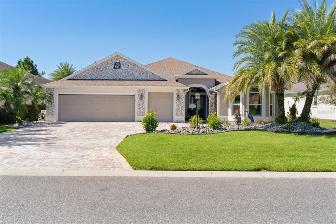
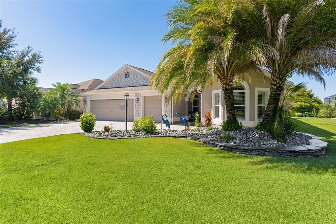
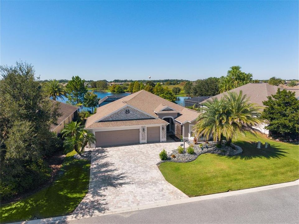
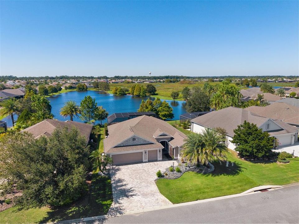
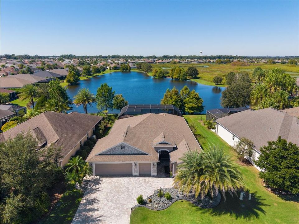
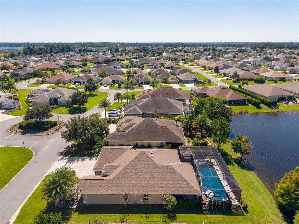
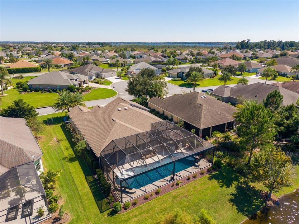
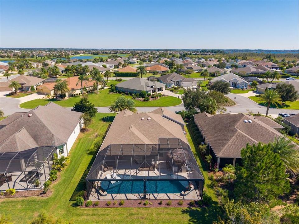
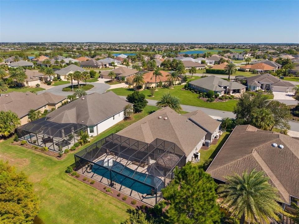
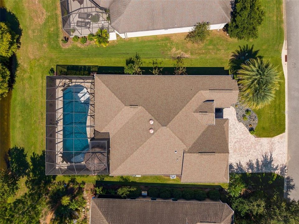
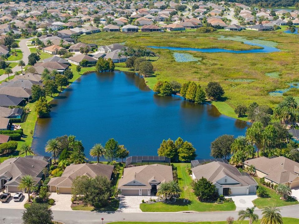
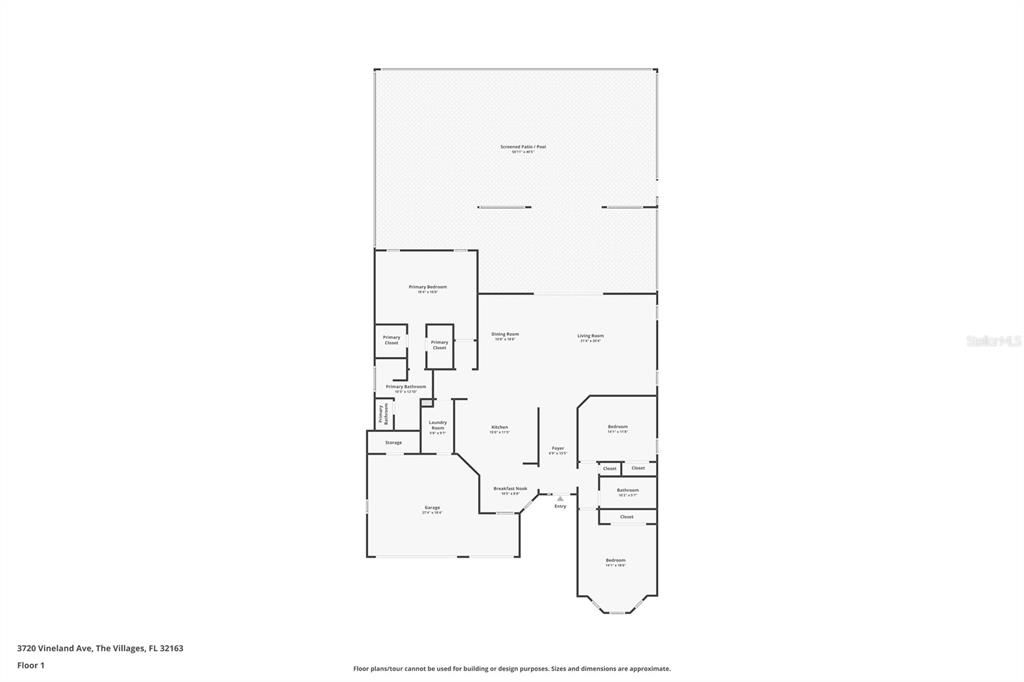
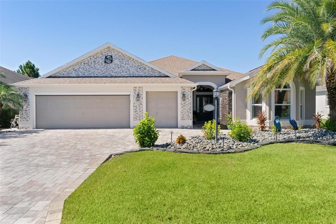
~HEATED, SALTWATER POOL~ ~LAKE VIEW~ ~PANORAMIC BIRDCAGE~ ~OUTDOOR KITCHEN / TIKI BAR~ ~ZEN FOUNTAIN~ ~GOLF CART GARAGE~ ~2020 HVAC~ Welcome to this exceptional EXPANDED BEGONIA in the Village of LAKE DEATON, offering an incredible combination of privacy, luxury & resort-style outdoor living. This beautifully customized 3/2 home enjoys a gorgeous LAKE VIEW & remarkably PRIVATE SETTING. The front landscaping creates a tranquil ZEN-INSPIRED ENTRANCE with beautiful decorative stone, a peaceful Zen fountain, attractive BRICK FACADE & a BRICK PAVER DRIVEWAY with integrated lighting. Brick façade detailing continues at the rear of the home, creating a cohesive exterior. Inside, soaring VAULTED CEILINGS & thoughtful architectural details give the home an open, elegant feel. PORCELAIN TILE flows throughout the main living areas & baths, while LUXURY VINYL PLANK FLOORING enhances all 3 bedrooms. PLANTATION SHUTTERS are featured throughout, with CROWN MOLDING in most of the home & 3 graceful ARCHED INTERIOR ENTRYWAYS adding architectural character. The living room features a WALL-MOUNTED FIREPLACE, while the dining area is highlighted by a double-fan ceiling fixture. The upgraded kitchen offers QUARTZ counters, upgraded cabinetry with staggered-height & pullouts, newer stainless-steel appliances, recessed lighting & a comfortable EAT-IN AREA accented by a beautiful light fixture. The spacious primary suite features an upgraded ceiling fan & 2 WALK-IN CLOSETS professionally designed by CALIFORNIA CLOSETS. The primary bath includes ELEVATED QUARTZ counters with DUAL SINKS; private commode area & ROMAN SHOWER finished with Italian tile. Both guest bedrooms feature upgraded ceiling fans & custom built-in closet systems. One guest room includes a bookshelf/MURPHY BED combination. The guest bath continues the home's upscale finishes with an Italian-tiled tub/shower combination, ELEVATED QUARTZ counter & linen closet. Even the laundry room has been thoughtfully upgraded with LG APPLIANCES & closet pantry featuring convenient rollout shelving. Step outside to what may be the home's most impressive feature—an extraordinary indoor/outdoor entertaining space overlooking the lake. TELESCOPING SLIDERS open to an expansive lanai finished with the same PORCELAIN TILE as the interior, creating a seamless transition from inside-out. The lanai features a SHIPLAP CEILING, MOTORIZED BLINDS & an impressive PARADISE GRILL TIKI PARTY BAR equipped with a grill, wine fridge & regular fridge, along with an integrated sound & lighting system. The LARGE, HEATED SALTWATER POOL is surrounded by beautiful TRAVERTINE & enclosed by a PANORAMIC BIRDCAGE designed to maximize the LAKE VIEW. Multiple pool lights & fountains create a spectacular atmosphere after sunset, complemented by 2 additional ZEN-INSPIRED FOUNTAINS for an especially peaceful setting. The oversized 2-car garage plus GOLF CART GARAGE is equally impressive & exceptionally well equipped with abundant cabinetry, EPOXY FLOORING, ceiling fan, MINI-SPLIT HVAC, attic stairs, ELECTRIC SCREENS, a water purifier & additional insulation above. Additional components include 2014 roof & hot water heater & 2020 HVAC. From its serene Zen-inspired entrance to its spectacular private lakefront pool & outdoor entertaining space, every detail has been thoughtfully upgraded. Located near Lake Deaton Rec Center, Postal Station & Pool; Brownwood Paddock Square & shopping, medical & dining on E Co Rd 44 as well as Lake Sumter Landing!

Ubicación

Detalles

Tipo:
Residential
Estacionamiento:
Golf Cart Garage
Año de construcción:
2014
Lote:
0.21 Hectáreas
Calefacción:
Heat Pump
precio por sq. medidor:
$787
Enfriamiento:
Central Air
HOA:
Sin datos

Valuation

Our model vs. what's actually selling nearby.
Estimate
$782,000
$570K – $1.1M
Confidence Low
List vs. estimate
$818K above estimate
List $1,600,000 · +104.6%
Our model says this listing is priced above recent comparable activity. Room to negotiate.
Price per sq ft
$787
+210.3% vs. city median $253
Based on
10 MLS comparables
Median of recent comparable listings. Sold comps use closing price, active listings use list price.

Destacados

Annual tax
$7,706
2025
Pool
In Ground
View
Water
Garage
1 car garage
Pets
Allowed
Más hechos y características
  • Piso

    • Luxury Vinyl

    • Porcelain Tile

    Calefacción

    • Heat Pump

    Enfriamiento

    • Central Air

    Accesorios

    • Dishwasher

    • Disposal

    • Dryer

    • Electric Cooktop

    • Electric Water Heater

    • Microwave

    • Range

    • Refrigerator

    • Washer

    • Water Purifier

    • Wine Refrigerator

    Otras características interiores

    • Ceiling Fan(s)

    • Crown Molding

    • Eating Space In Kitchen

    • High Ceilings

    • Open Floorplan

    • Split Bedroom

    • Stone Counters

    • Thermostat

    • Tray Ceiling(s)

    • Vaulted Ceiling(s)

    • Walk-In Closet(s)

    Dormitorios y baños

    • Dormitorios: 3

    • Baños completos: 2

  • Estacionamiento

    • Golf Cart Garage

    Propiedad

    • Pisos: One

    • Piscina Privada: Si

    • Características Exteriores: Irrigation System / Lighting / Outdoor Kitchen / Private Yard / Sliding Doors

    Lote

    • Lote: 0.21 Hectáreas

    Otra Información de Propiedad

    • Número de Parcela: G10D040

    • Zonificación: RESI

  • Tipo y estilo

    • Tipo de propiedad: Residential

    • Subtipo de propiedad: Single Family Residence

  • Utilidad

    • Cable Connected

    • Electricity Connected

    • Public

    • Sewer Connected

    • Water Connected

  • Otra información financiera

    • Importe anual de impuestos: $7,706

  • Detalles de la fuente

    • MLS ID: G5118899

    Otros hechos

    • Materiales de construcción: Block / Stucco

    • Detalles de la fundación: Slab

    • Características de la chimenea: Electric / Living Room

    • Características de lavandería: Inside / Laundry Room

    • Características del lote: Near Golf Course / Private

    • Características de la piscina: In Ground / Gunite / Heated / Salt Water / Screen Enclosure

    • Caras de dirección: East

    • Hogar: Si

    • Espacios de garaje: 1

    • Garaje adjunto: Si

    • Garaje: Si

    • Salón: 2033

    • Fuente de agua: Public

    • Nombre de subdivisión: THE VILLAGES

Consulta privada
Habla con el asesor de este inmueble.
Planos, documentos del HOA, comparables off-market, agendar una visita privada — un solo mensaje directo al especialista local.

Más como esta

-$30K
En Venta
$1,470,000
Casa
2 camas · 1 baños · 1,657 sqft
NONE, WILDWOOD
6184 NE 54TH BOULEVARD
-$150K
En Venta
$1,200,000
Lotes / Tierras
3.82 acres
WILDWOOD
S OLD WIRE ROAD
-$620K
En Venta
$1,680,000
Lotes / Tierras
2.00 acres
WILDWOOD
6981 E STATE ROAD 44
En Venta
$1,553,250
Lotes / Tierras
3.27 acres
WILDWOOD
CR 179
En Venta
$1,500,000
3 camas · 2 baños · 1,440 sqft
N/A, WILDWOOD
5231 COUNTY ROAD 144

Mercado cerca de esta dirección

Conteos en vivo en la misma zona.
Ver todo

The multiple listing information is provided by the Stellar MLS from a copyrighted compilation of listings. The compilation of listings and each individual listing are ©2026-present Stellar MLS. All Rights Reserved. The information provided is for consumers' personal, noncommercial use and may not be used for any purpose other than to identify prospective properties consumers may be interested in purchasing. All properties are subject to prior sale or withdrawal. All information provided is deemed reliable but is not guaranteed accurate, and should be independently verified. Listing courtesy of: REALTY EXECUTIVES IN THE VILLAGES