Vender tu casa
Valoración gratuita de tu hogar
Contacto
Cuéntenos sobre sus necesidades
3721 ASTER DRIVE

Casa En Venta
$455,000

BTC: 5.41666667

ETH: 171.69811321

1 días
3 camas
2 baños
2,128 sqft

Visión general

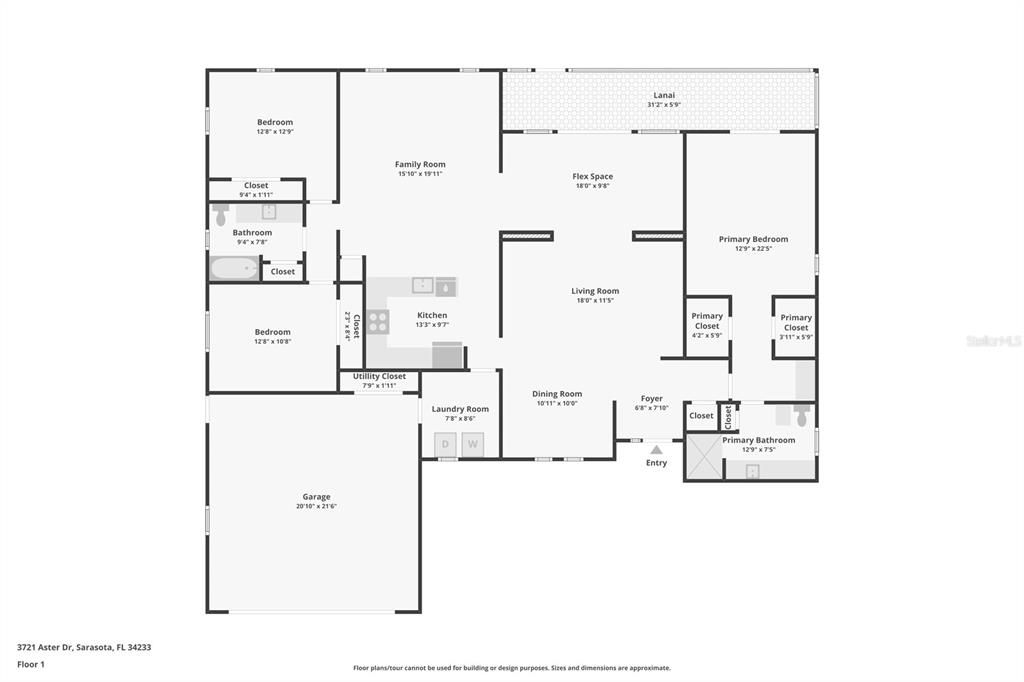
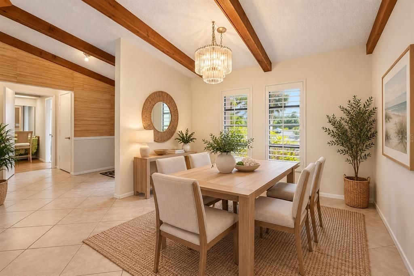
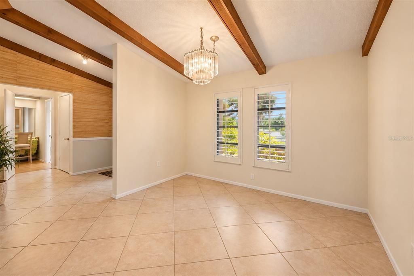
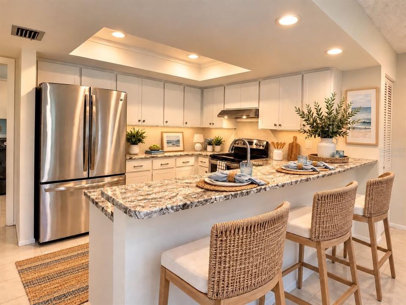
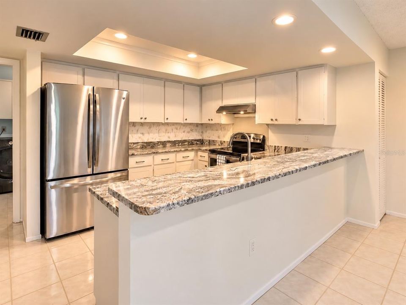
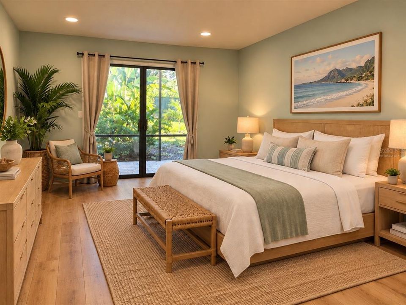
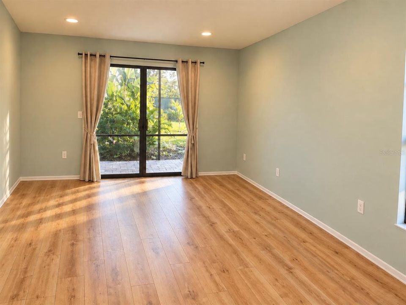
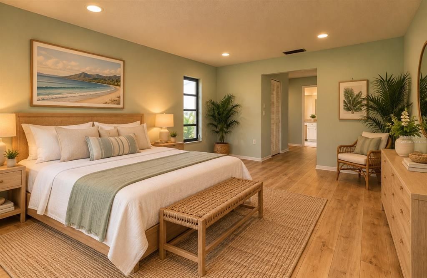
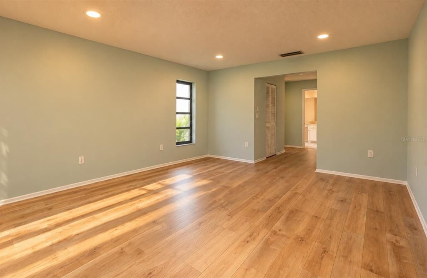
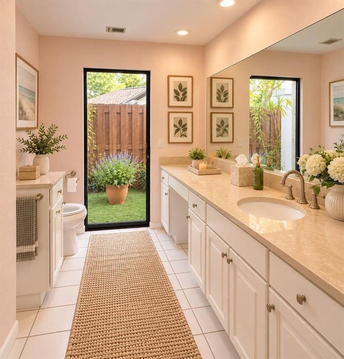
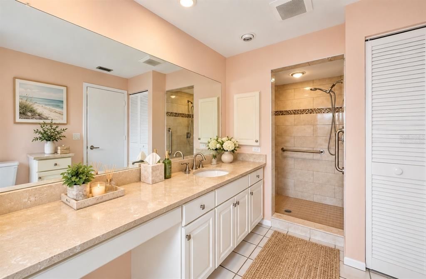
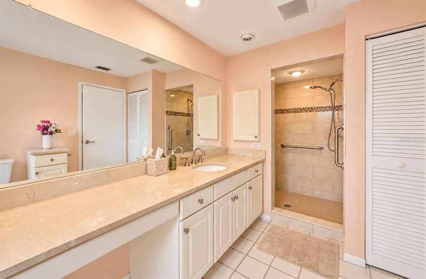
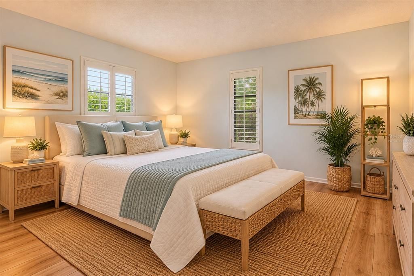
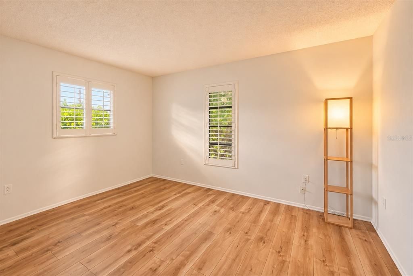
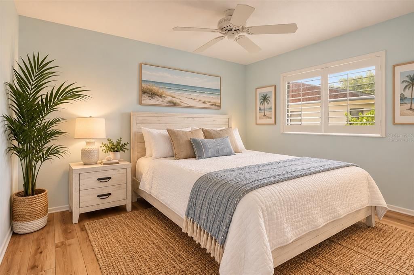
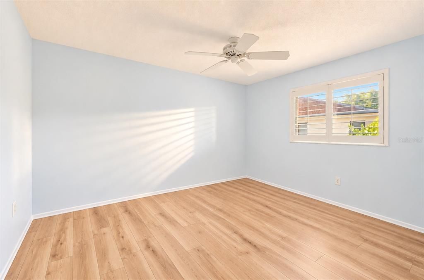
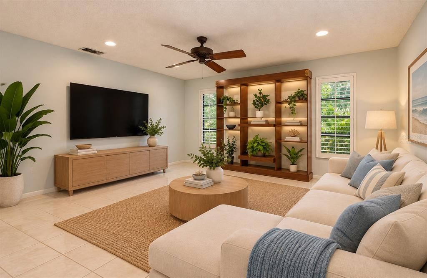
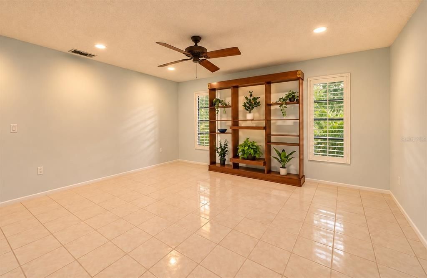
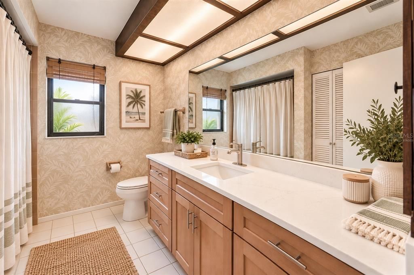
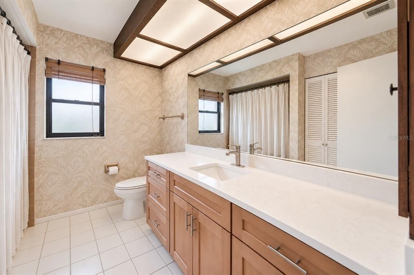
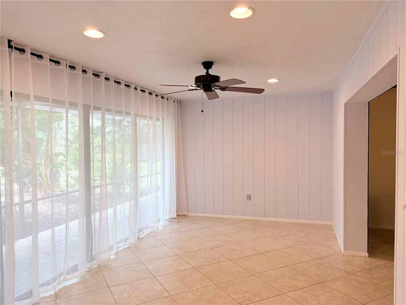
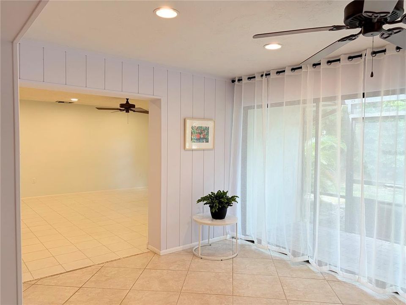
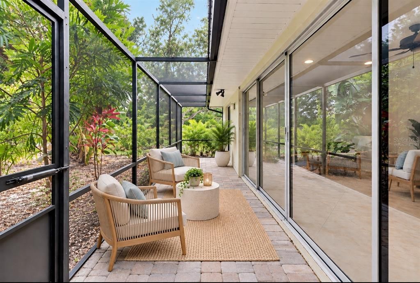
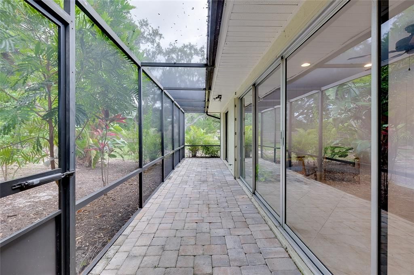
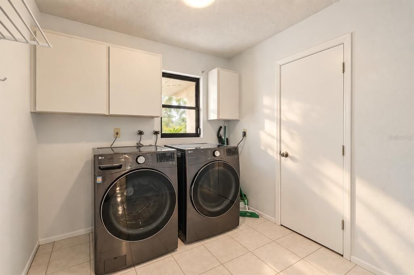
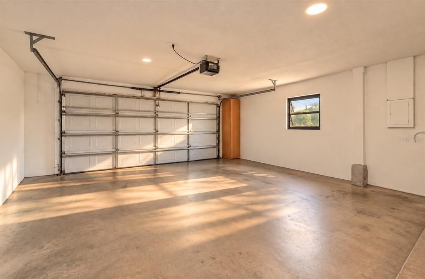
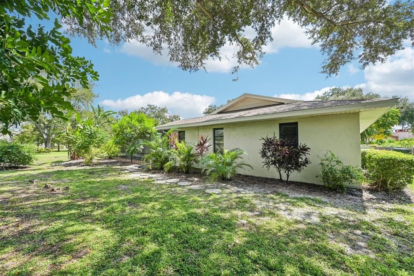
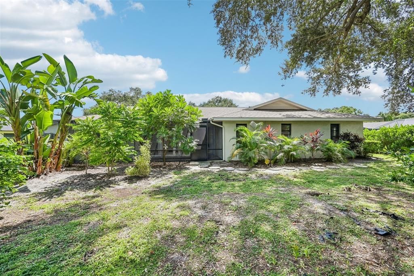
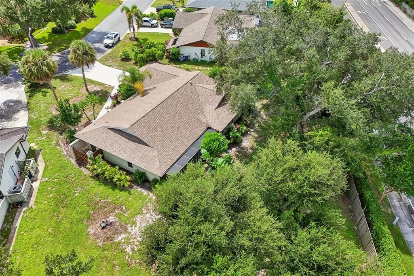
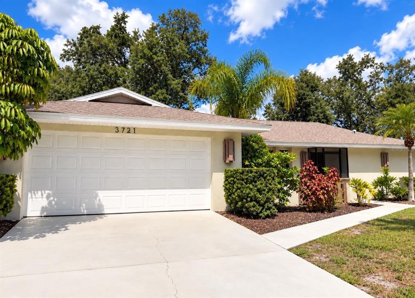
Virtually Staged. Welcome to 3721 Aster Drive, a spacious and inviting 3-bedroom, 2-bath home offering 2,128 square feet of living space in Sarasota’s desirable Beneva Pines community. Thoughtfully designed with a split floor plan for added privacy and comfortable everyday living, the home features generous living and family areas, a dedicated dining space, and a versatile flex area ideal for a home office, relaxation, or entertaining. Vaulted ceilings accented by exposed wood beams bring warmth and character to the main living spaces, while large windows and sliding glass doors fill the home with abundant natural light. The well-appointed kitchen features granite countertops, stainless-steel appliances, ample cabinetry, recessed lighting, and a breakfast bar that opens to the living area. The spacious primary suite offers two walk-in closets and a private bath, while two additional bedrooms and a second full bath provide plenty of flexibility for family, guests, or workspace. Step outside to the expansive screened lanai overlooking lush tropical greenery and the backyard—a wonderful setting for relaxing, entertaining, and enjoying the Florida lifestyle. Additional highlights include a separate laundry room, an attached two-car garage, a roof approximately two years old, and an air-conditioning system approximately six years old. Conveniently located near shopping, dining, recreation, and all Sarasota beaches. This well-built home combines generous room sizes, distinctive character, and a flexible layout ready to welcome its next owner.

Ubicación

Detalles

Tipo:
Residential
Estacionamiento:
Driveway / Garage Door Opener
Año de construcción:
1981
Lote:
0.36 Hectáreas
Calefacción:
Central / Electric
precio por sq. medidor:
$214
Enfriamiento:
Central Air
HOA:
$350

Valuation

Our model vs. what's actually selling nearby.
Estimate
$572,857
$444K – $831K
Confidence Low
List vs. estimate
$117K below estimate
List $455,000 · -20.6%
Our model says this listing is priced below recent comparable activity. Expect competition.
Price per sq ft
$213
-32.3% vs. city median $315
Based on
10 MLS comparables
Median of recent comparable listings. Sold comps use closing price, active listings use list price.

Destacados

Annual tax
$5,051
2025
HOA
$350/yr
Garage
2 car garage
Pets
Allowed
Más hechos y características
  • Piso

    • Luxury Vinyl

    • Tile

    Calefacción

    • Central

    • Electric

    Enfriamiento

    • Central Air

    Accesorios

    • Built-In Oven

    • Dishwasher

    • Disposal

    • Dryer

    • Microwave

    • Refrigerator

    • Washer

    • Water Filtration System

    Otras características interiores

    • Ceiling Fan(s)

    • Open Floorplan

    • Thermostat

    • Walk-In Closet(s)

    • Window Treatments

    Dormitorios y baños

    • Dormitorios: 3

    • Baños completos: 2

  • Estacionamiento

    • Driveway

    • Garage Door Opener

    Propiedad

    • Pisos: One

    • Características Exteriores: Courtyard

    Lote

    • Lote: 0.36 Hectáreas

    Otra Información de Propiedad

    • Número de Parcela: 0089040026

    • Zonificación: RSF2

  • Tipo y estilo

    • Tipo de propiedad: Residential

    • Subtipo de propiedad: Single Family Residence

  • Utilidad

    • Electricity Connected

    • Fire Hydrant

    • Public

    • Sewer Connected

    • Street Lights

    • Water Connected

  • Otra información financiera

    • HOA: $350

    • Frecuencia HOA: Annually

    • Importe anual de impuestos: $5,051

  • Detalles de la fuente

    • MLS ID: A4705566

    Otros hechos

    • Materiales de construcción: Block / Stucco

    • Detalles de la fundación: Slab

    • Características de lavandería: Inside / Laundry Room

    • Características del lote: Near Public Transit

    • Características del patio y el porche: Rear Porch / Screened

    • Características de la ventana: Blinds

    • Caras de dirección: Southeast

    • Estilo arquitectónico: Ranch

    • Espacios de garaje: 2

    • Garaje adjunto: Si

    • Garaje: Si

    • Salón: 2128

    • Fuente de agua: Public

    • Nombre de subdivisión: BENEVA PINES

Consulta privada
Habla con el asesor de este inmueble.
Planos, documentos del HOA, comparables off-market, agendar una visita privada — un solo mensaje directo al especialista local.

Más como esta

En Venta
$399,000
Casa
3 camas · 1 baños · 975 sqft
JACKSON COURT, SARASOTA
2018 S JEFFERSON AVENUE
En Venta
$579,900
Casa
3 camas · 2 baños · 1,797 sqft
VILLAGE GREEN CLUB ESTATES, SARASOTA
3614 PEMBROOK DRIVE
Nuevo
En Venta
$430,000
Adosados
3 camas · 2 baños · 1,819 sqft
PROMENADE EAST, SARASOTA
8915 MILESTONE DRIVE
Nuevo
En Venta
$359,000
Casa
4 camas · 2 baños · 1,108 sqft
LAS LOMAS DE SARASOTA, SARASOTA
2127 SHAWNEE STREET
Nuevo
En Venta
$525,000
Casa
3 camas · 2 baños · 1,895 sqft
FLORA VILLA FINAL SURV, SARASOTA
4598 CACTUS AVENUE
Nuevo
En Venta
$440,000
Casa
3 camas · 2 baños · 1,458 sqft
GULF GATE EAST, SARASOTA
3809 KINGSTON BOULEVARD
Nuevo
En Venta
$365,000
Adosados
3 camas · 2 baños · 1,758 sqft
PROMENADE EAST, SARASOTA
8916 MILESTONE DRIVE
Nuevo
En Venta
$525,000
Casa
3 camas · 2 baños · 2,039 sqft
WELLINGTON CHASE, SARASOTA
4942 OLDHAM STREET

Mercado cerca de esta dirección

Conteos en vivo en la misma zona.
Ver todo

The multiple listing information is provided by the Stellar MLS from a copyrighted compilation of listings. The compilation of listings and each individual listing are ©2026-present Stellar MLS. All Rights Reserved. The information provided is for consumers' personal, noncommercial use and may not be used for any purpose other than to identify prospective properties consumers may be interested in purchasing. All properties are subject to prior sale or withdrawal. All information provided is deemed reliable but is not guaranteed accurate, and should be independently verified. Listing courtesy of: RE/MAX PALM