
Vender tu casa
Valoración gratuita de tu hogar
Contacto
Cuéntenos sobre sus necesidades
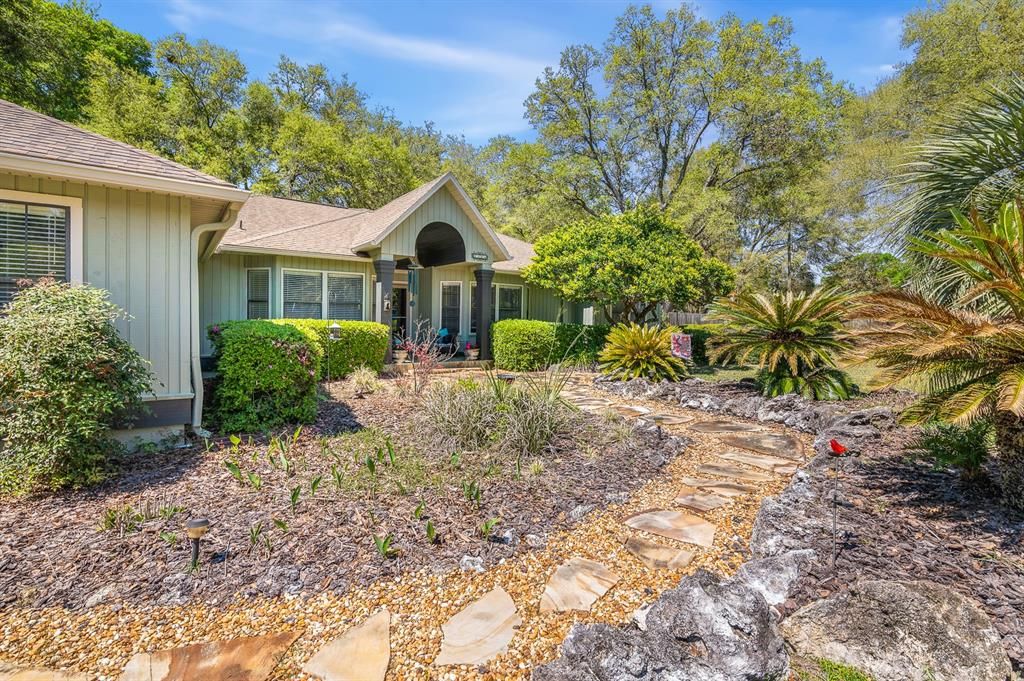
3724 NW 128TH TERRACE

Casa Vendido Recientemente
$525,000

BTC: 8.26836759

ETH: 275.93238868

Fecha de venta: 2026-07-23
86 días
4 camas
2 baños
2,369 sqft

Visión general

Brand new roof! Beautifully maintained home situated on a full acre in a park like setting, tucked away on a quiet dead-end street with no HOA! This is no cookie-cutter property - its charm is evident from the moment you step onto the inviting flagstone walkway and take in the exceptional curb appeal. The kitchen features stone countertops and updated appliances including gas stove, perfect for both everyday living and entertaining. This spacious home offers 4 bedrooms plus a study, which includes a versatile mother-in-law suite or second family room complete with a half bath. Warm earth tones flow throughout the home, creating a cozy and welcoming atmosphere. The living room is especially inviting, centered around a fireplace and offering serene views of the backyard. The primary suite has been tastefully updated with a glass sliding door to the outdoor deck and a barn door that opens into the bathroom for a relaxing soaking tub. Step outside to enjoy a large deck overlooking a private, fenced backyard with a tranquil fish pond—perfect for unwinding or hosting gatherings. There’s also plenty of space for a pool, gardening, and even chickens are welcome! Additional highlights include energy-efficient R-30 insulation, low electric bills through Clay Electric, and newer well and septic systems installed in 2022. The property also features a 2-car garage and a separate workshop with electricity. Ideally located with convenient access to I-75, this home offers the perfect blend of privacy, functionality, and accessibility. Zones for all A rated schools, Meadowbrook, Fort Clarke Middle & Buchholz High School.

Ubicación

Detalles

Tipo:
Residential
Estacionamiento:
Sin datos
Año de construcción:
1989
Lote:
1.01 Hectáreas
Calefacción:
Electric
precio por sq. medidor:
$228
Enfriamiento:
Central Air / Mini-Split Unit(s)
HOA:
Sin datos

Valuation

Our model vs. what's actually selling nearby.
Estimate
$514,500
$391K – $579K
Confidence Low
List vs. estimate
$25K above estimate
List $539,999 · +5.0%
Our model says this listing is priced above recent comparable activity. Room to negotiate.
Price per sq ft
$227
+4.5% vs. city median $218
Based on
6 MLS comparables
Median of recent comparable listings. Sold comps use closing price, active listings use list price.

Destacados

Annual tax
$4,749
2025
View
Trees/Woods
Garage
2 car garage
Más hechos y características
  • Piso

    • Carpet

    • Tile

    • Hardwood

    Calefacción

    • Electric

    Enfriamiento

    • Central Air

    • Mini-Split Unit(s)

    Accesorios

    • Built-In Oven

    • Cooktop

    • Dishwasher

    • Disposal

    • Microwave

    • Refrigerator

    Otras características interiores

    • Ceiling Fan(s)

    • Eating Space In Kitchen

    • Stone Counters

    • Vaulted Ceiling(s)

    • Walk-In Closet(s)

    Dormitorios y baños

    • Dormitorios: 4

    • Baños: 1

    • Baños completos: 2

  • Propiedad

    • Pisos: One

    • Características Exteriores: French Doors / Lighting / Storage

    Lote

    • Lote: 1.01 Hectáreas

    Otra Información de Propiedad

    • Número de Parcela: 04213006003

    • Zonificación: RE-1

  • Tipo y estilo

    • Tipo de propiedad: Residential

    • Subtipo de propiedad: Single Family Residence

  • Utilidad

    • Electricity Connected

    • Public

    • Water Connected

  • Otra información financiera

    • Importe anual de impuestos: $4,750

  • Detalles de la fuente

    • MLS ID: GC538935

    Otros hechos

    • Materiales de construcción: Wood Frame

    • Detalles de la fundación: Slab

    • Características de la chimenea: Family Room / Wood Burning

    • Características de lavandería: Laundry Room

    • Características del lote: Street Dead-End

    • Caras de dirección: East

    • Otras estructuras: Storage / Workshop

    • Estilo arquitectónico: Traditional

    • Hogar: Si

    • Espacios de garaje: 2

    • Garaje adjunto: Si

    • Garaje: Si

    • Salón: 2369

    • Fuente de agua: Well

    • Nombre de subdivisión: HOLLY HILLS

Consulta privada
Habla con el asesor de este inmueble.
Planos, documentos del HOA, comparables off-market, agendar una visita privada — un solo mensaje directo al especialista local.

Más como esta

Vendido Recientemente
$449,990
Casa
4 camas · 3 baños · 3,209 sqft
ARBOR GREENS, NEWBERRY
1412 NW 132ND CIRCLE
Vendido Recientemente
$542,500
4 camas · 2 baños · 3,056 sqft
SADDLEBROOK FARMS, GAINESVILLE
14227 NW 15TH LANE
Vendido Recientemente
$695,000
Casa
3 camas · 2 baños · 2,215 sqft
LAUREATE VILLAGE PH I UNIT I PB 37 PG 26, NEWBERRY
14596 SW 4 PLACE
Vendido Recientemente
$593,000
Casa
4 camas · 3 baños · 2,284 sqft
LAUREATE VILLAGE, NEWBERRY
524 SW 144TH DRIVE
Vendido Recientemente
$688,543
Casa
3 camas · 2 baños · 2,199 sqft
LAUREATE VILLAGE PH I UNIT I PB 37 PG 26, NEWBERRY
14578 SW 4TH PLACE
Vendido Recientemente
$400,000
Lotes / Tierras
5.01 acres
CHARLESTON PH 1, ALACHUA
15681 NW 48TH PLACE
Vendido Recientemente
$688,543
Casa
3 camas · 2 baños · 2,199 sqft
LAUREATE VILLAGE PH I UNIT I PB 37 PG 26, NEWBERRY
14578 SW 4TH PLACE
Vendido Recientemente
$560,000
Casa
4 camas · 2 baños · 2,268 sqft
LAUREATE VILLAGE, NEWBERRY
428 SW 144TH DRIVE

Mercado cerca de esta dirección

Conteos en vivo en la misma zona.
Ver todo

The multiple listing information is provided by the Stellar MLS from a copyrighted compilation of listings. The compilation of listings and each individual listing are ©2026-present Stellar MLS. All Rights Reserved. The information provided is for consumers' personal, noncommercial use and may not be used for any purpose other than to identify prospective properties consumers may be interested in purchasing. All properties are subject to prior sale or withdrawal. All information provided is deemed reliable but is not guaranteed accurate, and should be independently verified. Listing courtesy of: BHGRE THOMAS GROUP