Vender tu casa
Valoración gratuita de tu hogar
Contacto
Cuéntenos sobre sus necesidades
3727 TRIPLE CROWN LOOP

Casa En Venta
$499,990

BTC: 6.35715194

ETH: 197.58545742

10 días
5 camas
3 baños
2,434 sqft

Visión general

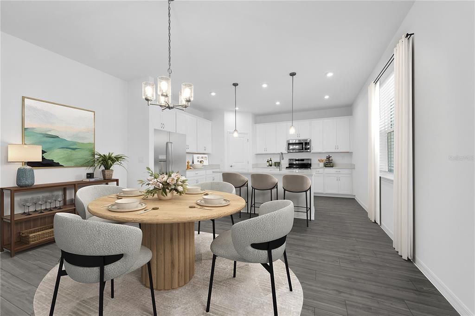
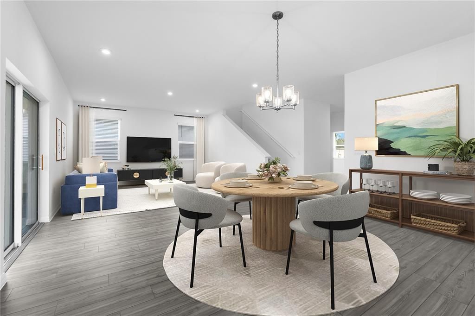
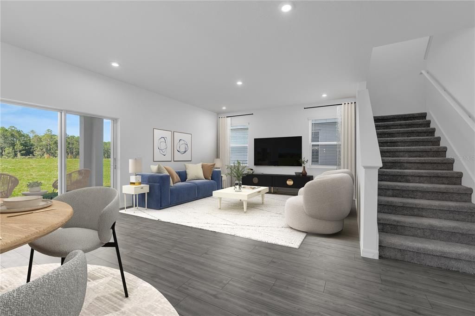
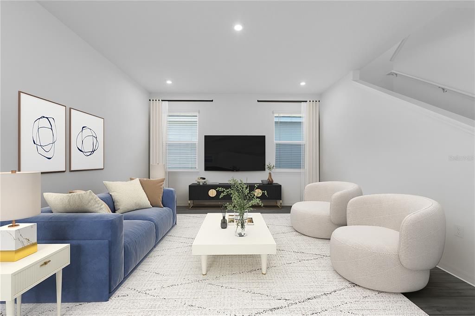
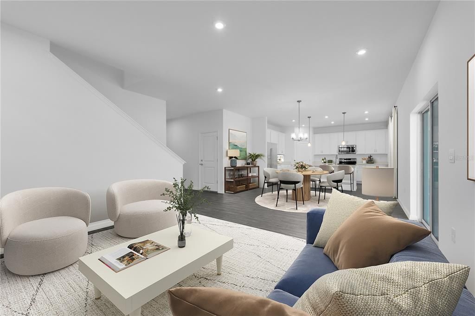
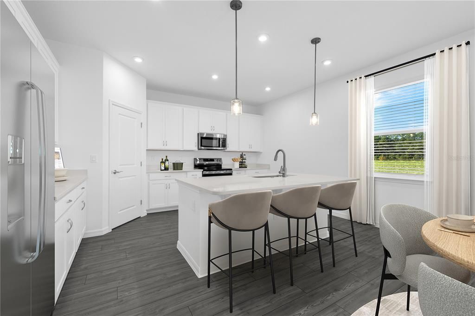
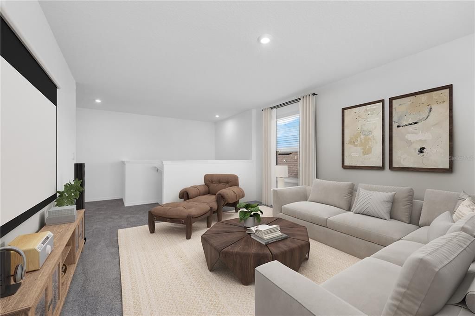
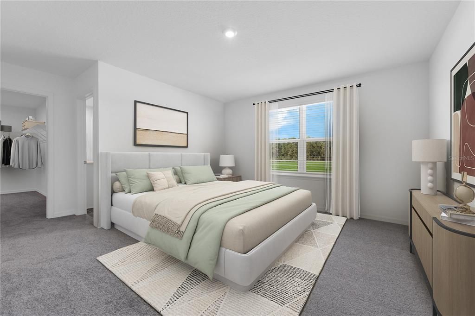
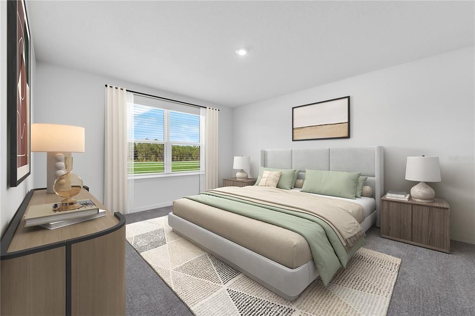
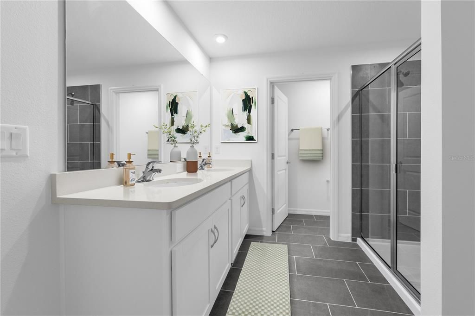
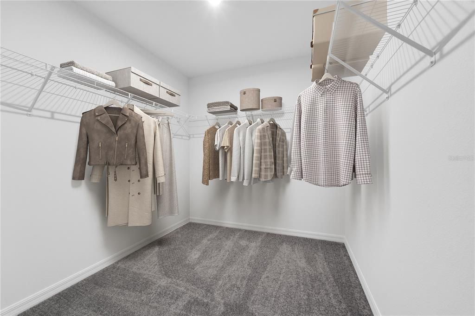
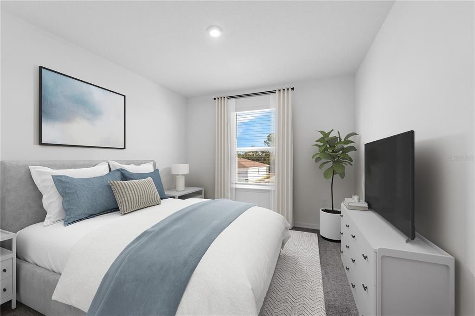
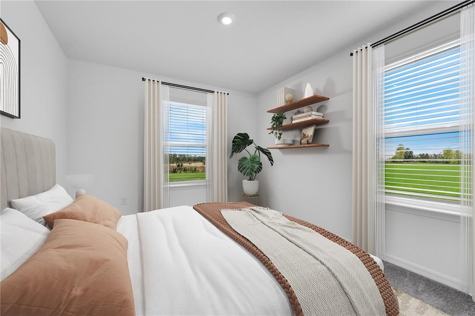
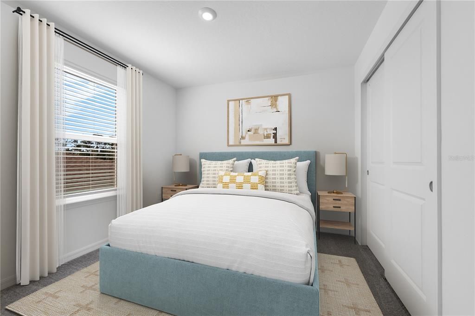
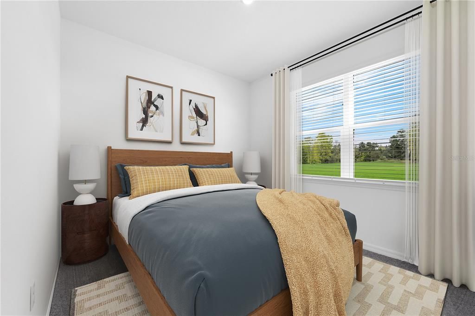
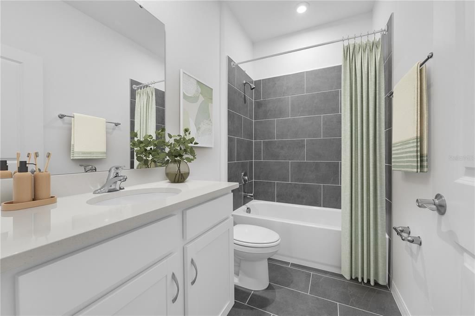
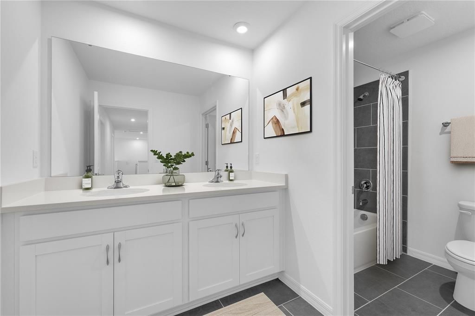
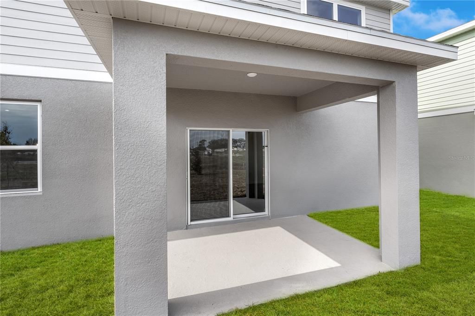
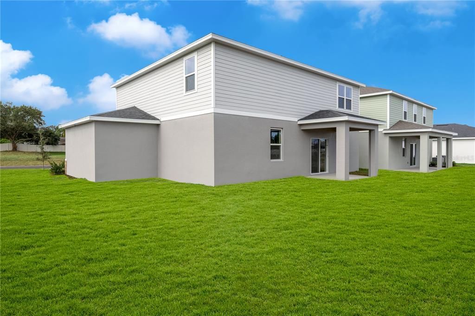
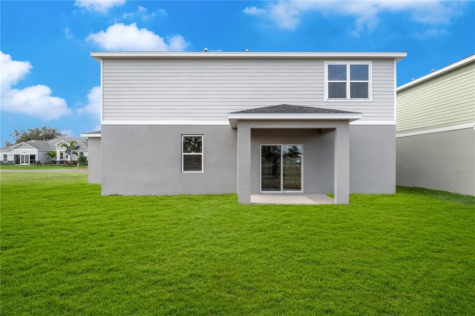
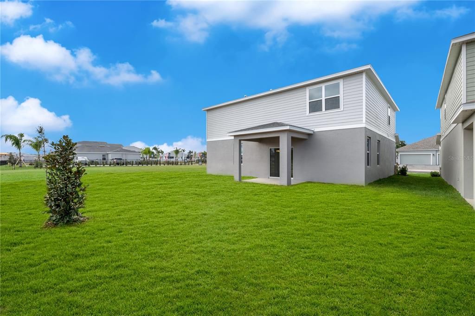
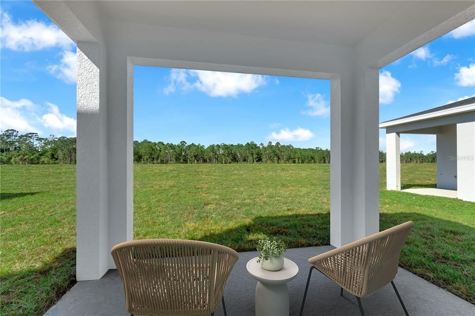
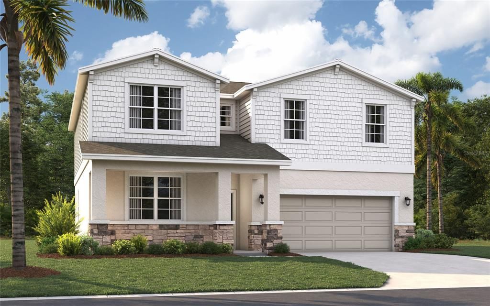
Virtually Staged. Pre-Construction. To be built. ***MAIN LEVEL BR/FLEX ROOM***, *LOFT,* *SMART STORAGE*, *KITCHEN ISLAND*, *WALK-IN PANTRY*, *COVERED LANAI!* The Linden C on Lot 115 at 3727 Triple Crown Loop offers spacious two-story living with a versatile main-level bedroom/flex room, open-concept living, designer kitchen, inviting gathering spaces, and an upstairs loft ideal for movie nights, work, or play. The thoughtful layout also features ample storage and a private primary suite for everyday comfort. Experience the lifestyle of Kentucky Square in desirable Sanford, just minutes from Lake Mary, Orlando Sanford International Airport, major roadways, shopping, dining, and recreation. Enjoy community amenities including a sparkling pool, cabana, and tot lot. **JOIN US Saturday 9/12/26 10:00am-12:00pm for our GRAND OPENING!** Opportunities are limited—ask about current incentives and schedule your visit today. *Photos are of a similar home and may vary.

Ubicación

Detalles

Tipo:
Residential
Estacionamiento:
Covered / Driveway
Año de construcción:
2026
Lote:
0.21 Hectáreas
Calefacción:
Central / Electric / Natural Gas
precio por sq. medidor:
$205
Enfriamiento:
Central Air
HOA:
$365

Valuation

Our model vs. what's actually selling nearby.
Estimate
$523,862
$476K – $587K
Confidence Medium
List vs. estimate
$23K below estimate
List $499,990 · -4.6%
Our model says this listing is priced below recent comparable activity. Expect competition.
Price per sq ft
$205
-10.8% vs. city median $230
Based on
8 MLS comparables
Median of recent comparable listings. Sold comps use closing price, active listings use list price.

Destacados

Annual tax
$50,923
2026
HOA
$365/mo
Maintenance Grounds, Pool Maintenance
Garage
2 car garage
Pets
Allowed
Más hechos y características
  • Piso

    • Carpet

    • Ceramic Tile

    • Luxury Vinyl

    Calefacción

    • Central

    • Electric

    • Natural Gas

    Enfriamiento

    • Central Air

    Accesorios

    • Dishwasher

    • Disposal

    • Microwave

    • Range

    Otras características interiores

    • Eating Space In Kitchen

    • High Ceilings

    • Kitchen/Family Room Combo

    • Living Room/Dining Room Combo

    • Open Floorplan

    • PrimaryBedroom Upstairs

    • Thermostat

    • Walk-In Closet(s)

    Dormitorios y baños

    • Dormitorios: 5

    • Baños: 1

    • Baños completos: 3

  • Estacionamiento

    • Covered

    • Driveway

    Propiedad

    • Pisos: Two

    • Características Exteriores: Irrigation System / Lighting / Sidewalk / Sliding Doors

    Lote

    • Lote: 0.21 Hectáreas

    Otra Información de Propiedad

    • Número de Parcela: 1620315WP00001150

    • Zonificación: RES

  • Tipo y estilo

    • Tipo de propiedad: Residential

    • Subtipo de propiedad: Single Family Residence

  • Utilidad

    • Cable Available

    • Electricity Connected

    • Fiber Optics

    • Phone Available

    • Public

    • Sewer Connected

    • Underground Utilities

    • Water Connected

  • Otra información financiera

    • HOA: $365

    • Frecuencia HOA: Monthly

    • Importe anual de impuestos: $50,923

  • Detalles de la fuente

    • MLS ID: O6438748

    Otros hechos

    • Materiales de construcción: Block / Stone / Stucco / Vinyl Siding

    • Detalles de la fundación: Slab

    • Características de lavandería: Electric Dryer Hookup / Inside / Laundry Room / Upper Level / Washer Hookup

    • Características del lote: Cleared / Landscaped / Sidewalk

    • Características del patio y el porche: Covered / Front Porch / Patio / Rear Porch

    • Características de la ventana: Double Pane Windows

    • Caras de dirección: East

    • Estilo arquitectónico: Traditional

    • Espacios de garaje: 2

    • Garaje adjunto: Si

    • Garaje: Si

    • Salón: 2434

    • Fuente de agua: Public

    • Tamaño de la parcela: 55 x 115

    • Nombre de subdivisión: KENTUCKY SQUARE

Consulta privada
Habla con el asesor de este inmueble.
Planos, documentos del HOA, comparables off-market, agendar una visita privada — un solo mensaje directo al especialista local.

Más como esta

Nuevo
En Venta
$599,000
Casa
5 camas · 4 baños · 3,446 sqft
LOT 74 WYNDHAM PRESERVE PB 81 PGS 93-102, SANFORD
3936 NIGHT HERON DRIVE
Nuevo
En Venta
$619,000
Casa
5 camas · 4 baños · 3,272 sqft
SIPES FEHR, SANFORD
1919 SIPES AVENUE
Nuevo
En Venta
$535,000
Casa
4 camas · 2 baños · 2,721 sqft
KENSINGTON RESERVE PH III, SANFORD
2119 TUDOR ROSE DRIVE
Nuevo
En Venta
$422,990
Casa
3 camas · 2 baños · 1,504 sqft
CONCORDE PH 3, SANFORD
1336 GRAND FLORA LANE
Nuevo
En Venta
$429,900
Casa
3 camas · 3 baños · 2,581 sqft
SIPES FEHR, SANFORD
1943 SIPES AVENUE
Nuevo
En Venta
$389,900
Casa
4 camas · 2 baños · 2,061 sqft
ROSE HILL PH II, SANFORD
145 ROSE HILL TRAIL
Nuevo
En Venta
$365,000
Casa
3 camas · 2 baños · 1,343 sqft
MONROE MEADOWS, SANFORD
100 KELLY CIRCLE
En Venta
$439,000
Casa
3 camas · 2 baños · 1,892 sqft
KENSINGTON RESERVE, SANFORD
3719 CRAWLEY DOWN LOOP

Mercado cerca de esta dirección

Conteos en vivo en la misma zona.
Ver todo

The multiple listing information is provided by the Stellar MLS from a copyrighted compilation of listings. The compilation of listings and each individual listing are ©2026-present Stellar MLS. All Rights Reserved. The information provided is for consumers' personal, noncommercial use and may not be used for any purpose other than to identify prospective properties consumers may be interested in purchasing. All properties are subject to prior sale or withdrawal. All information provided is deemed reliable but is not guaranteed accurate, and should be independently verified. Listing courtesy of: SM FLORIDA BROKERAGE LLC