
Vender tu casa
Valoración gratuita de tu hogar
Contacto
Cuéntenos sobre sus necesidades
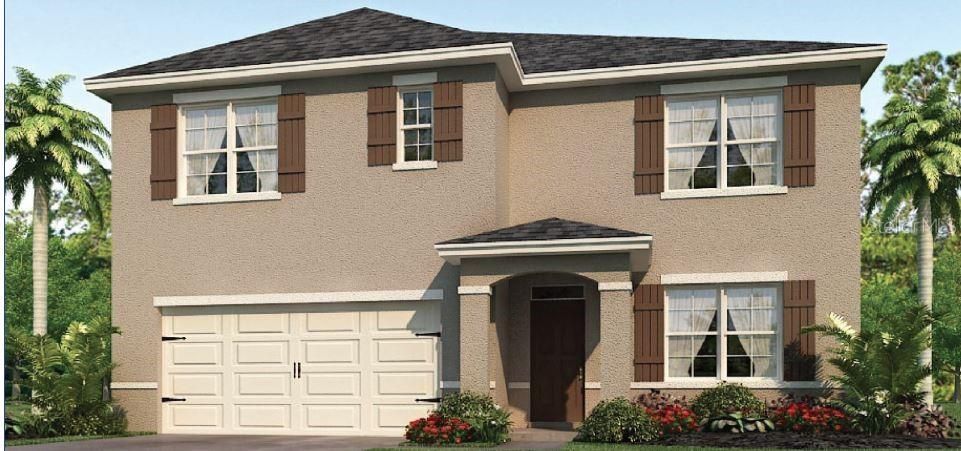
3730 HOLLY GROVE LANE

Casa Vendido Recientemente
$305,680

BTC: 3.67668992

ETH: 115.35094340

Fecha de venta: 2020-02-26
99 días
5 camas
3 baños
2,601 sqft

Visión general

Under Construction. THE HAYDEN in HOLLY ESTATES. *2 STORY BLOCK CONSTRUCTION* This home features 5 bedrooms & 3 full baths. The upstairs master is huge with two walk-in closets, linen closet & dual sinks. There's a 1st floor bedroom & full bathroom. The living space has that open concept that's just right for the needs & comfort of your family. The kitchen is open to the family room & offers an island that has loads of prep surface & a breakfast bar for meals or snack-time. The dining room size allows for your choice of a 4-6 seater table. Everyone will enjoy their own separate space so they can relax, read, learn & play games. Upstairs you'll find a 2nd living room with plenty of space enjoy movies & games. The amenities include a swimming pool for those hot Florida days, plus a playground, exercise/stretching stations & a future soccer field. The community is close to the 429 expressway making for an easy commute to Orlando, also just a short drive to downtown Mt. Dora & Reningers Antiques & Market Place. Put Holly Estates & the Hayden on your list to visit & see for yourself why it's so popular. Make an appointment now to come by, take a look, feel the comfort, enjoy the space and just fall in love. *Photos are of similar model but not that of exact house. Please note that no representations or warranties are made regarding school districts or school assignments; you should conduct your own investigation regarding current & future schools & school boundaries.*

Ubicación

Detalles

Tipo:
Residential
Estacionamiento:
Sin datos
Año de construcción:
2019
Lote:
0.14 Hectáreas
Calefacción:
Central / Electric
precio por sq. medidor:
$118
Enfriamiento:
Central Air
HOA:
$159

Valuation

Our model vs. what's actually selling nearby.
Estimate
$319,795
$309K – $419K
Confidence Low
List vs. estimate
$14K below estimate
List $305,680 · -4.4%
Our model says this listing is priced below recent comparable activity. Expect competition.
Price per sq ft
$117
Based on
5 MLS comparables
Median of recent comparable listings. Sold comps use closing price, active listings use list price.

Destacados

Annual tax
$672
2018
HOA
$159/qtr
Community Pool, Pool Maintenance, Recreational Facilities
Garage
2 car garage
Pets
Allowed
Más hechos y características
  • Piso

    • Carpet

    • Tile

    Calefacción

    • Central

    • Electric

    Enfriamiento

    • Central Air

    Accesorios

    • Dishwasher

    • Disposal

    • Electric Water Heater

    • Microwave

    • Range

    • Refrigerator

    Otras características interiores

    • Eating Space In Kitchen

    • Kitchen/Family Room Combo

    • Living Room/Dining Room Combo

    • Split Bedroom

    • Thermostat

    • Walk-In Closet(s)

    Dormitorios y baños

    • Dormitorios: 5

    • Baños completos: 3

  • Propiedad

    • Pisos: Two

    • Características Exteriores: Irrigation System / Sidewalk / Sliding Doors

    Lote

    • Lote: 0.14 Hectáreas

    Otra Información de Propiedad

    • Número de Parcela: 212027369200780

    • Zonificación: RES

  • Tipo y estilo

    • Tipo de propiedad: Residential

    • Subtipo de propiedad: Single Family Residence

  • Utilidad

    • Cable Available

    • Electricity Connected

    • Public

    • Street Lights

  • Otra información financiera

    • HOA: $159

    • Frecuencia HOA: Quarterly

    • Importe anual de impuestos: $672

  • Detalles de la fuente

    • MLS ID: O5816338

    Otros hechos

    • Materiales de construcción: Block / Stucco

    • Detalles de la fundación: Slab

    • Características de lavandería: Inside / Laundry Room

    • Características del lote: Sidewalk

    • Características de la ventana: Insulated Windows

    • Caras de dirección: East

    • Estilo arquitectónico: Traditional

    • Espacios de garaje: 2

    • Garaje adjunto: Si

    • Garaje: Si

    • Salón: 2601

    • Fuente de agua: Public

    • Tamaño de la parcela: 50 x 120

    • Nombre de subdivisión: HOLLY ESTATES PHASE 1

Consulta privada
Habla con el asesor de este inmueble.
Planos, documentos del HOA, comparables off-market, agendar una visita privada — un solo mensaje directo al especialista local.

Más como esta

Nuevo
Vendido Recientemente
$274,200
Casa
3 camas · 2 baños · 1,885 sqft
R G ROBINSON SUB, ZELLWOOD
5421 JONES AVENUE
Vendido Recientemente
$315,795
Casa
5 camas · 3 baños · 2,807 sqft
HOLLY ESTATES PHASE 1, MOUNT DORA
3725 HOLLY GROVE LANE
Vendido Recientemente
$238,800
Casa
4 camas · 2 baños · 2,224 sqft
GREATER COUNTRY ESTATES, MOUNT DORA
4503 LAKE BENJI COURT
Vendido Recientemente
$325,850
Casa
3 camas · 2 baños · 1,555 sqft
STONEYBROOK HILLS 60, MOUNT DORA
5342 TRAVERTINE STREET
Vendido Recientemente
$262,460
Casa
3 camas · 2 baños · 1,672 sqft
HOLLY ESTATES PHASE 1, MOUNT DORA
3584 CRIMSON CLOVER DRIVE
Vendido Recientemente
$319,795
Casa
5 camas · 3 baños · 2,807 sqft
HOLLY ESTATES PHASE 1, MOUNT DORA
3736 HOLLY GROVE LANE
Vendido Recientemente
$300,000
3 camas · 2 baños · 2,036 sqft
ROUND LAKE RURAL, APOPKA
5632 ROUND LAKE ROAD
Vendido Recientemente
$267,740
Casa
3 camas · 2 baños · 1,672 sqft
HOLLY ESTATES PHASE 1, MOUNT DORA
3560 CRIMSON CLOVER DRIVE

Mercado cerca de esta dirección

Conteos en vivo en la misma zona.
Ver todo

The multiple listing information is provided by the Stellar MLS from a copyrighted compilation of listings. The compilation of listings and each individual listing are ©2026-present Stellar MLS. All Rights Reserved. The information provided is for consumers' personal, noncommercial use and may not be used for any purpose other than to identify prospective properties consumers may be interested in purchasing. All properties are subject to prior sale or withdrawal. All information provided is deemed reliable but is not guaranteed accurate, and should be independently verified. Listing courtesy of: D R HORTON REALTY INC