Vender tu casa
Valoración gratuita de tu hogar
Contacto
Cuéntenos sobre sus necesidades
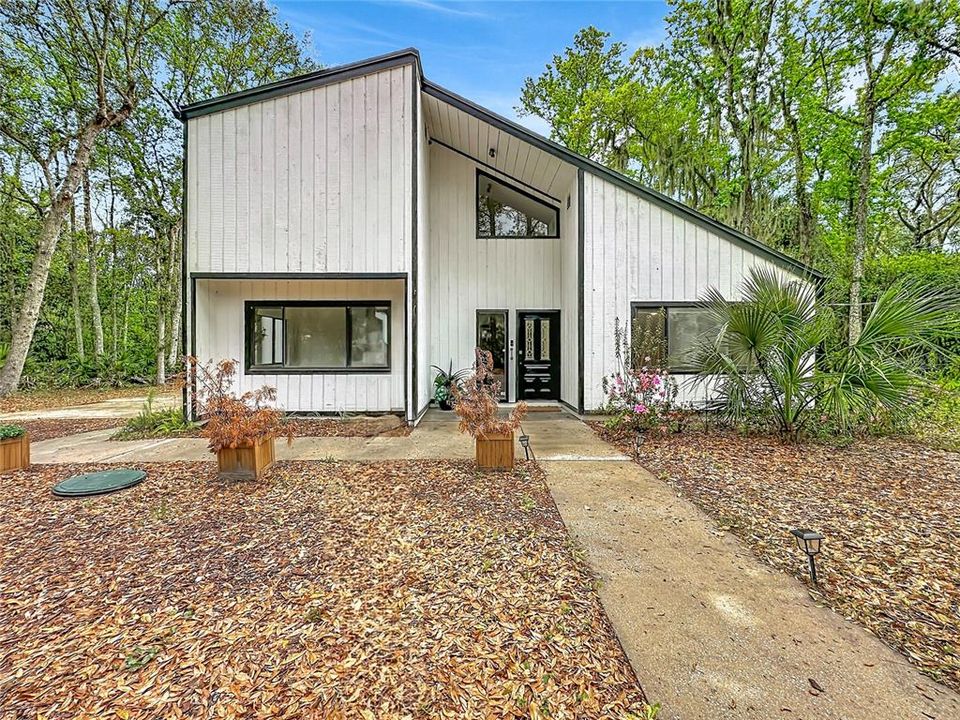
3730 LEWIS SPEEDWAY

Casa En Venta
$895,000

BTC: 13.98437500

ETH: 561.23760731

109 días
4 camas
3 baños
3,068 sqft

Visión general

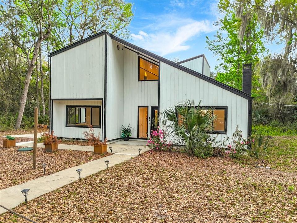
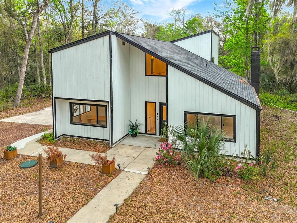
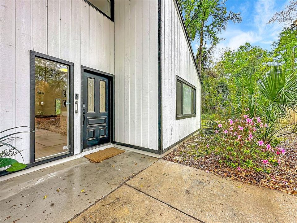
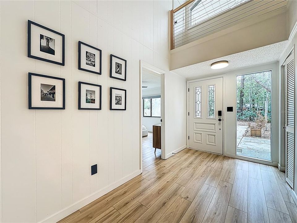
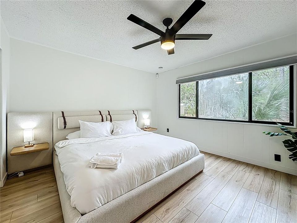
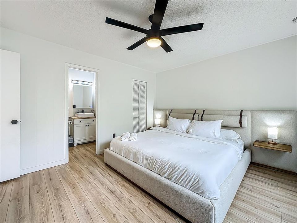
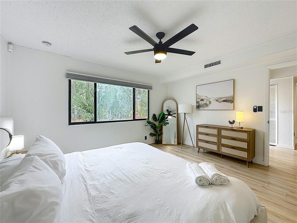
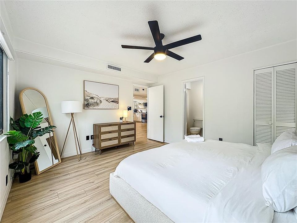
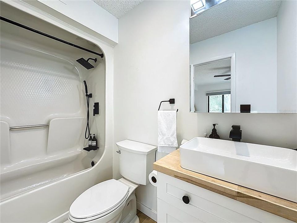
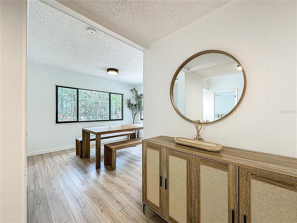
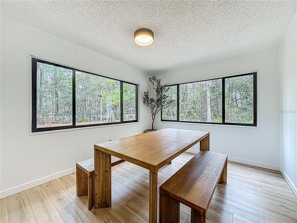
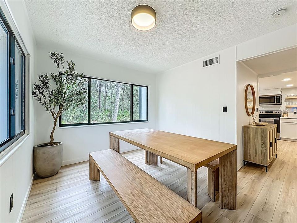
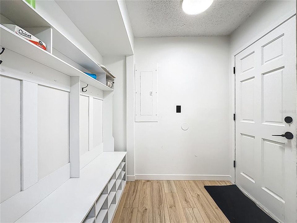
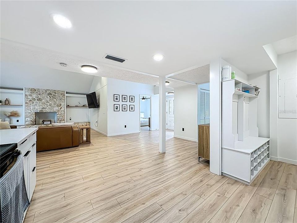
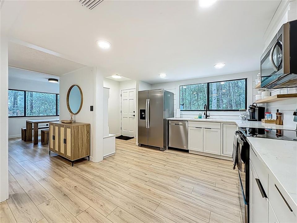
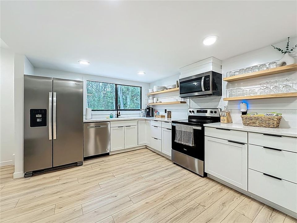
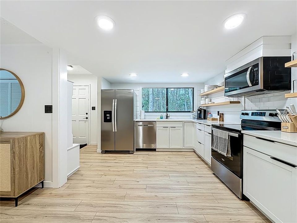
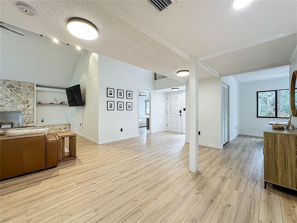
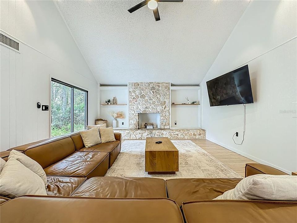
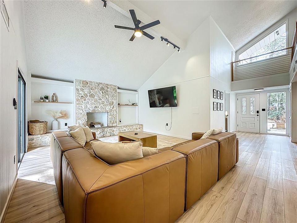
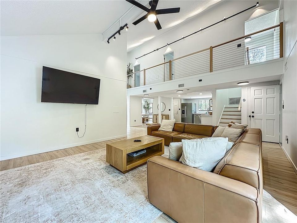
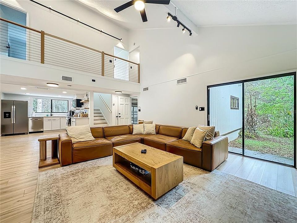
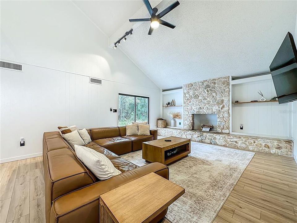
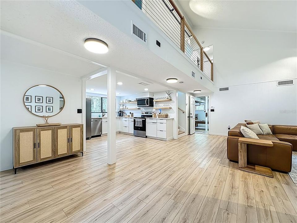
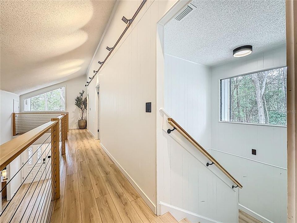
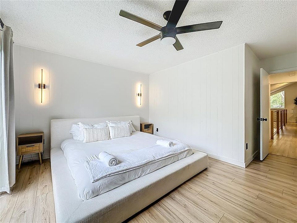
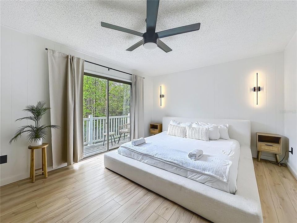
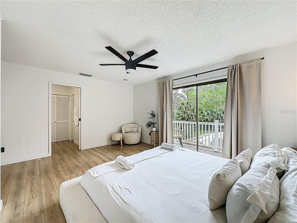
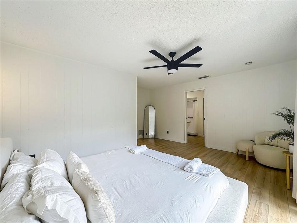
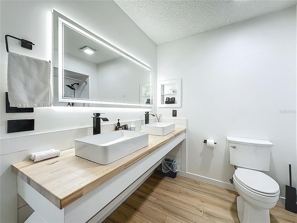
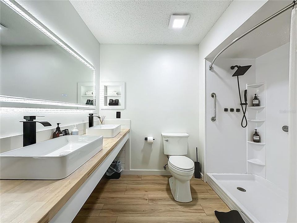
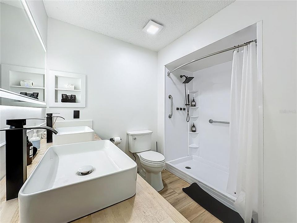
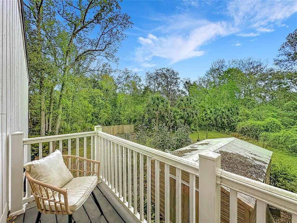
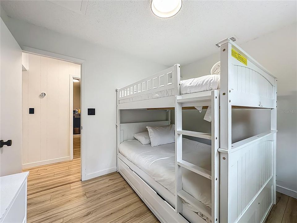
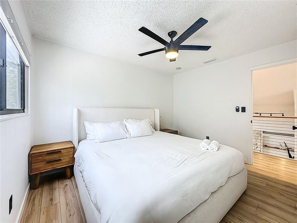
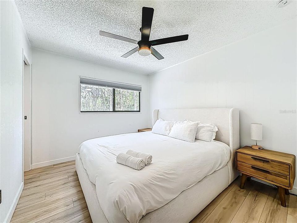
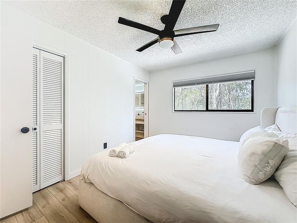
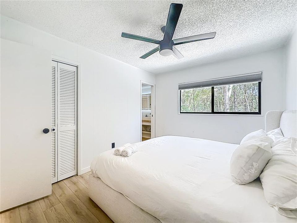
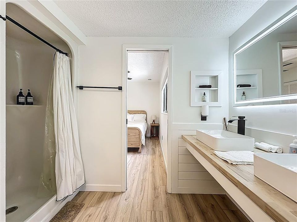
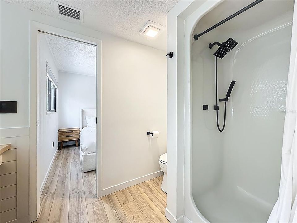
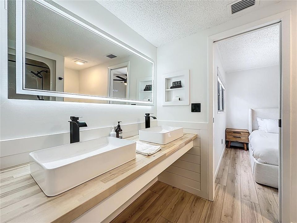
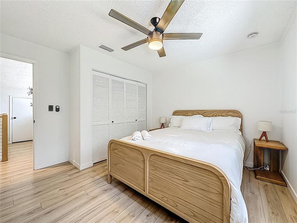
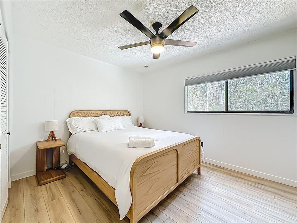
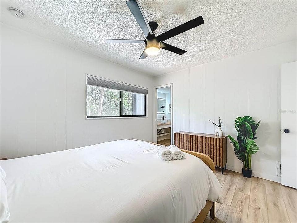
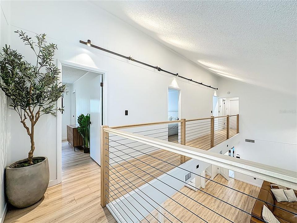
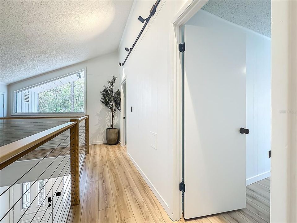
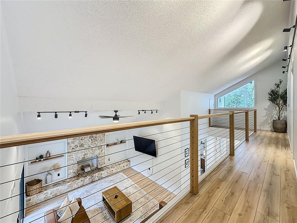
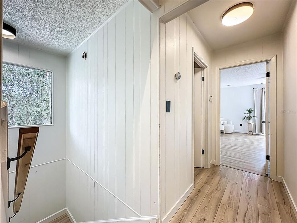
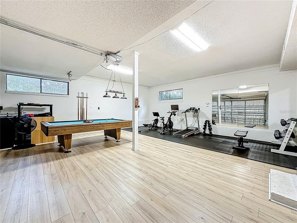
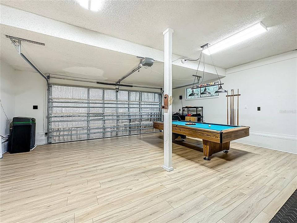
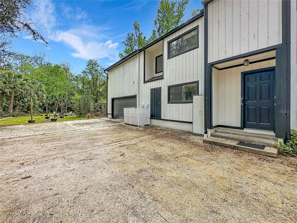
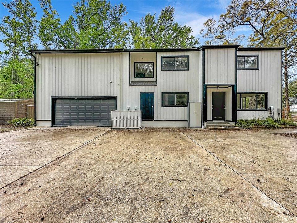
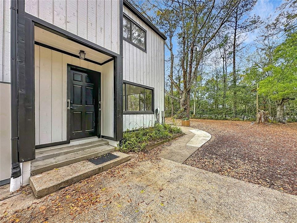
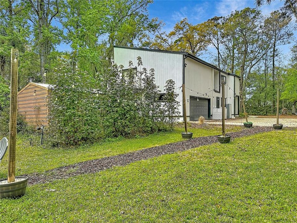
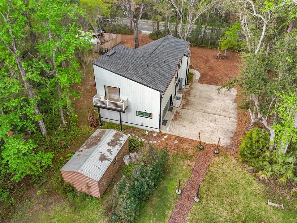
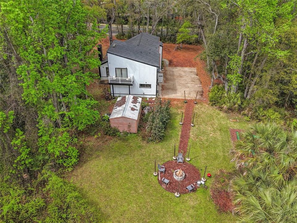
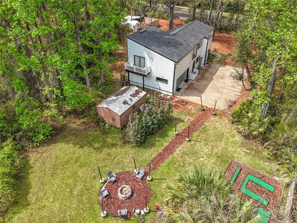
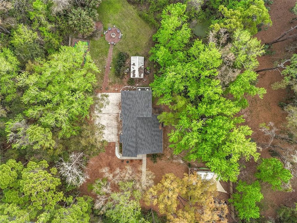
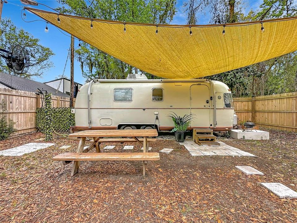
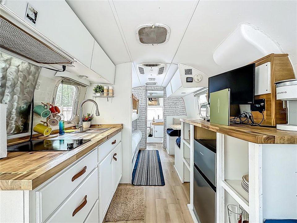
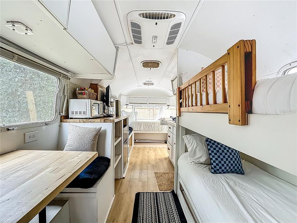
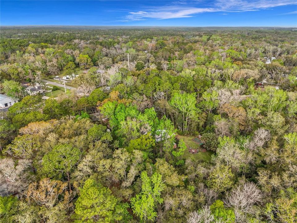
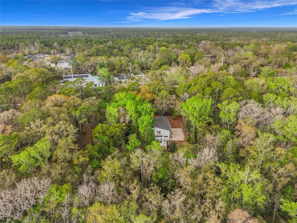
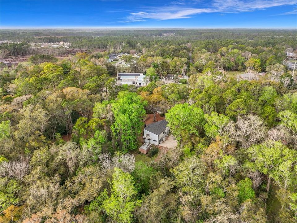
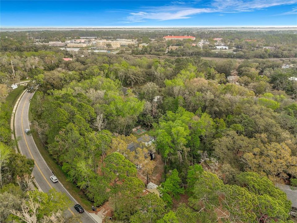
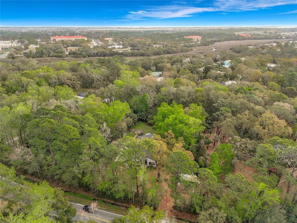
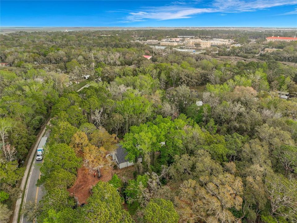
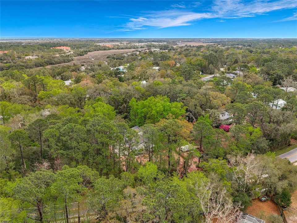
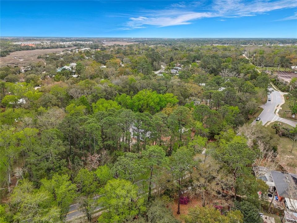
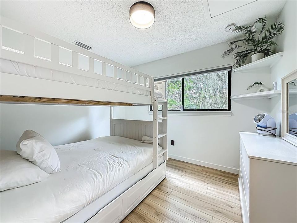
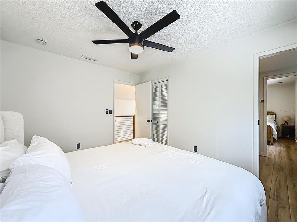
Step into timeless design with this stunning mid-century modern custom home designed by renowned St. Augustine architect Howard Davis. Nestled on almost an acre, this 3,000 sq ft architectural gem features an open floor plan with vaulted ceilings, 2 spacious primary suites (one upstairs and one downstairs), 2 additional bedrooms, and a flex space room currently used as a bedroom--offering both flexibility and function. Extensively updated in 2024, this home blends classic style with modern peace of mind: new roof (Jan 2024), HVAC, water heater, water softener, updated electric panel, new culvert and concrete entry, fully renovated kitchen and living spaces, plus major tree trimming and removal of dead/dying trees--making this property truly move-in ready. Adding even more value and versatility, a self-sustaining Airstream is positioned on the front corner of the property--perfect as a guest suite, in-law quarters, or income-producing rental. Currently, both the main home and Airstream are successfully operating as vacation rentals, offering an incredible opportunity for immediate income or multi-generational living.This one-of-a-kind property combines iconic design, modern upgrades, and endless possibilities--all set on a rare, expansive lot.
Ubicación

Detalles

Tipo:
Residential
Estacionamiento:
Converted Garage / Driveway / Ground Level / Guest / Off Street / Open / Oversized
Año de construcción:
1978
Lote:
0.82 Hectáreas
Calefacción:
Central
precio por sq. medidor:
$292
Enfriamiento:
Central Air
HOA:
Sin datos

Destacados

Annual tax
$6,493
2025
View
Trees/Woods
Garage
2 car garage
Furnished
Negotiable
Más hechos y características
  • Piso

    • Luxury Vinyl

    Calefacción

    • Central

    Enfriamiento

    • Central Air

    Accesorios

    • Dishwasher

    • Disposal

    • Dryer

    • Electric Water Heater

    • Microwave

    • Range

    • Refrigerator

    • Washer

    • Water Softener

    Otras características interiores

    • Cathedral Ceiling(s)

    • Ceiling Fan(s)

    • High Ceilings

    • Kitchen/Family Room Combo

    • Primary Bedroom Main Floor

    • Solid Surface Counters

    • Thermostat

    • Vaulted Ceiling(s)

    • Walk-In Closet(s)

    Dormitorios y baños

    • Dormitorios: 4

    • Baños completos: 3

  • Estacionamiento

    • Converted Garage

    • Driveway

    • Ground Level

    • Guest

    • Off Street

    • Open

    • Oversized

    Propiedad

    • Pisos: Two

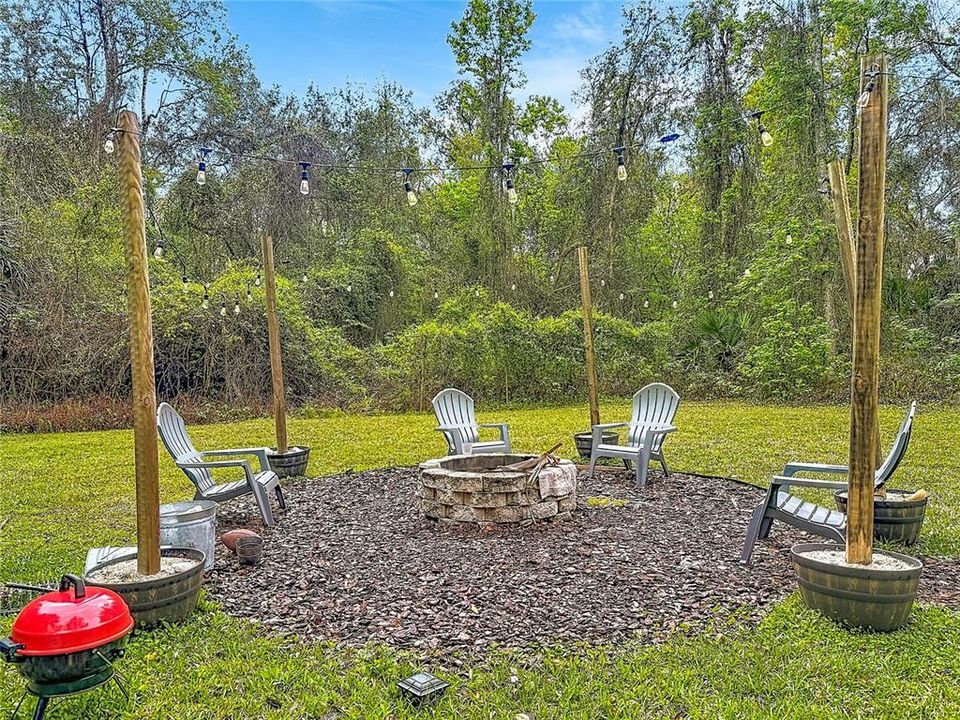
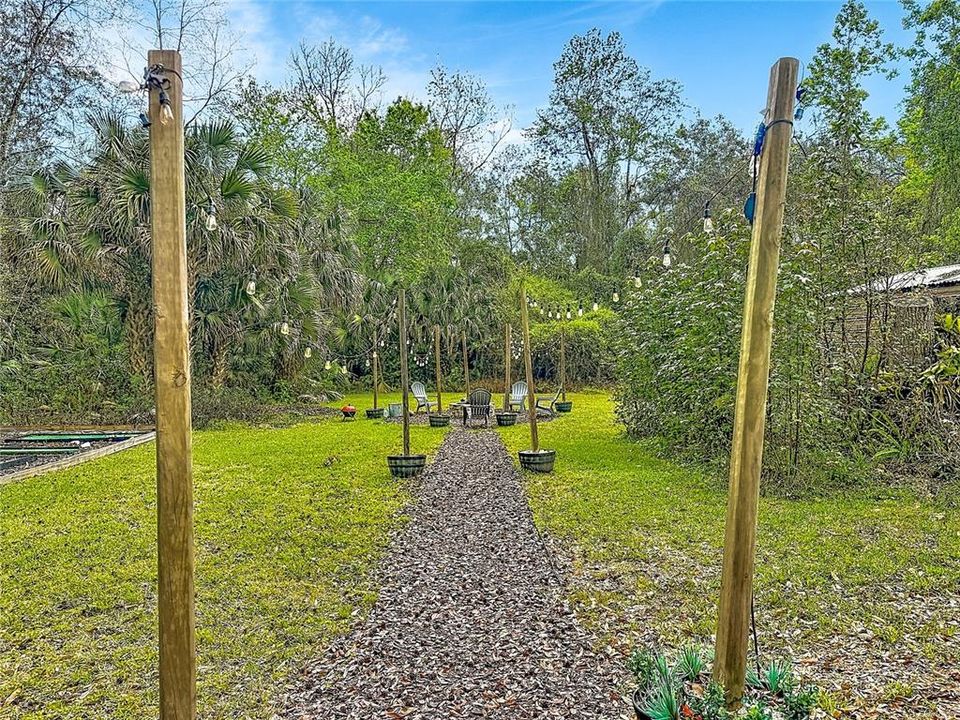
    • Características Exteriores: Balcony / Fire Pit / Lighting / Private Yard / Sliding Doors / Storage

    Lote

    • Lote: 0.82 Hectáreas

    Otra Información de Propiedad

    • Número de Parcela: 0736150000

    • Zonificación: OR

  • Tipo y estilo

    • Tipo de propiedad: Residential

    • Subtipo de propiedad: Single Family Residence

  • Utilidad

    • BB/HS Internet Available

    • Electricity Available

    • Electricity Connected

    • Public

    • Water Available

    • Water Connected

  • Otra información financiera

    • Importe anual de impuestos: $6,493

  • Detalles de la fuente

    • MLS ID: V4948126

    Otros hechos

    • Materiales de construcción: Wood Frame

    • Detalles de la fundación: Slab

    • Características de la chimenea: Family Room

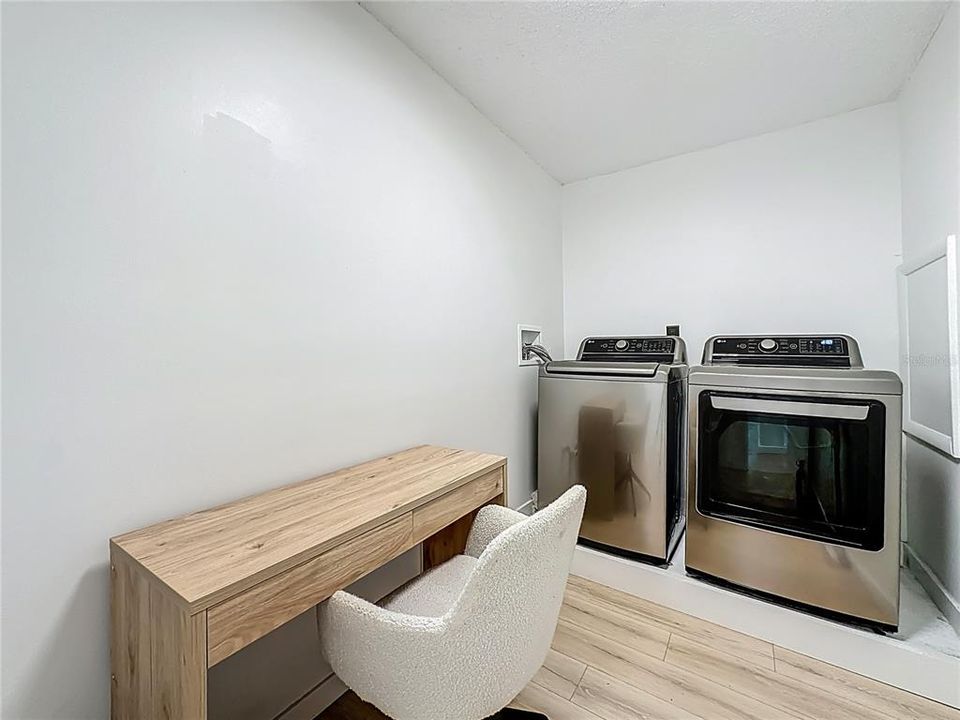
    • Características de lavandería: Inside / Upper Level

    • Características del lote: Landscaped / Level / Private

    • Caras de dirección: West

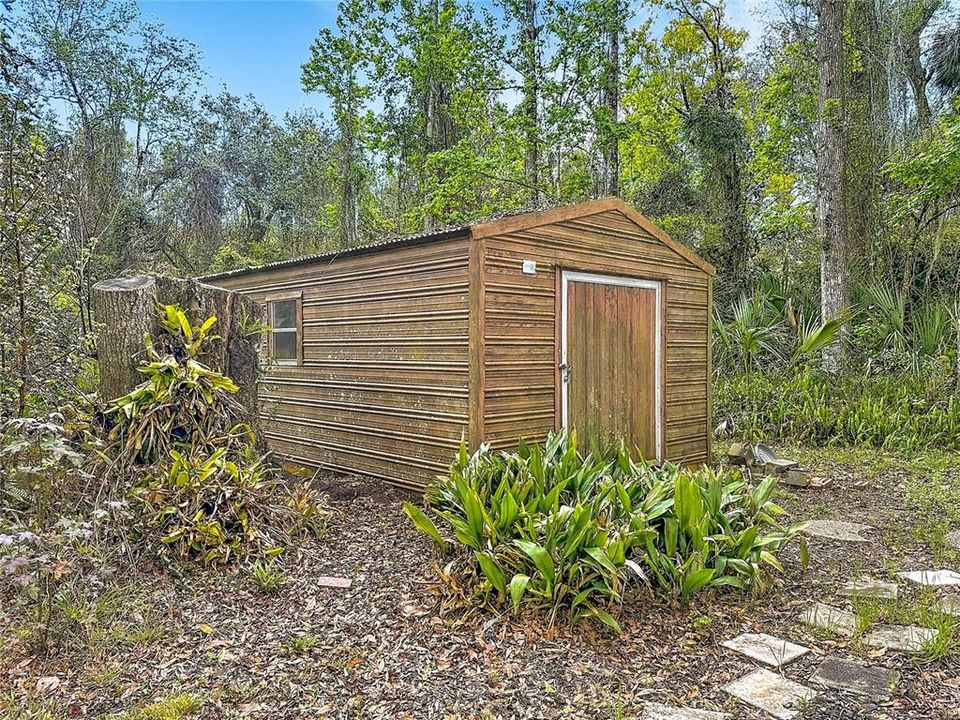
    • Otras estructuras: Guest House / Shed(s)

    • Estilo arquitectónico: Mid-Century Modern

    • Hogar: Si

    • Espacios de garaje: 2

    • Garaje adjunto: Si

    • Garaje: Si

    • Salón: 3068

    • Fuente de agua: Public

    • Nombre de subdivisión: RAVENWOOD

Consulta privada
Habla con el asesor de este inmueble.
Planos, documentos del HOA, comparables off-market, agendar una visita privada — un solo mensaje directo al especialista local.

Más como esta

Nuevo
En Venta
$750,000
Casa
4 camas · 2 baños · 2,424 sqft
MISSION TRACE, ST AUGUSTINE
48 MISSION OAK COURT
-$79K
En Venta
$850,000
Casa
4 camas · 4 baños · 2,850 sqft
TIDE'S EDGE, PONTE VEDRA
252 GULL CIRCLE
En Venta
$859,000
Adosados
3 camas · 2 baños · 1,750 sqft
RS GARNETT SUB, ST AUGUSTINE
7 SEBASTIAN AVENUE UNIT D

Mercado cerca de esta dirección

Conteos en vivo en la misma zona.
Ver todo

The multiple listing information is provided by the Stellar MLS from a copyrighted compilation of listings. The compilation of listings and each individual listing are ©2026-present Stellar MLS. All Rights Reserved. The information provided is for consumers' personal, noncommercial use and may not be used for any purpose other than to identify prospective properties consumers may be interested in purchasing. All properties are subject to prior sale or withdrawal. All information provided is deemed reliable but is not guaranteed accurate, and should be independently verified. Listing courtesy of: LOKATION