Vender tu casa
Valoración gratuita de tu hogar
Contacto
Cuéntenos sobre sus necesidades
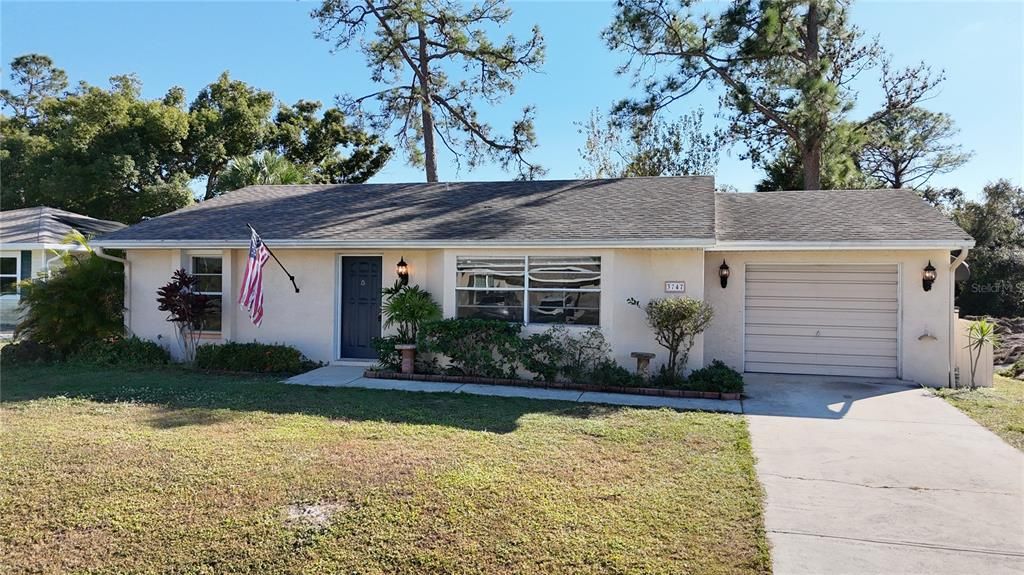
3747 OCONTO AVENUE

Casa Vendido Recientemente
$174,900

BTC: 2.10722892

ETH: 71.91611842

Fecha de venta: 2025-12-22
2 días
2 camas
1 baños
959 sqft

Visión general

**Take a 3D Interactive Virtual 3D Tour of Your Affordable New Home**. Move-in ready and perfectly located, this well-maintained 2BR/1BA Florida home with 1-car garage offers comfort, convenience, and easy living. Vaulted ceilings, ceramic tile throughout, a bright Great Room filled with natural light, and freshly painted throughout. A perfect starter home, seasonal retreat, or easy living full time residence, Its central location and CITY WATER connection add to the convenience. Front facing windows bring in plenty of natural sunlight. The efficient galley kitchen provides ample cabinet storage, good counter space, a closet pantry, ceiling fan, stainless-steel refrigerator and range, and an interior-facing sink. A cozy breakfast bar connects seamlessly to the dining area and main living space - ideal for everyday meals and entertaining. Both bedrooms are comfortably sized and share a well-appointed bath with a tub/shower combo and makeup vanity. The primary bedroom includes a walk-in closet, backyard views, and direct access to the oversized screened lanai. The second bedroom also features a generous closet and ceiling fan. Step outside to enjoy the spacious lanai, perfect for relaxing, reading, or sipping your morning coffee. The large backyard offers plenty of room for a future pool, and the existing bathroom already has a door suited for a convenient pool bath. Centrally located, this home is just minutes from Cocoplum shopping and dining, schools, and the Braves Spring Training Stadium, plus a short 20-minute drive to the beautiful Gulf beaches. Affordable, clean, and full of potential - this is your chance to enjoy your own slice of Florida paradise. Schedule your private showing today!

Ubicación

Detalles

Tipo:
Residential
Estacionamiento:
Driveway / Garage Door Opener
Año de construcción:
1989
Lote:
0.23 Hectáreas
Calefacción:
Central / Electric
precio por sq. medidor:
$188
Enfriamiento:
Central Air
HOA:
Sin datos

Valuation

Our model vs. what's actually selling nearby.
Estimate
$240,000
$210K – $259K
Confidence Medium
List vs. estimate
$60K below estimate
List $179,900 · -25.0%
Our model says this listing is priced below recent comparable activity. Expect competition.
Price per sq ft
$187
-6.9% vs. city median $201
Based on
23 MLS comparables
Median of recent comparable listings. Sold comps use closing price, active listings use list price.

Destacados

Annual tax
$2,826
2024
View
Park/Greenbelt, Trees/Woods
Garage
1 car garage
Pets
Allowed
Más hechos y características
  • Piso

    • Ceramic Tile

    Calefacción

    • Central

    • Electric

    Enfriamiento

    • Central Air

    Accesorios

    • Electric Water Heater

    • Exhaust Fan

    • Range

    • Refrigerator

    Otras características interiores

    • Ceiling Fan(s)

    • Eating Space In Kitchen

    • High Ceilings

    • Living Room/Dining Room Combo

    • Open Floorplan

    • Primary Bedroom Main Floor

    • Thermostat

    • Vaulted Ceiling(s)

    Dormitorios y baños

    • Dormitorios: 2

    • Baños completos: 1

  • Estacionamiento

    • Driveway

    • Garage Door Opener

    Propiedad

    • Pisos: One

    • Características Exteriores: Lighting / Private Mailbox / Sliding Doors

    Lote

    • Lote: 0.23 Hectáreas

    Otra Información de Propiedad

    • Número de Parcela: 0979039704

    • Zonificación: RSF2

  • Tipo y estilo

    • Tipo de propiedad: Residential

    • Subtipo de propiedad: Single Family Residence

  • Utilidad

    • BB/HS Internet Available

    • Cable Available

    • Electricity Connected

  • Otra información financiera

    • Importe anual de impuestos: $2,826

  • Detalles de la fuente

    • MLS ID: C7517694

    Otros hechos

    • Materiales de construcción: Block / Stucco

    • Detalles de la fundación: Slab

    • Características de lavandería: Electric Dryer Hookup / In Garage / Washer Hookup

    • Características del lote: Cleared / Greenbelt / City Lot / In County / Level

    • Características del patio y el porche: Covered / Rear Porch / Screened

    • Características de la ventana: Blinds

    • Caras de dirección: North

    • Estilo arquitectónico: Ranch

    • Espacios de garaje: 1

    • Garaje adjunto: Si

    • Garaje: Si

    • Salón: 959

    • Fuente de agua: Public

    • Tamaño de la parcela: 80 x 125

    • Nombre de subdivisión: PORT CHARLOTTE SUB 10

Consulta privada
Habla con el asesor de este inmueble.
Planos, documentos del HOA, comparables off-market, agendar una visita privada — un solo mensaje directo al especialista local.

Más como esta

Vendido Recientemente
$153,000
Casa
2 camas · 2 baños · 1,320 sqft
PORT CHARLOTTE SUB 55, NORTH PORT
4144 ABBOTSFORD STREET
Vendido Recientemente
$180,000
Casa
3 camas · 2 baños · 1,271 sqft
PORT CHARLOTTE SUB 06, NORTH PORT
4942 GLOBE TERRACE
Vendido Recientemente
$212,000
Casa
3 camas · 2 baños · 1,500 sqft
PORT CHARLOTTE SUB 40, NORTH PORT
5346 MALAMIN ROAD
Vendido Recientemente
$195,000
Casa
3 camas · 2 baños · 1,175 sqft
PORT CHARLOTTE SUB 40, NORTH PORT
5657 ORPHA STREET
Vendido Recientemente
$221,000
Casa
3 camas · 2 baños · 1,325 sqft
PORT CHARLOTTE, NORTH PORT
4083 FONSICA AVENUE
Vendido Recientemente
$195,000
Casa
2 camas · 2 baños · 1,017 sqft
NORTH PORT CHARLOTTE COUNTRY CLUB, NORTH PORT
5684 LINKSMAN PLACE
Vendido Recientemente
$145,000
Casa
2 camas · 2 baños · 1,294 sqft
HOLIDAY PARK, NORTH PORT
6363 KILEPA COURT
Vendido Recientemente
$150,000
Casa
3 camas · 2 baños · 1,212 sqft
PORT CHARLOTTE SUB 09, NORTH PORT
3099 PASCAL AVENUE

Mercado cerca de esta dirección

Conteos en vivo en la misma zona.
Ver todo

The multiple listing information is provided by the Stellar MLS from a copyrighted compilation of listings. The compilation of listings and each individual listing are ©2026-present Stellar MLS. All Rights Reserved. The information provided is for consumers' personal, noncommercial use and may not be used for any purpose other than to identify prospective properties consumers may be interested in purchasing. All properties are subject to prior sale or withdrawal. All information provided is deemed reliable but is not guaranteed accurate, and should be independently verified. Listing courtesy of: RE/MAX ALLIANCE GROUP