BTC: 35.10446009
ETH: 1,128.64150943
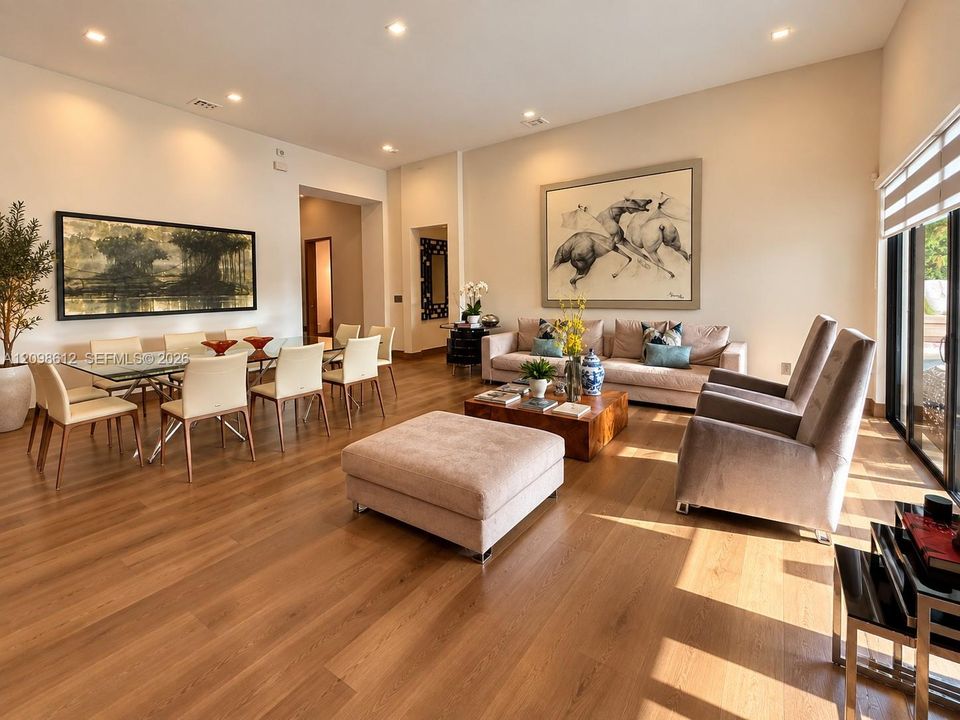
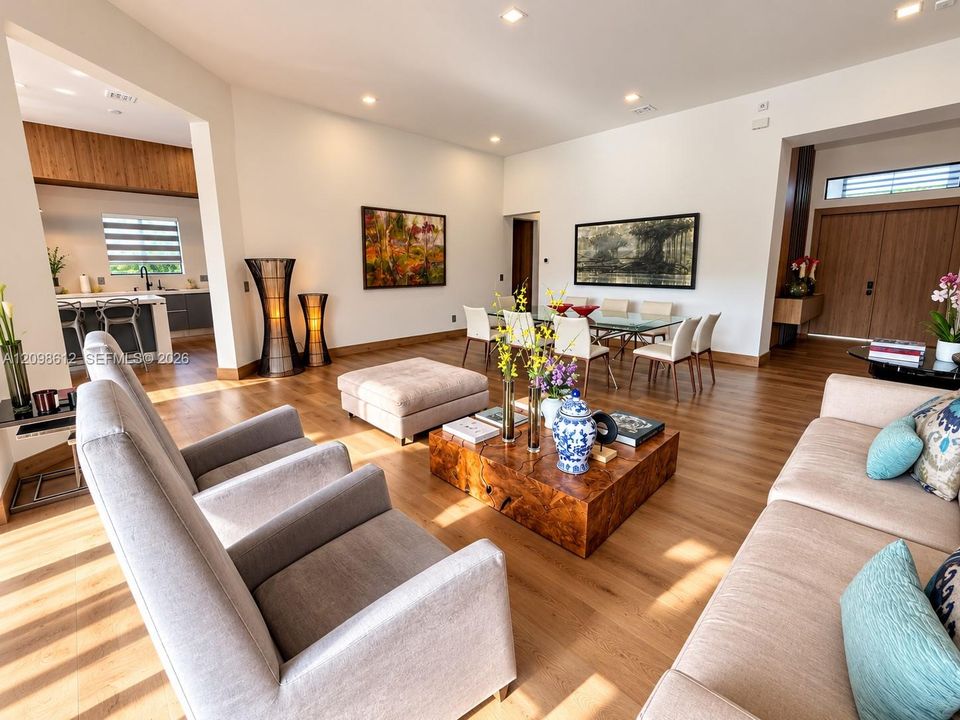
Piso
• Tile
Calefacción
• Central
• Electric
Enfriamiento
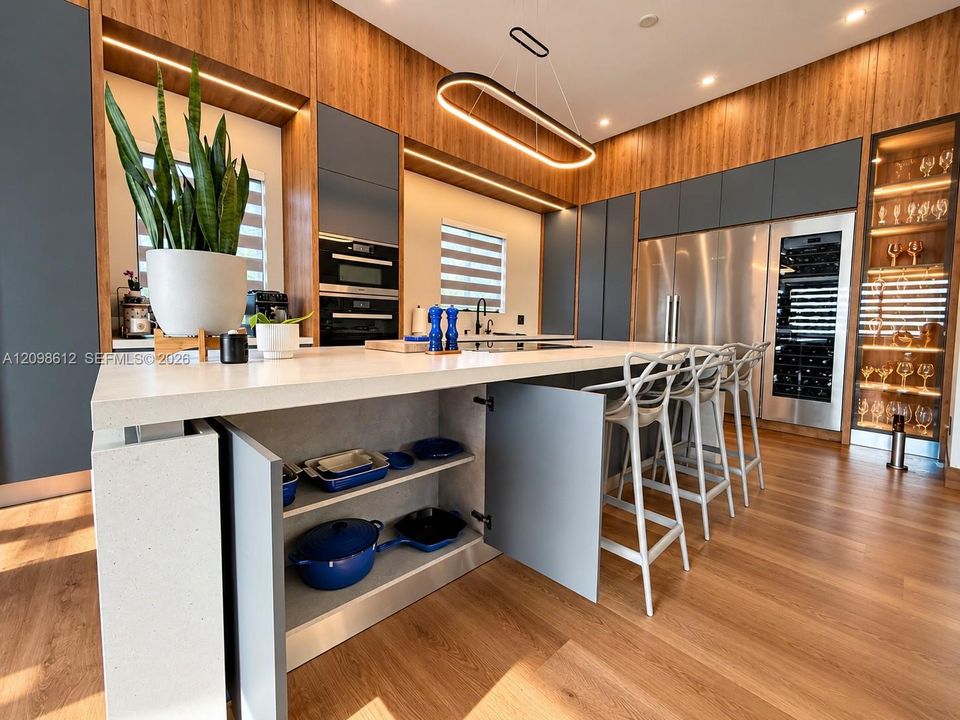
• Central Air
• Electric
Accesorios
• Dishwasher
• Disposal
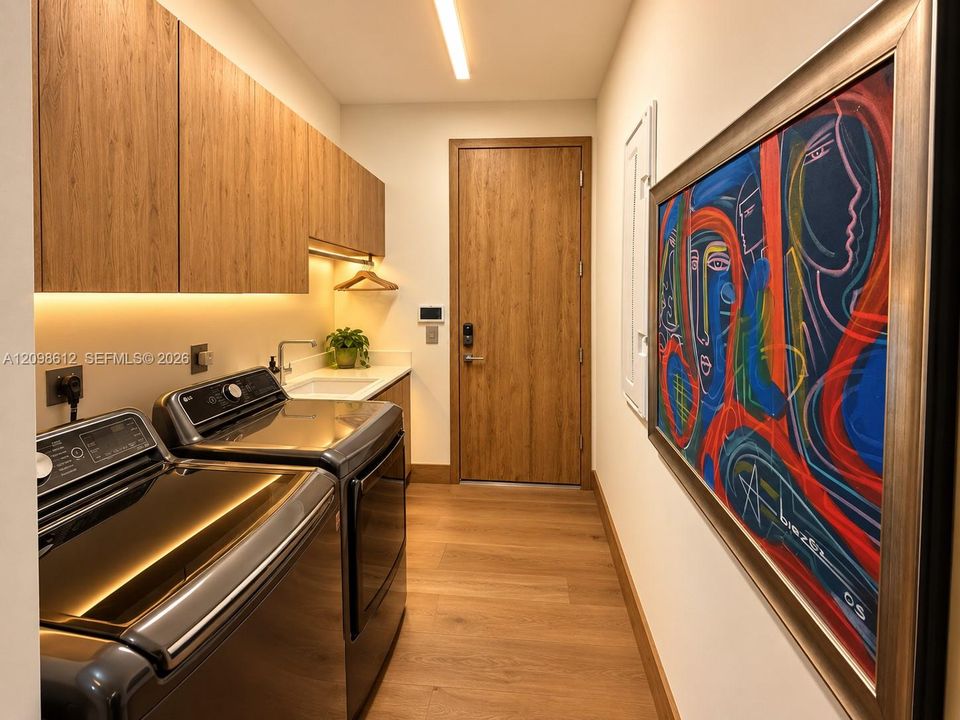
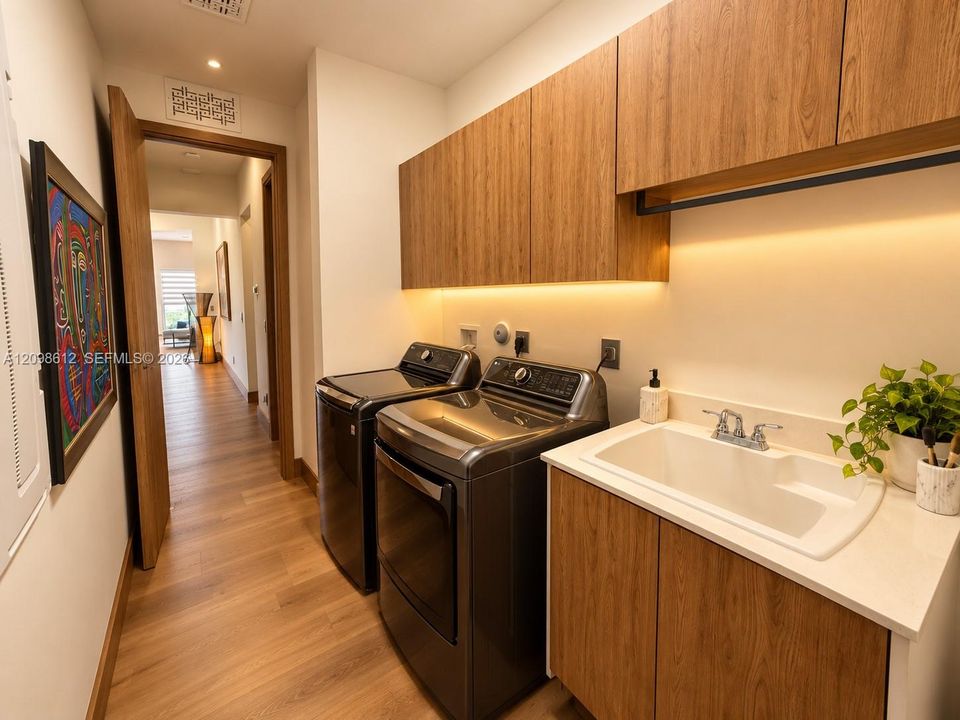
• Dryer
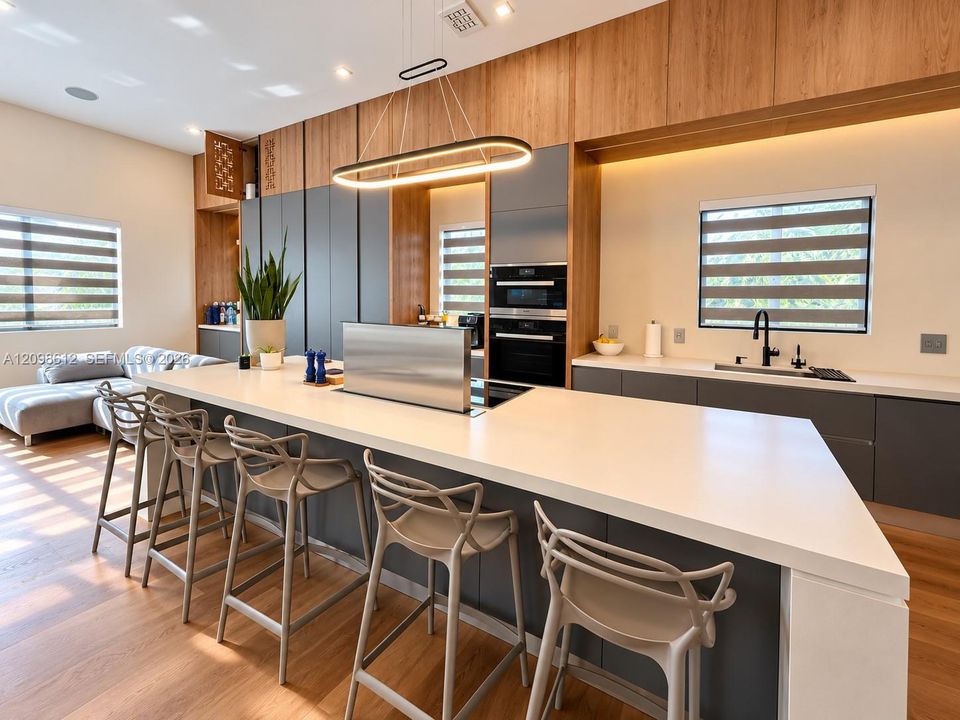
• Electric Range
• Ice Maker
• Microwave
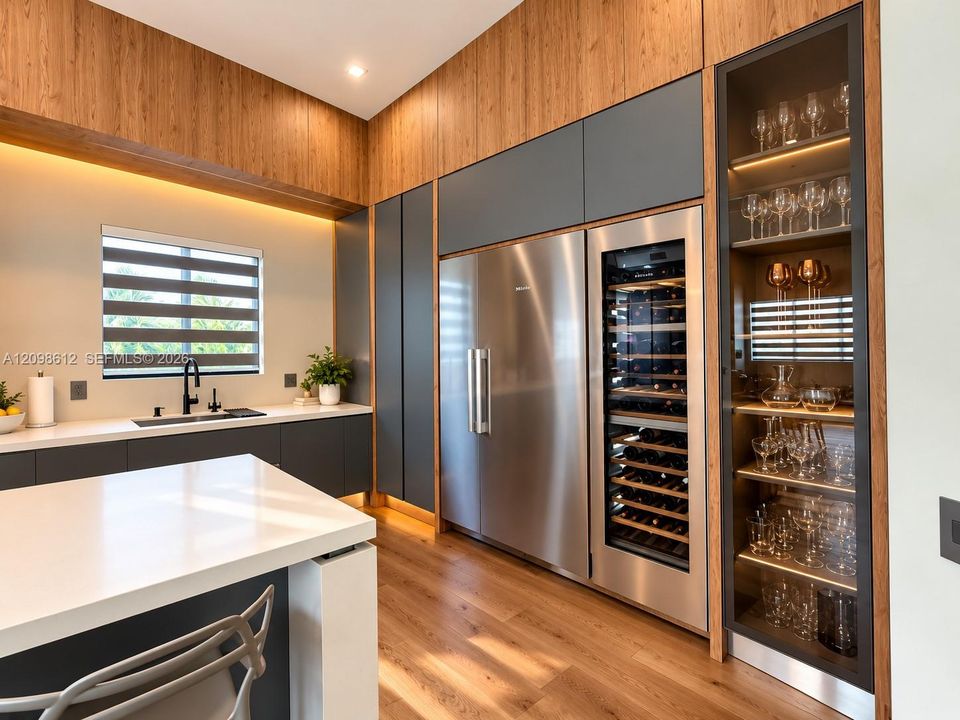
• Refrigerator
• Wall Oven
• Washer
Otras características interiores
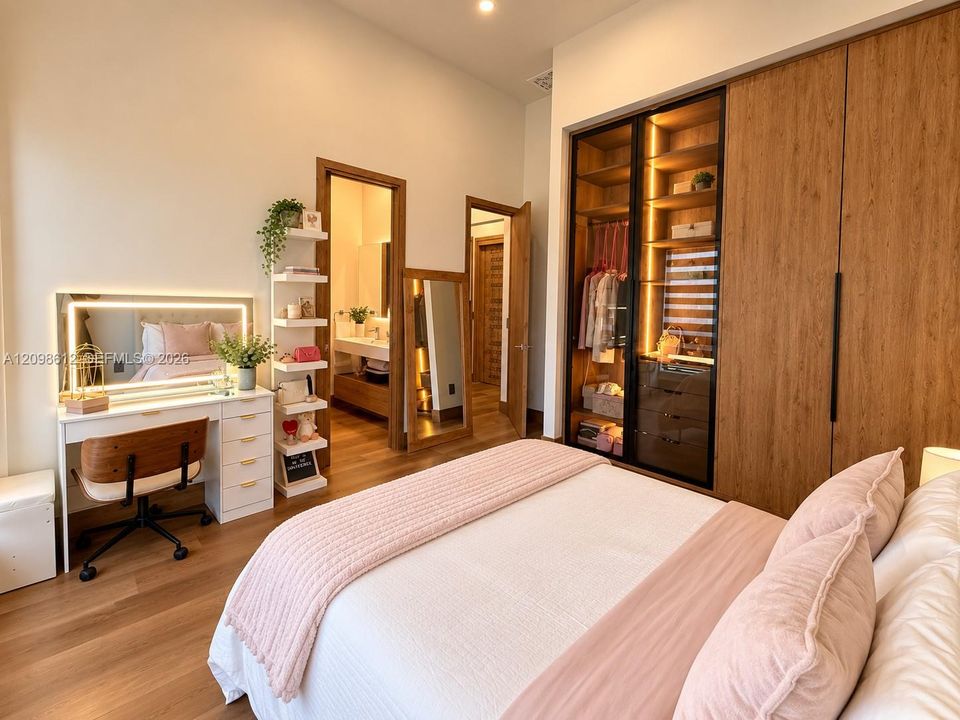
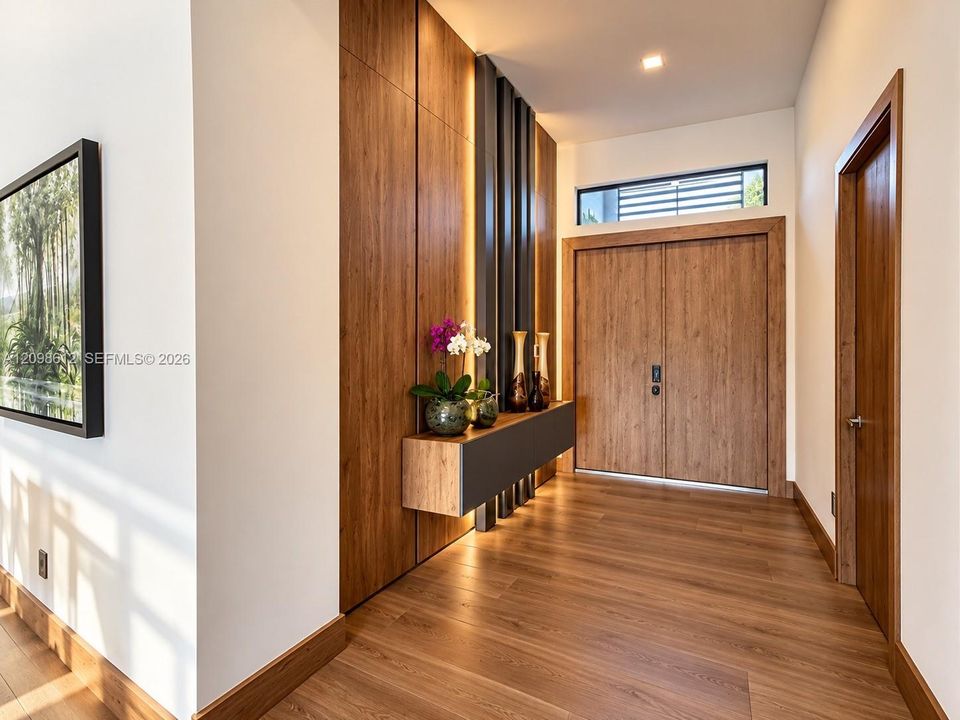
• First Floor Entry
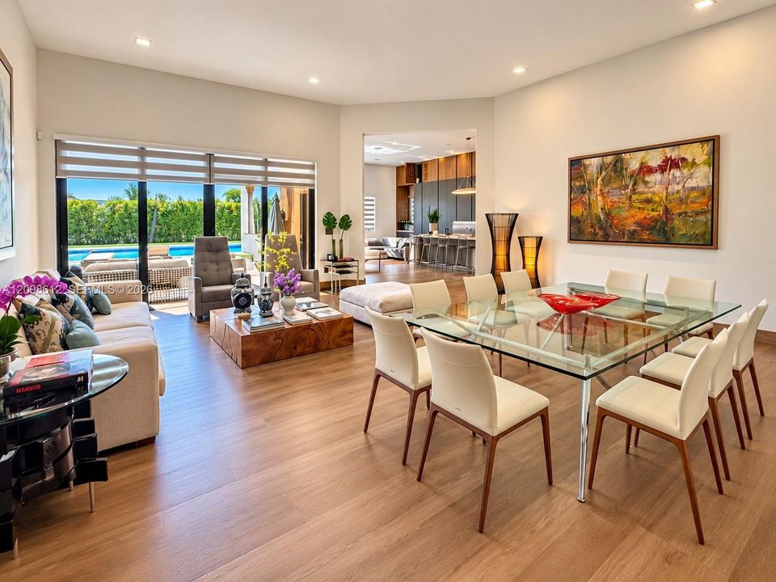
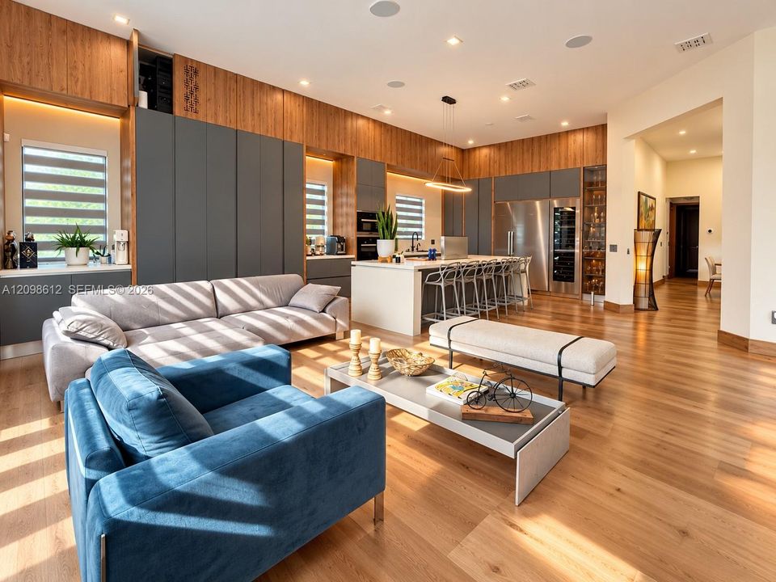
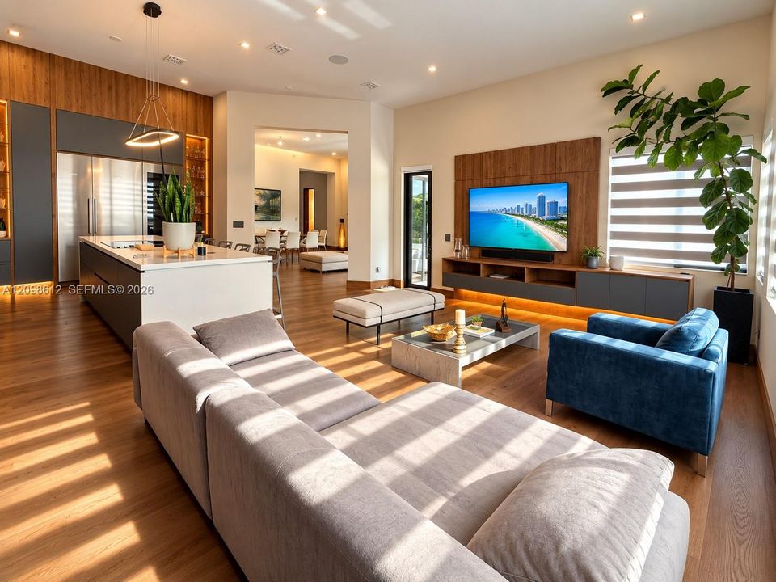
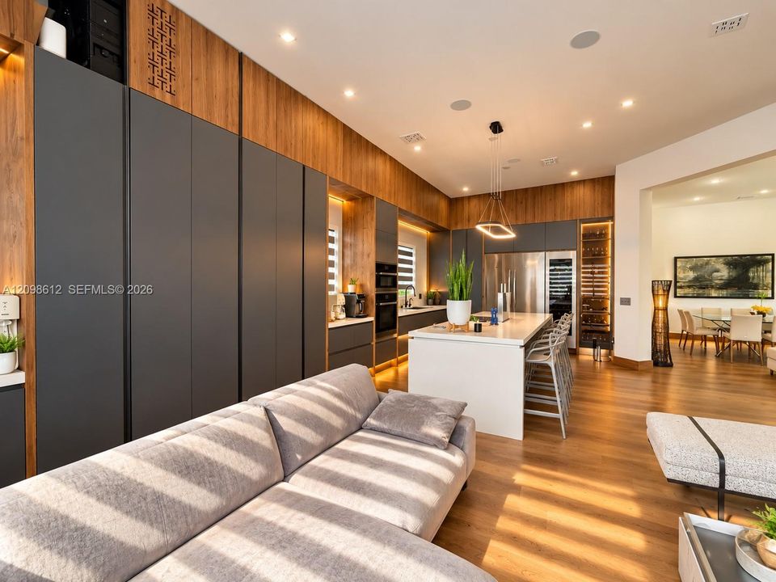
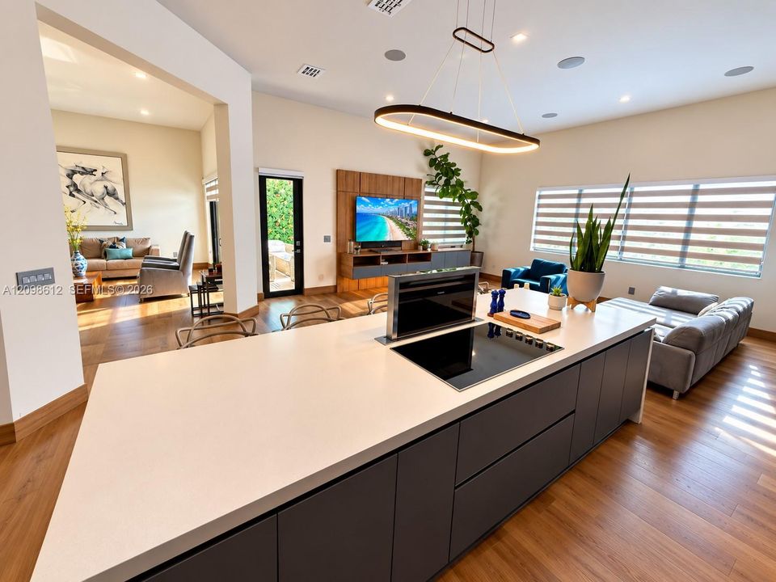
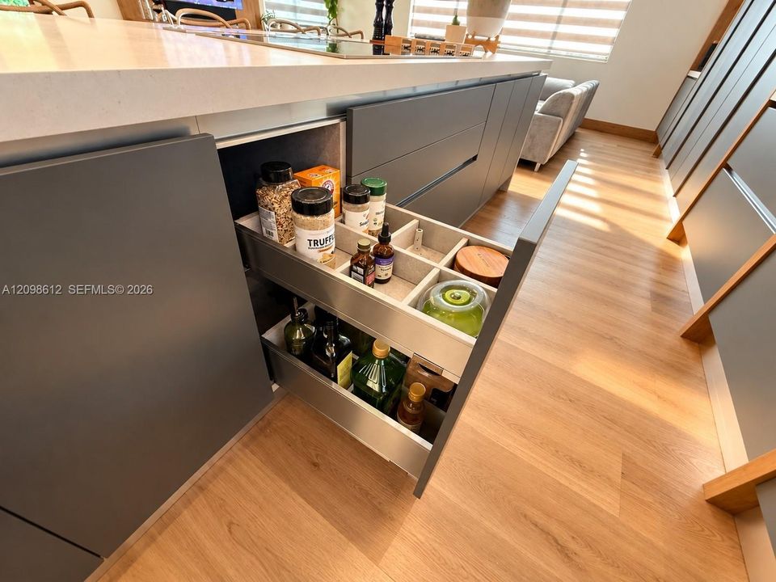
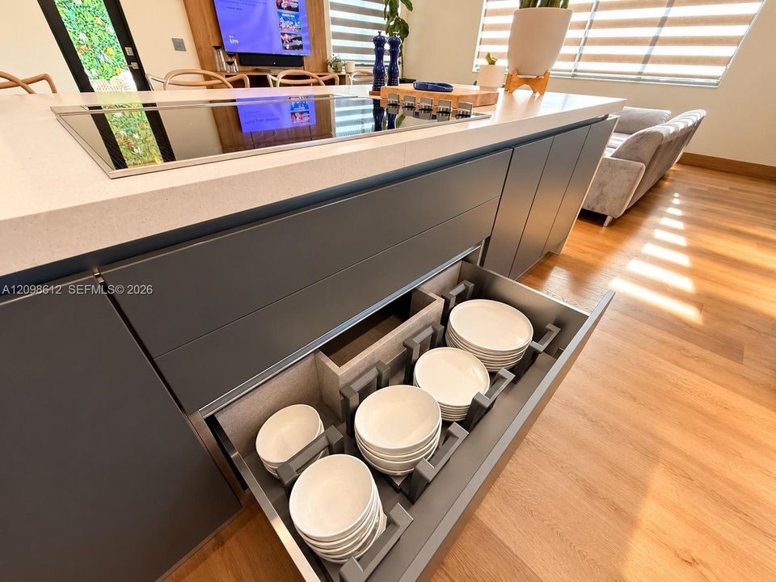
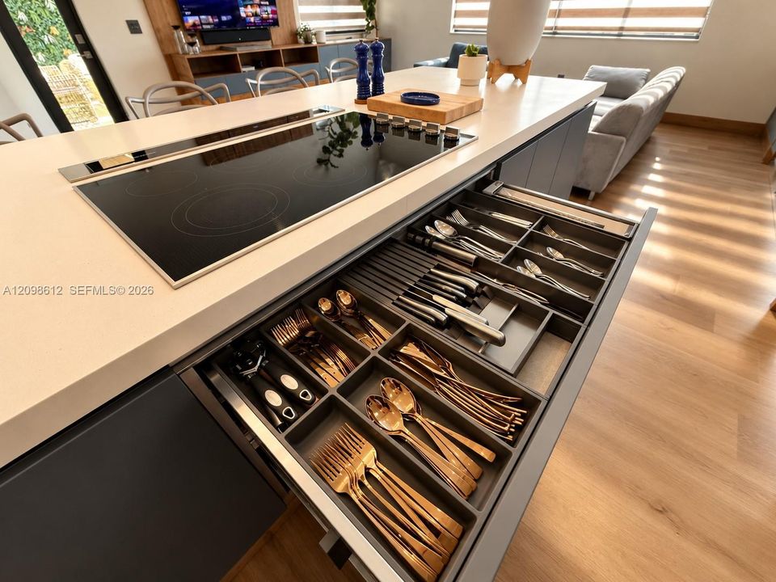
• Cooking Island
• Other
Dormitorios y baños
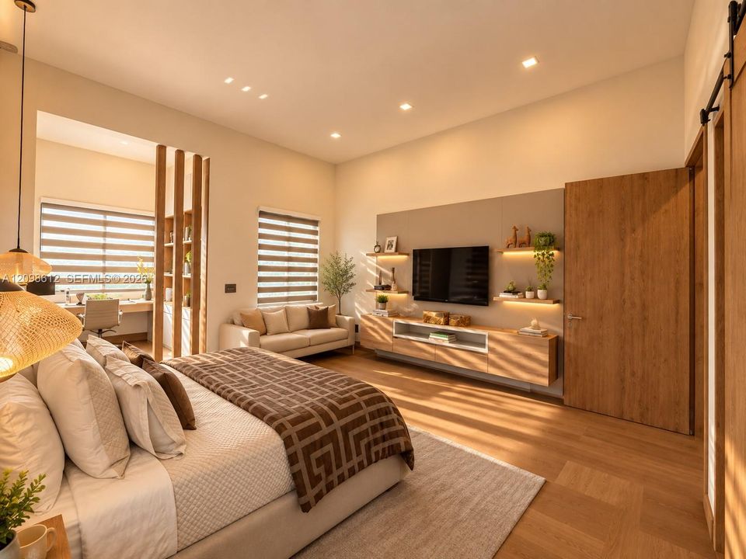
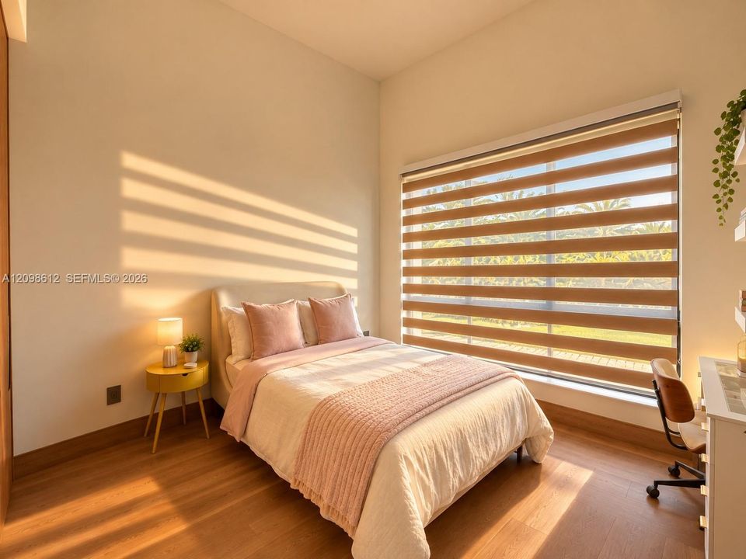
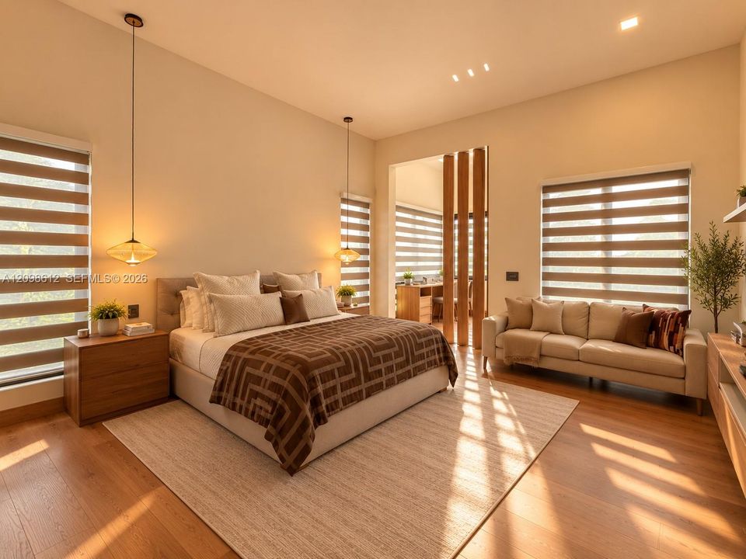
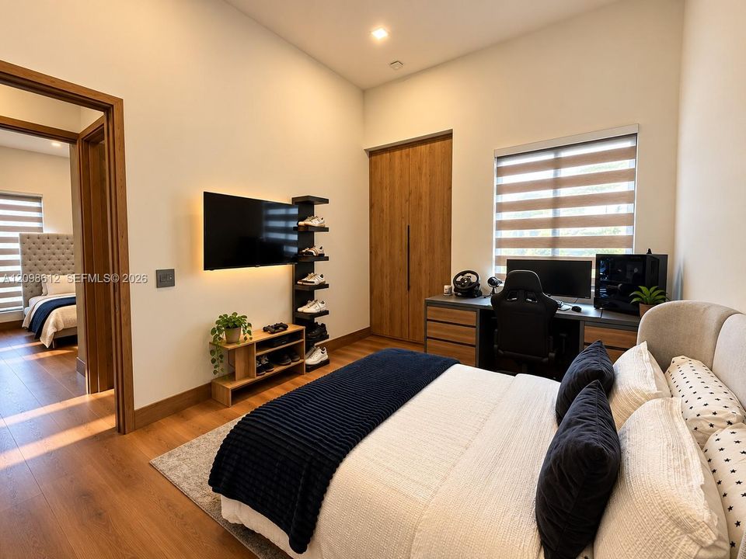
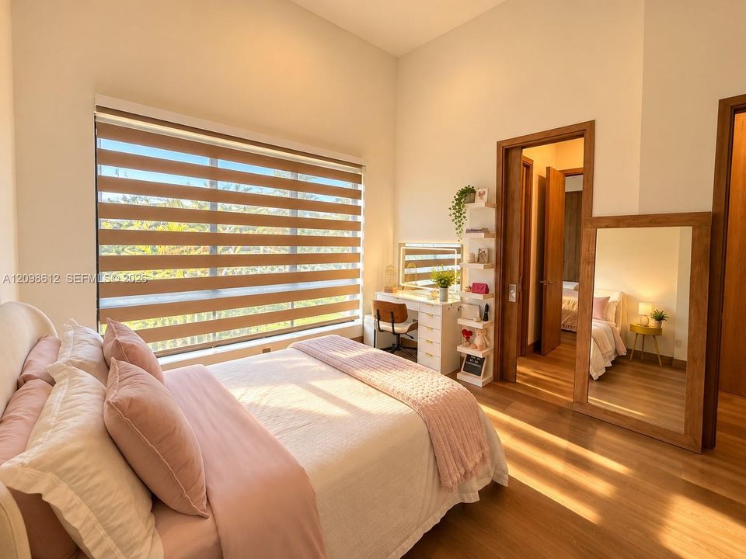
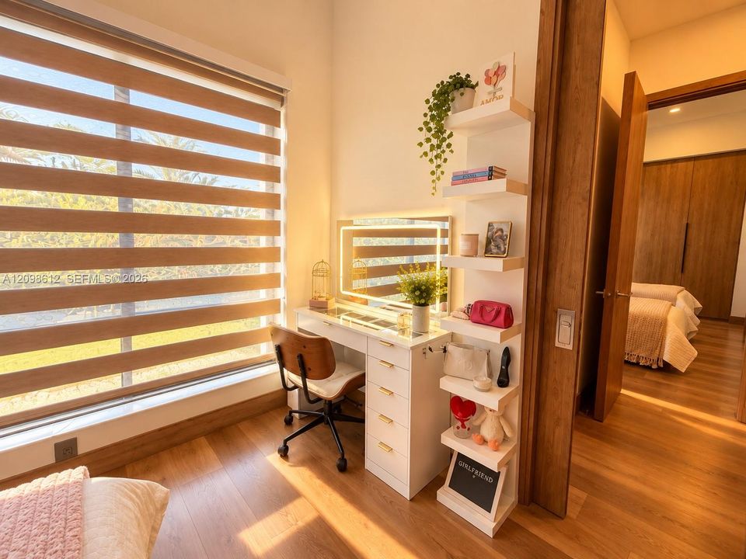
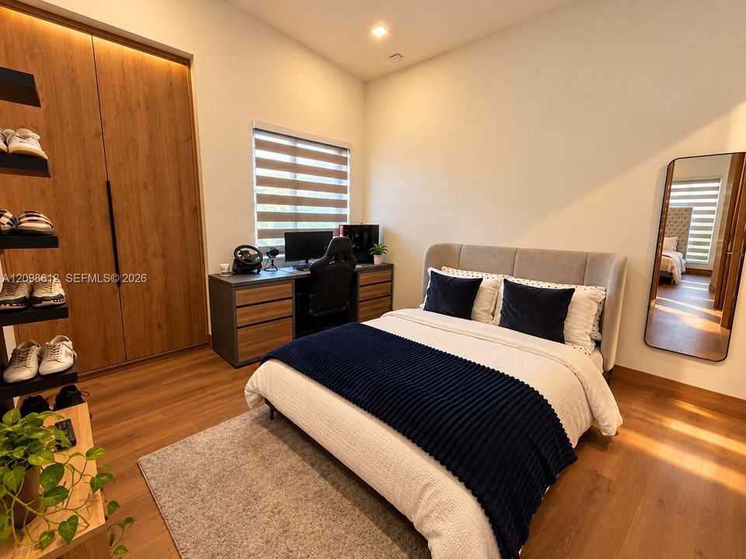
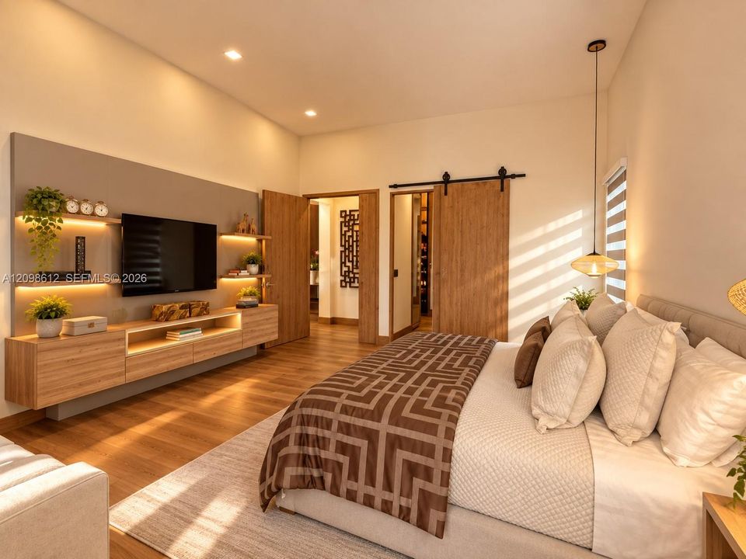
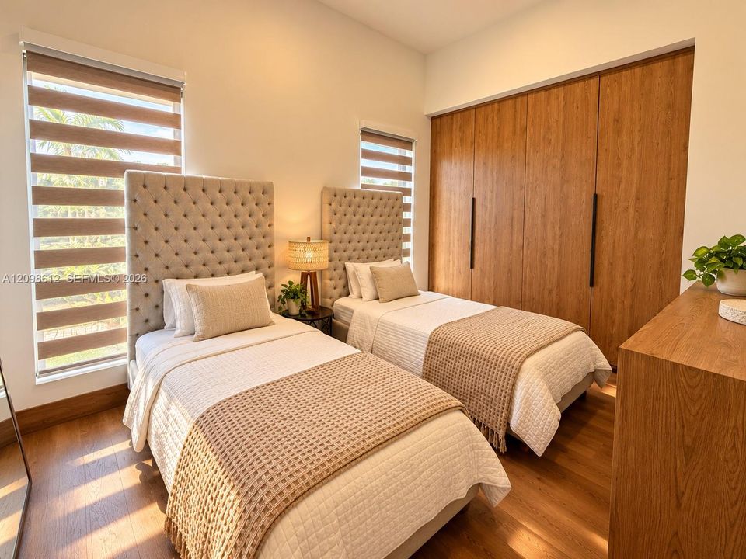
• Dormitorios: 4
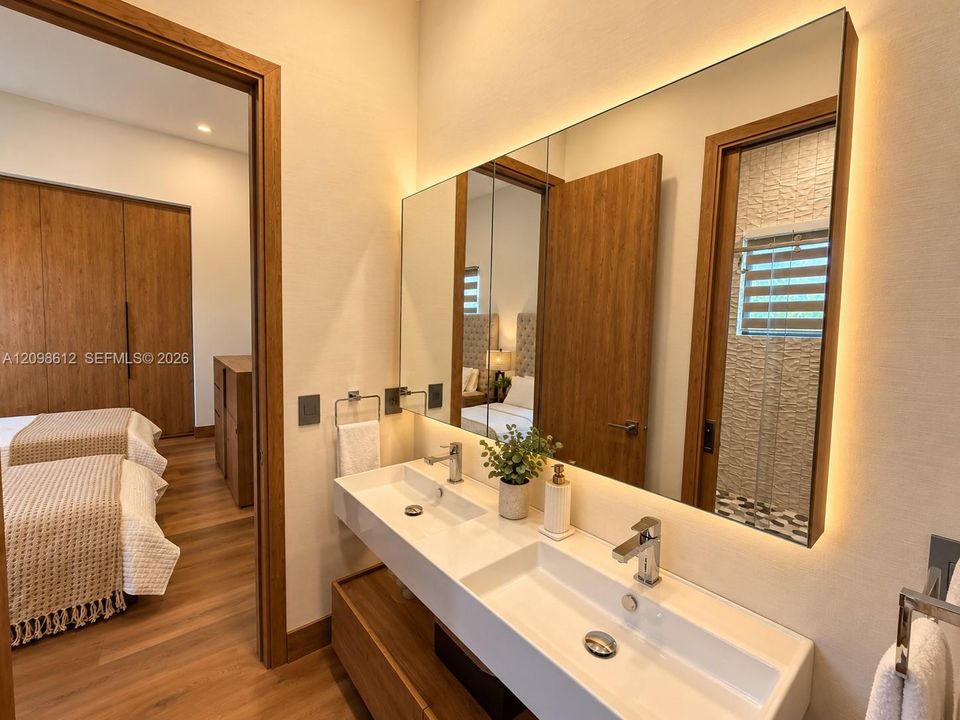
• Baños: 1
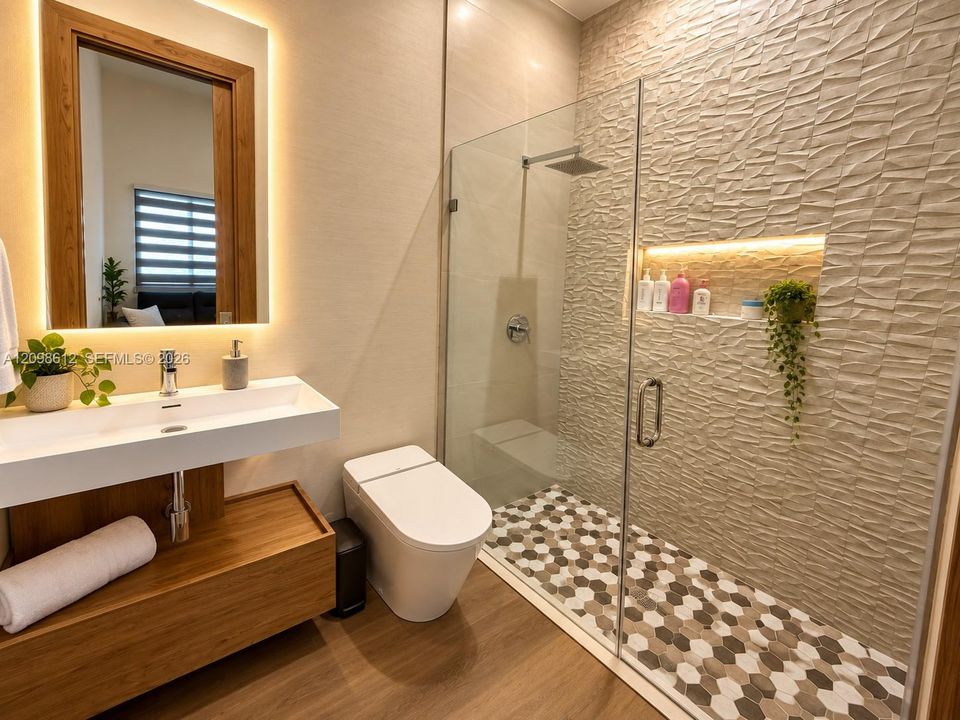
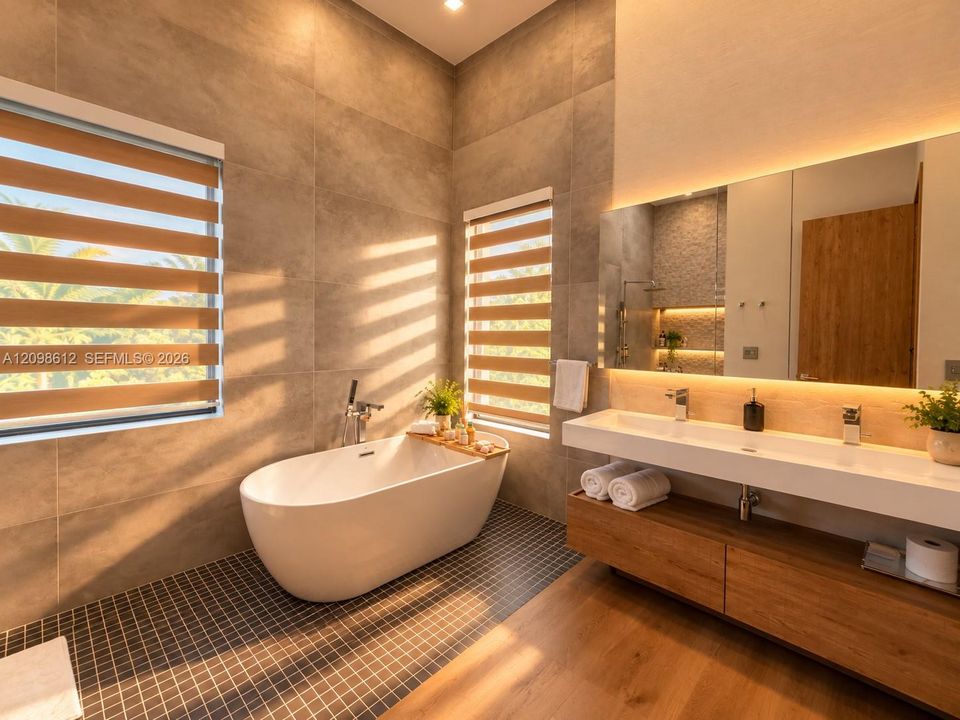
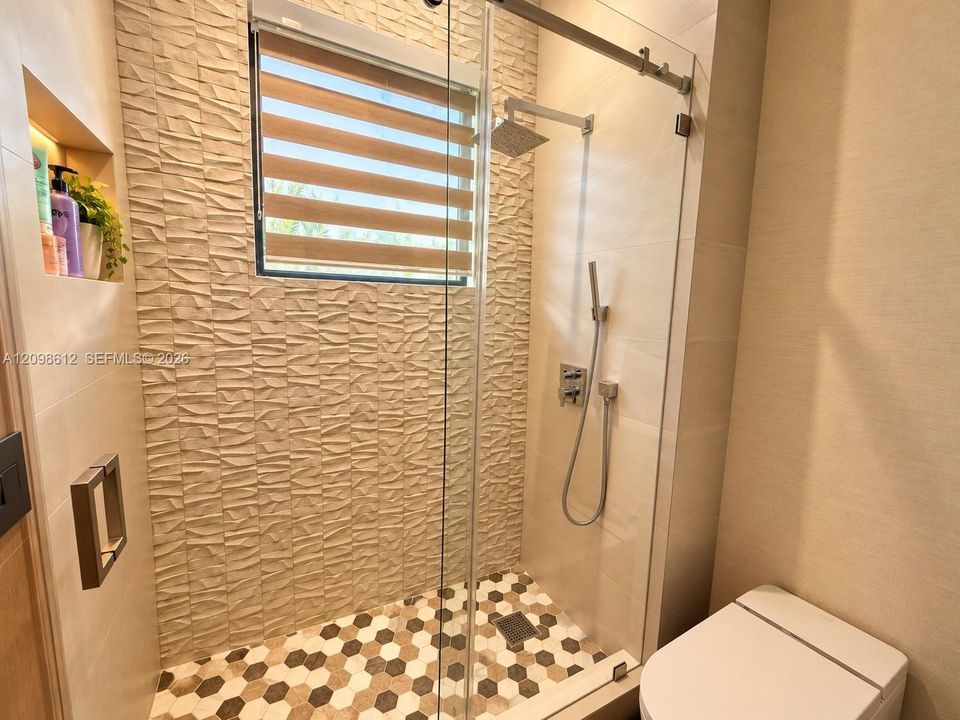
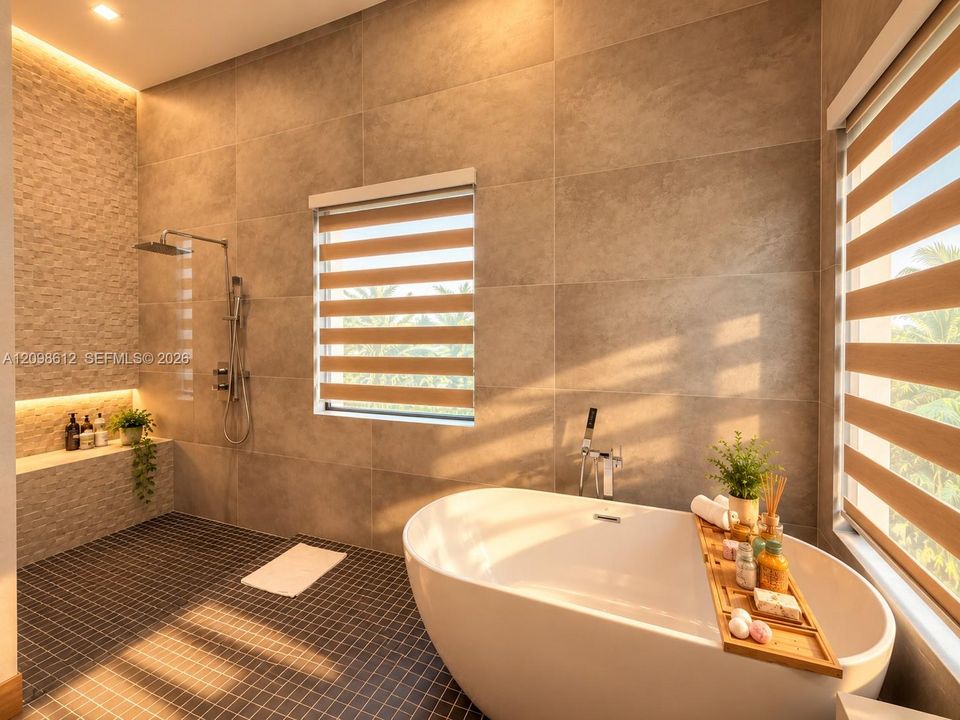
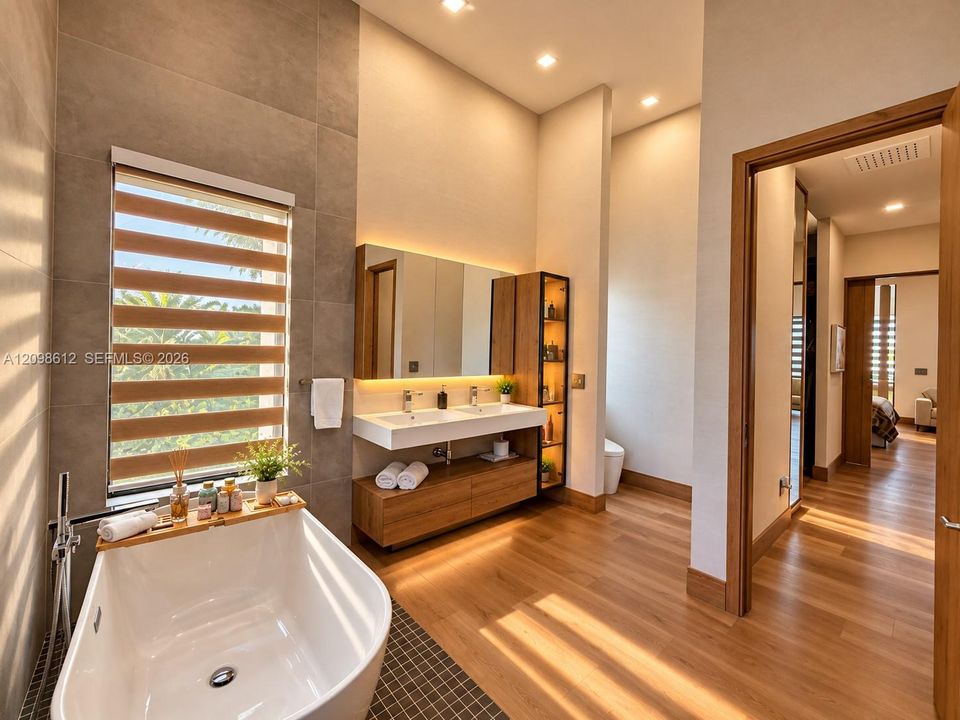
• Baños completos: 3
Estacionamiento
• Additional Spaces Available
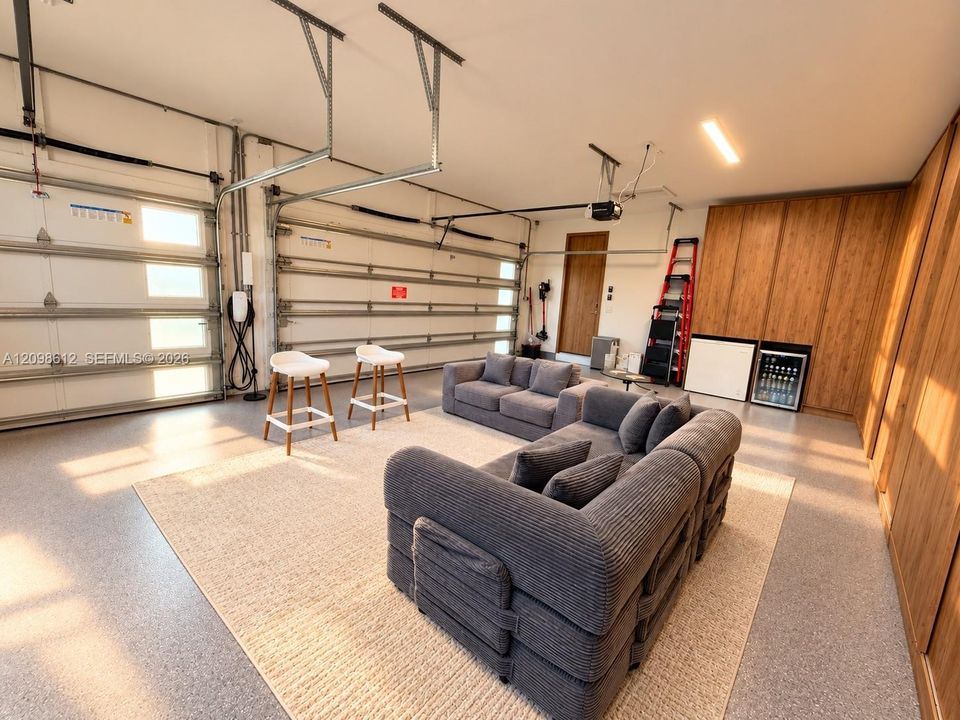
• Electric Vehicle Charging Station(s)
• Paver Block
• Limited # Of Vehicle
Propiedad
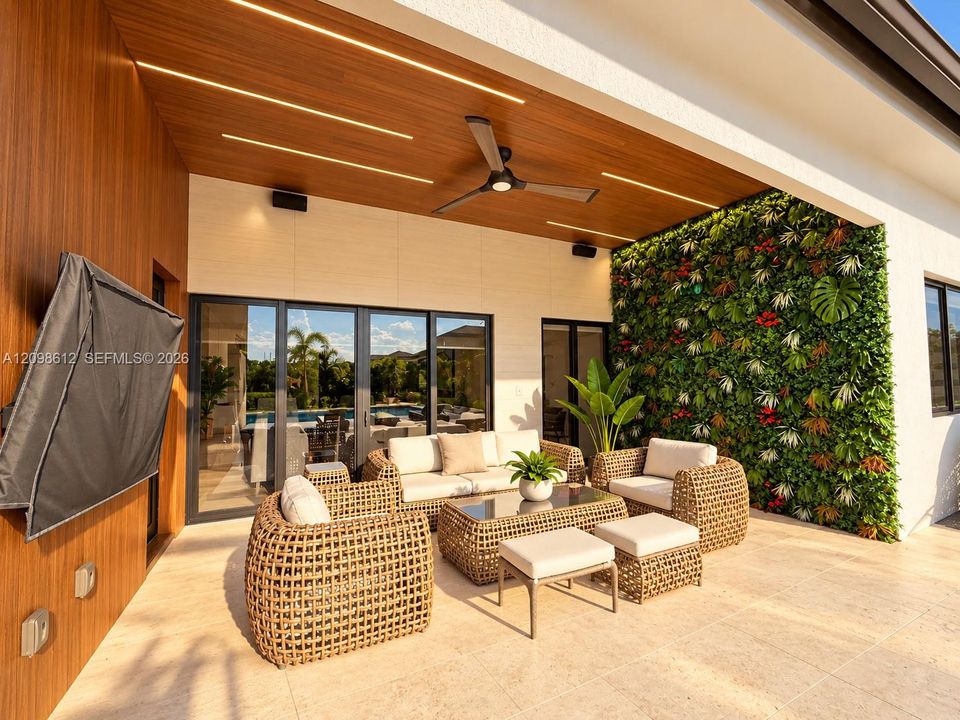
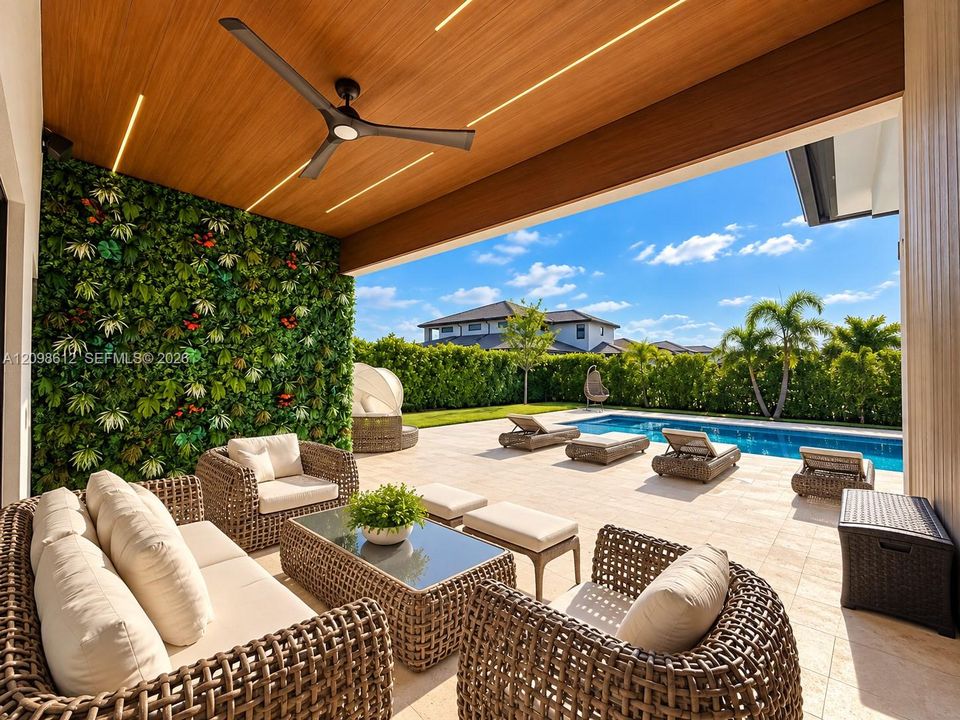
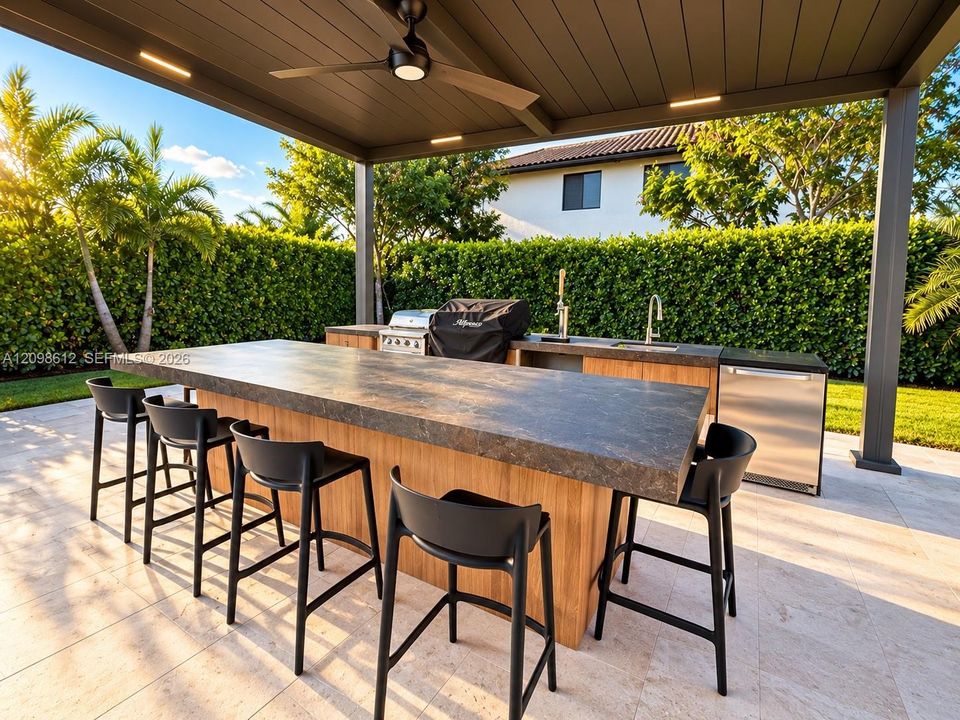
• Características Exteriores: Built-In Grill
Lote
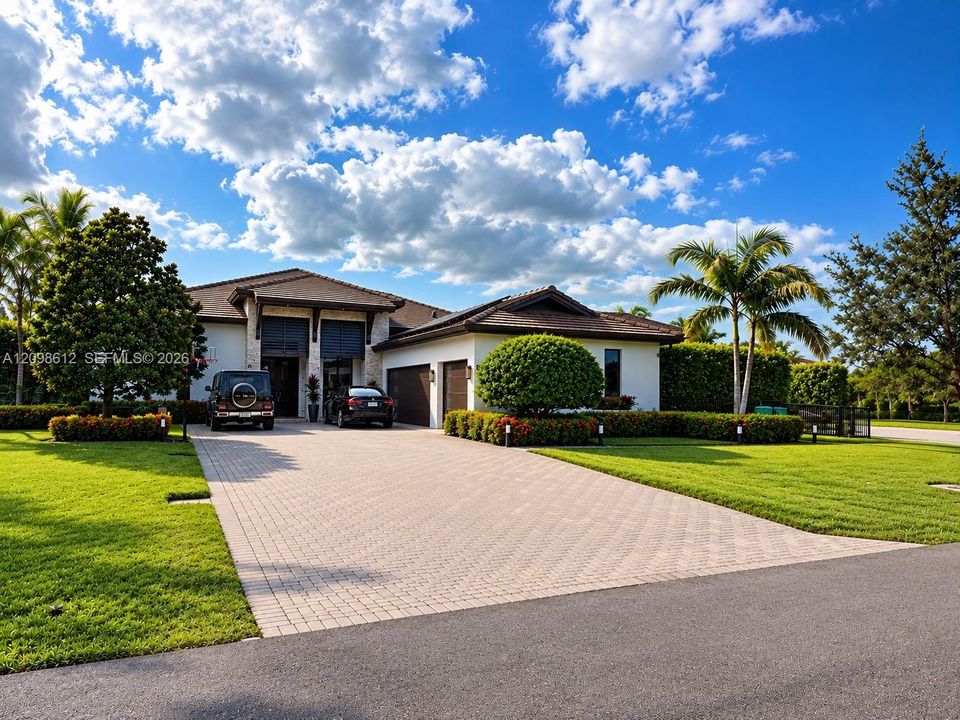
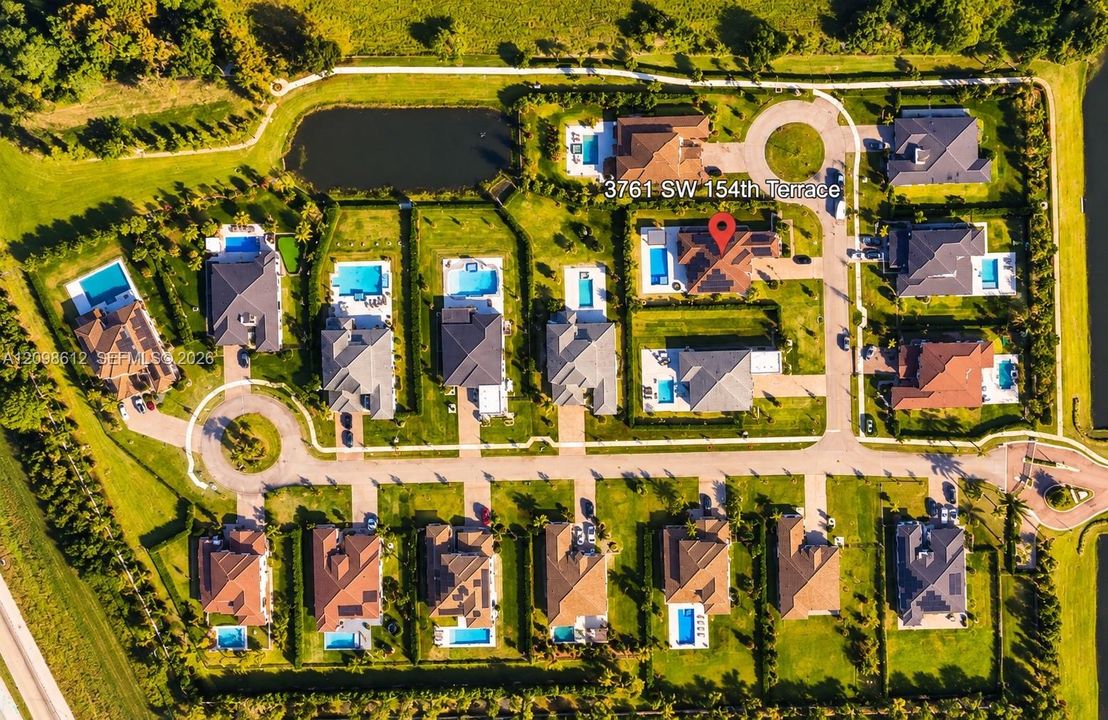
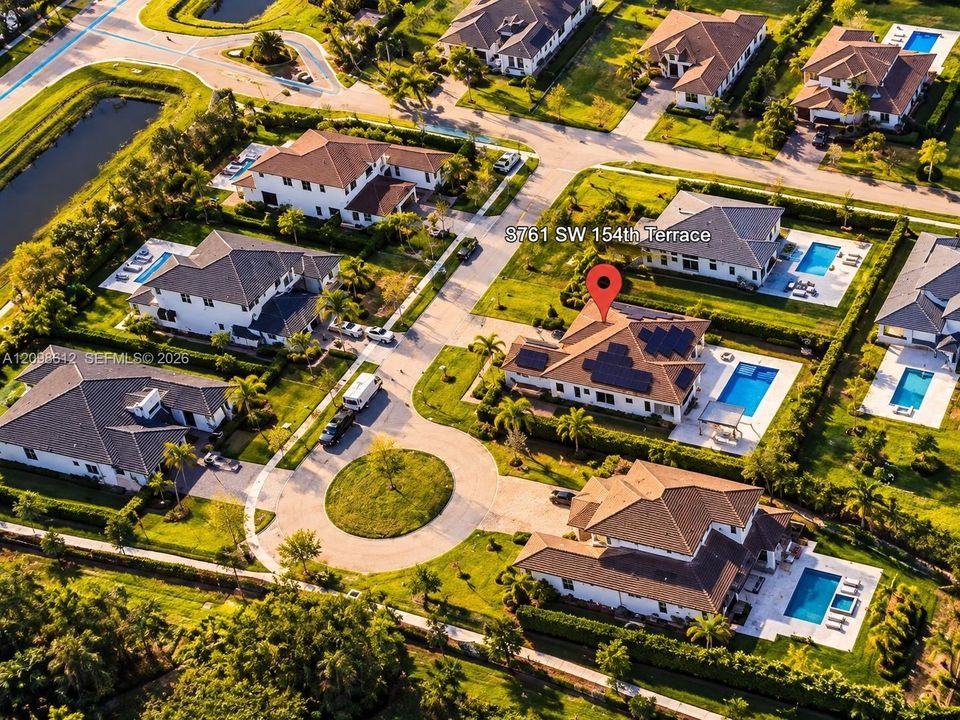
• Lote: 18728 Pies Cuadrados
Otra Información de Propiedad
• Número de Parcela: 504028060180
• Zonificación: A-1
Tipo y estilo
• Tipo de propiedad: Residential
• Subtipo de propiedad: Single Family Residence
Energía verde
• Appliances
Otra información financiera
• HOA: $600
• Frecuencia HOA: Monthly
• Importe anual de impuestos: $31,281
Detalles de la fuente
• MLS ID: A12098612
Otros hechos
• Materiales de construcción: Concrete Block With Brick
• Características del lote: 1 To Less Than 2 Acre Lot
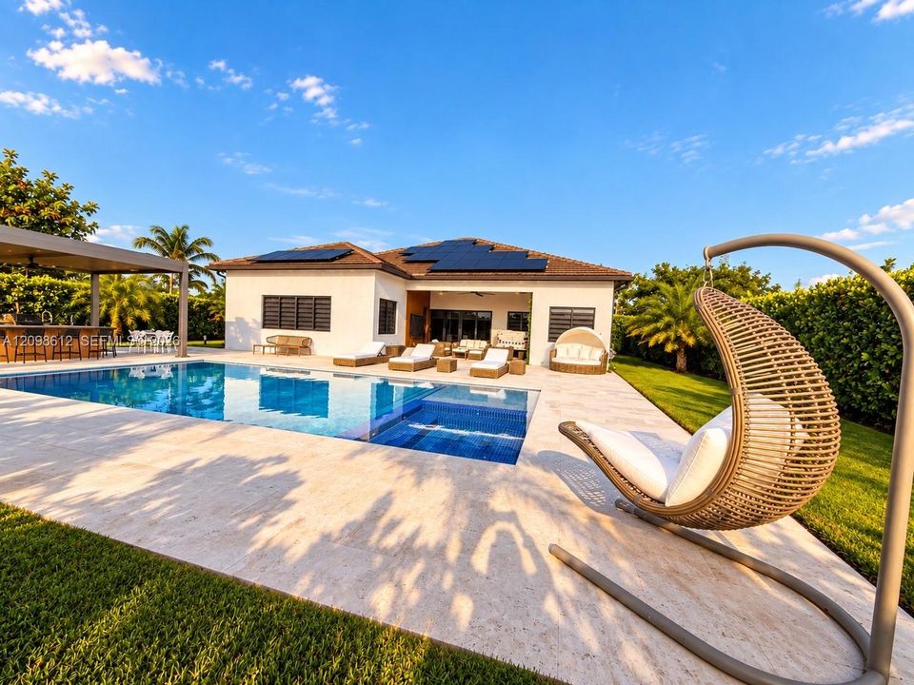
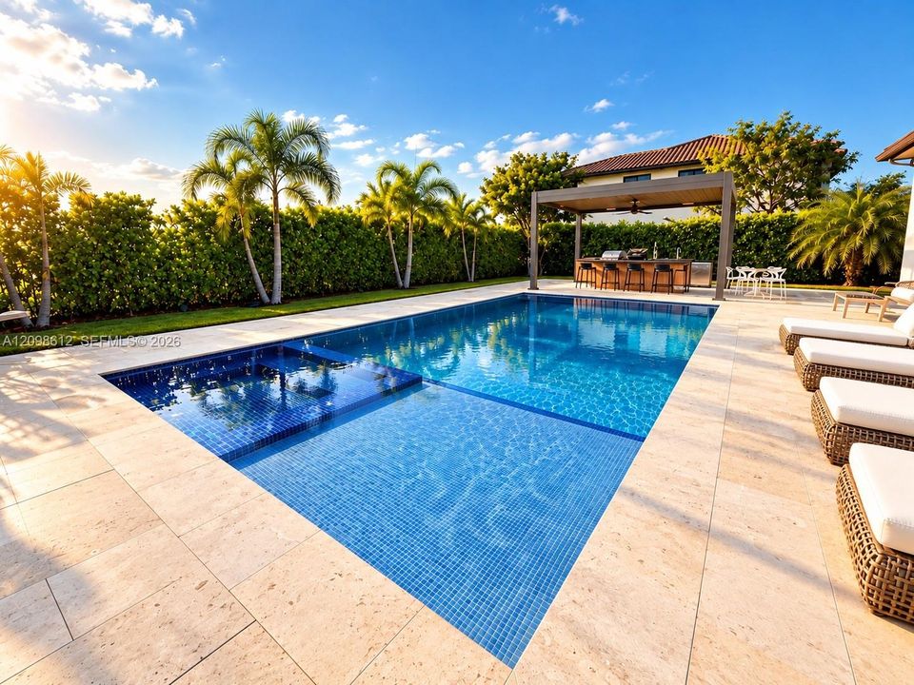
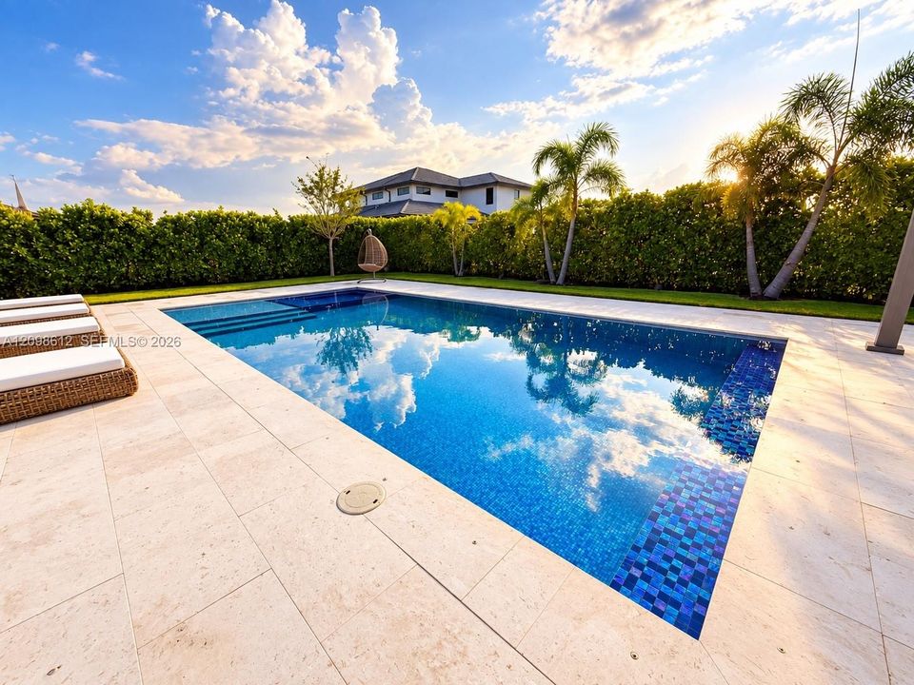
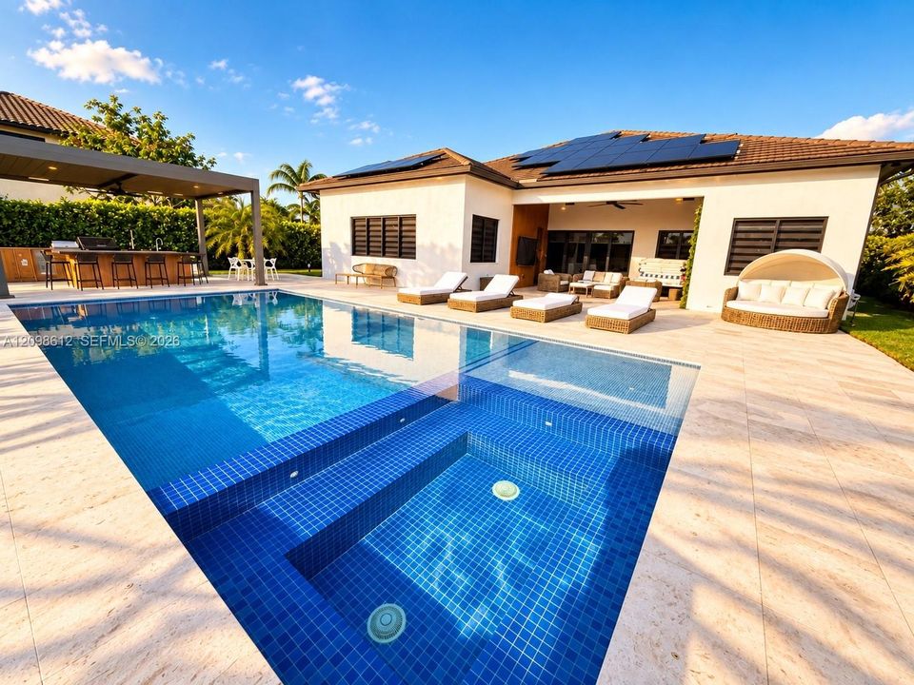
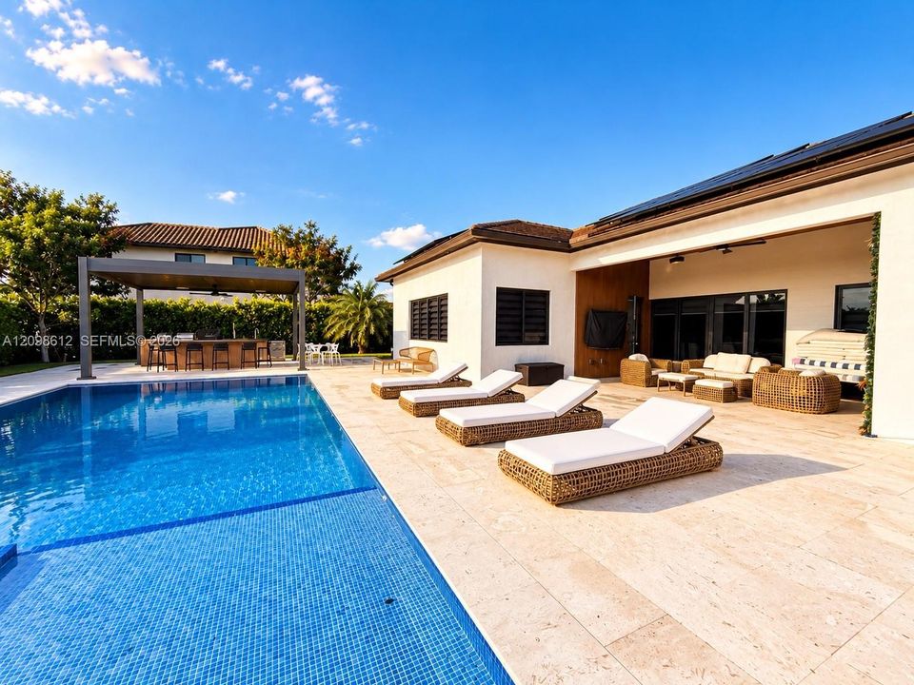
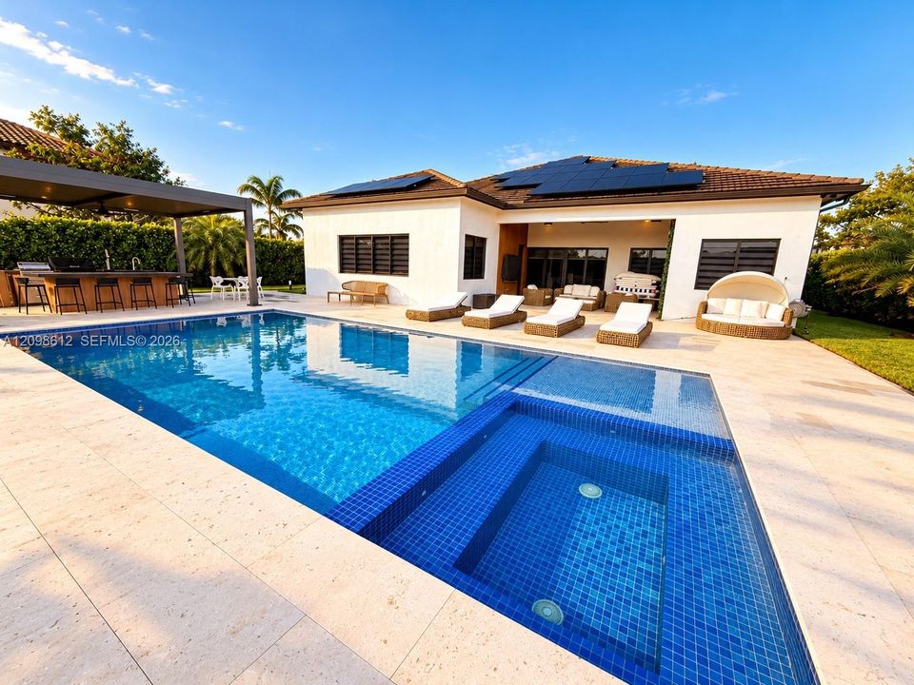
• Características de la piscina: Auto Pool Clean / In Ground / Heated
• Características de la ventana: Clear Impact Glass / Blinds / Impact Glass
• Caras de dirección: East
• Estilo arquitectónico: Detached / One Story
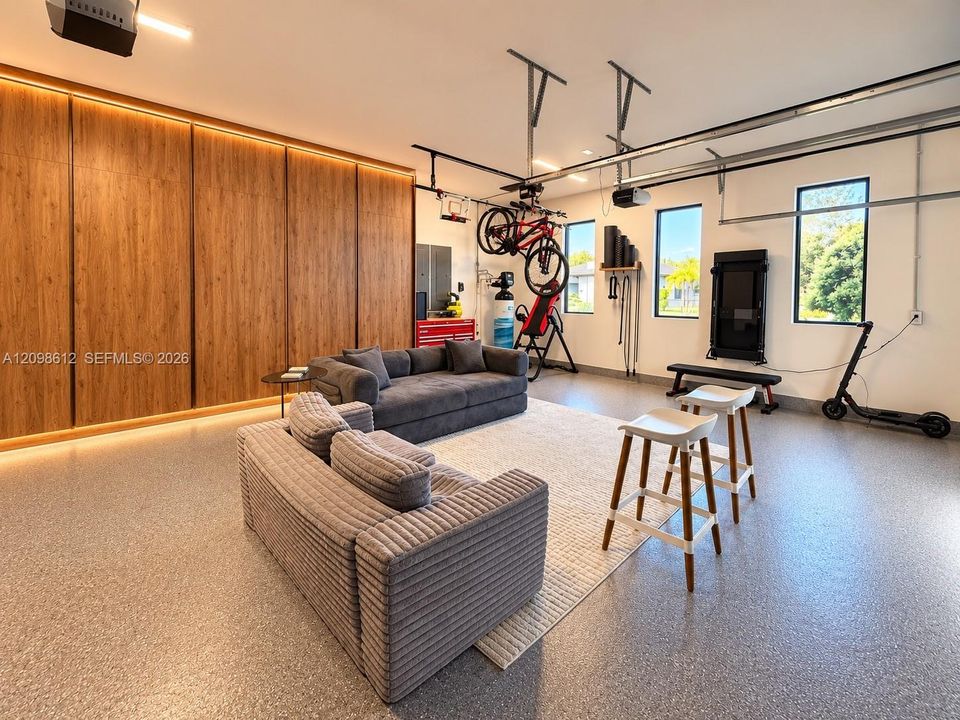
• Espacios de garaje: 3
• Garaje adjunto: Si
• Garaje: Si
• Salón: 3159
• Fuente de agua: Municipal Water
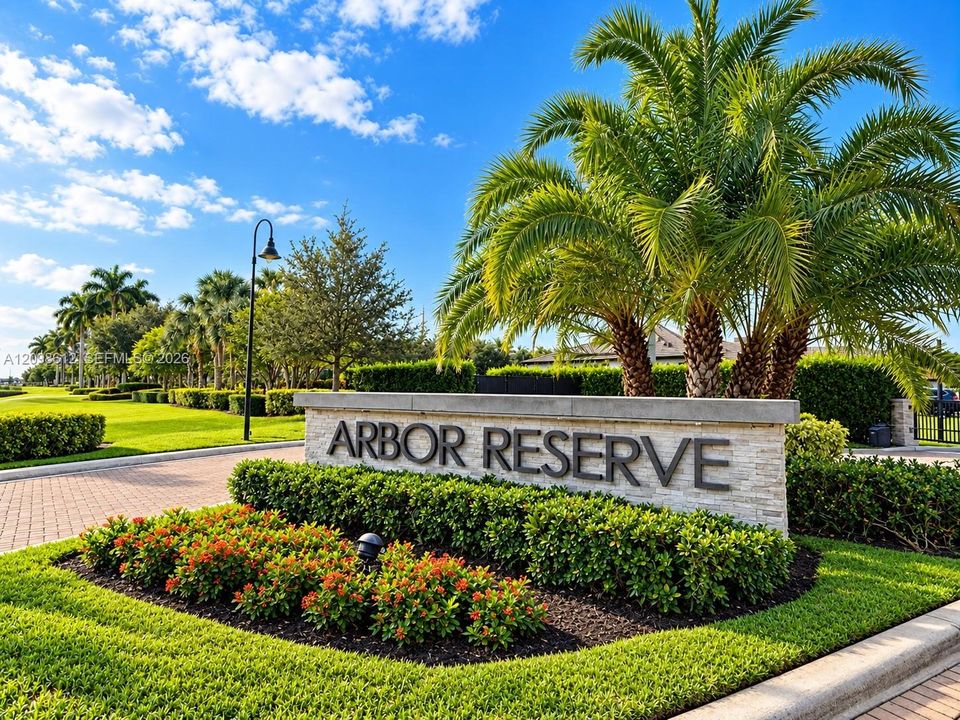
• Nombre de subdivisión: SHOTGUN EAST,ARBOR RESERVE
The multiple listing information is provided by the Miami Association of REALTORS® from a copyrighted compilation of listings. The compilation of listings and each individual listing are ©2026-present Miami Association of REALTORS®. All Rights Reserved. The information provided is for consumers' personal, noncommercial use and may not be used for any purpose other than to identify prospective properties consumers may be interested in purchasing. All properties are subject to prior sale or withdrawal. All information provided is deemed reliable but is not guaranteed accurate, and should be independently verified. Listing courtesy of: PFS Realty LLC