Vender tu casa
Valoración gratuita de tu hogar
Contacto
Cuéntenos sobre sus necesidades

3766 AVON COURT

Casa Activo con contrato
$387,500

BTC: 4.92689129

ETH: 153.13179214

3 días
3 camas
2 baños
2,035 sqft

Visión general

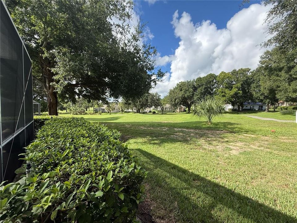
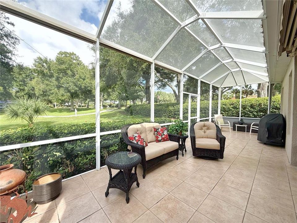
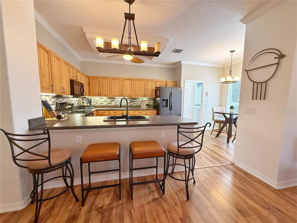
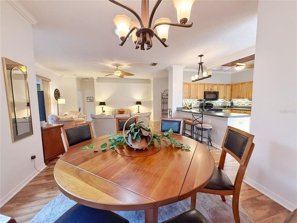
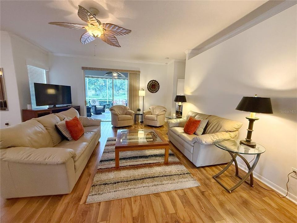
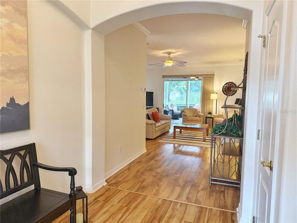
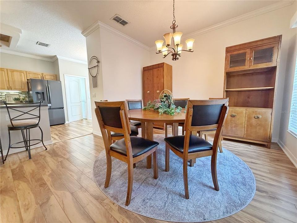
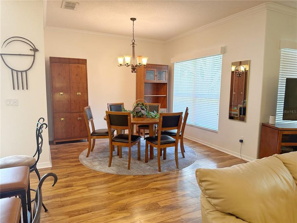
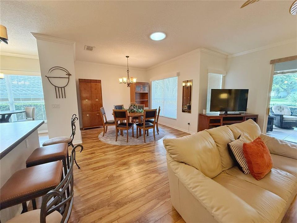
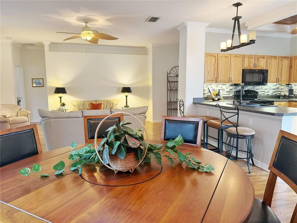
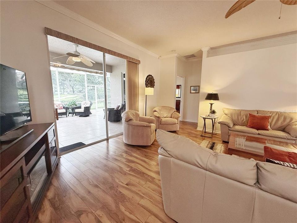
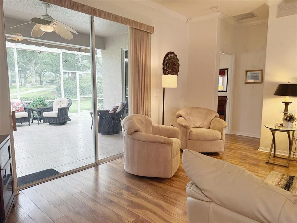
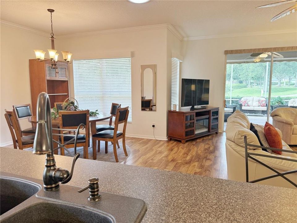
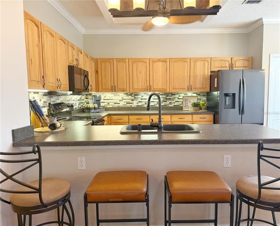
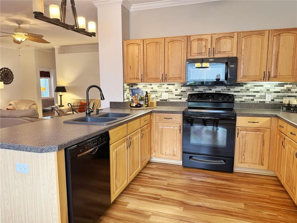
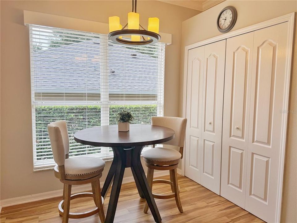
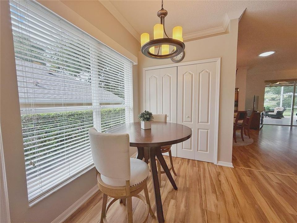
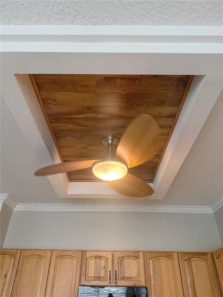
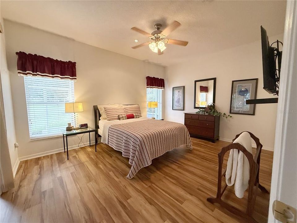
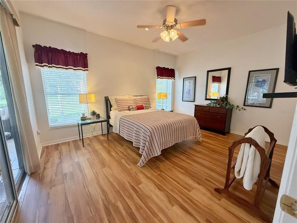
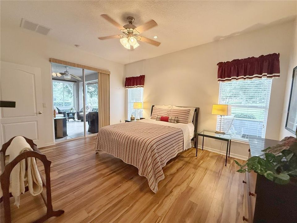
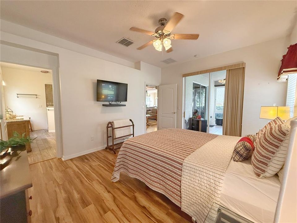
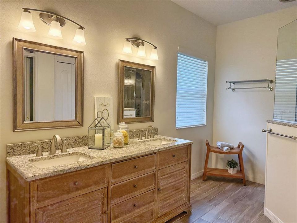
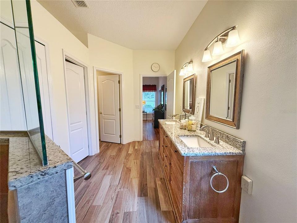
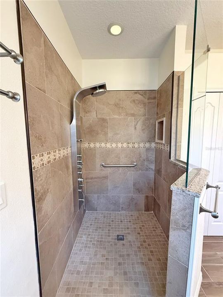
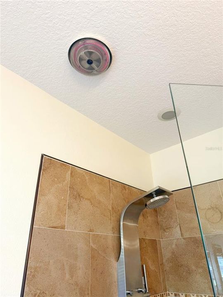
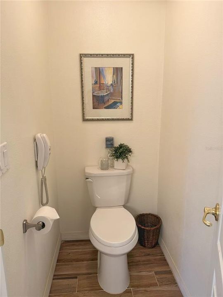
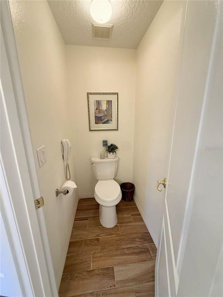
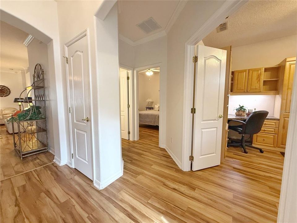
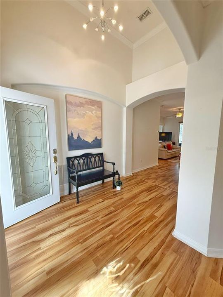
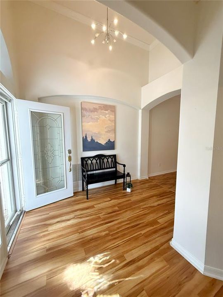
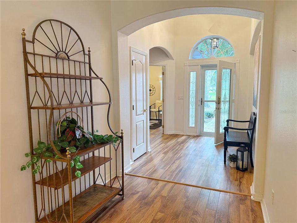
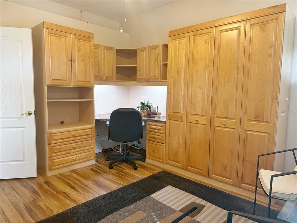
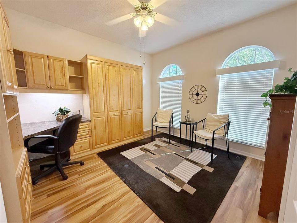
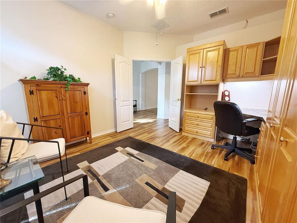
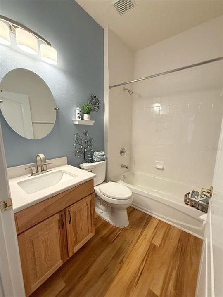
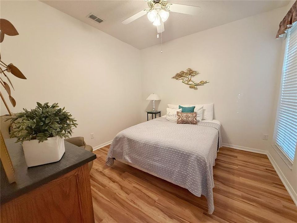
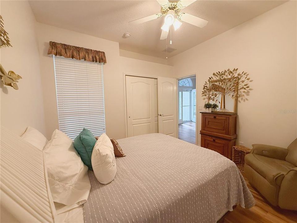
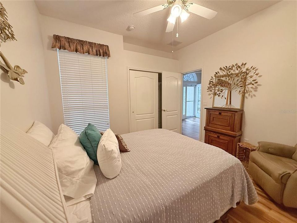
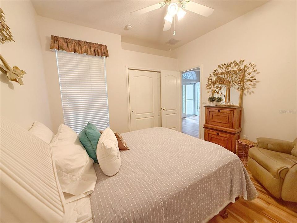
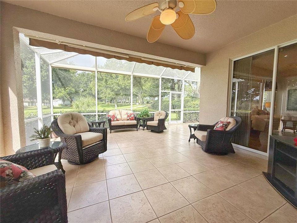
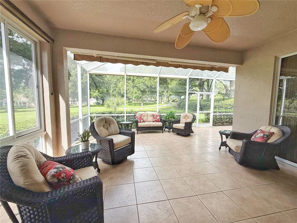
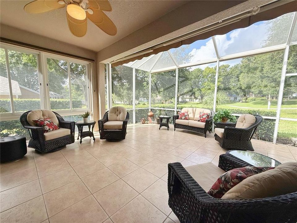
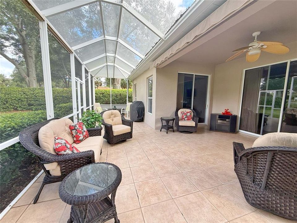
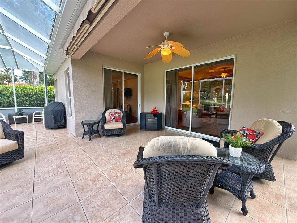
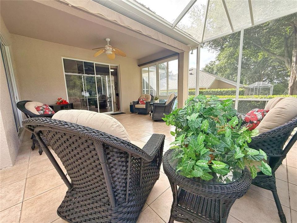
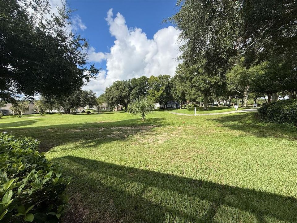
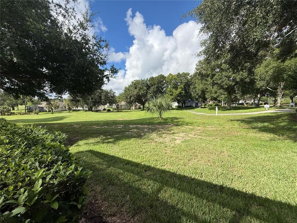
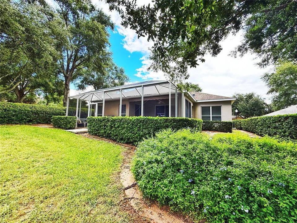
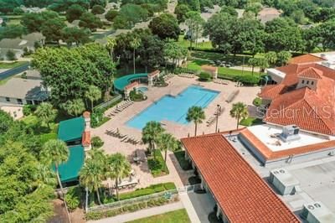
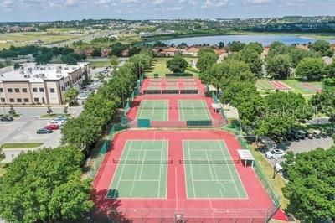
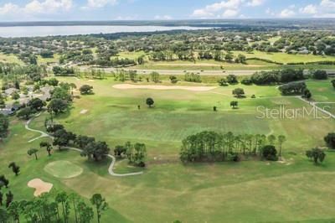
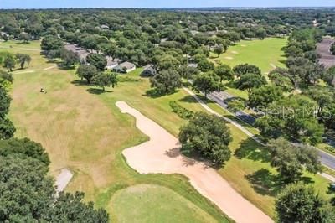
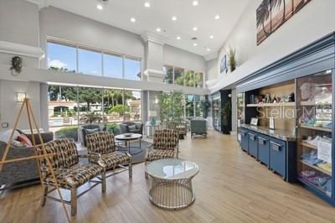
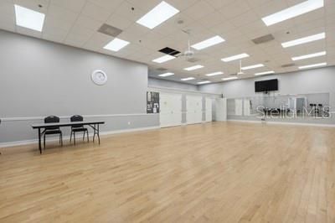
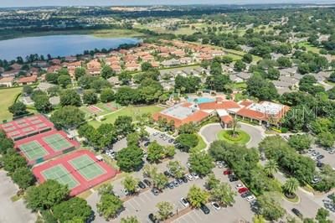
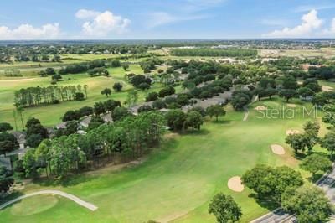
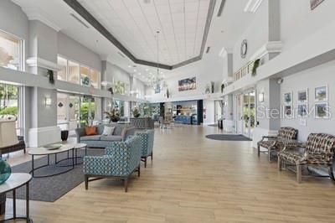
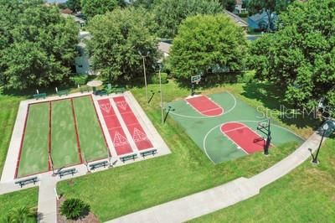
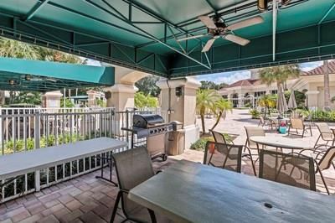
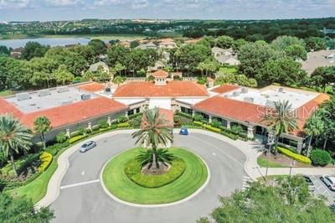
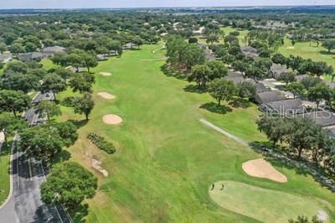
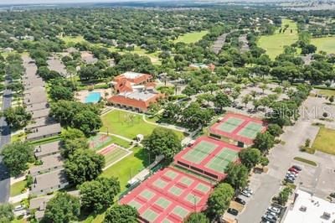
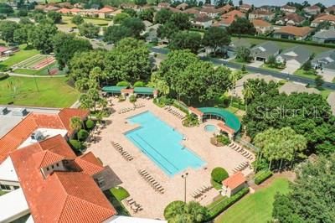
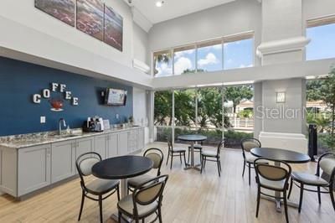
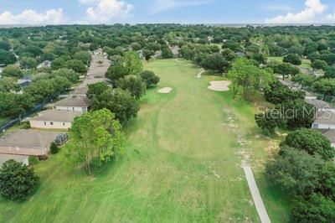
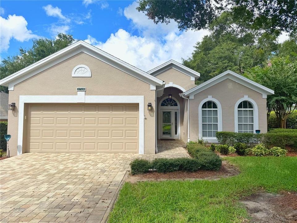
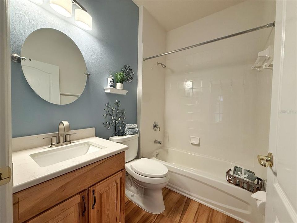
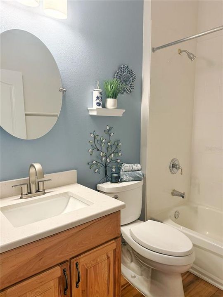
Under contract-accepting backup offers. This St MARTIN floor plan on the GOLF course in sought after Kings Ridge a 55+ Golf course community. The upgrades start upon pulling up to the house with a PAVER driveway. The front door had a glass screen door also to allow additional light into the home and Welcomes you and guests into the wide foyer with high ceilings, CROWN molding, laminate flooring. The home is a SPLIT and OPEN floor plan. The Living room has a GOLF course view, CROWN molding, laminate flooring, STACKING glass doors leading onto the covered and screened in lanai, tube light to allow natural light throughout the day, a decorative shelf and opens to the Dining, Kitchen and Primary Bedroom. The Dining room has laminate flooring and is off the Living room and Kitchen with a view of the GOLF course. The Kitchen has solid wood cabinets with UNDER cabinet lighting, backsplash, Black STAINLESS steel appliances, BAR top and Dinette seating, updated lighting, ceramic tile flooring, and a built in closet pantry. The Primary bedroom has a Golf course view, decorative shelf, walk in closet, laminate flooring, sliding glass doors onto the covered and screened in lanai and a en suite bathroom. The Primary Bathroom is updated with ceramic tile flooring, private water closet, NEW vanity with Granite countertop, DUAL sinks, Custom WALK in shower with MULTIPLE shower heads, and heat lamp by shower. Bedroom 2 has laminate flooring, decorative shelf, ceiling fan and a built in closet and shares a Bathroom with Bedroom 3. Bathroom 2 has a tub/ shower combo, solid wood cabinet with QUARTZ countertop, laminate flooring and updated lighting. Bedroom 3 has a double FRENCH door entry. a decorative shelf, laminate flooring, a built in closet behind the office furniture, and Murphy bed, ceiling fan and laminate flooring. The covered and EXTENDED screened in lanai has CERAMIC tile flooring, RETRACTABLE Sunshade awning, windows in the covered area, offers a view of the GOLF course with room to entertain, watch the sunsets, grill, socialize or just enjoy the wildlife that stops or flys by. Homeowner dues include a Basic cable, basic internet, all exterior painting every 6-7 years, reclaimed water for irrigation, all lawn maintenance including mulch, fertilizer and trimming, 24 hour guard gated golf community, escrow reserves, basic cable, use of the multi-million dollar clubhouse with its 3 pools, 2 fitness centers & tennis, basketball, shuffleboard, pickle ball & bocce courts. The grand ballroom hosts plays, dances & movies while there are craft, billiard, computer & card rooms along with a library. If classes are what you are looking for, Kings Ridge has them all from floral arranging to investing; but if travel is your desire, planned trips are available. You can even drive your golf cart to food shopping, hair, nail or doctor appointments, several banks & restaurants. Kings Ridge also has an 18 hole Championship Course & 18 hole Executive Course.

Ubicación

Detalles

Tipo:
Residential
Estacionamiento:
Driveway / Garage Door Opener / Golf Cart Garage
Año de construcción:
2004
Lote:
0.13 Hectáreas
Calefacción:
Central / Electric
precio por sq. medidor:
$190
Enfriamiento:
Central Air
HOA:
$264

Valuation

Our model vs. what's actually selling nearby.
Estimate
$387,500
$312K – $449K
Confidence Low
List vs. estimate
At estimate
List $387,500 · +0.0%
List is in line with recent comparable activity.
Price per sq ft
$190
-15.1% vs. city median $224
Based on
31 MLS comparables
Median of recent comparable listings. Sold comps use closing price, active listings use list price.
Destacados

Annual tax
$2,193
2025
HOA
$264/mo
24-Hour Guard, Cable TV, Common Area Taxes
View
Golf Course
Garage
2 car garage
Furnished
Negotiable
Pets
Allowed
Más hechos y características
  • Piso

    • Ceramic Tile

    • Laminate

    Calefacción

    • Central

    • Electric

    Enfriamiento

    • Central Air

    Accesorios

    • Dishwasher

    • Electric Water Heater

    • Microwave

    • Range

    • Range Hood

    • Refrigerator

    Otras características interiores

    • Ceiling Fan(s)

    • Crown Molding

    • Eating Space In Kitchen

    • Kitchen/Family Room Combo

    • Living Room/Dining Room Combo

    • Open Floorplan

    • Primary Bedroom Main Floor

    • Solid Surface Counters

    • Solid Wood Cabinets

    • Split Bedroom

    • Walk-In Closet(s)

    • Window Treatments

    Dormitorios y baños

    • Dormitorios: 3

    • Baños completos: 2

  • Estacionamiento

    • Driveway

    • Garage Door Opener

    • Golf Cart Garage

    Propiedad

    • Pisos: One

    • Características Exteriores: Gray Water System / Irrigation System / Private Mailbox / Rain Gutters / Sliding Doors

    Lote

    • Lote: 0.13 Hectáreas

    Otra Información de Propiedad

    • Número de Parcela: 042326192500004300

    • Zonificación: PUD

  • Tipo y estilo

    • Tipo de propiedad: Residential

    • Subtipo de propiedad: Single Family Residence

  • Utilidad

    • Cable Connected

    • Electricity Connected

    • Fiber Optics

    • Public

    • Sewer Connected

    • Sprinkler Recycled

    • Street Lights

    • Underground Utilities

    • Water Connected

  • Otra información financiera

    • HOA: $264

    • Frecuencia HOA: Monthly

    • Importe anual de impuestos: $2,194

  • Detalles de la fuente

    • MLS ID: G5117182

    Otros hechos

    • Materiales de construcción: Block / Stucco

    • Detalles de la fundación: Block

    • Características de lavandería: Inside / Laundry Room

    • Características del lote: Cul-De-Sac / City Lot / Landscaped / Level / On Golf Course

    • Características del patio y el porche: Covered / Screened

    • Características de la ventana: Blinds

    • Caras de dirección: East

    • Estilo arquitectónico: Contemporary

    • Espacios de garaje: 2

    • Garaje adjunto: Si

    • Garaje: Si

    • Salón: 2035

    • Fuente de agua: Public

    • Nombre de subdivisión: STRATFORD AT KINGS RIDGE

Consulta privada
Habla con el asesor de este inmueble.
Planos, documentos del HOA, comparables off-market, agendar una visita privada — un solo mensaje directo al especialista local.

Más como esta

Activo con contrato
$274,990
Casa
2 camas · 2 baños · 1,421 sqft
SANCTUARY AT WELLNESS VILLAS, CLERMONT
5359 WHISPERING GARDEN WAY
Activo con contrato
$440,990
Casa
4 camas · 3 baños · 2,023 sqft
WELLNESS WAY 32S, CLERMONT
5674 KETTLEBELL ALLEY
Nuevo
Activo con contrato
$445,490
Casa
3 camas · 2 baños · 1,795 sqft
WELLNESS WAY 32S, CLERMONT
5654 KETTLEBELL ALLEY
Nuevo
Activo con contrato
$426,990
Casa
3 camas · 2 baños · 1,647 sqft
WELLNESS WAY 32S, CLERMONT
5638 KETTLEBELL ALLEY
Nuevo
Activo con contrato
$457,490
Casa
4 camas · 3 baños · 2,366 sqft
SANCTUARY AT WELLNESS RIDGE 50S, CLERMONT
5263 HAVEN VIEW DRIVE
Nuevo
Activo con contrato
$460,000
Casa
4 camas · 3 baños · 2,296 sqft
HARTWOOD RESERVE, CLERMONT
4561 POWDERHORN PLACE DRIVE
+$2K
Activo con contrato
$398,490
Casa
2 camas · 2 baños · 1,779 sqft
SANCTUARY AT WELLNESS RIDGE 50S, CLERMONT
5319 HAVEN VIEW DRIVE
Nuevo
Activo con contrato
$465,000
Casa
3 camas · 3 baños · 2,262 sqft
CLERMONT BEACON RIDGE AT LEGENDS PH 02 L, CLERMONT
3900 LIBERTY HILL DRIVE

Mercado cerca de esta dirección

Conteos en vivo en la misma zona.
Ver todo

The multiple listing information is provided by the Stellar MLS from a copyrighted compilation of listings. The compilation of listings and each individual listing are ©2026-present Stellar MLS. All Rights Reserved. The information provided is for consumers' personal, noncommercial use and may not be used for any purpose other than to identify prospective properties consumers may be interested in purchasing. All properties are subject to prior sale or withdrawal. All information provided is deemed reliable but is not guaranteed accurate, and should be independently verified. Listing courtesy of: RE/MAX TITANIUM GROUP