Vender tu casa
Valoración gratuita de tu hogar
Contacto
Cuéntenos sobre sus necesidades
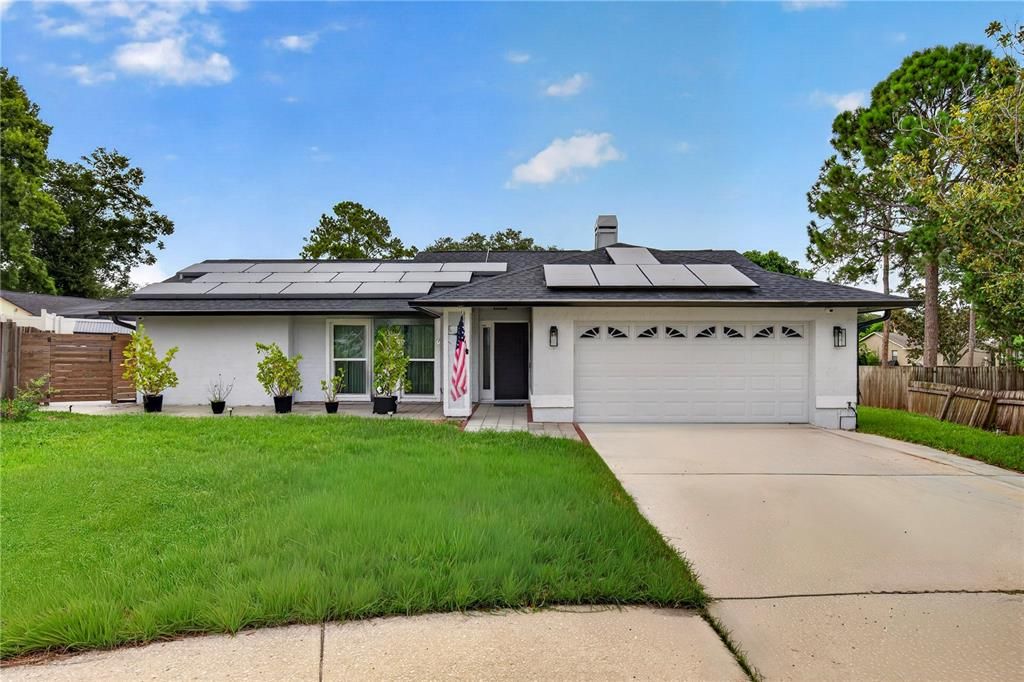
3775 SPRINGHILL CIRCLE

Casa En Venta
$625,000

BTC: 9.65698393

ETH: 328.49093891

15 días
Frente al mar
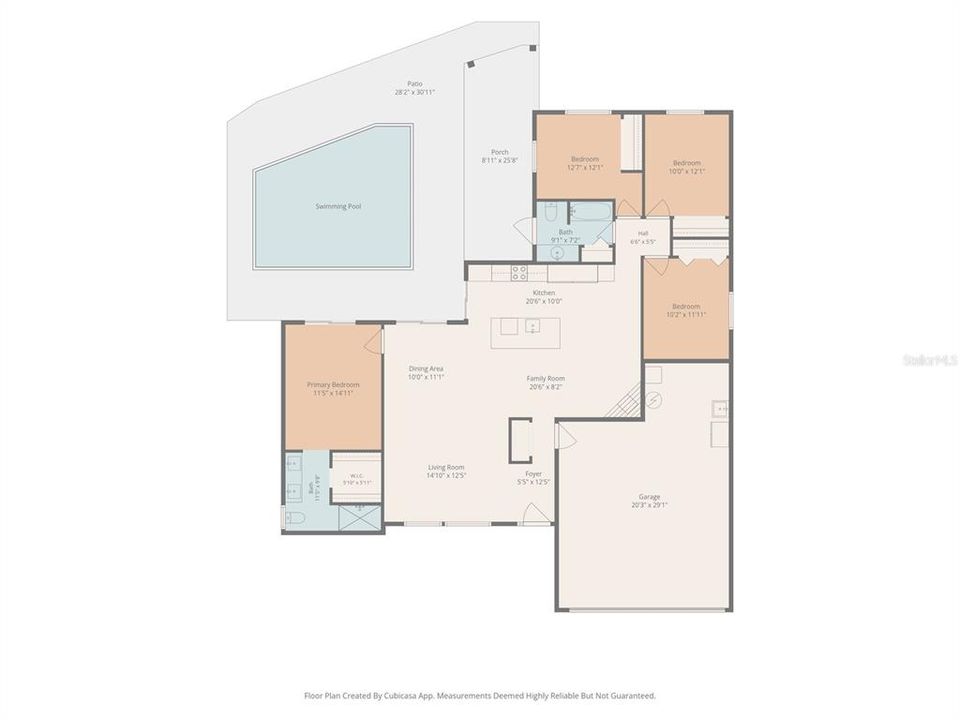
4 camas
2 baños
1,682 sqft

Visión general

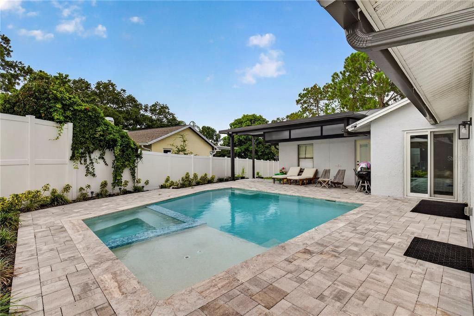
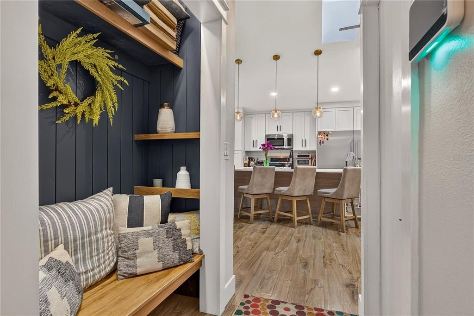
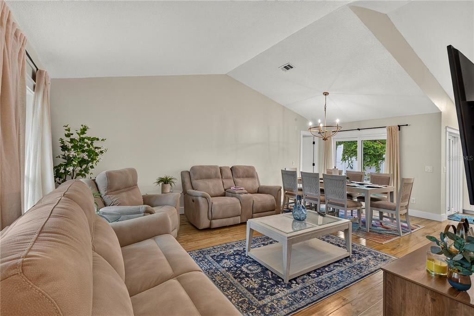
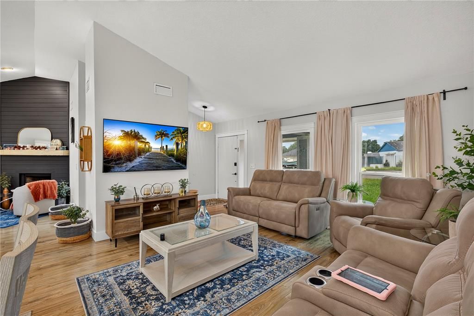
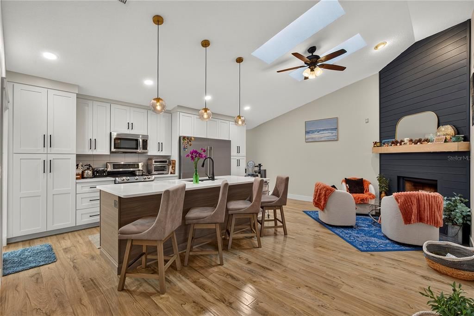
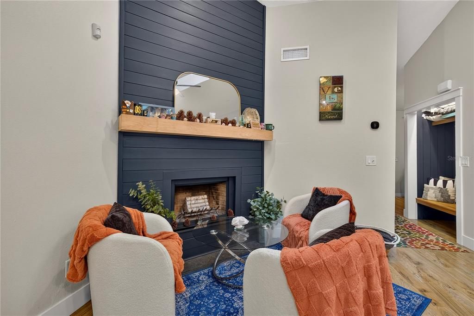
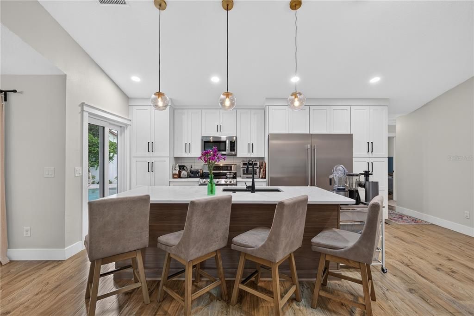
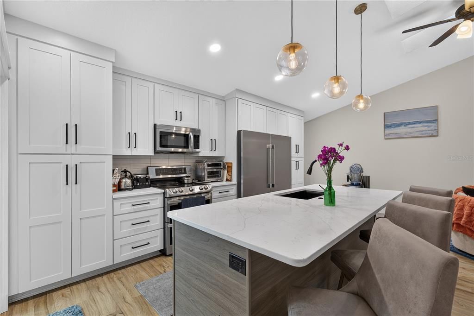
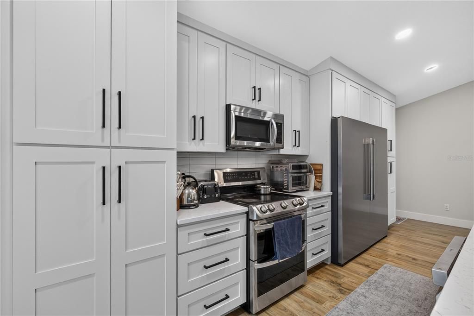
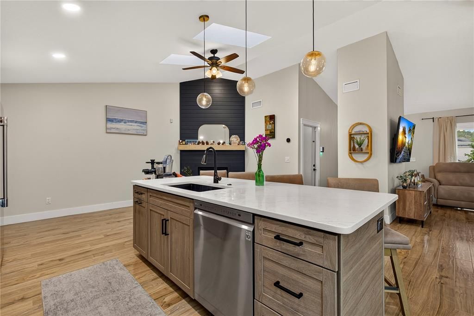
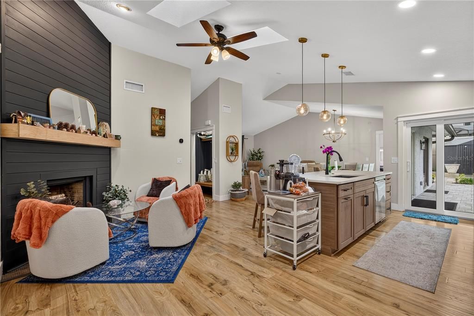
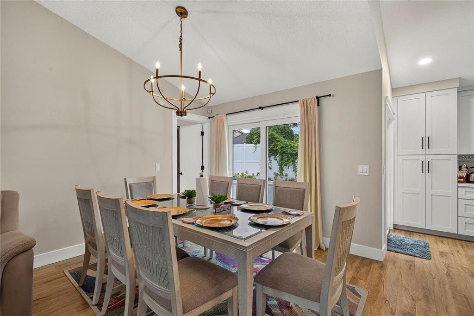
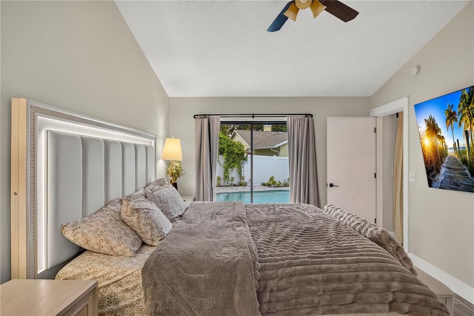
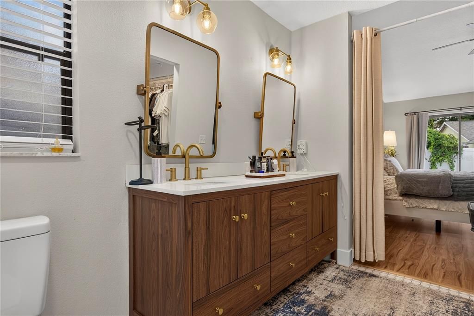
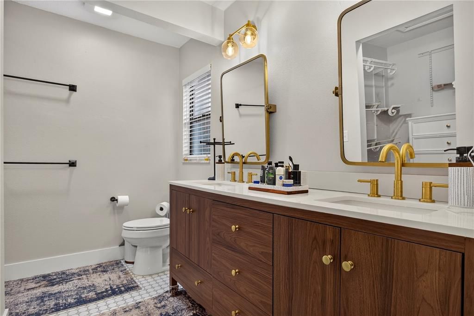
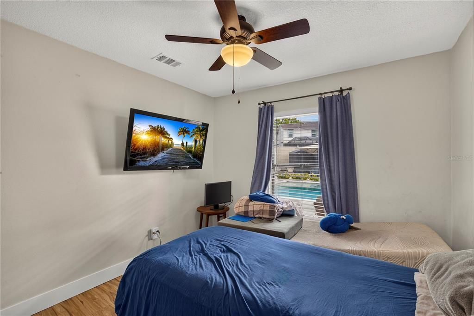
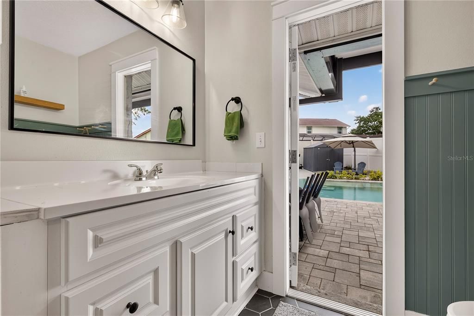
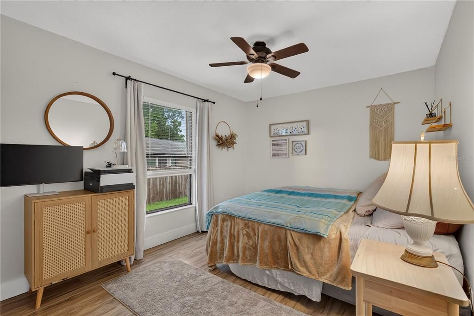
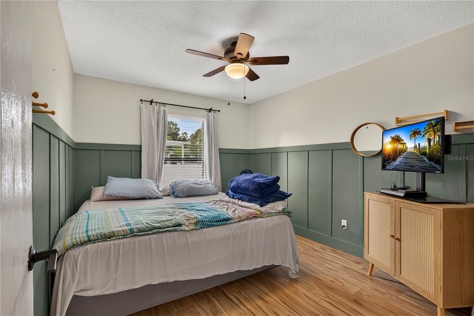
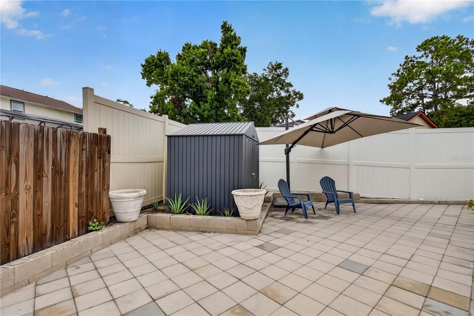
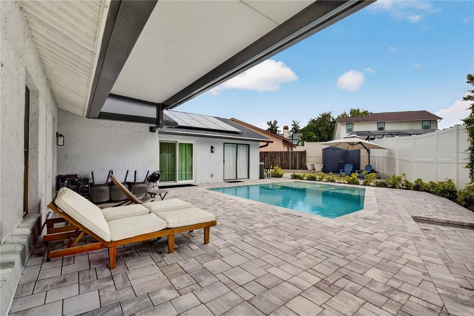
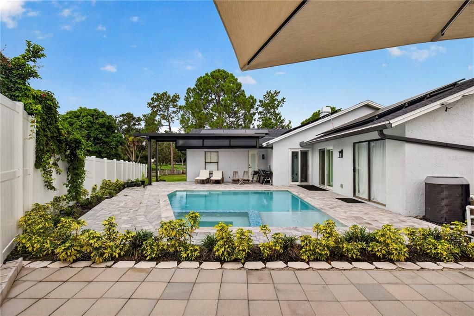
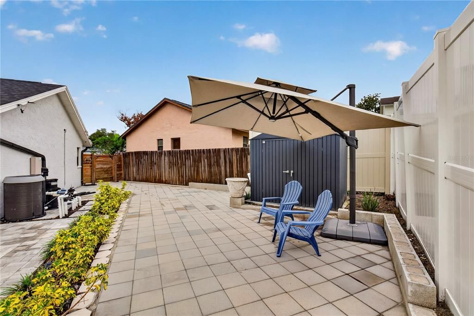
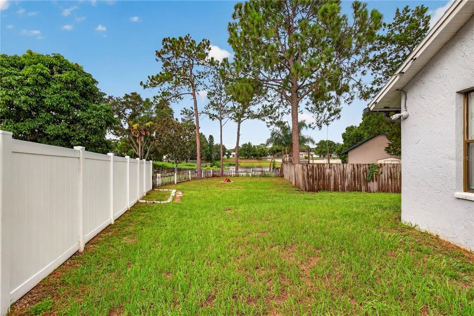
Pool, Spa & Pond Views in the Heart of Palm Harbor! This beautifully updated 4-bedroom, 2-bath home situated on an oversized cul-de-sac lot. Step inside to vaulted ceilings, new flooring, and an open floor plan that flows into a fully renovated kitchen featuring quartz countertops, an oversized island, and modern finishes. The split-bedroom layout offers privacy for the primary suite, while the backyard is designed for year-round enjoyment with a heated and cooled saltwater pool and spa, fire pit, and peaceful pond views. Major updates include a new roof (2021), fully paid-off solar panels (2021), and extensive updates throughout. No flood insurance or HOA! Conveniently located near shopping, restaurants, top-rated hospitals, Tampa International Airport, and everything Palm Harbor has to offer.

Ubicación

Detalles

Tipo:
Residential
Estacionamiento:
Driveway / Garage Door Opener
Año de construcción:
1984
Lote:
0.26 Hectáreas
Calefacción:
Central
precio por sq. medidor:
$372
Enfriamiento:
Central Air
HOA:
Sin datos

Valuation

Our model vs. what's actually selling nearby.
Estimate
$498,500
$299K – $592K
Confidence Low
List vs. estimate
$126K above estimate
List $625,000 · +25.4%
Our model says this listing is priced above recent comparable activity. Room to negotiate.
Price per sq ft
$371
+29.3% vs. city median $287
Based on
28 MLS comparables
Median of recent comparable listings. Sold comps use closing price, active listings use list price.

Destacados

Annual tax
$8,476
2025
Pool
Gunite
View
Pool, Water
Waterfront
Pond
Garage
2 car garage
Furnished
Negotiable
Pets
Allowed
Más hechos y características
  • Piso

    • Laminate

    • Tile

    Calefacción

    • Central

    Enfriamiento

    • Central Air

    Accesorios

    • Convection Oven

    • Cooktop

    • Dishwasher

    • Disposal

    • Exhaust Fan

    • Microwave

    • Range

    Otras características interiores

    • Eating Space In Kitchen

    • Kitchen/Family Room Combo

    • Living Room/Dining Room Combo

    • Open Floorplan

    • Skylight(s)

    • Solid Surface Counters

    • Solid Wood Cabinets

    • Split Bedroom

    • Stone Counters

    • Thermostat

    • Vaulted Ceiling(s)

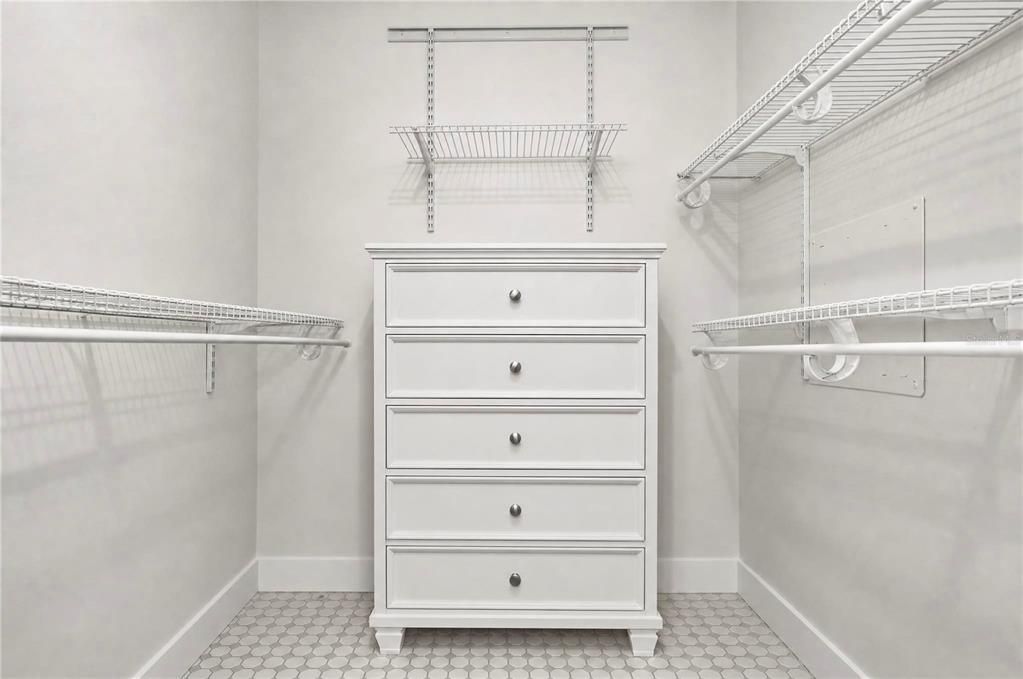
    • Walk-In Closet(s)

    • Window Treatments

    Dormitorios y baños

    • Dormitorios: 4

    • Baños completos: 2

  • Estacionamiento

    • Driveway

    • Garage Door Opener

    Propiedad

    • Pisos: One

    • Piscina Privada: Si

    • Características Exteriores: Private Mailbox / Rain Gutters / Sidewalk / Sliding Doors / Storage

    Lote

    • Lote: 0.26 Hectáreas

    Otra Información de Propiedad

    • Número de Parcela: 082816936050010380

    • Zonificación: R-3

  • Tipo y estilo

    • Tipo de propiedad: Residential

    • Subtipo de propiedad: Single Family Residence

  • Utilidad

    • BB/HS Internet Available

    • Cable Available

    • Electricity Connected

    • Phone Available

    • Sewer Connected

    • Water Connected

    Energía verde

    • Roof

    • Thermostat

    • Windows

  • Otra información financiera

    • Importe anual de impuestos: $8,477

  • Detalles de la fuente

    • MLS ID: A4701857

    Otros hechos

    • Materiales de construcción: Block / Stucco

    • Detalles de la fundación: Slab

    • Características de la chimenea: Wood Burning

    • Características de lavandería: In Garage

    • Características del lote: Cul-De-Sac / City Lot / Oversized Lot / Sidewalk

    • Características del patio y el porche: Covered / Front Porch / Rear Porch

    • Características de la piscina: Gunite / Heated / In Ground / Lighting / Other / Salt Water / Tile

    • Características de la ventana: Blinds / Insulated Windows / Rods / Storm Window(s) / Window Treatments

    • Caras de dirección: West

    • Otras estructuras: Shed(s)

    • Estilo arquitectónico: Florida / Ranch

    • Frente al mar: Si

    • Hogar: Si

    • Espacios de garaje: 2

    • Garaje adjunto: Si

    • Garaje: Si

    • Salón: 1682

    • Fuente de agua: Public

    • Tamaño de la parcela: 62 x 101

    • Nombre de subdivisión: VALENCIA HEIGHTS

Consulta privada
Habla con el asesor de este inmueble.
Planos, documentos del HOA, comparables off-market, agendar una visita privada — un solo mensaje directo al especialista local.

Más como esta

Nuevo
En Venta
$599,000
Casa
3 camas · 2 baños · 1,800 sqft
HIGHLAND LAKES UNIT TWENTY EIGHT, PALM HARBOR
3495 W LINKS COURT
Nuevo
En Venta
$500,000
Casa
3 camas · 2 baños · 1,308 sqft
WINCHESTER PARK NORTH, DUNEDIN
2264 WINCHESTER DRIVE
Nuevo
En Venta
$474,916
Casa
3 camas · 2 baños · 1,800 sqft
HIGHLAND LAKES UNIT FIFTEEN PH 4, PALM HARBOR
1591 LONGFORD DRIVE
Nuevo
En Venta
$630,000
Casa
3 camas · 2 baños · 1,884 sqft
WESTLAKE VILLAGE, PALM HARBOR
940 ROLLING HILLS DRIVE
Nuevo
En Venta
$479,000
Casa
3 camas · 2 baños · 1,599 sqft
WINDMILL POINTE OF TARPON LAKE UNIT TWO, PALM HARBOR
2718 WOODHALL TERRACE
Nuevo
En Venta
$494,500
Casa
3 camas · 2 baños · 1,607 sqft
LAUREL OAK WOODS, PALM HARBOR
1830 WILLOW OAK DRIVE W
Nuevo
En Venta
$649,999
Casa
3 camas · 2 baños · 1,794 sqft
LAKE VALENCIA -, PALM HARBOR
2829 TANGELO WAY
Nuevo
En Venta
$460,000
Casa
3 camas · 2 baños · 1,413 sqft
BEACON GROVES UNIT IV, PALM HARBOR
1977 CITRUS HILL ROAD

Mercado cerca de esta dirección

Conteos en vivo en la misma zona.
Ver todo

The multiple listing information is provided by the Stellar MLS from a copyrighted compilation of listings. The compilation of listings and each individual listing are ©2026-present Stellar MLS. All Rights Reserved. The information provided is for consumers' personal, noncommercial use and may not be used for any purpose other than to identify prospective properties consumers may be interested in purchasing. All properties are subject to prior sale or withdrawal. All information provided is deemed reliable but is not guaranteed accurate, and should be independently verified. Listing courtesy of: EXP REALTY LLC